


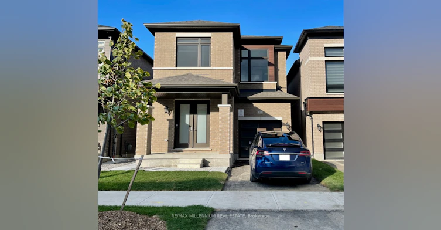
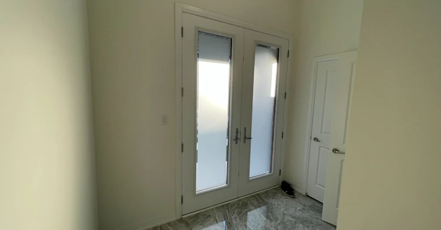
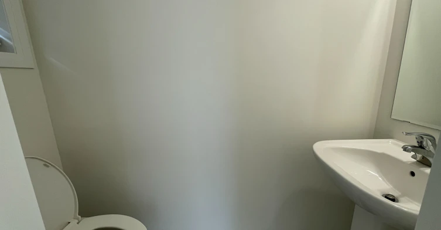
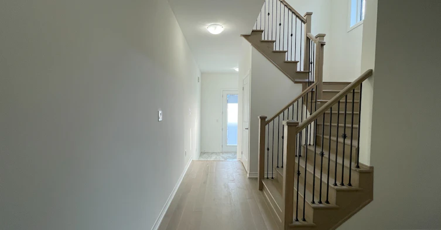
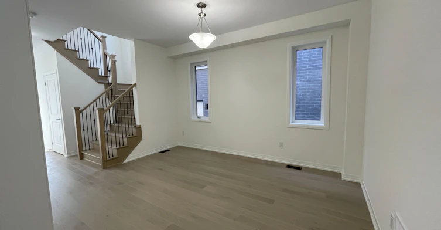
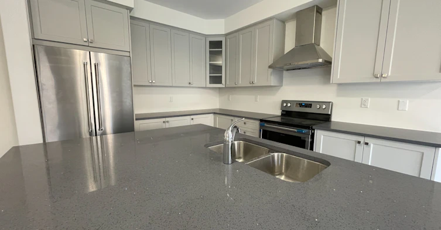
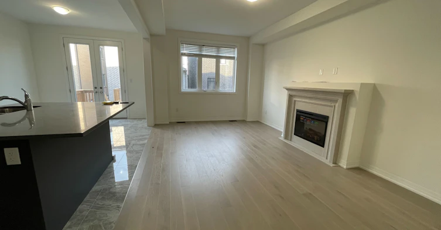
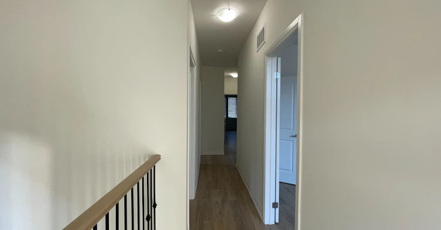
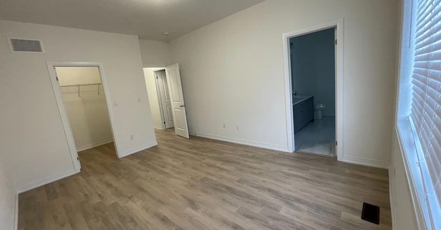
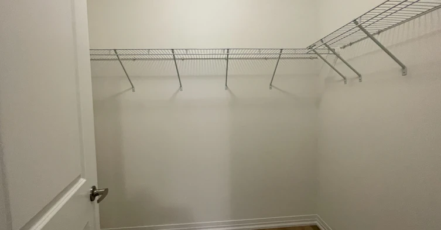
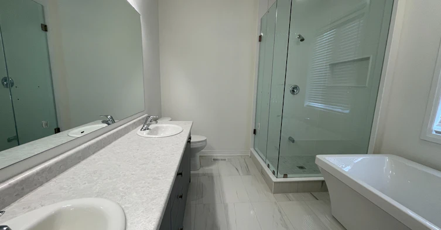
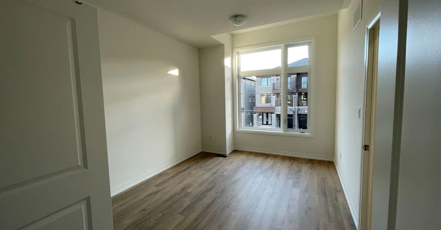
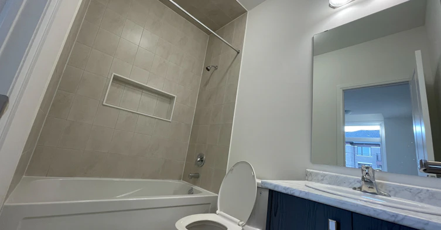
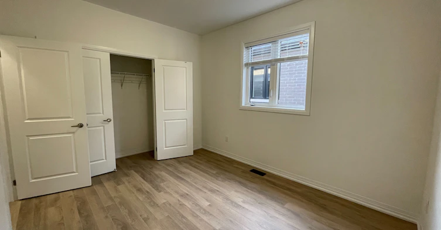
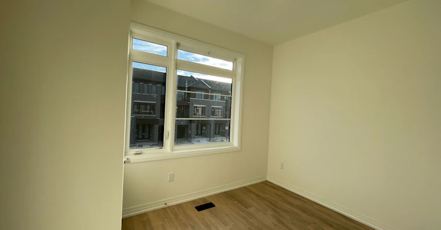
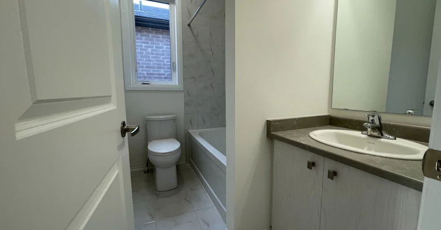
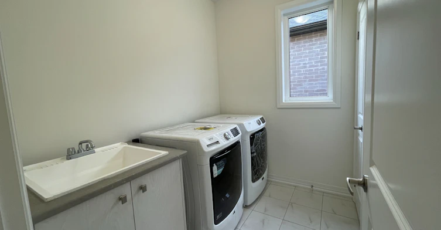
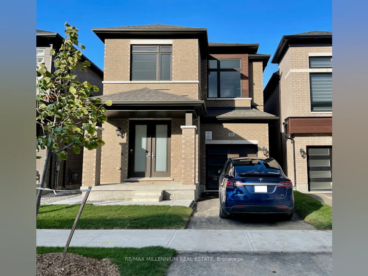
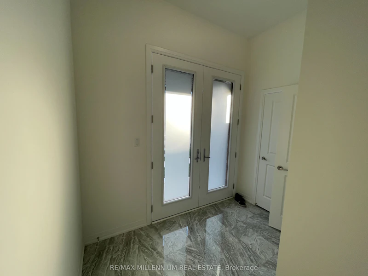
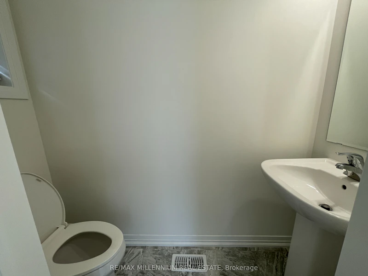
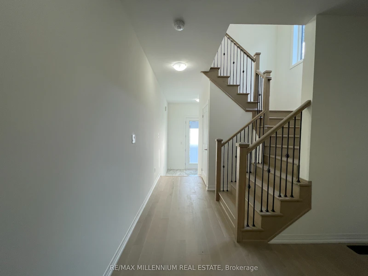
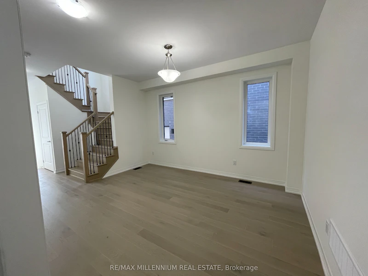
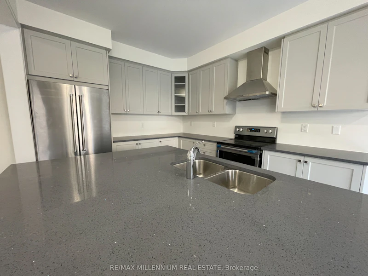
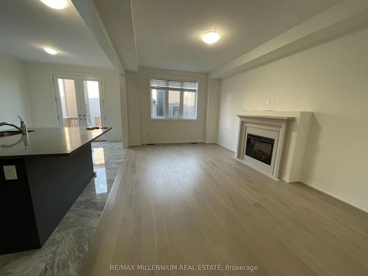
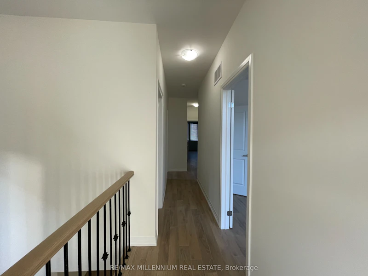
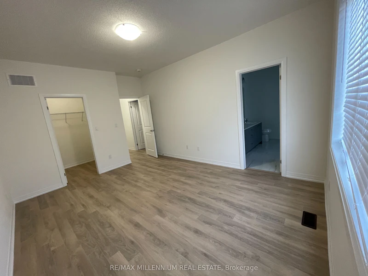
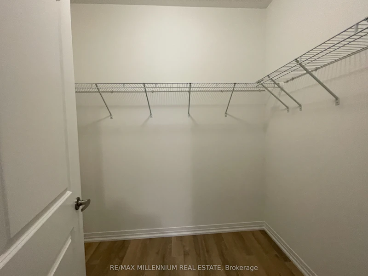
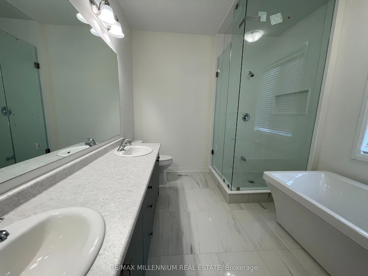
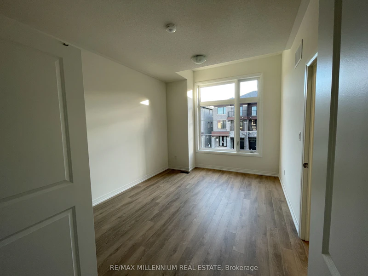
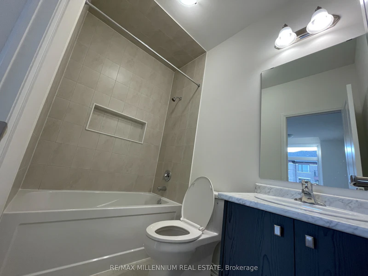
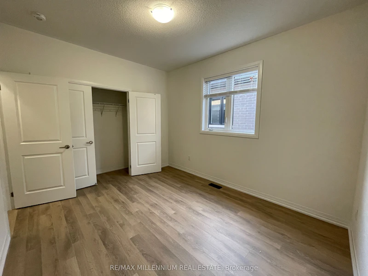
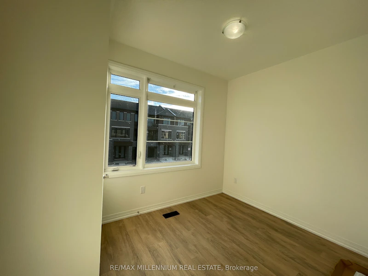
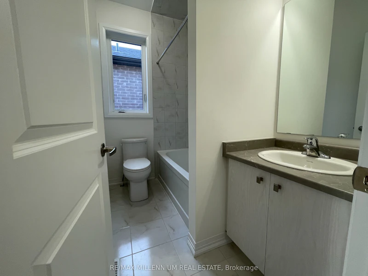
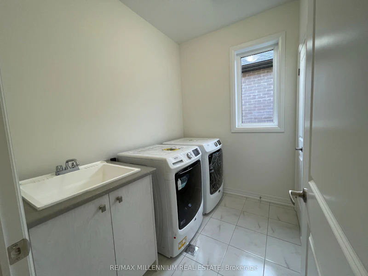
Live in luxury in this newer, custom 4-bedroom detached home in the highly sought-after Citypointe community (Gore Rd & Queen St) of Brampton! This is not your typical rental property - the owners originally intended to live here, and every finish reflects their commitment to comfort, quality, and style. Boasting a one-of-a-kind custom floor plan, there is no other home like this in the neighbourhood. The open-concept main level is filled with natural light and features premium upgrades, hardwood flooring, upgraded lighting, and a spacious gourmet kitchen with quartz countertops, extended cabinetry, stainless steel appliances, and a large island that's perfect for entertaining. Upstairs offers four large bedrooms, each designed with comfort in mind. The primary suite is a private retreat with a walk-in closet and a spa-like ensuite featuring upgraded 12x24 porcelain tile, a frameless glass shower, and a freestanding tub. A second bedroom with its own ensuite provides additional privacy, ideal for guests or multigenerational living. Conveniences include second-floor laundry, a private backyard, and a a second master bedroom with private ensuite. Located in a prime, walkable area, you're just steps from grocery stores, restaurants, parks, schools, and places of worship. Quick access to Hwy 427, Hwy 407, and Pearson Airport makes commuting easy. Experience upscale living in a vibrant, family-friendly neighbourhood - and be the very first to enjoy this unique, custom-designed home!
$3,500/month
Updated 3 days ago
Call Property Manager

Property Manager
- Office:
- 905-265-2200
Type
House
Bedrooms
4
Full Bathrooms
4
Lot Size
30 ft x 90 ft (2700 ft²)
Year Built
0 - 5 yrs old
Features
Carbon Monoxide Detectors, Ensuite, Hospital, Other, Park, Place Of Worship, Public Transit, Rec./Commun.Centre, School, Sink, Smoke Detector
Amenities
Central Air Conditioning
Fireplaces
1
Parking Spaces
2
Air Conditioner
Yes
Pets
Contact the Manager for information
Days on REW
2 Days
Property Views
1
MLS® Number
W13708446
Source
Toronto Real Estate Board
Learning Genius Academy Inc
- Private
- 9 - 12
Premium Institute of Excellence
- Private
- 9 - 12
KMSCHOOL
- Private
- NS - 6
Credo Christian School
- Private
- K - 8
Claireville Public School
- Public
- JK - 5
St. André Bessette Catholic Elementary School
- Catholic
- JK - 8
Thorndale Public School
- Public
- JK - 6
Castlebrooke Secondary School
- Public
- 9 - 12
Beryl Ford School
- Public
- JK - 8
Calderstone Middle Middle School
- Public
- 6 - 8

Thank You!
We really appreciate your help improving our home search experience. Our team will look into this issue as soon as possible.
Close
Call Property Manager
Property Manager
- Office:
- 905-265-2200



Cities near Bram East
Neighborhoods near Bram East
- Goreway Drive Corridor homes for rent (2.4 km)
- Gore Industrial North homes for rent (3.1 km)
- West Woodbridge Industrial Area homes for rent (3.3 km)
- Clairville Conservation homes for rent (3.6 km)
- Gore Industrial South homes for rent (3.7 km)
- Airport Road/ Highway 7 Business Centre homes for rent (3.9 km)
- Vales of Castlemore homes for rent (4.0 km)
- Toronto Gore Rural Estate homes for rent (4.1 km)
Check availability
Listing data is subject to copyright, disclaimer, and additional requirements from the data provider. See our Terms of Use for terms applicable to this listing.