


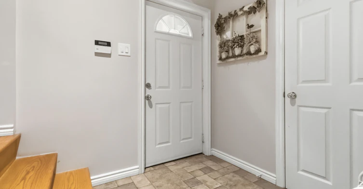

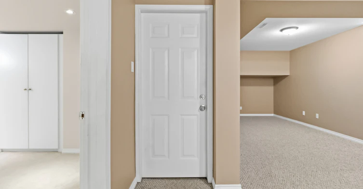
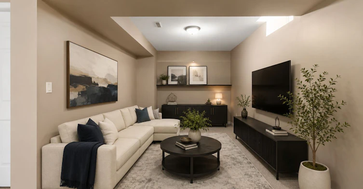
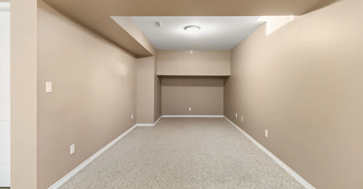
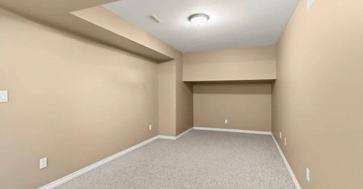
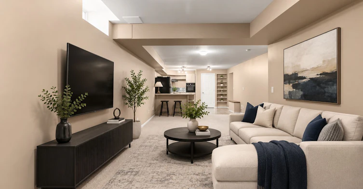

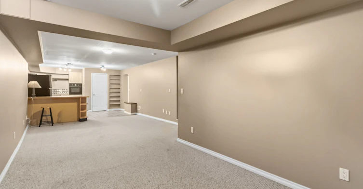
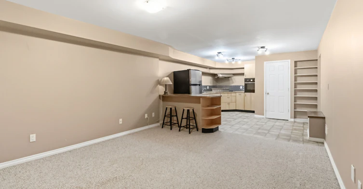


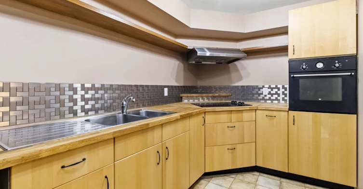
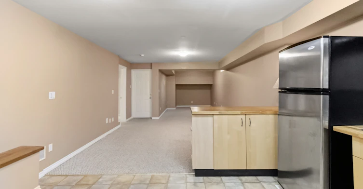

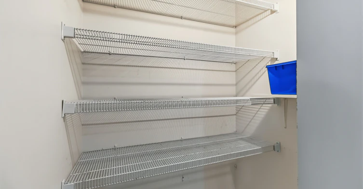
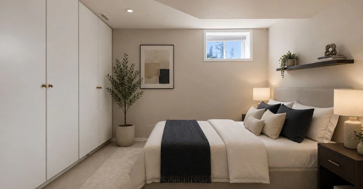
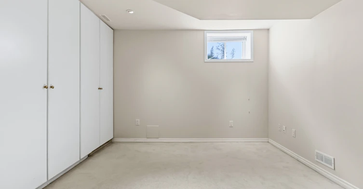

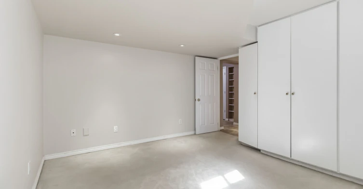
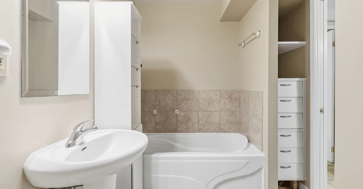
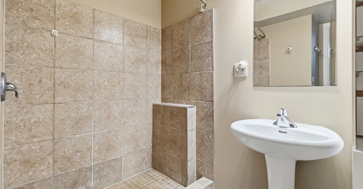
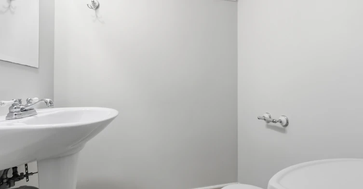

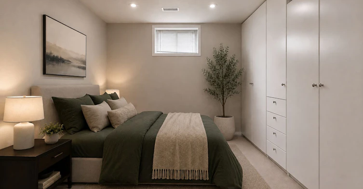
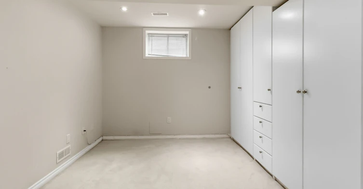
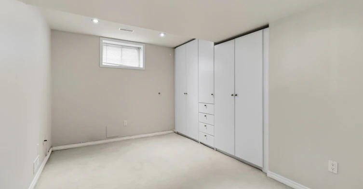

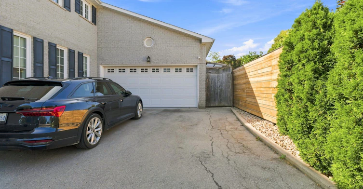
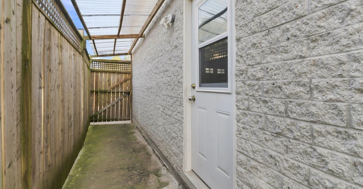
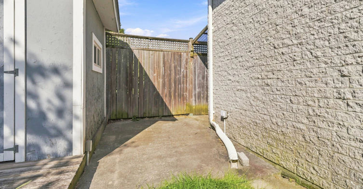
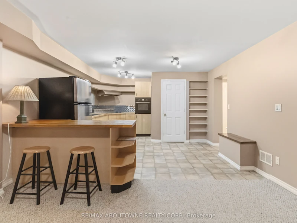
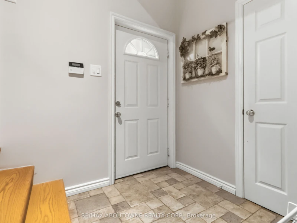
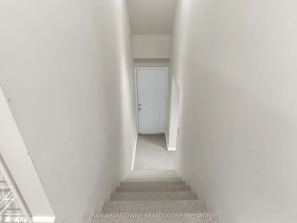
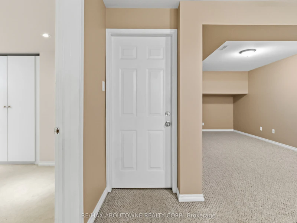
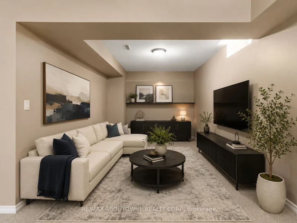
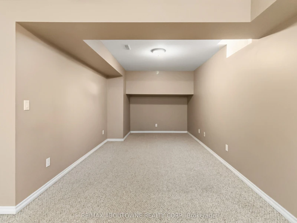
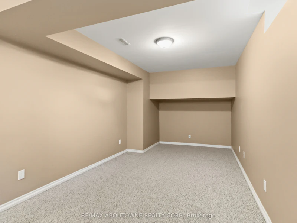
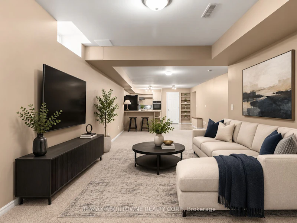
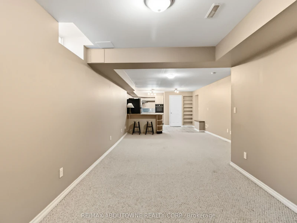
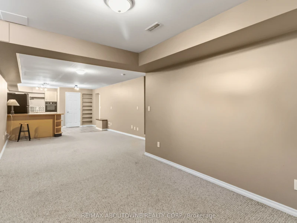
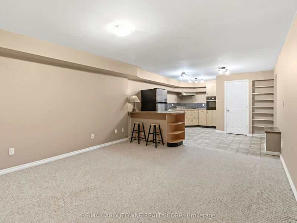
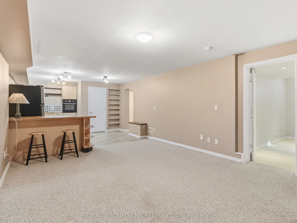
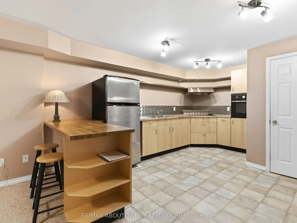
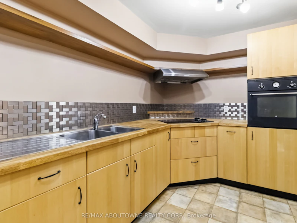
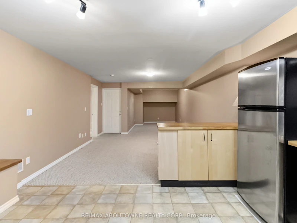
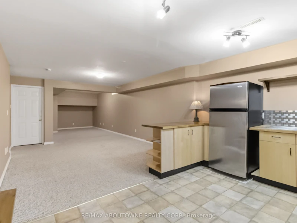
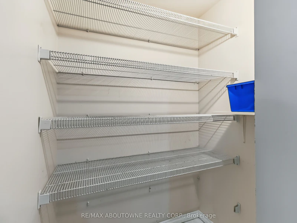
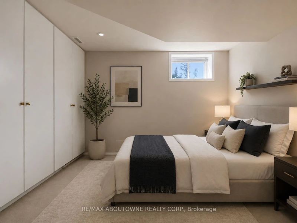
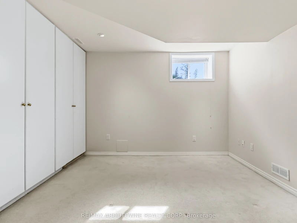
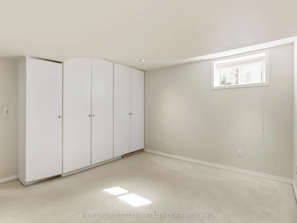
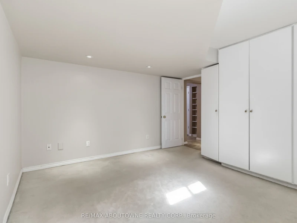
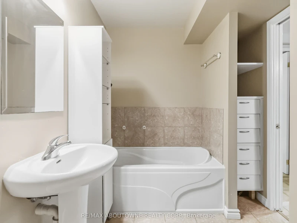
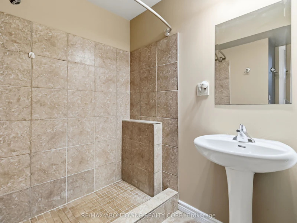
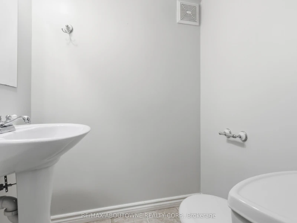
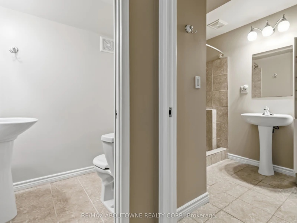
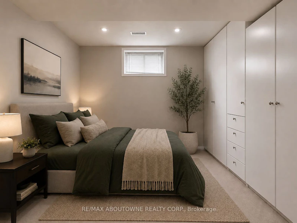

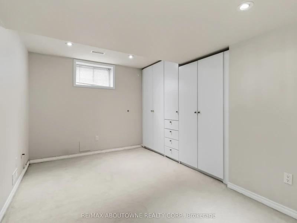
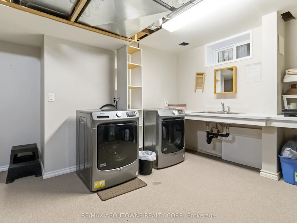

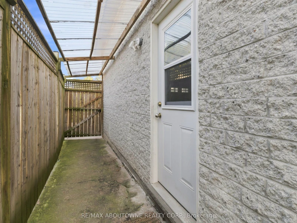

This exceptionally bright lower-level suite defies typical basement living, offering a separate entrance & airy high ceilings. The open-concept living and dining area flows seamlessly into a well-appointed full kitchen, complete with a peninsula island and large pantry. Both bedrooms are designed with generous built-in storage; the inviting primary bedroom boasts pot lights, and a floor-to-ceiling built-in wardrobe, while the equally bright second bedroom offers similar cozy finishes along with a double closet and custom shelving. The suite features a beautiful 5-piece bath with a freestanding shower, soaker tub, and separate water closet. Completing the interior layout is a large laundry room equipped with a laundry sink and a newer washer and dryer. Beyond the home, you will enjoy the convenience of one included parking spot. Set within Oakville's mature, family-friendly College Park neighborhood, this location offers a vibrant mix of lush green spaces and beautiful walking trails. You will be situated near excellent schools, including nearby Sheridan College, with highly convenient access to shopping, everyday amenities, and Oakville transit for a quick commute to the GO station. Tenant will have access to a private outdoor space where they can set up patio furniture / BBQ. Some photos have been virtually staged.
$1,800
Updated about 10 hours ago
Basement - 143 W Mccraney StreetOakville, ON, L6H 1H5
College Park- 2 Bed
- 1 Bath
- 2500 - 3000 Sqft
- Available N/A
Call Property Manager

Property Manager
- Phone:
- 905-466-2309
- Office:
- 905-842-7000
Type
House
Bedrooms
2
Full Bathrooms
1
Lot Size
60 ft x 120 ft (7200 ft²)
Features
In-Suite Laundry, Park, Place Of Worship, Rec./Commun.Centre, School
Amenities
Central Air Conditioning
Parking Spaces
1
Air Conditioner
Yes
Pets
Contact the Manager for information
Days on REW
1 Days
Property Views
3
MLS® Number
W13708064
Source
Toronto Real Estate Board
Sunningdale Public School
- Public
- 1 - 8
St Johns School
- Catholic
- JK - 8
Munn's Public School
- Public
- 1 - 8
Rotherglen School - Oakville Elementary
- Private
- PS - 8
White Oaks School
- Public
- 9 - 12
Montclair Public School
- Public
- JK - 8
River Oaks Public School
- Public
- JK - 8
St Michaels School
- Catholic
- JK - 8
École secondaire Gaétan-Gervais
- Public
- 7 - 12
É Élém du Chêne
- Public
- JK - 6

Thank You!
We really appreciate your help improving our home search experience. Our team will look into this issue as soon as possible.
Close
Call Property Manager
Property Manager
- Phone:
- 905-466-2309
- Office:
- 905-842-7000





Cities near College Park
Neighborhoods near College Park
Check availability
Listing data is subject to copyright, disclaimer, and additional requirements from the data provider. See our Terms of Use for terms applicable to this listing.