
2 bedrooms for $2,650/month at 53 Thatcher Drive, Guelph, ON for Rent - REW
Boost your listing
$2,650/month
Updated 3 days ago

53 Thatcher DriveGuelph, ON, N1L 1B3

Village
  • 2 Bed
  • 2 Bath
  • 1200 - 1398 Sqft
  • Available N/A
Contact
Property Manager
$2,650/month
2 bd 2 ba 1200 - 1398 sf

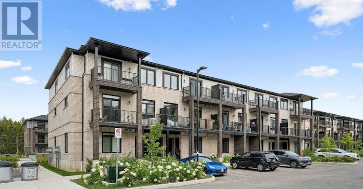
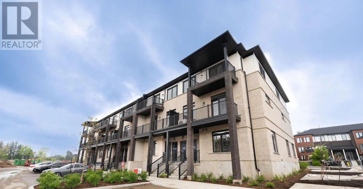
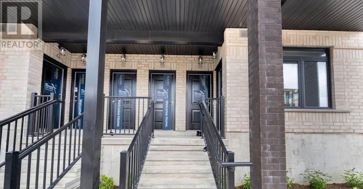
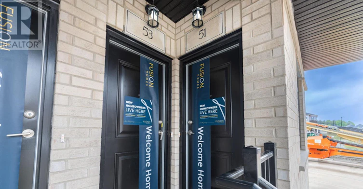
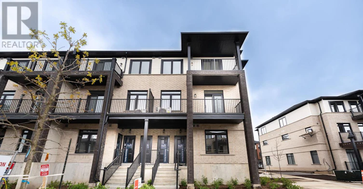
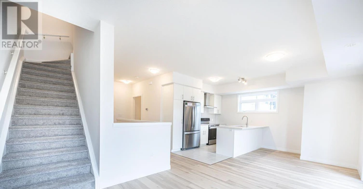
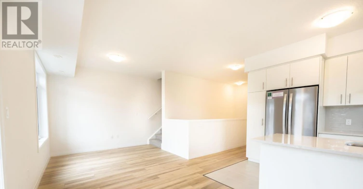
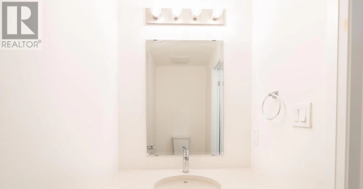
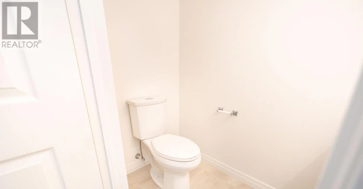
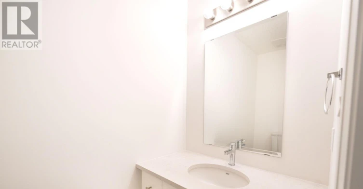
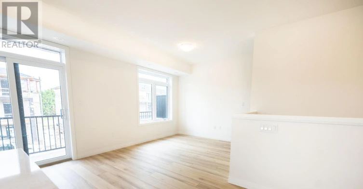
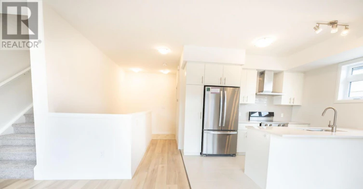
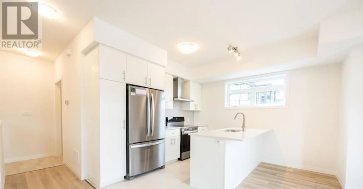
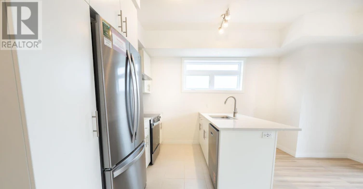
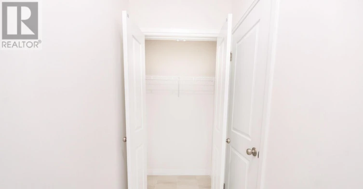
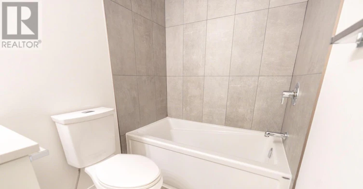
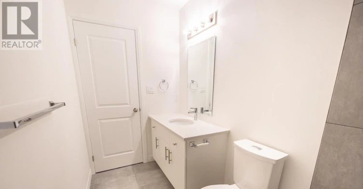
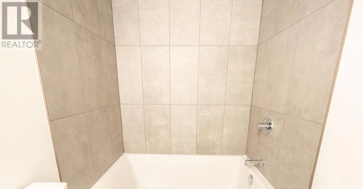
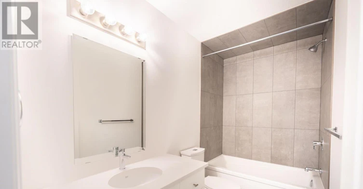
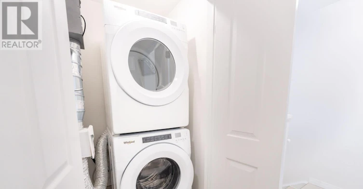
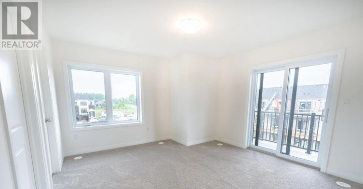
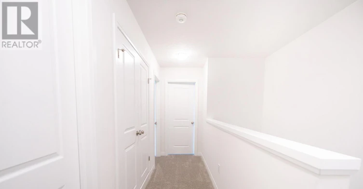
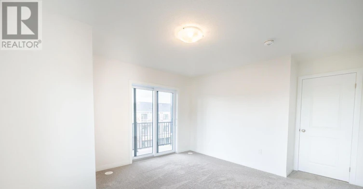
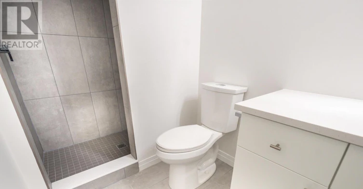
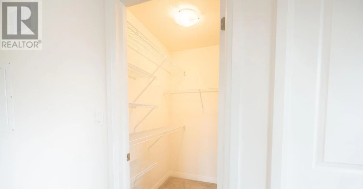
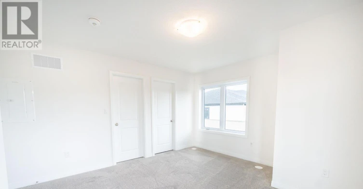
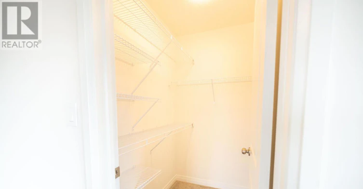
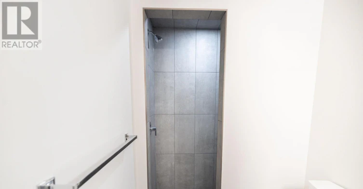
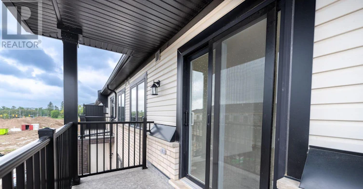
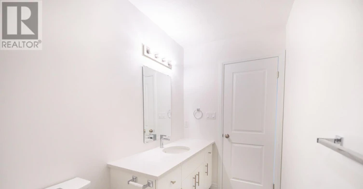
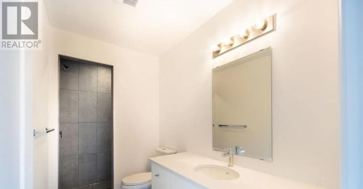
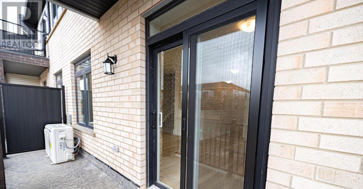
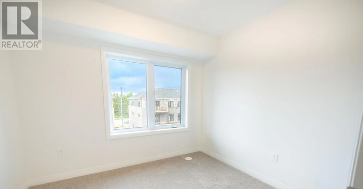
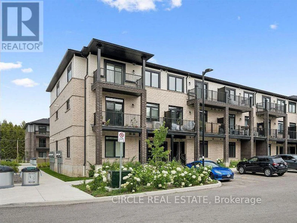
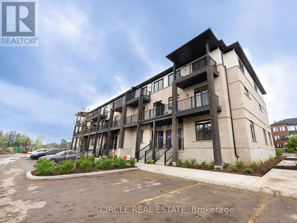
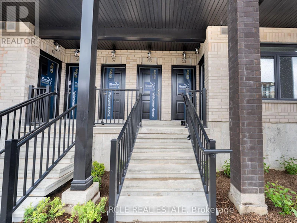
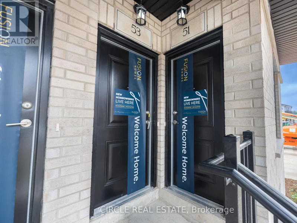
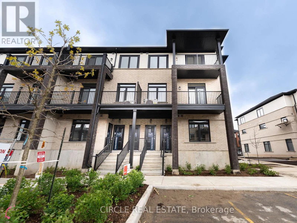
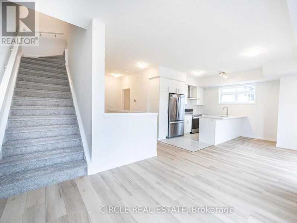
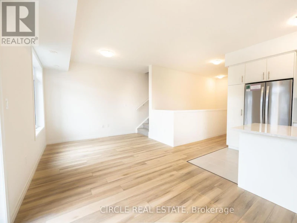
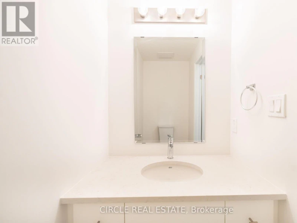
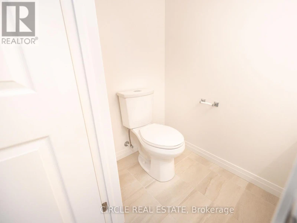
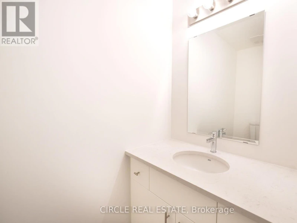
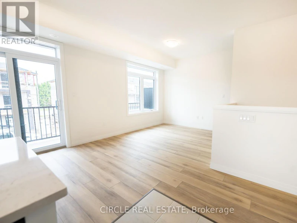
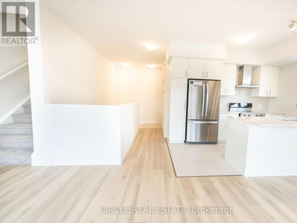
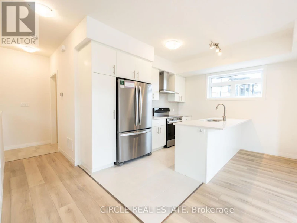
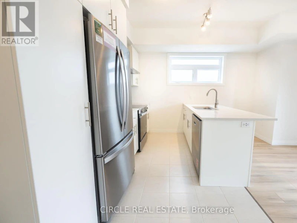
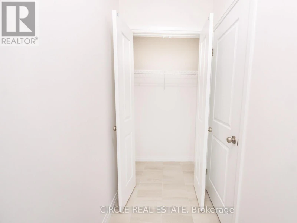
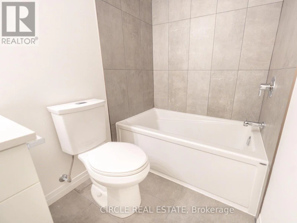
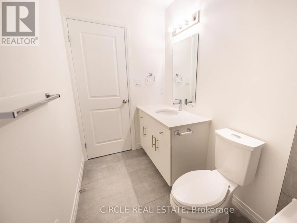
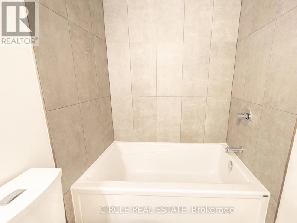
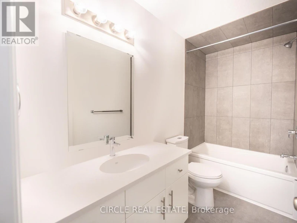
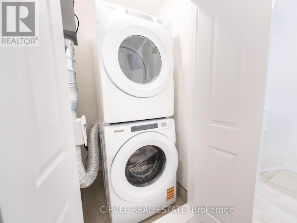
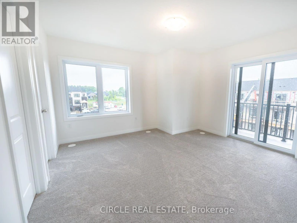
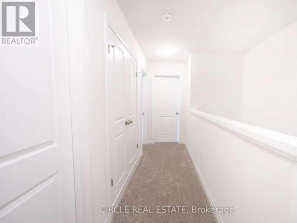
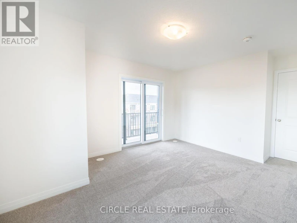
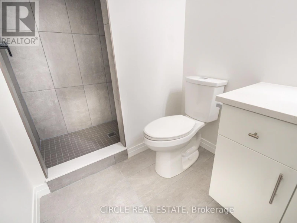
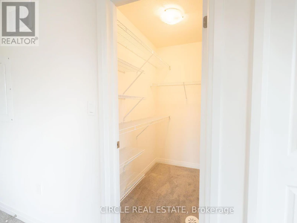
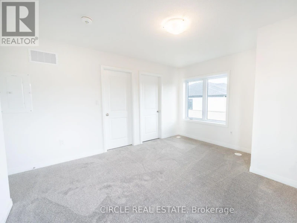
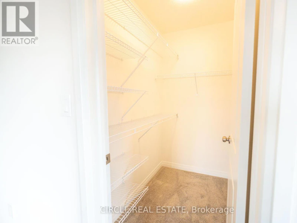
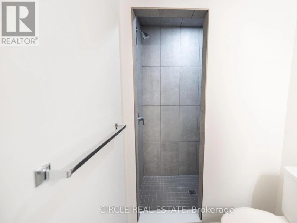
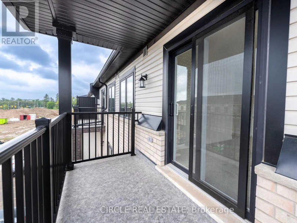
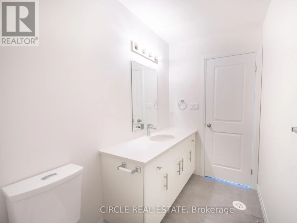
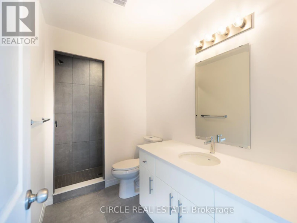
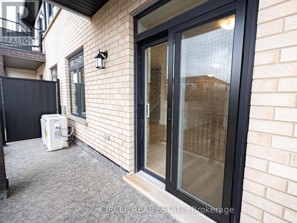
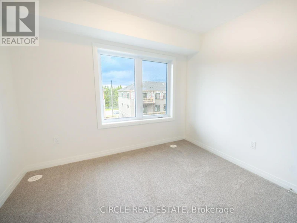
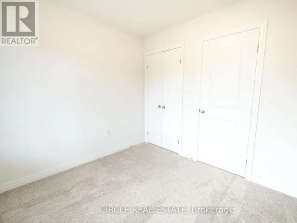
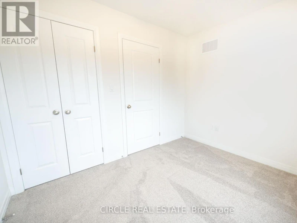
AVAILABLE from October 1 ,2026. Stylish 2-Bed, 2.5-Bath Townhouse in Guelph! Welcome to this beautifully upgraded 2-bedroom, 2.5-bathroom condo townhouse by Fusion Homes, nestled in the highly sought-after Solterra community in Guelph. Step inside to a modern open-concept layout with Level 1 Luxury Vinyl Plank flooring throughout the second floor. The spacious great room flows effortlessly onto a private balcony, perfect for relaxing or entertaining. The gourmet kitchen is thoughtfully designed with: Quartz countertops with flush breakfast bar, Granite or quartz surfaces with undermount sink and Moen ALIGN stainless faucet, Built-out fridge with custom gable end for a seamless look, Designer backsplash with designated stove space. Upstairs, the third level features a primary suite with walk-in closet and private 3-piece ensuite, plus a second bedroom with large window, ample closet space, and an additional full bathroom. Key Features: 1 surface parking space included, Upgraded finishes throughout, Close to top-rated schools, parks, shopping, and golf courses, Minutes to University of Guelph, Hwy 401, and Guelph Central GO Station. A perfect blend of luxury, comfort, and convenience-this move-in-ready home is waiting for you! ****The photos depict an earlier time, and the furniture and decorations may have changed since then*** (id:63626)


Home facts and features

Property overview
Type
Townhouse
Bedrooms
2
Full Bathrooms
2
Partial Bathrooms
1
Some sweet, suite features
Features
Balcony
Amenities
Visitor Parking
Appliances
Dishwasher, Dryer, Hood Fan, Oven - Built-In, Refrigerator, Stove, Washer
Building Features
Visitor Parking
Parking Spaces
1
Air Conditioner
Yes
Restrictions
Pets
Not allowed
Property details
Days on REW
2 Days
Property Views
0
MLS® Number
X13707632
Source
Canadian Real Estate Association
Schools nearby
Ecole Arbour Vista Public School
  • Public
  • JK - 8
Sir Isaac Brock Public School
  • Public
  • JK - 8
St Michael Catholic School
  • Catholic
  • JK - 8
Rickson Ridge Public School
  • Public
  • JK - 8
St Ignatius of Loyola Catholic School
  • Catholic
  • JK - 8
Jean Little Public School
  • Public
  • JK - 8
St Paul Catholic School
  • Catholic
  • JK - 8
Westminster Woods Public School
  • Public
  • JK - 8
Sacred HeartCatholic School
  • Catholic
  • JK - 8
Fred A Hamilton Public School
  • Public
  • JK - 6
School catchments and distances are intended to be used as reference only. To verify enrolment eligibility for a property, contact the school directly.Report Incorrect Info
Check availability
Property Manager
CIRCLE REAL ESTATE

View Phone

Move in Date

This site is protected by reCAPTCHA and the Google Privacy Policy and Terms of Service apply.

By proceeding, you consent to receive communications using the methods provided, from REW.ca and our partners about your inquiry and other home-related matters to assist you in your search, but not as a condition of any purchase. Please note that our agent partners are not affiliated with REW Realty.
Other rentals in the area
22 Dudley Drive, Guelph, ON, N1G 0E6
$2,150/month
22 Dudley Drive
  • Village
  • Guelph
  • 2 bd
  • 1 ba
Looking for something new in Guelph
Register Now
One Eighty
180 Gordon Street
  • Old University
  • Guelph
  • Townhome
  • Move in TBA
Register Now
1563-1579 Gordon Street Townhomes
1563 Gordon Street
  • Hanlon Industrial
  • Guelph
  • Townhome
  • Move in TBA
Register Now
103 - 105 Victoria Road North Townhomes
103 Victoria Road North
  • Grange Hill East
  • Guelph
  • Townhome
  • Move in TBA
Register Now
Baker District
North Wyndham Street
  • Exhibition Park
  • Guelph
  • Condo
  • Move in TBA
We use cookies and other technologies for functionality, security, and to provide you with a personalized experience on our online services. By continuing to use our online services, you agree to our Privacy Policy and Terms of Use. For information on how to adjust your privacy settings, visit our Cookie Policy.
Dismiss


