


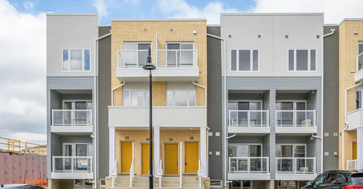
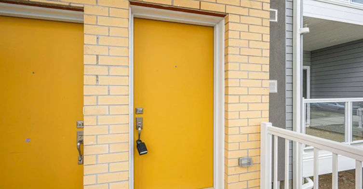
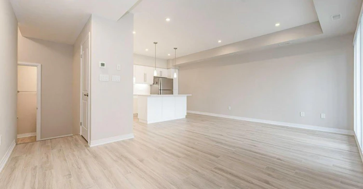
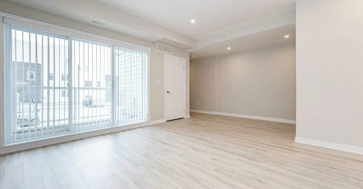
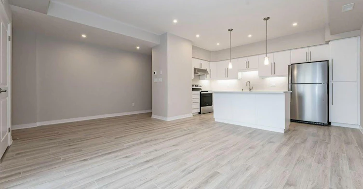
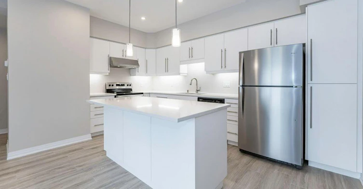
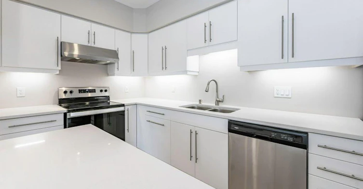
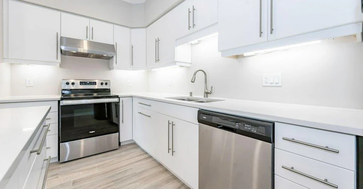
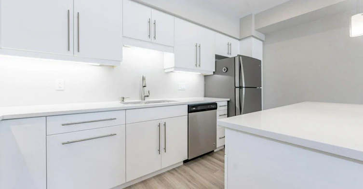
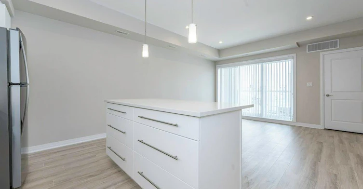
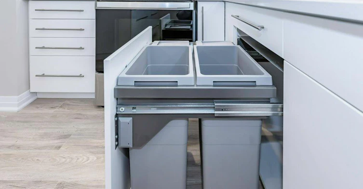
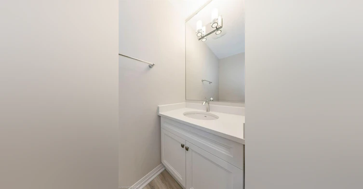
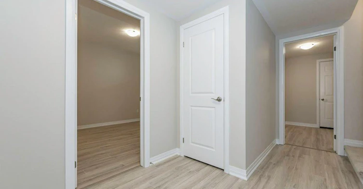
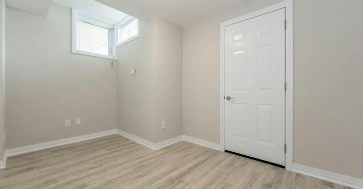
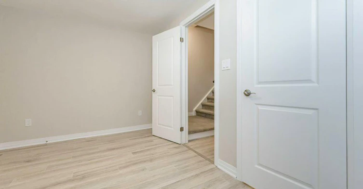
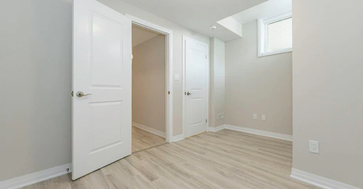
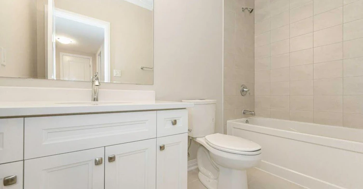
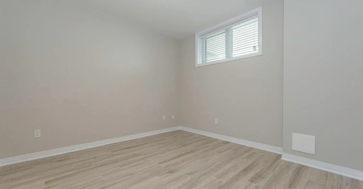
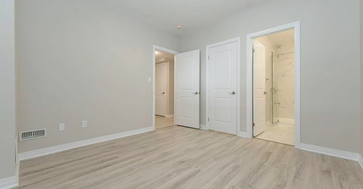
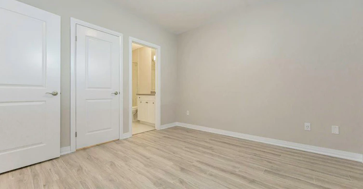
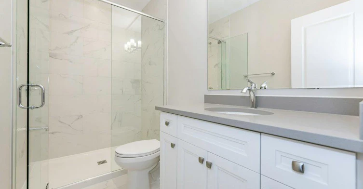
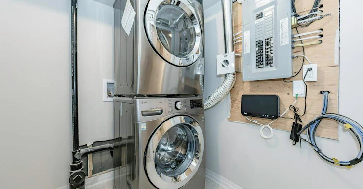
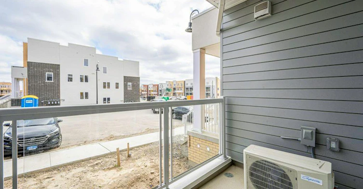
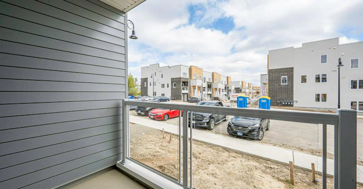
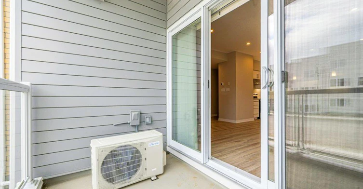
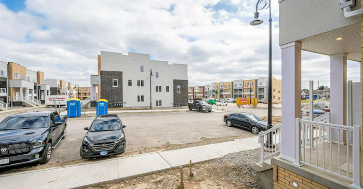
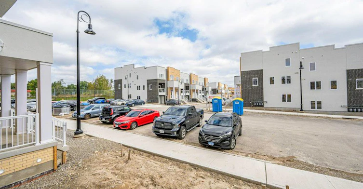
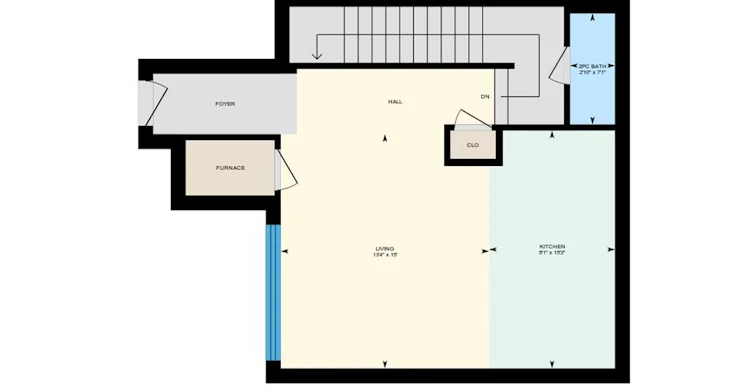
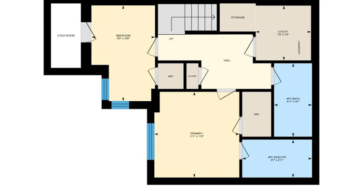
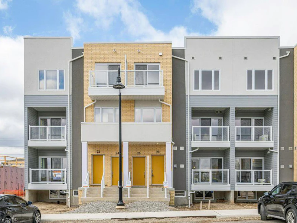
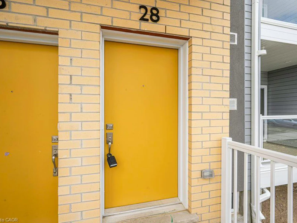
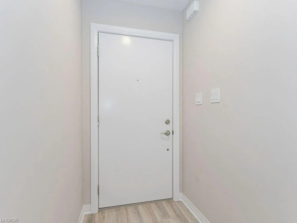
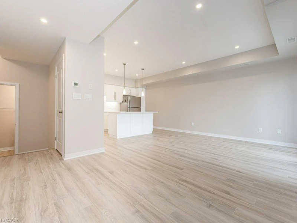
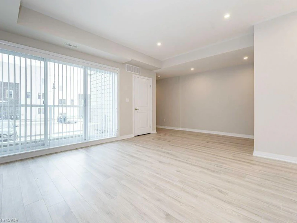
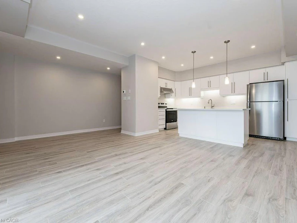
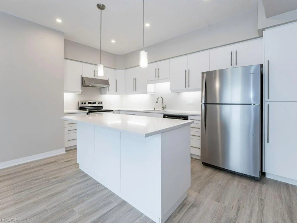
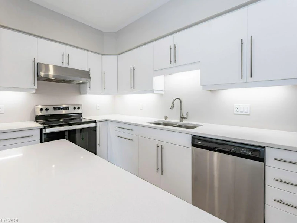
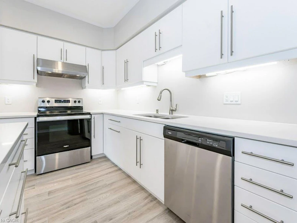
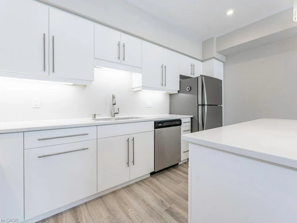
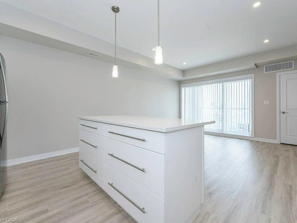
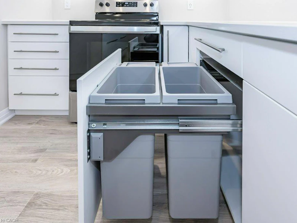
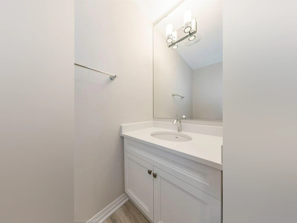
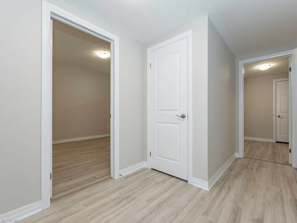
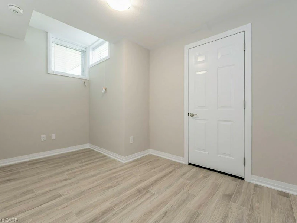
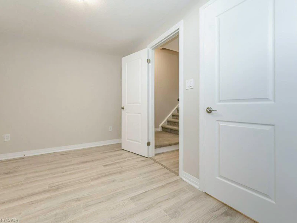
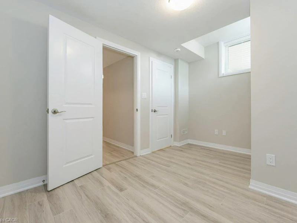
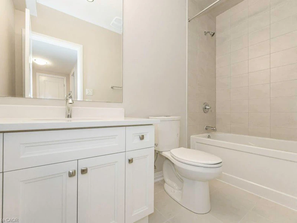
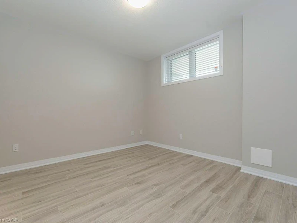
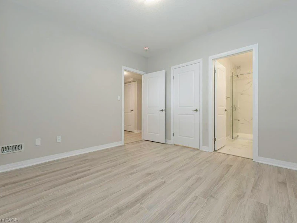
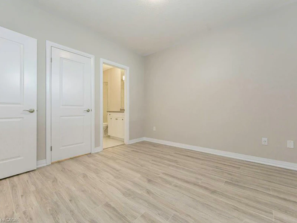
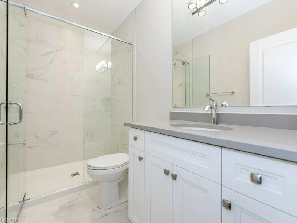
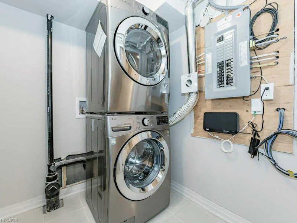
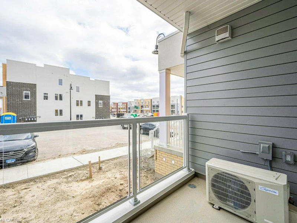
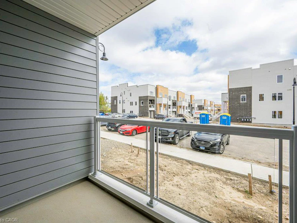
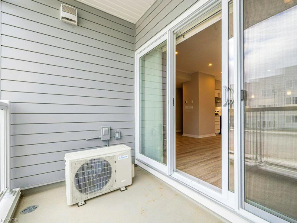
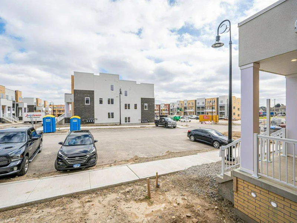

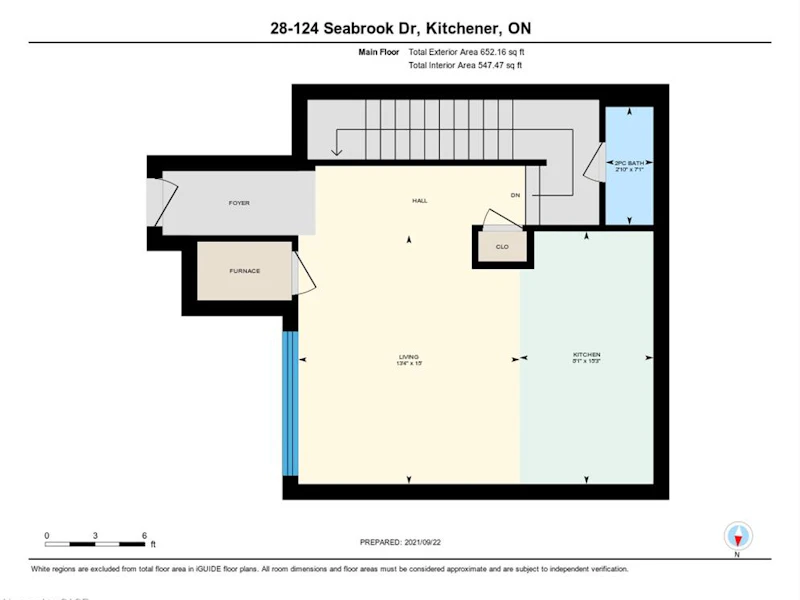
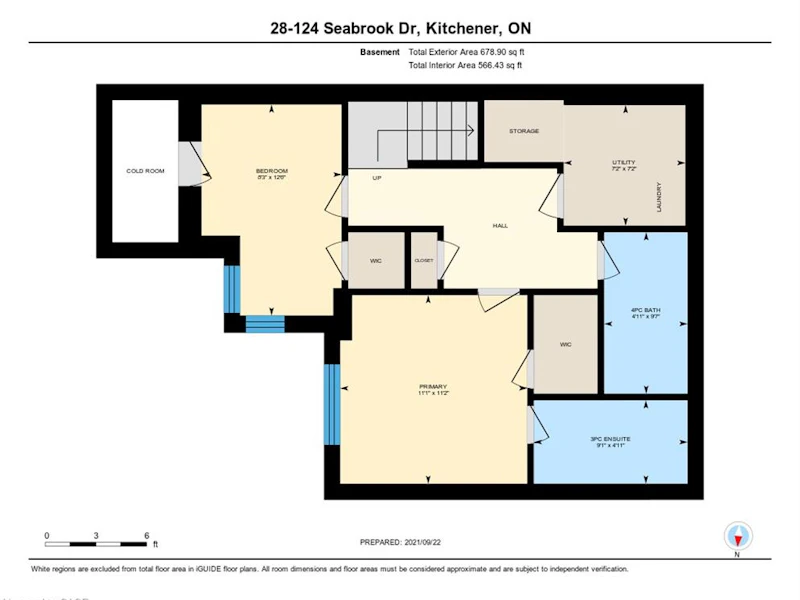
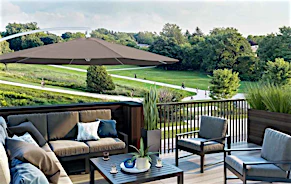
Executive, 2 story 2 bedroom 3 bath stacked town condominium in Huron Park. Great location, minutes to the expressway Hwy 7/8 and Hwy 401. Walking distance to shopping, restaurants, public transit, walking trails and more! This Bright unit features an open concept, 8'8" high ceilings, carpet free main & bedroom floor with lots of natural light. Custom kitchen features a large island with an extended breakfast bar, upgrades include pot and pan drawers throughout for easy access, rollouts in pantry, built in recycling center, deep double sink with grates, built in soap dispenser, soft close hinges, quartz counter tops and under cabinet lighting. Stainless Steel Appliances included. Large living room with 9ft sliding patio door to your private balcony. All window coverings are included. A 2pc powder room with upgraded vanity is located a couple of stairs down, conveniently tucked away in the hall. Main floor has quality laminate flooring for easy upkeep. Lower level, also carpet free with quality laminate, features 2 bedrooms, 2 baths, laundry /utility and linen closet. The primary suite includes a 3pc Ensuite complete with quartz counters, a walk-in tiled shower with glass enclosure and a large walk in closet. The second bedroom can be used as an office or a nursery. Main bath is a 4 pc with a tub. Laundry room equipped with an upgraded Large Capacity LG stacked Washer and Dryer. Upgrades include lighting fixtures, pot lights, quartz counters throughout, bathroom and kitchen fixtures, over sized mirrors in all bathrooms. Central Air also included. 1 Assigned parking spot close to the front door. Wait there is more! 1+ GB high speed internet with Bell is included. About a $100/m value. Utilities paid by tenants. On demand water heater for efficiency. Water heater and softener combo rental paid by tenant ($50/m). Good credit is a must. Full application must be provided to be considered. (Condo Fee included in rent)
$2,200
Updated 4 days ago
28 Progress CrescentKitchener, ON, N2R 0R7
- 2 Bed
- 2 Bath
- 1330 Sqft
- Available N/A
Call Property Manager

Property Manager
- Phone:
- (519) 885-0200
- Office:
- 519-885-0200
Type
Townhouse
Bedrooms
2
Full Bathrooms
2
Partial Bathrooms
1
Year Built
Built in 2021 (5 yrs old)
Term of Lease
12 Months
Features
Carbon Monoxide Detector, Floor Drains, High Speed Internet, In-suite, Laundry Room, Lower Level, Smoke Detector
Amenities
Parking
Appliances
Dishwasher, Dryer, Range Hood, Refrigerator, Stove, Washer
Parking Spaces
1
Air Conditioner
Yes
Pets
Contact the Manager for information
Days on REW
1 Days
Property Views
0
MLS® Number
40857730
Source
Information Technology Systems Ontario
Jean Steckle School
- Public
- JK - 8
Huron Heights Secondary School
- Public
- 9 - 12
Williamsburg Public School
- Public
- JK - 6
Blessed Sacrament Catholic Elementary School
- Catholic
- JK - 8
ÉÉC Cardinal-Léger
- Catholic
- JK - 6
Glencairn Public School
- Public
- JK - 6
John Sweeney Catholic Elementary School
- Catholic
- JK - 8
Brigadoon Public School
- Public
- JK - 6
W.T. Townshend Public School
- Public
- JK - 6
Country Hills Public School
- Public
- JK - 6

Thank You!
We really appreciate your help improving our home search experience. Our team will look into this issue as soon as possible.
Close
Call Property Manager
Property Manager
- Phone:
- (519) 885-0200
- Office:
- 519-885-0200





Cities near Kitchener
Neighborhoods near Kitchener
- West Willow Woods homes for rent (18.9 km)
- Parkwood Gardens homes for rent (19.2 km)
- Northwest Industrial Park homes for rent (19.8 km)
- College homes for rent (20.5 km)
- Onward Willow homes for rent (20.8 km)
- Kortright Hills homes for rent (20.8 km)
- Central West homes for rent (21.6 km)
- June Avenue homes for rent (21.7 km)
Check availability
Listing data is subject to copyright, disclaimer, and additional requirements from the data provider. See our Terms of Use for terms applicable to this listing.