


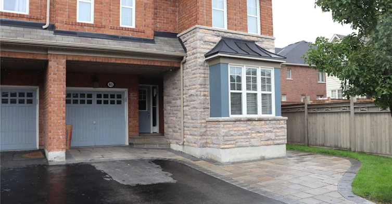
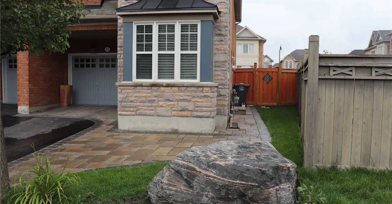
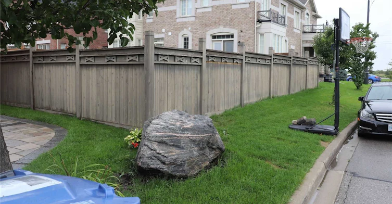
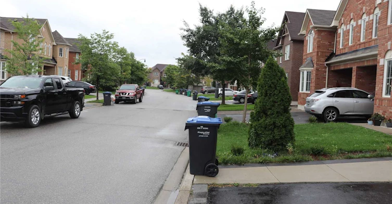
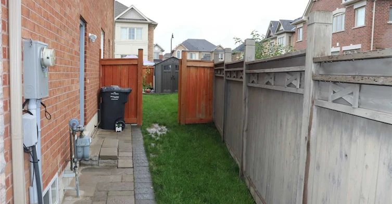
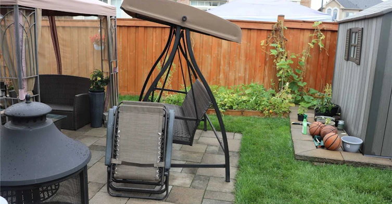
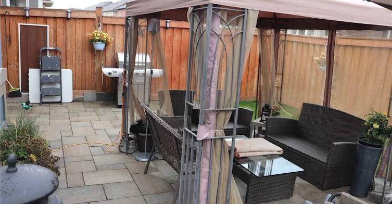
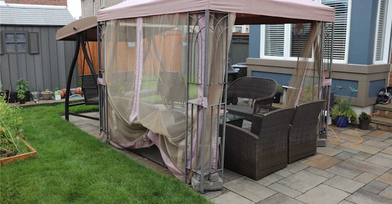
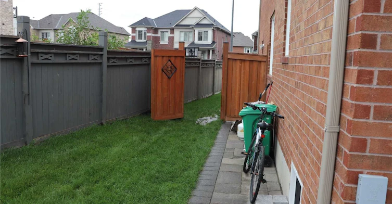
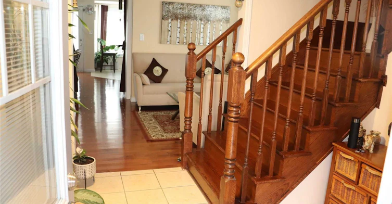
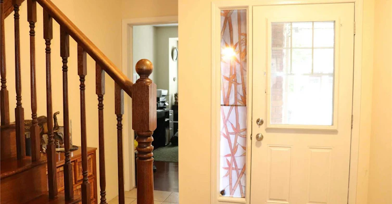
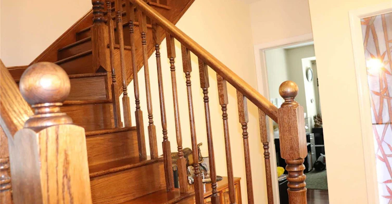
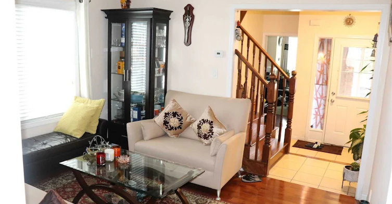
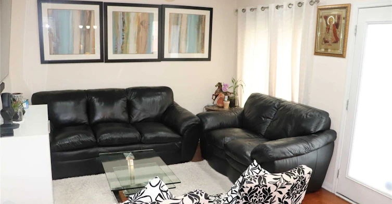
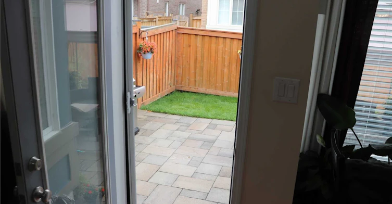
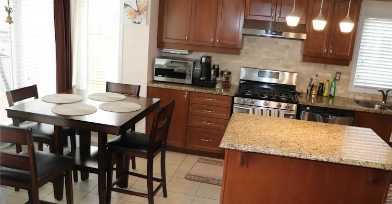
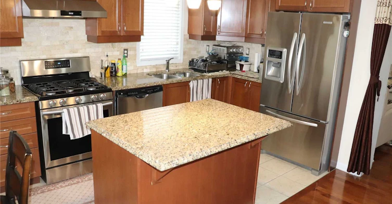
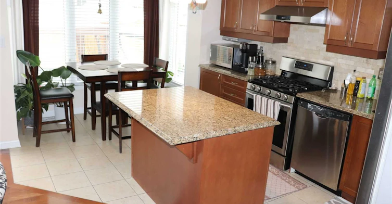
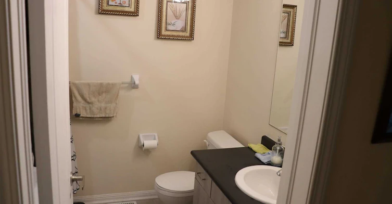
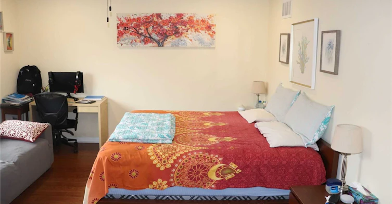
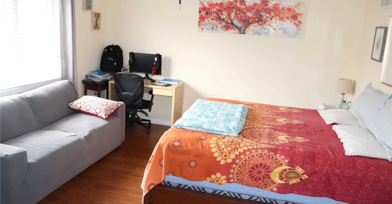
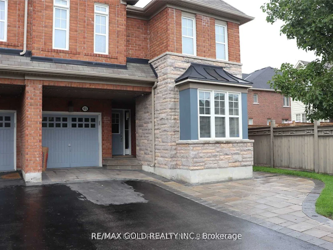
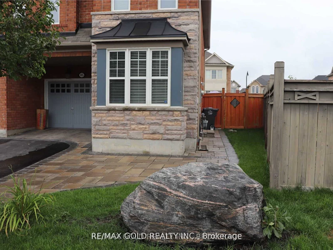
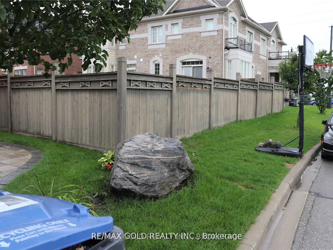
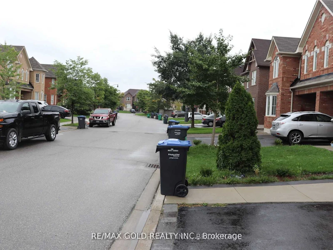
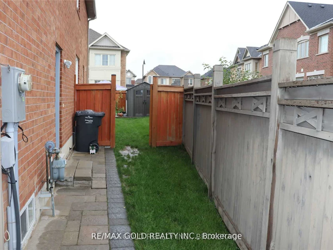
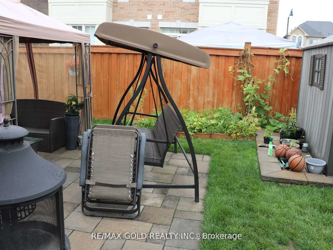
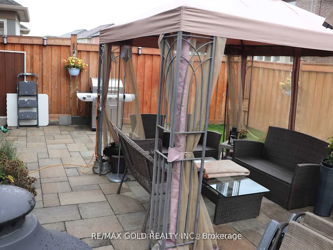
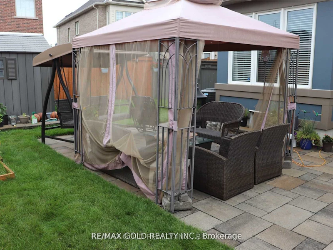
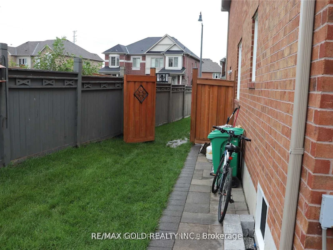
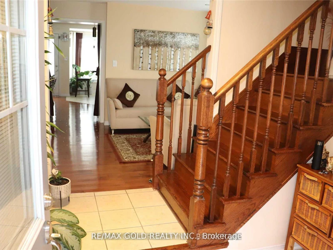
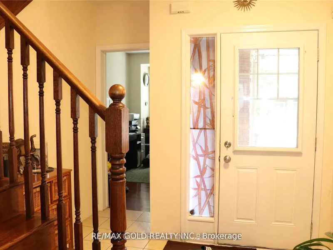
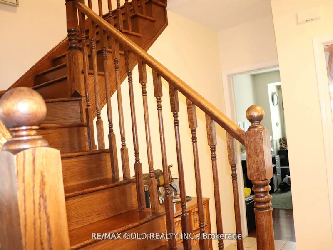
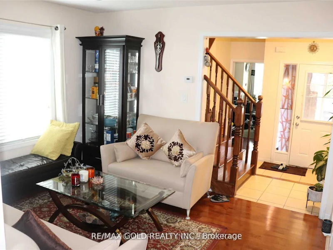
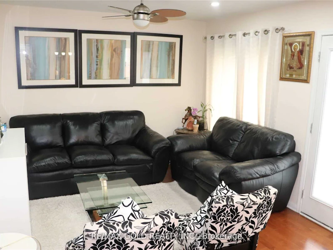
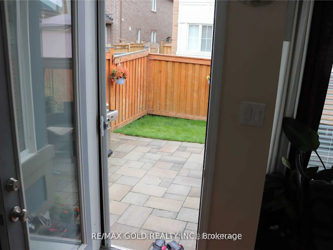

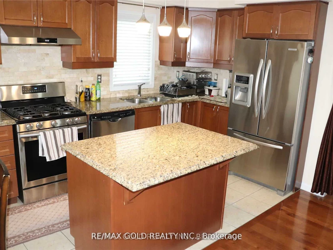
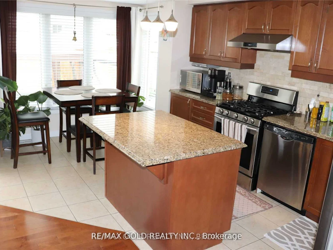
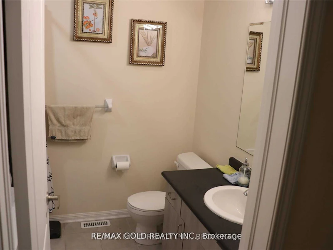
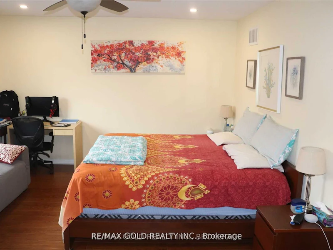
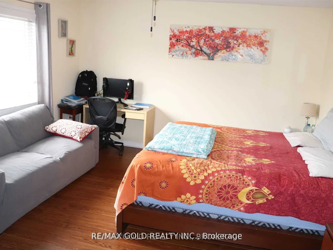
LOCATION! LOCATION! Welcome to this spacious corner-lot 4-bedroom semi-detached home offering an excellent combination of space, comfort, and functionality. The upper portion features 4bedrooms, 2 full bathrooms. No carpet throughout. Hardwood flooring on the main level, engineered laminate flooring upstairs, and a beautiful Oak staircase add to the home's appeal. The bright open-concept kitchen features a breakfast bar, perfect for everyday living. Enjoy the exceptional large, pie-shaped, fully fenced backyard, offering the spacious feel of a detached-home yard and featuring beautiful stonework-perfect for outdoor enjoyment and gatherings. The basement is separately rented to a quiet family who has been living in the home for the past three years. Three parking spaces are included for the upper-level tenants, One additional parking space on the extended driveway is designated for the basement tenant. Utilities are shared, with the upper-level tenants responsible for 75% of the total utilities. Conveniently located close to schools, shopping, parks, transit, major highways, and all essential amenities. A great opportunity to lease a spacious family home in a desirable and well-established neighborhood.
$3,250/month
Updated about 7 hours ago
Call Property Manager

Property Manager
- Phone:
- 416-902-8589
- Office:
- 905-456-1010
Type
House
Bedrooms
4
Full Bathrooms
3
Features
Ensuite, Fenced Yard, Park, Public Transit, Rec./Commun.Centre, School, School Bus Route
Amenities
Central Air Conditioning
Parking Spaces
3
Air Conditioner
Yes
Pets
Contact the Manager for information
Days on REW
1 Days
Property Views
0
MLS® Number
W13706808
Source
Toronto Real Estate Board
Sir Isaac Brock Public School
- Public
- JK - 8
Castle Oaks P.S. Elementary School
- Public
- JK - 8
Beryl Ford School
- Public
- JK - 8
Cardinal Ambrozic Catholic Secondary School
- Catholic
- 9 - 12
Castlemore Public School
- Public
- JK - 8
Castlebrooke Secondary School
- Public
- 9 - 12
Thorndale Public School
- Public
- JK - 6
Walnut Grove Public School
- Public
- JK - 8
KMSCHOOL
- Private
- NS - 6
Claireville Public School
- Public
- JK - 5

Thank You!
We really appreciate your help improving our home search experience. Our team will look into this issue as soon as possible.
Close
Call Property Manager
Property Manager
- Phone:
- 416-902-8589
- Office:
- 905-456-1010





Cities near Bram East
Neighborhoods near Bram East
- Goreway Drive Corridor homes for rent (2.4 km)
- Gore Industrial North homes for rent (3.1 km)
- West Woodbridge Industrial Area homes for rent (3.3 km)
- Clairville Conservation homes for rent (3.6 km)
- Gore Industrial South homes for rent (3.7 km)
- Airport Road/ Highway 7 Business Centre homes for rent (3.9 km)
- Vales of Castlemore homes for rent (4.0 km)
- Toronto Gore Rural Estate homes for rent (4.1 km)
Check availability
Listing data is subject to copyright, disclaimer, and additional requirements from the data provider. See our Terms of Use for terms applicable to this listing.