


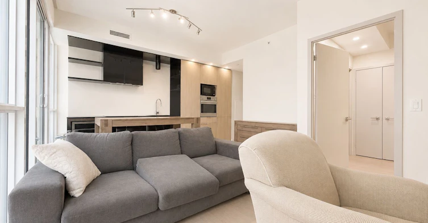
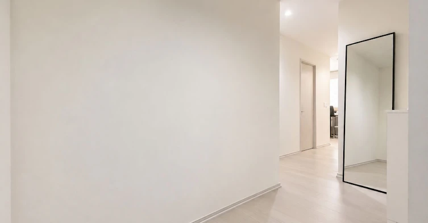
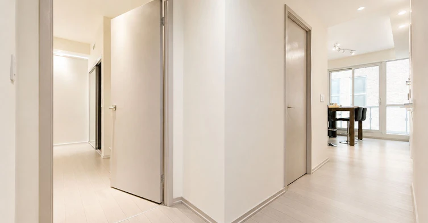
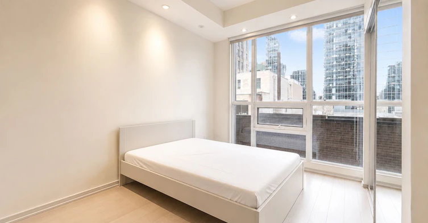
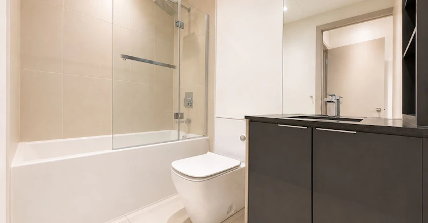
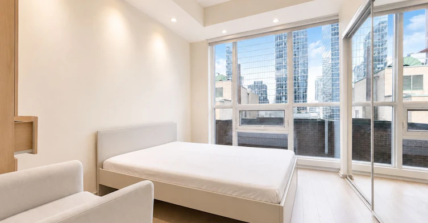
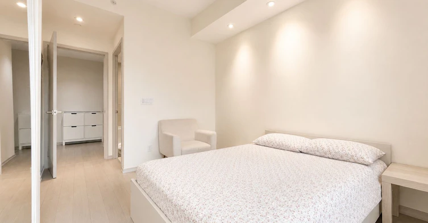
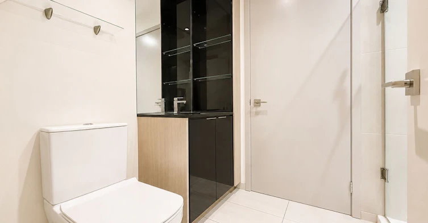
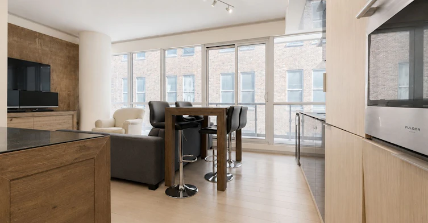
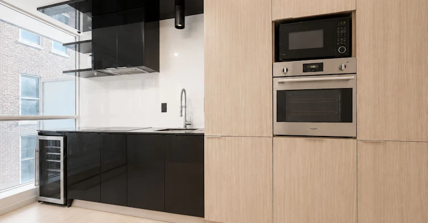
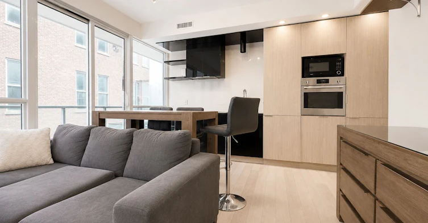
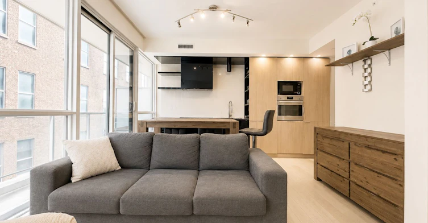
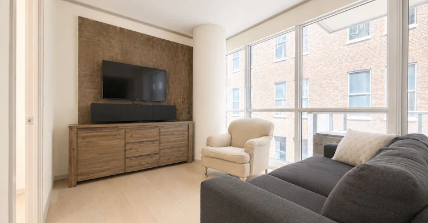
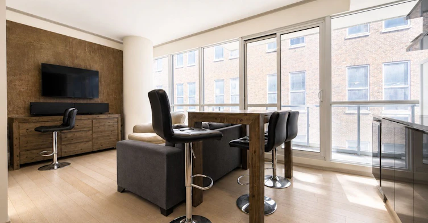
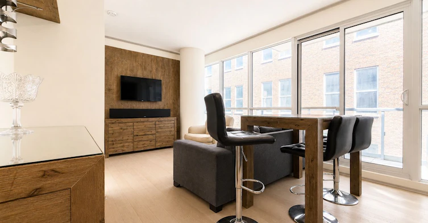
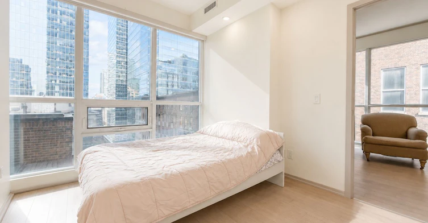
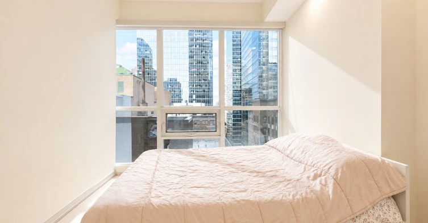
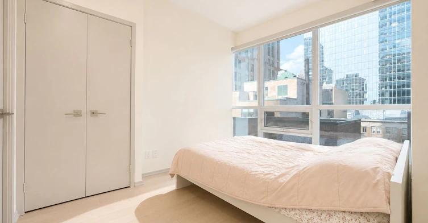
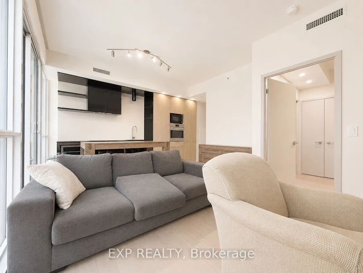
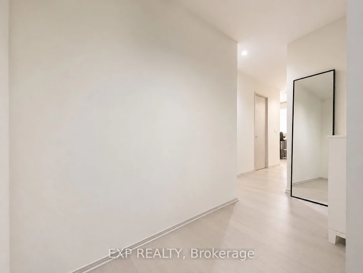
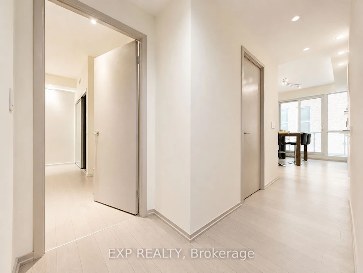
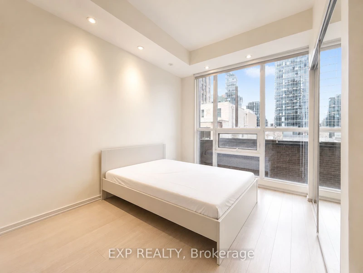
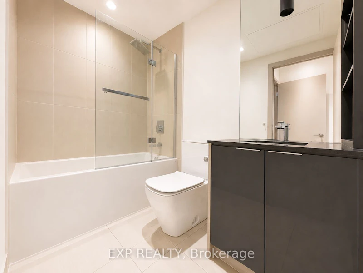
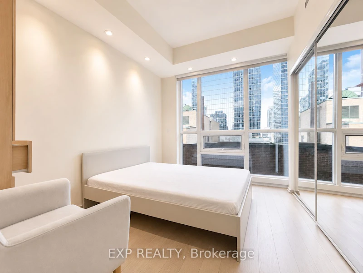
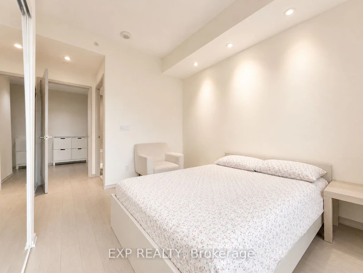
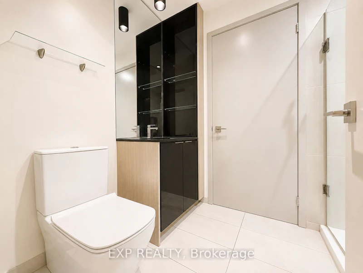
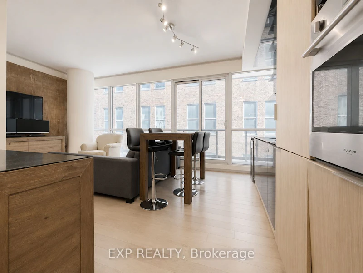
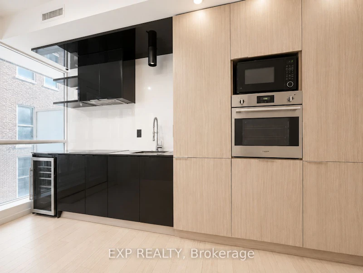
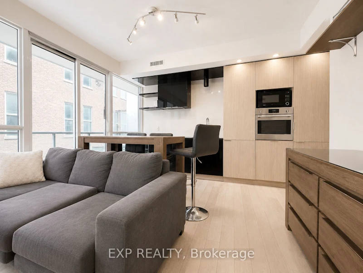
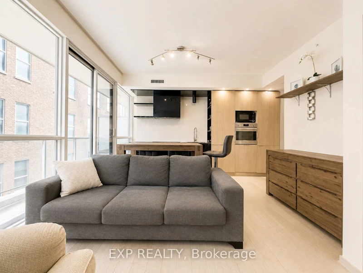
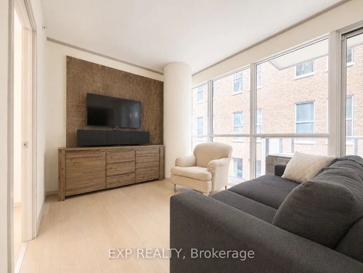
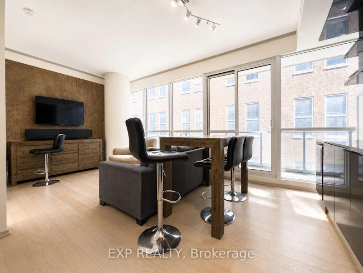
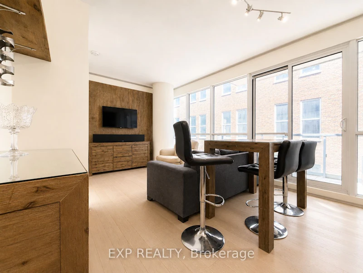
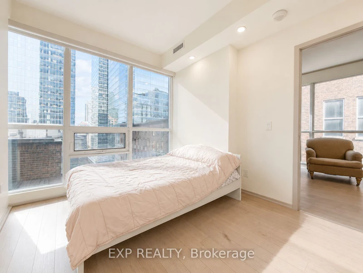
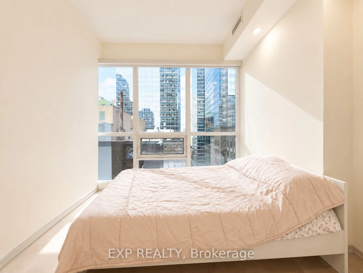
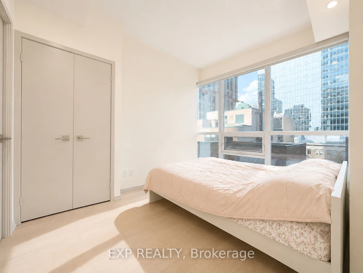
Live above the buzz in the heart of downtown Toronto at INDX Condos! This sleek and stylish 740 sq. ft. 2-bedroom, 2-bathroom suite offers a smart open-concept layout with hardwood floors throughout, a spacious living and dining area, and a walkout to your private balcony. The modern kitchen blends seamlessly into the main living space and comes equipped with integrated appliances, including a built-in oven and microwave, dishwasher, fridge and undercounter wine fridge. Both bedrooms feature their own ensuite bathrooms, giving roommates, couples or work-from-home professionals the privacy they'll appreciate. Enjoy ensuite laundry, central air and water included in the lease, plus excellent building amenities including 24-hour concierge, gym, games room and party/meeting room. Located in Toronto's Financial District, you're just steps to Bay Street, public transit, restaurants, shopping, entertainment and steps to the underground PATH. Downtown living doesn't get much more convenient than this.
$3,200/month
Updated about 2 hours ago
1406 - 70 Temperance StreetToronto, ON, M5H 4E8
Bay Street Corridor- 2 Bed
- 2 Bath
- 700 - 799 Sqft
- Available N/A
Call Property Manager

Property Manager
- Phone:
- (416) 491-4002
- Office:
- 866-530-7737
Type
Apt/Condo
Bedrooms
2
Full Bathrooms
2
Features
Concierge/Security, Ensuite, Laundry Closet
Amenities
BBQs Allowed, Building Insurance, Building Maintenance, Central Air Conditioning, Common Elements, Concierge, Game Room, Gym, Party Room/Meeting Room
Air Conditioner
Yes
Pets
Yes-with Restrictions
Days on REW
1 Days
Property Views
0
MLS® Number
C13706798
Source
Toronto Real Estate Board
Newton International College
- Private
- 9 - 12
St Michael's Choir Junior School
- Catholic
- 1 - 8
Youthdale Schools
- Private
- 1 - 12
St Michael's Choir Senior School
- Catholic
- 9 - 12
Downtown Alternative School
- Public
- JK - 6
St Michael Catholic School
- Catholic
- JK - 8
Ogden Junior Public School
- Public
- JK - 6
É Élém Gabrielle-Roy
- Public
- JK - 6
Heydon Park Secondary School
- Public
- 9 - 12
Cornerstone Montessori Prep School - Toronto
- Private
- PS - 12

Thank You!
We really appreciate your help improving our home search experience. Our team will look into this issue as soon as possible.
Close
Call Property Manager
Property Manager
- Phone:
- (416) 491-4002
- Office:
- 866-530-7737




Cities near Bay Street Corridor
Neighborhoods near Bay Street Corridor
- Church-Yonge Corridor homes for rent (0.6 km)
- Kensington-Chinatown homes for rent (1.0 km)
- University homes for rent (1.4 km)
- Moss Park homes for rent (1.5 km)
- North St. Jamestown homes for rent (1.6 km)
- Waterfront Communities West homes for rent (1.7 km)
- Cabbagetown-South St. Jamestown homes for rent (1.9 km)
- Regent Park homes for rent (2.1 km)
Check availability
Listing data is subject to copyright, disclaimer, and additional requirements from the data provider. See our Terms of Use for terms applicable to this listing.