


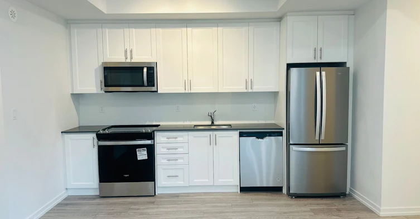
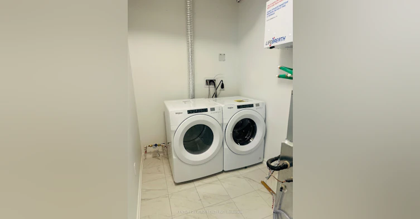
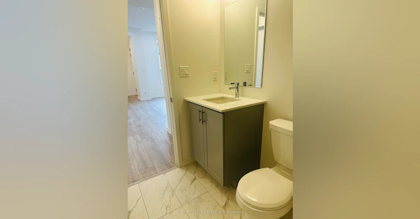
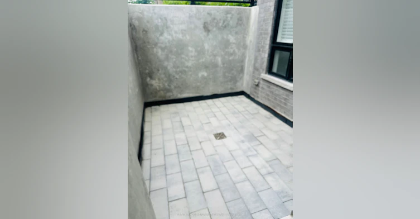
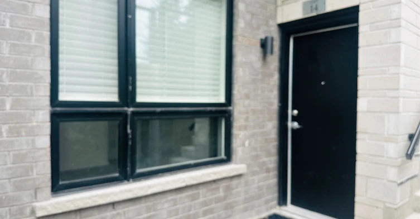
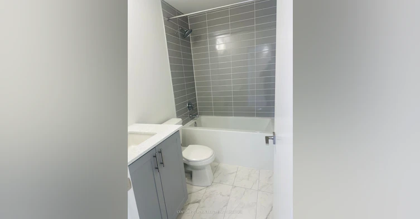
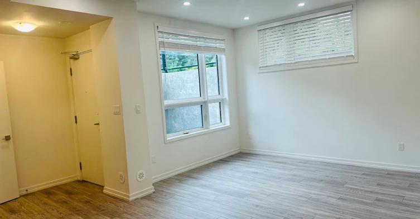
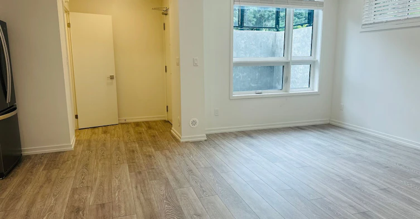
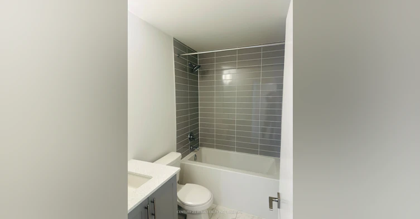
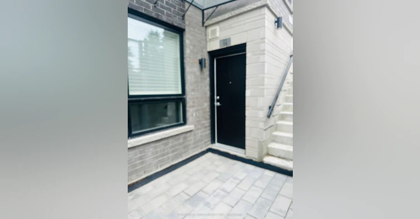
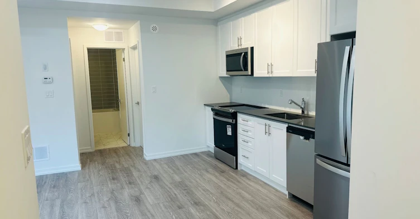
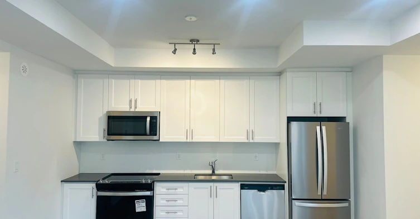
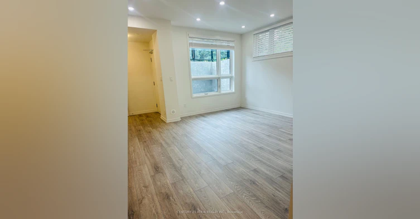
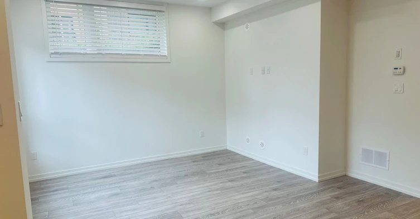
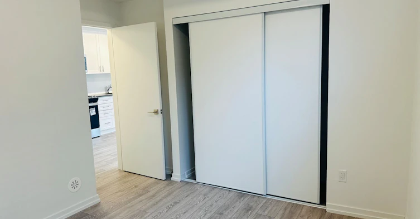
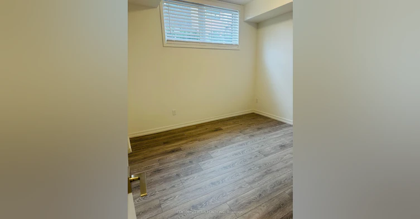
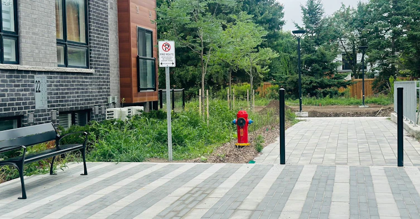
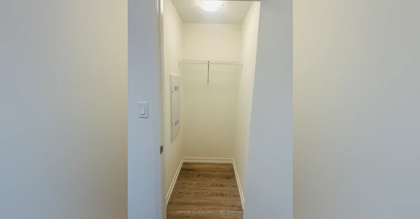
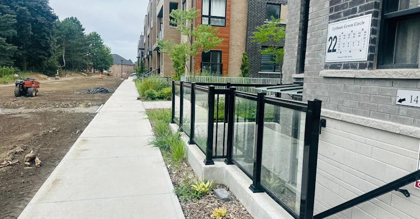
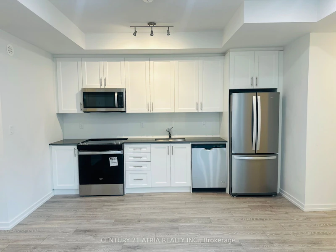
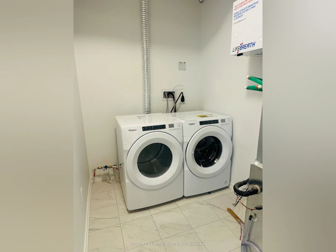
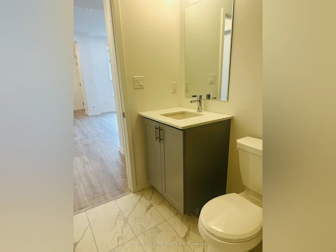
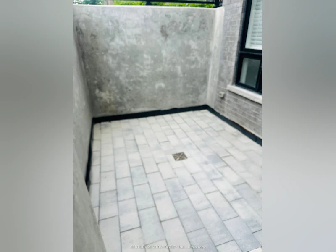
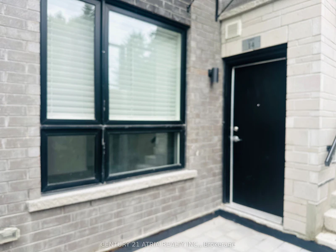
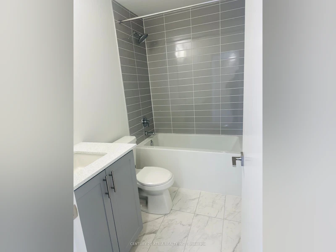
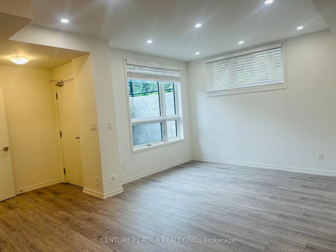
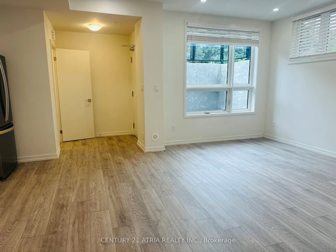
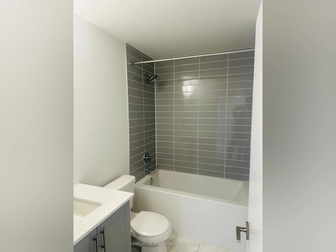
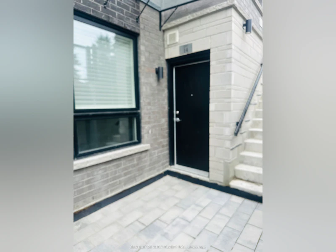
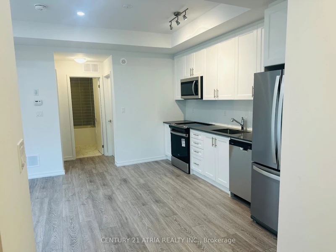
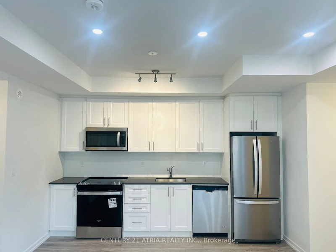
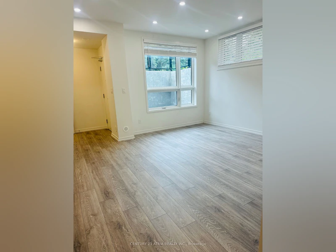
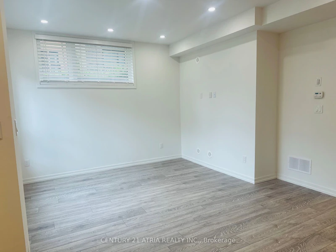
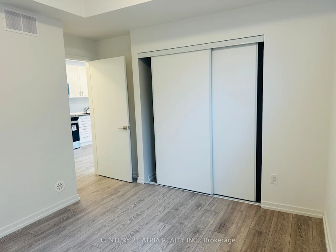
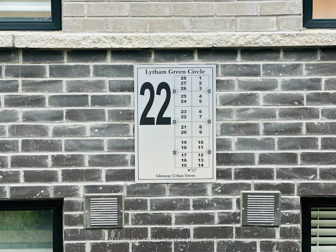
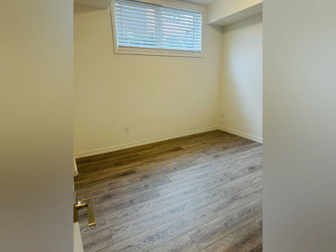
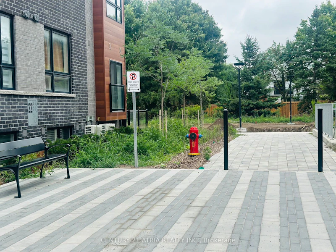
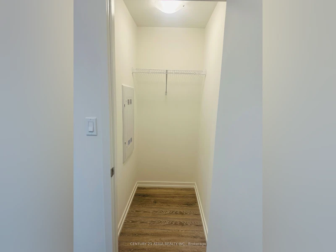
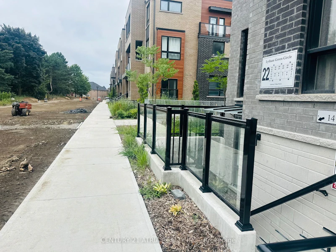
Welcome to this beautifully designed, never lived in 1-bedroom condo townhome located in theheart of Glenway Estates, where modern living meets unbeatable convenience. This stylish unit features an open-concept layout with contemporary finishes, a sleek modern kitchen, and a bright living space, perfect for singles or couples. Enjoy your own private entrance and low-maintenance living, all within walking distance to everything you need. Just a 1-minute walk to the GO Train Bus Station, steps to Upper Canada Mall, and public transit at your doorstep, this location offers a true commuter's dream. You're also just minutes from Southlake Regional Health Centre, top-rated schools, parks, and everyday amenities. With a 100% walkscore, this home offers an exceptional lifestyle in one of Newmarket's most desirable communities - a must-see opportunity!
$1,990
Updated 13 days ago
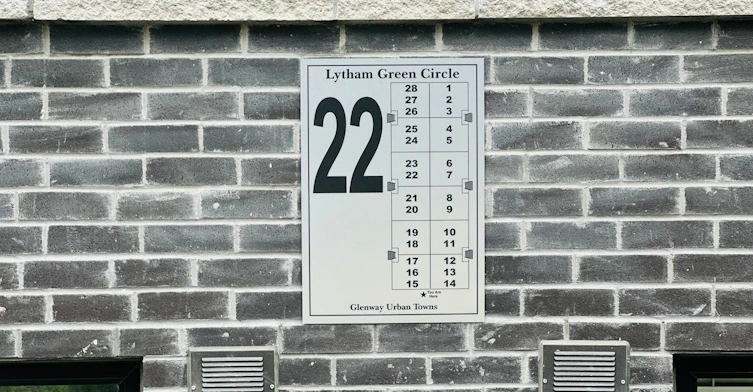
14 - 22 Lytham Green CircleNewmarket, ON, L3Y 0H5
Glenway Estates- 1 + 1 Bed
- 1 Bath
- 600 - 699 Sqft
- Available N/A
Call Property Manager

Property Manager
- Phone:
- (905) 883-1988
- Office:
- 905-883-1988
Type
Townhouse
Bedrooms
1 + 1
Full Bathrooms
1
Year Built
Built in 2026 (0 yrs old)
Features
Hospital, In-Suite Laundry, Patio, Place Of Worship, Public Transit, School, Smoke Detector
Amenities
Building Insurance, Common Elements, Visitor Parking
Parking Spaces
1
Air Conditioner
Yes
Pets
Yes-with Restrictions
Days on REW
2 Days
Property Views
30
MLS® Number
N13833884
Source
Toronto Real Estate Board
Alexander Muir Public School
- Public
- JK - 8
Crossland Public School
- Public
- JK - 8
Poplar Bank Public School
- Public
- JK - 8
J L R Bell Public School
- Public
- JK - 5
Clearmeadow Public School
- Public
- JK - 8
St Nicholas Catholic Elementary School
- Catholic
- JK - 8
Canadian Martyrs Catholic Elementary School
- Catholic
- JK - 8
Maple Leaf Public School
- Public
- JK - 8
St Paul Catholic Elementary School
- Catholic
- JK - 8
Rogers Public School
- Public
- JK - 8

Thank You!
We really appreciate your help improving our home search experience. Our team will look into this issue as soon as possible.
Close
Call Property Manager
Property Manager
- Phone:
- (905) 883-1988
- Office:
- 905-883-1988




Cities near Glenway Estates
- Newmarket homes for rent (2.5 km)
- Aurora homes for rent (6.7 km)
- King homes for rent (12.6 km)
- East Gwillimbury homes for rent (12.7 km)
- Bradford West Gwillimbury homes for rent (12.9 km)
- Whitchurch-Stouffville homes for rent (14.0 km)
- Richmond Hill homes for rent (16.8 km)
- New Tecumseth homes for rent (23.3 km)
Neighborhoods near Glenway Estates
- Woodland Hill homes for rent (1.4 km)
- Summerhill Estates homes for rent (1.8 km)
- Central Newmarket homes for rent (2.1 km)
- Armitage homes for rent (2.6 km)
- Bristol-London homes for rent (2.8 km)
- Hills of St Andrew homes for rent (3.8 km)
- Gorham-College Manor homes for rent (4.1 km)
- Huron Heights-Leslie Valley homes for rent (4.5 km)
Check availability
Listing data is subject to copyright, disclaimer, and additional requirements from the data provider. See our Terms of Use for terms applicable to this listing.