


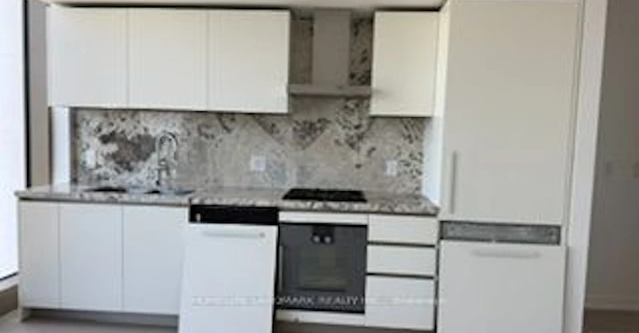
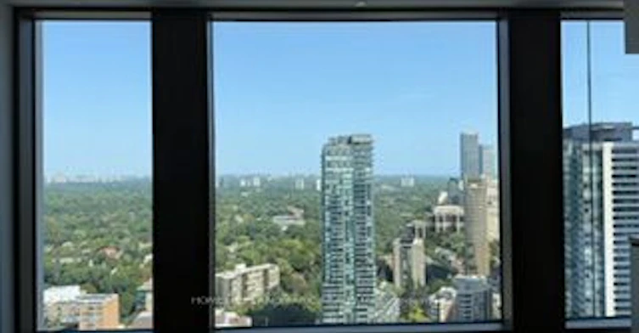
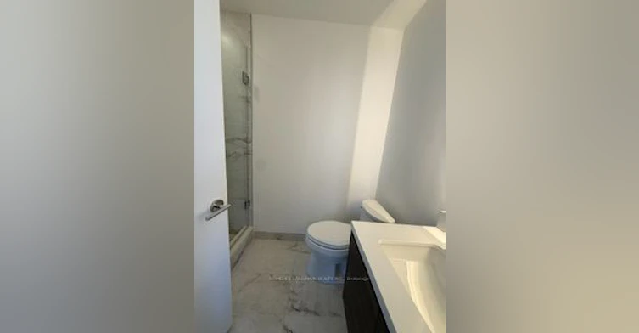
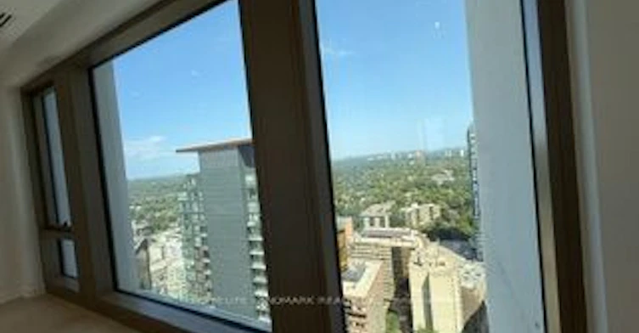
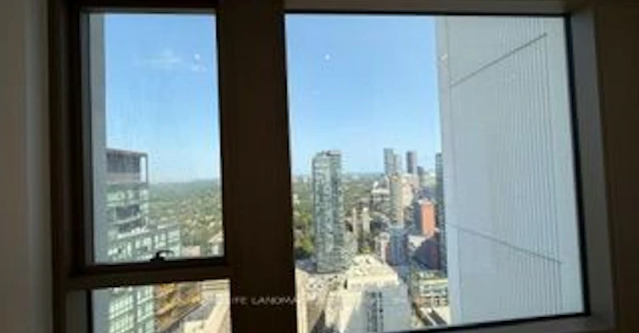
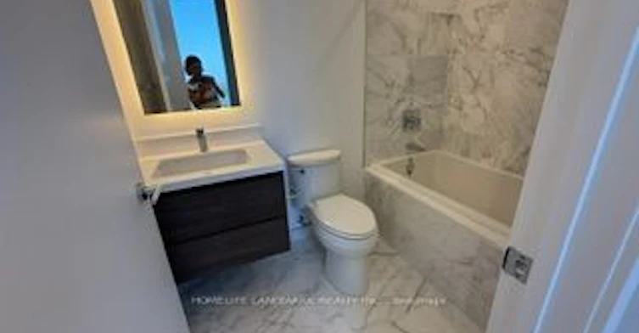
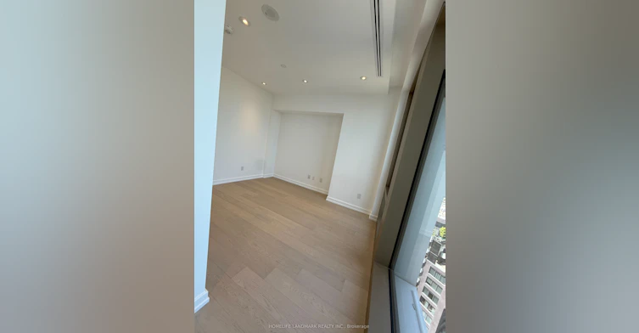
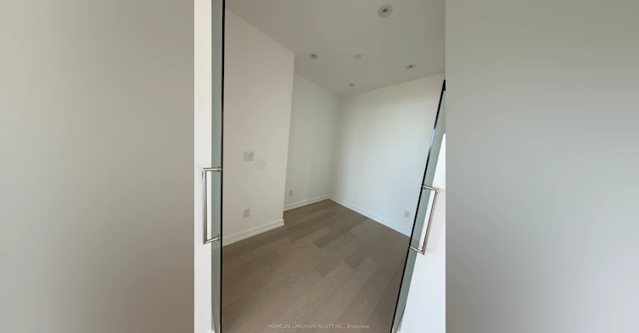
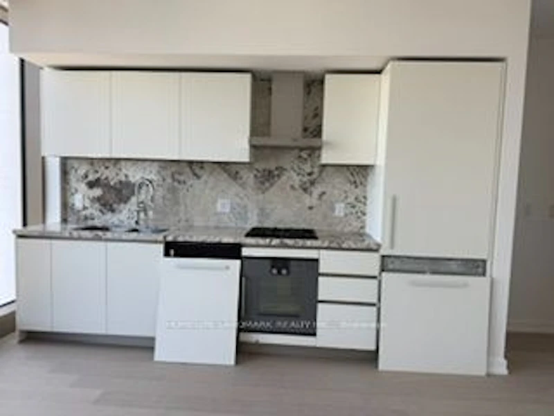
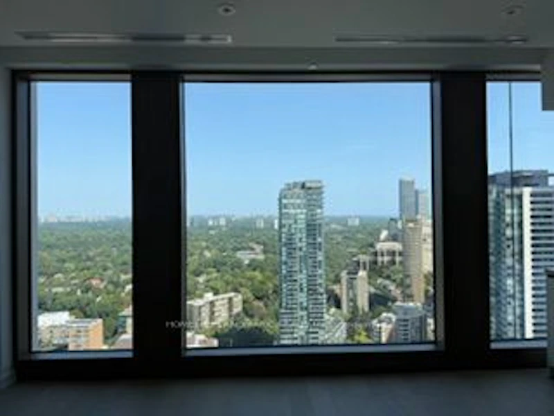
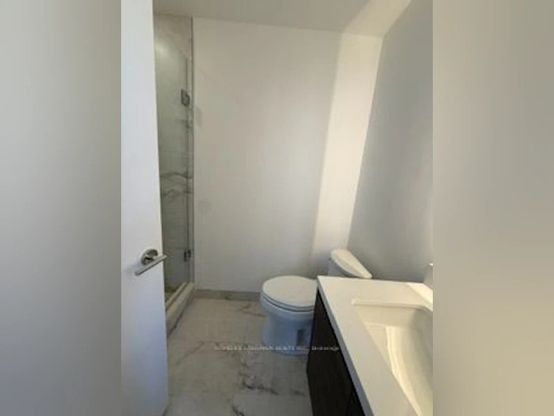
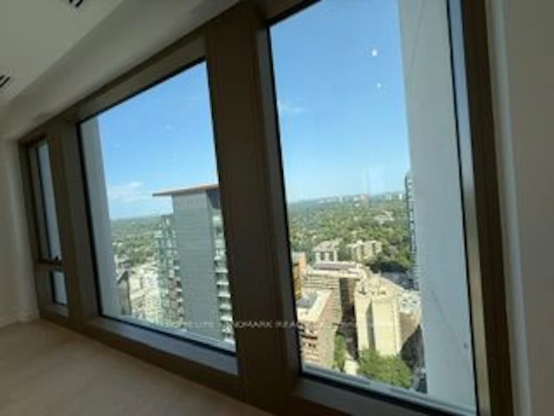
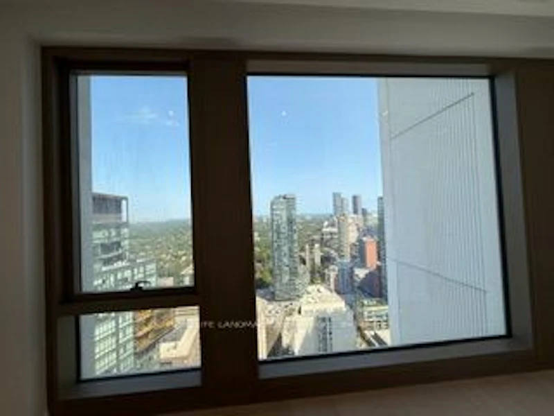
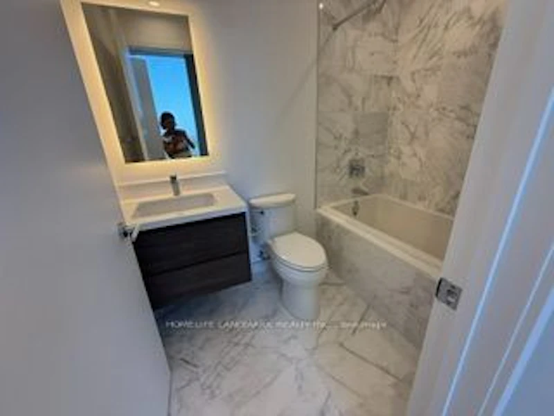
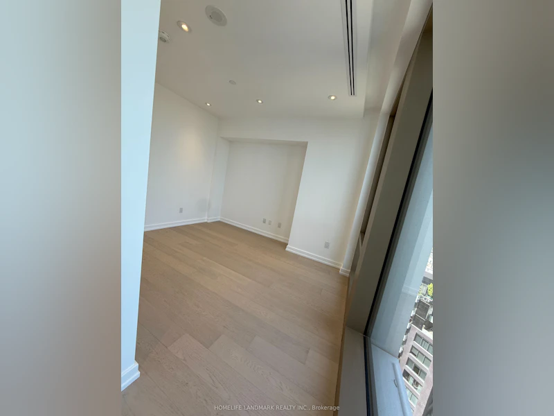
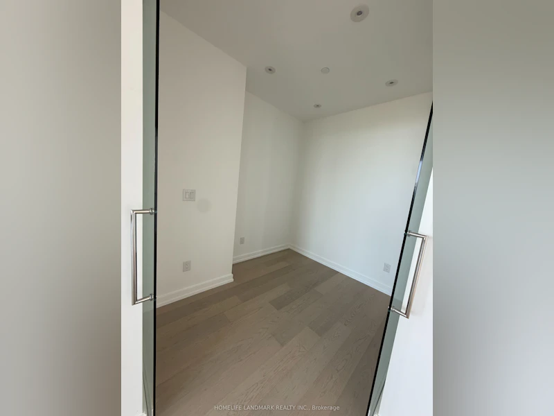
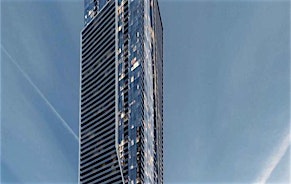
Welcome To 50 Scollard, In The Heart Of Yorkville, a Prestigious 41-Storey Luxury Residence with Contemporary Architecture From The Pritzker Prize-Winning British Architect, Norman Foster. Extraordinary Interiors by Toronto-based Italian Designer, Alessandro Munge for Toronto's Most Discerning Residents. Enjoy The Ultimate In Privacy With Two Private Elevators Serving Just Four Residences Per Floor, Offering Secure, Individual Floor Access. Plus A Third Security Controlled Service Elevator For Direct Deliveries. Includes One Valet Parking Space And An Exceptional Collection Of Five-Star Amenities, Including 24 Hour Valet & Porter Service, Chauffeured House Car, Indoor/Outdoor Pool, Fitness Centre Overlooking Bay Street, Yoga Studio, Sauna, Steam Room, Private Dining & Wine Room, Restaurant, Pet Spa, Car Wash, And More. Professionally Managed By The Forest Hill Group. Ideally Situated Steps From Yorkville's Finest Boutiques, World Class Restaurants, Cafes, Cultural Attractions And TTC.
$5,500
Updated about 1 hour ago
Call Property Manager

Property Manager
- Phone:
- (905) 305-1600
- Office:
- 905-305-1600
Type
Apt/Condo
Bedrooms
1 + 1
Full Bathrooms
2
Year Built
Built in 2026 (0 yrs old)
Features
Ensuite, Library, Park, Public Transit, Rec./Commun.Centre, School
Amenities
Building Insurance, Building Maintenance, Concierge, Gym, Party Room/Meeting Room, Visitor Parking
Parking Spaces
1
Air Conditioner
Yes
Swimming Pool
Yes
Pets
Yes-with Restrictions
Days on REW
26 Days
Property Views
5
MLS® Number
C13705214
Source
Toronto Real Estate Board
Jesse Ketchum Junior & Senior Public School
- Public
- JK - 8
Eaton International Academy
- Private
- 9 - 12
McDonald International Academy
- Private
- 9 - 12
Rosedale Day School
- Private
- JK - 8
Blyth Academy Yorkville
- Private
- 9 - 12
Dragon Academy
- Private
- 6 - 12
St Joseph's College School
- Catholic
- 9 - 12
Branksome Hall
- Private
- JK - 12
Rosedale Junior Public School
- Public
- JK - 6
Huron Street Junior Public School
- Public
- JK - 6

Thank You!
We really appreciate your help improving our home search experience. Our team will look into this issue as soon as possible.
Close
Call Property Manager
Property Manager
- Phone:
- (905) 305-1600
- Office:
- 905-305-1600



Cities near Yorkville
Neighborhoods near Yorkville
- University homes for rent (1.0 km)
- Casa Loma homes for rent (1.2 km)
- Palmerston-Little Italy homes for rent (1.8 km)
- Wychwood homes for rent (1.8 km)
- Yonge-St. Clair homes for rent (1.9 km)
- Kensington-Chinatown homes for rent (2.1 km)
- Bay Street Corridor homes for rent (2.2 km)
- North St. Jamestown homes for rent (2.3 km)
Check availability
Listing data is subject to copyright, disclaimer, and additional requirements from the data provider. See our Terms of Use for terms applicable to this listing.