
3 bedrooms for $2,500/month at 1054 Oakcrossing Gate, London, ON for Rent - REW
Boost your listing
$2,500/month
Updated 3 days ago

1054 Oakcrossing GateLondon, ON, N6H 0E9

West London
  • 3 Bed
  • 3 Bath
  • 1600 - 1798 Sqft
  • Available N/A
Contact
Property Manager
$2,500/month
3 bd 3 ba 1600 - 1798 sf

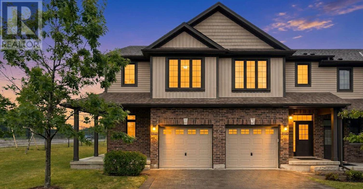
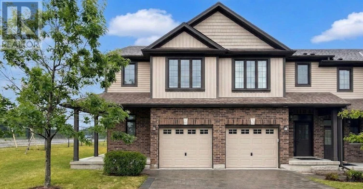
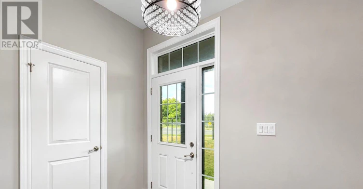
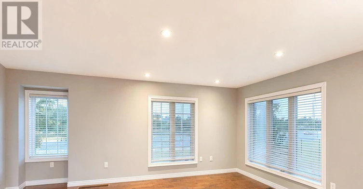
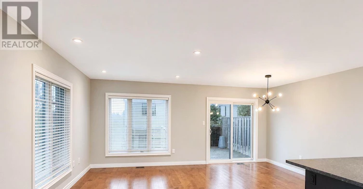
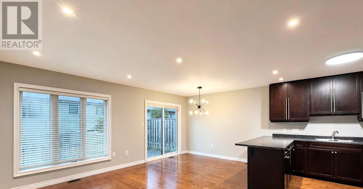
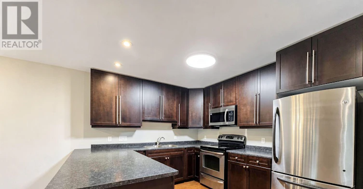
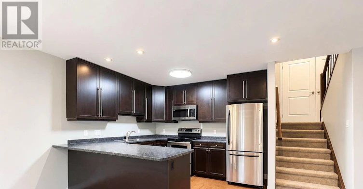
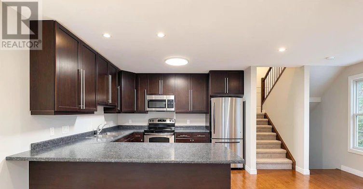
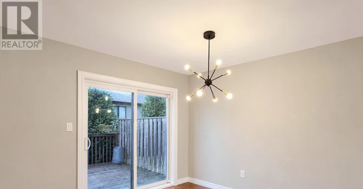
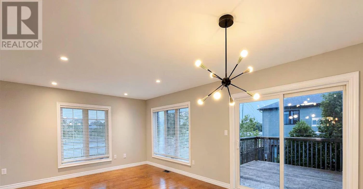
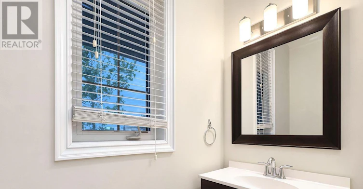
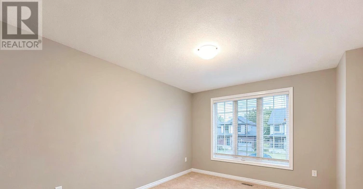
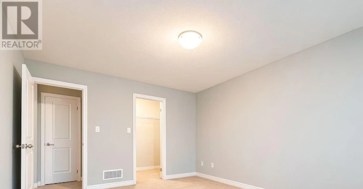
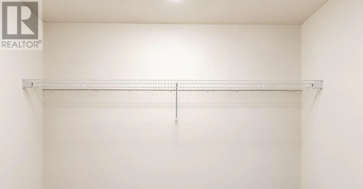
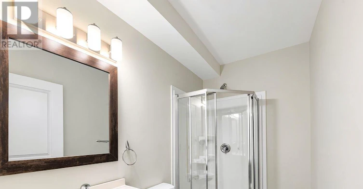
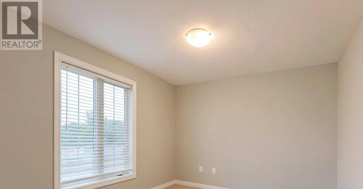
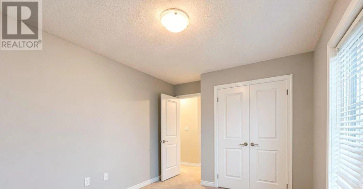
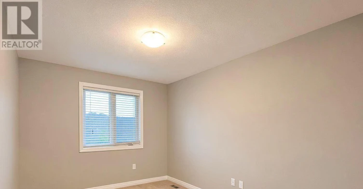
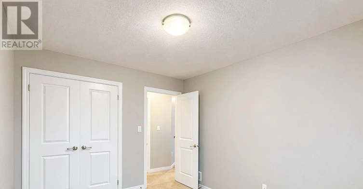
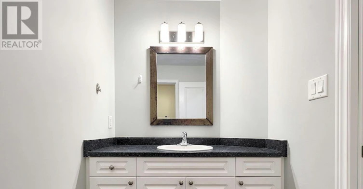
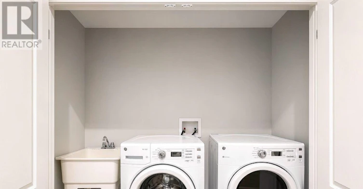
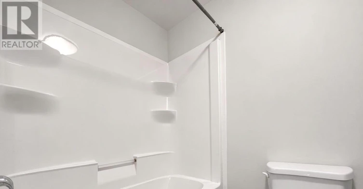
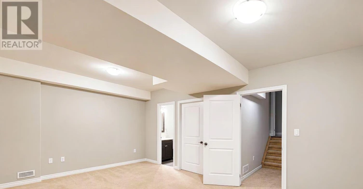
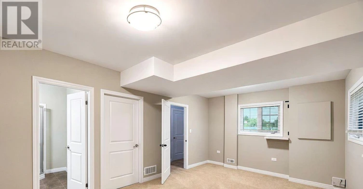
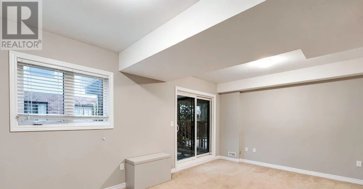
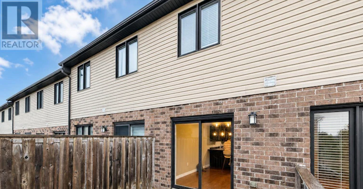
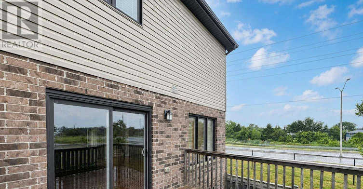
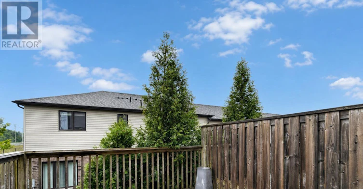
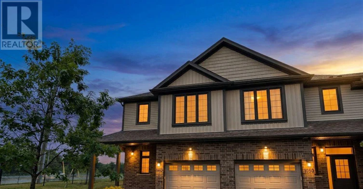
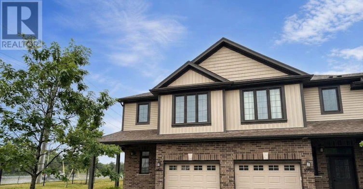
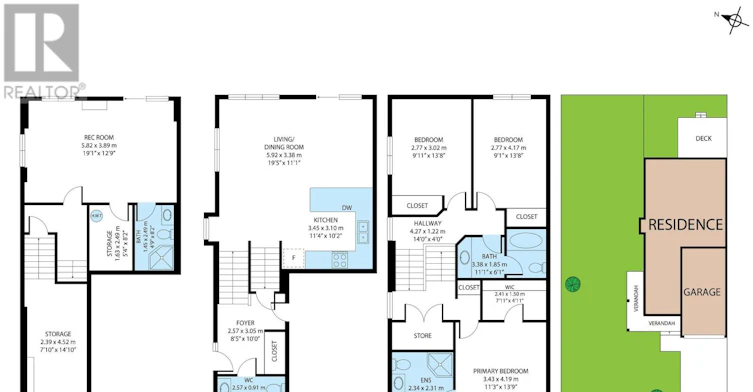
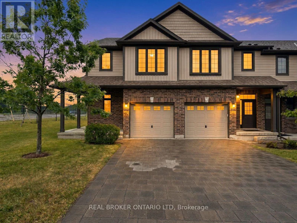
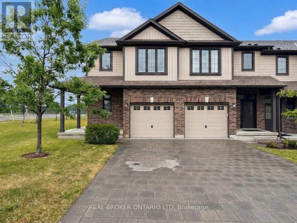
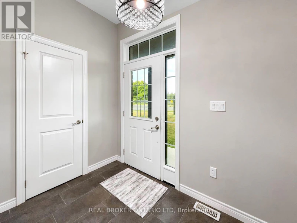
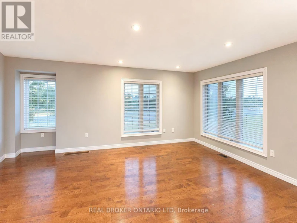
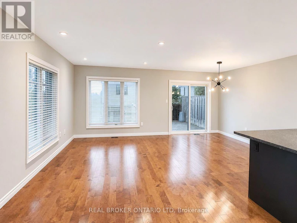
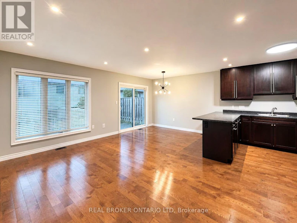
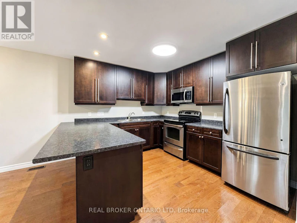
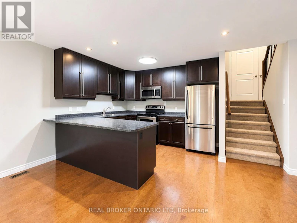
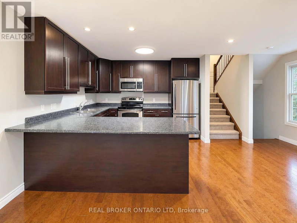
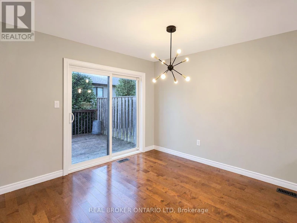
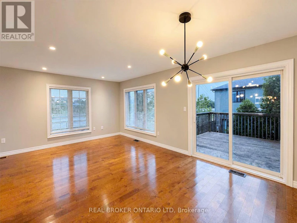
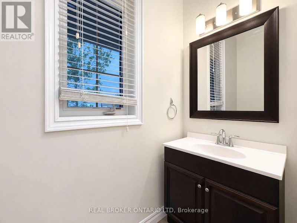
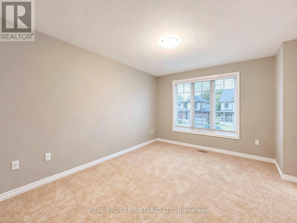
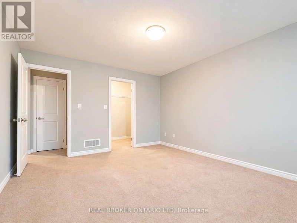
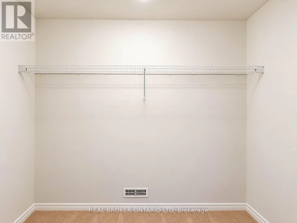
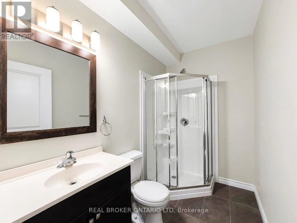
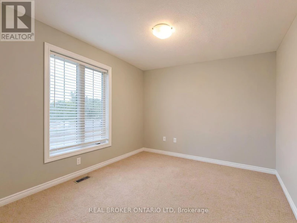
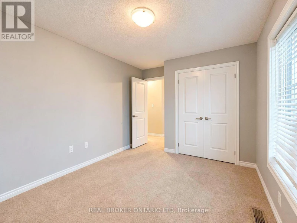
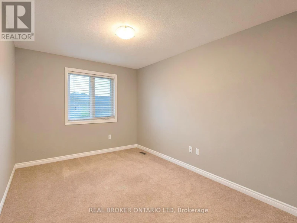
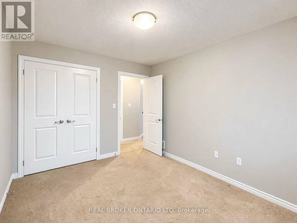
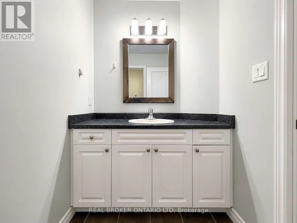
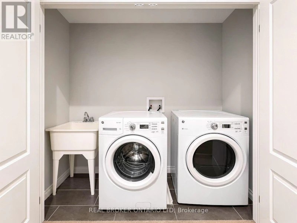
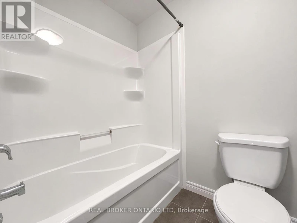
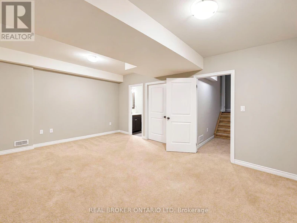
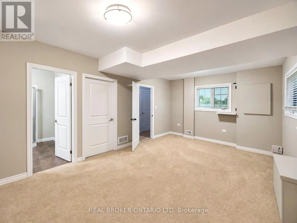
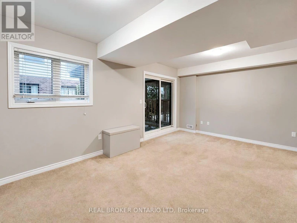
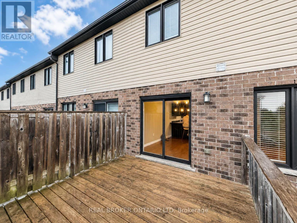
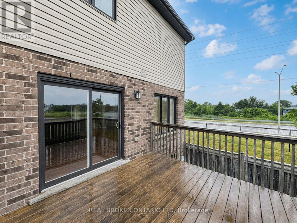
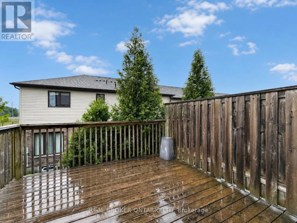
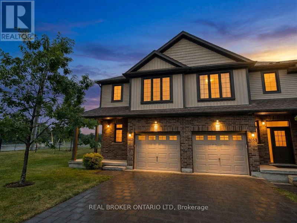
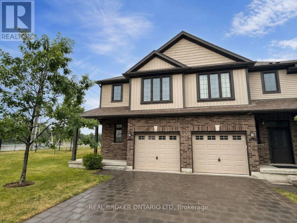
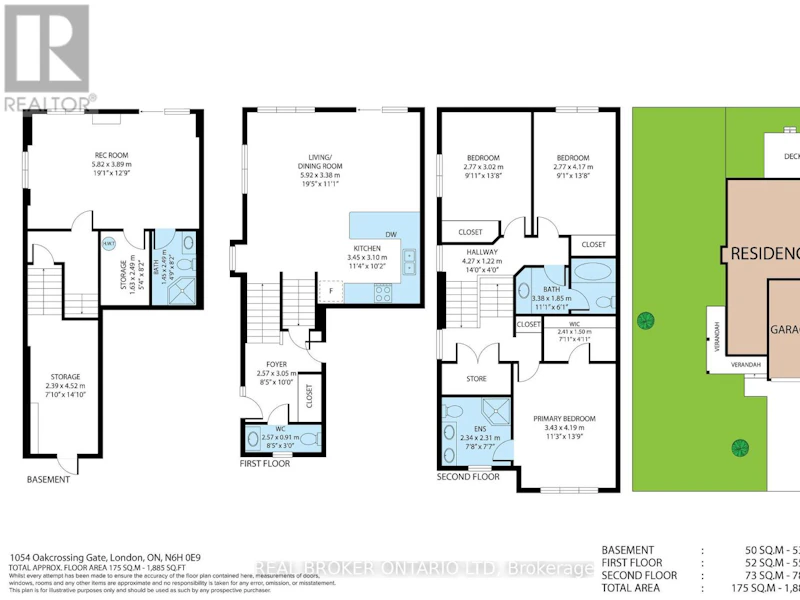
If you're looking for space, this end-unit townhouse delivers. With multiple finished levels, flexible living areas, and a location that's hard to beat, this home offers room to grow without sacrificing convenience. The heart of the home is the bright, open-concept kitchen, dining, and living area, where hardwood floors and an abundance of windows create a warm, inviting space for everyday living and entertaining. Step out onto the second-floor patio for your morning coffee or to unwind at the end of the day.Upstairs, the primary suite features a walk-in closet, four-piece ensuite, and the convenience of a laundry room on the same level. The next floor offers two generously sized bedrooms and another full four-piece bathroom.The entry level includes a powder room, oversized coat closet, and inside access to the attached single-car garage. Downstairs, the spacious recreation room was previously used as a bedroom, making it ideal for guests, a teenager's space, a home gym, or media room. A three-piece bathroom adds even more flexibility. One level below, the unfinished basement provides exceptional storage, including a large wraparound cold room.As an end unit facing the street rather than the condominium complex, this home offers a more private feel and the look of a traditional freehold home. Located in desirable northwest London, you're minutes from Western University, Hyde Park shopping, Remark Fresh Markets, Real Canadian Superstore, restaurants, parks, and everyday amenities, with easy access across the city. With generous square footage, a versatile layout, and an outstanding location, 1054 Oakcrossing Gate offers the space you've been searching for with the ease of low-maintenance living. (id:63626)


Home facts and features

Property overview
Type
Townhouse
Bedrooms
3
Full Bathrooms
3
Partial Bathrooms
1
Some sweet, suite features
Features
Balcony, In suite Laundry
Appliances
Dishwasher, Dryer, Garage door opener remote(s), Microwave, Refrigerator, Stove, Washer
Parking Spaces
2
Air Conditioner
Yes
Restrictions
Pets
Pets Allowed With Restrictions
Property details
Days on REW
1 Days
Property Views
0
MLS® Number
X13704630
Source
Canadian Real Estate Association
Schools nearby
Wilfrid Jury Public School
  • Public
  • JK - 8
Sir Frederick Banting Secondary School
  • Public
  • 9 - 12
Clara Brenton Public School
  • Public
  • JK - 8
St Paul School
  • Catholic
  • JK - 8
Oakridge Secondary School
  • Public
  • 9 - 12
St Marguerite d'Youville School
  • Catholic
  • JK - 8
Riverside Public School
  • Public
  • JK - 8
Notre Dame School
  • Catholic
  • JK - 8
Emily Carr Public School
  • Public
  • JK - 8
St Thomas More School
  • Catholic
  • JK - 8
School catchments and distances are intended to be used as reference only. To verify enrolment eligibility for a property, contact the school directly.Report Incorrect Info
Check availability
Property Manager
Real Broker Ontario Ltd.

View Phone

Move in Date

This site is protected by reCAPTCHA and the Google Privacy Policy and Terms of Service apply.

By proceeding, you consent to receive communications using the methods provided, from REW.ca and our partners about your inquiry and other home-related matters to assist you in your search, but not as a condition of any purchase. Please note that our agent partners are not affiliated with REW Realty.
Other rentals in the area
UPPER-90 Chapple Hill Road S, London, ON, N6G 2H3
$2,300/month
Upper Unit - 90 Chapple Hill Road S
  • Medway
  • London
  • 3 bd
  • 1 ba
  • 115 x 58
1368 Lawson Road, London, ON, N6G 0E2
$2,999/month
1368 Lawson Road
  • Hyde Park
  • London
  • 3 bd
  • 3 ba
  • 35 x 110
851 Sarnia Road, London, ON, N6H 0K3
$2,550/month
851 Sarnia Road
  • Hyde Park
  • London
  • 3 bd
  • 3 ba
  • 1400 - 1598 sf
7-50 Chapman Court, London, ON, N6G 5E1
$2,250/month
7 - 50 Chapman Court
  • Medway
  • London
  • 3 bd
  • 3 ba
  • 1200 - 1398 sf
Looking for something new in London
Register Now
538 Southdale Road East Townhomes
538 Southdale Road East
  • White Oaks
  • London
  • Townhome
  • Move in TBA
Now Selling
Fox Court
2650 Buroak Drive
  • Fox Hollow
  • London
  • Townhome
  • Move in TBA
Coming Soon
Boler Heights
Boler |Longview Road|Court
  • Byron
  • London
  • Single Family Home
  • Move in TBA
Register Now
870-922 Medway Park Drive Townhomes
922 Medway Park Drive
  • Fox Hollow
  • London
  • Townhome
  • Move in TBA
We use cookies and other technologies for functionality, security, and to provide you with a personalized experience on our online services. By continuing to use our online services, you agree to our Privacy Policy and Terms of Use. For information on how to adjust your privacy settings, visit our Cookie Policy.
Dismiss


