


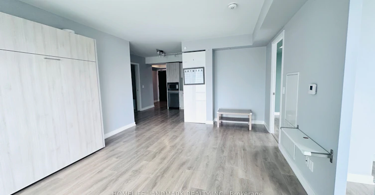
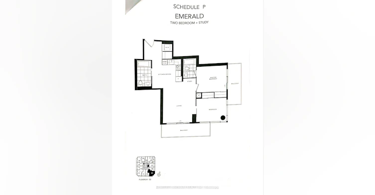
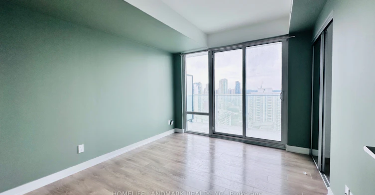
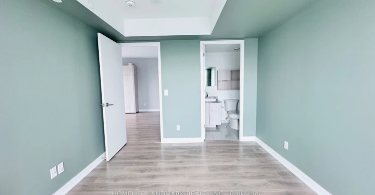
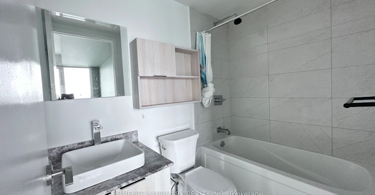
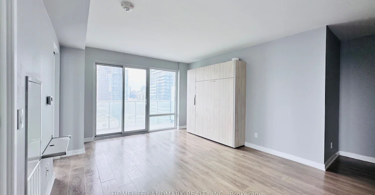
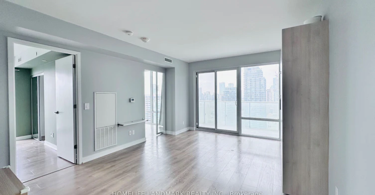
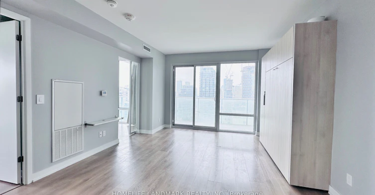
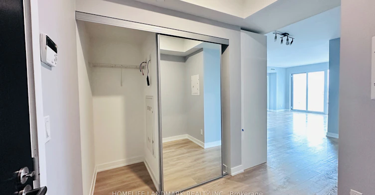
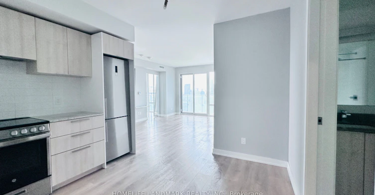
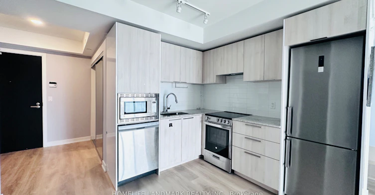
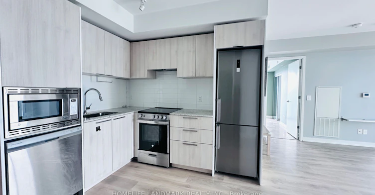
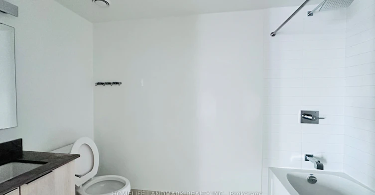
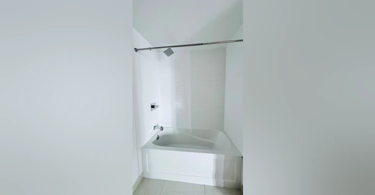
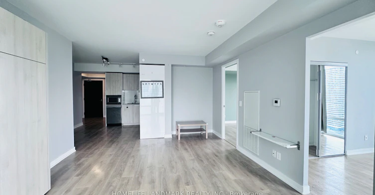
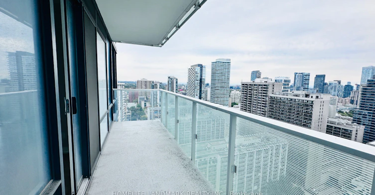
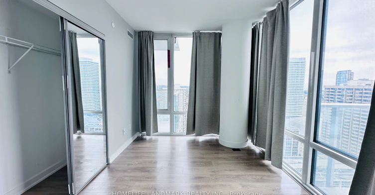
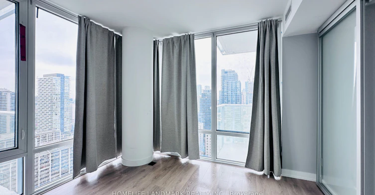
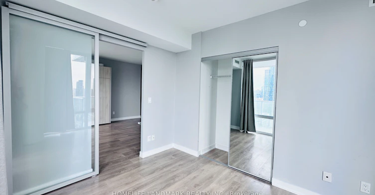
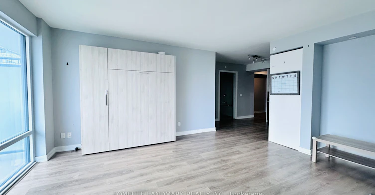
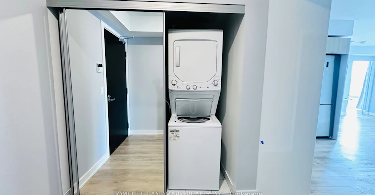
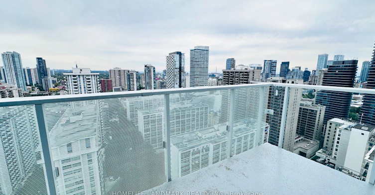
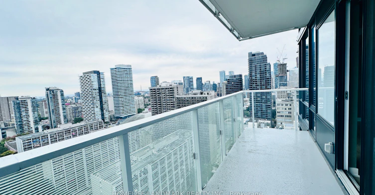
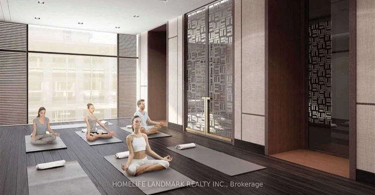




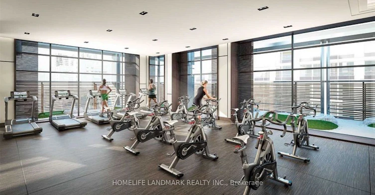

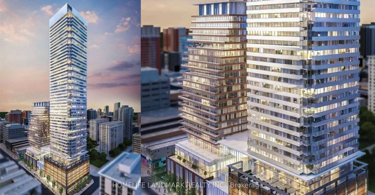
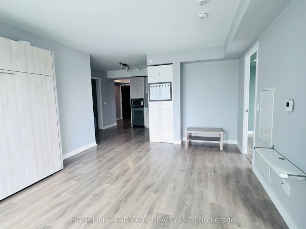
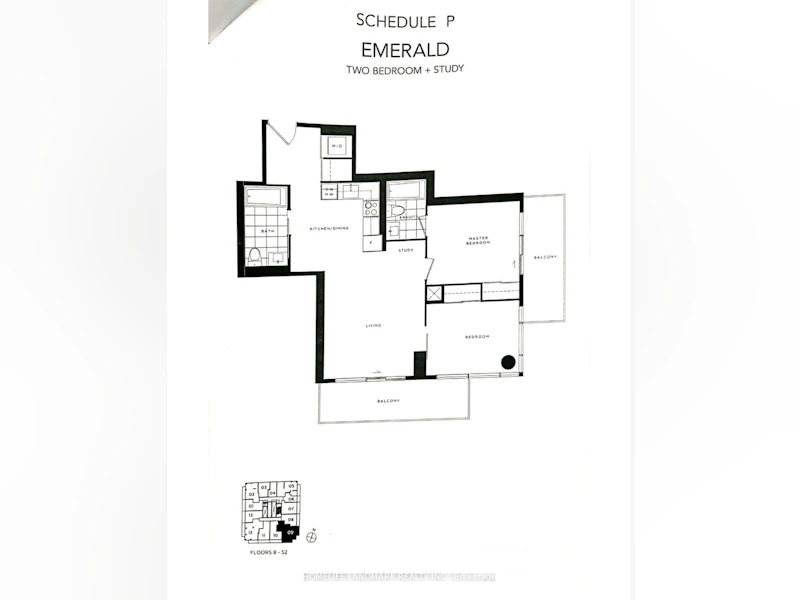
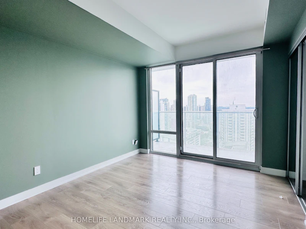
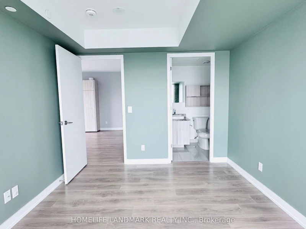
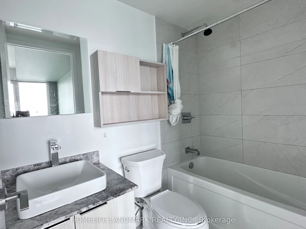
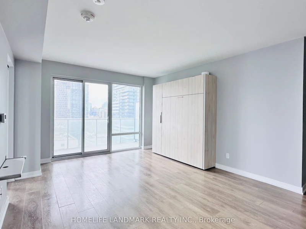
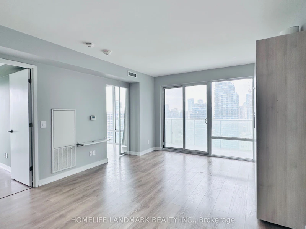
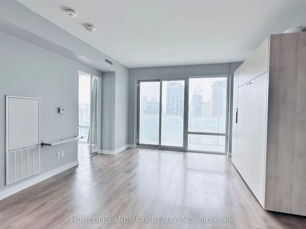
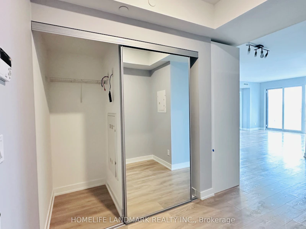
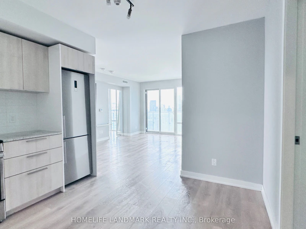
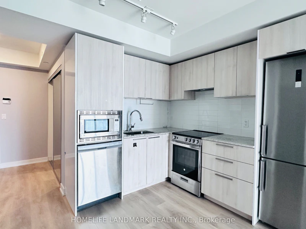
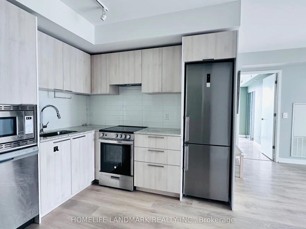
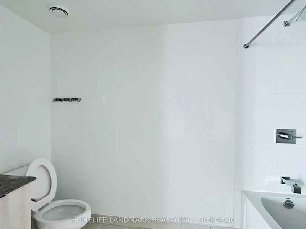
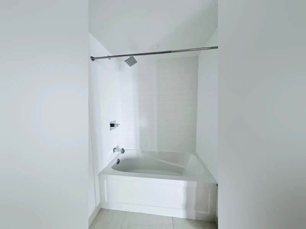
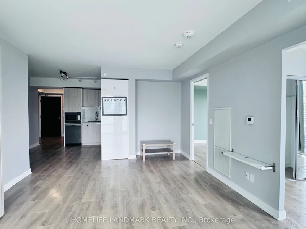
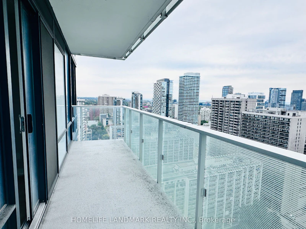
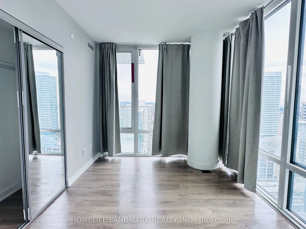
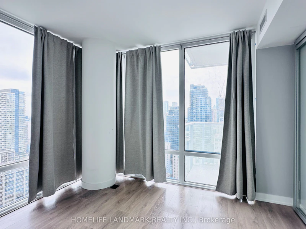
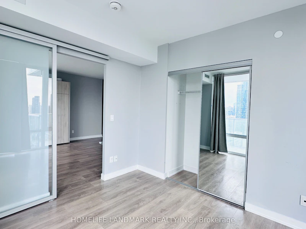
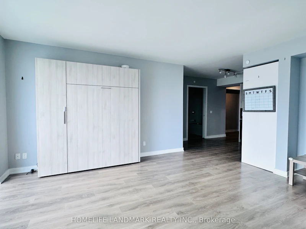
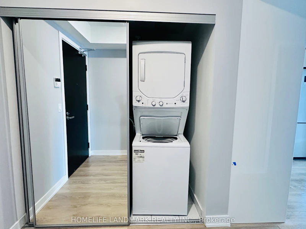
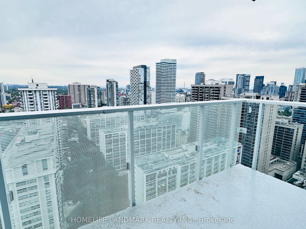
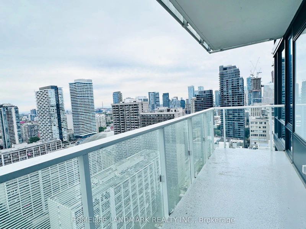





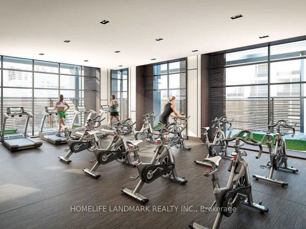


Luxury Teahouse Condo in the Heart of Downtown Toronto! Welcome to Suite 2509 at 501 Yonge Street-a bright and prestigious corner unit offering 808 sq. ft. of stylish interior living space, featuring 2 bedrooms, 2 bathrooms, 2 balconies and a versatile study corner. Enjoy unobstructed southeast views from two private walk-out balconies, along with soaring 9-ft ceilings that create an airy and inviting atmosphere. The modern kitchen is equipped with stainless steel appliances and ample storage, seamlessly connecting to the open-concept living and dining area-perfect for both everyday living and entertaining. Large windows fill the suite with abundant natural light throughout the day. Unbeatable downtown location with a Walk Score of 99/100! Just steps to the subway, University of Toronto, Toronto Metropolitan University, restaurants, cafés, grocery stores, banks, shopping, and countless amenities. Excellent building amenities provide added convenience and lifestyle appeal.Ideal for professionals, students, couples, or anyone looking to experience the best of downtown Toronto living. Move-in ready and a must-see!
$3,500/month
Updated 6 days ago
2509 - 501 Yonge StreetToronto, ON, M4Y 0G8
Church-Yonge Corridor- 2 Bed
- 2 Bath
- 800 - 899 Sqft
- Available N/A
Call Property Manager

Property Manager
- Phone:
- (905) 615-1600
- Office:
- 905-615-1600
Type
Apt/Condo
Bedrooms
2
Full Bathrooms
2
Features
Ensuite
Amenities
Building Insurance, Building Maintenance, Common Elements, Concierge, Gym
Air Conditioner
Yes
Pets
Not allowed
Days on REW
2 Days
Property Views
6
MLS® Number
C13857926
Source
Toronto Real Estate Board
YMCA Academy
- Private
- 9 - 12
Church Street School
- Public
- JK - 6
St Joseph's College School
- Catholic
- 9 - 12
Canada's National Ballet
- Private
- 6 - 12
Collège français
- Public
- 7 - 12
Jarvis Collegiate Institute
- Public
- 9 - 12
Blyth Academy Yorkville
- Private
- 9 - 12
Our Lady of Lourdes Catholic School
- Catholic
- JK - 8
Orde Street Public School
- Public
- JK - 8
Rosedale Day School
- Private
- JK - 8

Thank You!
We really appreciate your help improving our home search experience. Our team will look into this issue as soon as possible.
Close
Call Property Manager
Property Manager
- Phone:
- (905) 615-1600
- Office:
- 905-615-1600



Cities near Church-Yonge Corridor
Neighborhoods near Church-Yonge Corridor
- Bay Street Corridor homes for rent (0.6 km)
- Moss Park homes for rent (1.0 km)
- North St. Jamestown homes for rent (1.2 km)
- Cabbagetown-South St. Jamestown homes for rent (1.4 km)
- Regent Park homes for rent (1.5 km)
- Kensington-Chinatown homes for rent (1.6 km)
- University homes for rent (1.8 km)
- Waterfront Communities East homes for rent (1.8 km)
Check availability
Listing data is subject to copyright, disclaimer, and additional requirements from the data provider. See our Terms of Use for terms applicable to this listing.