


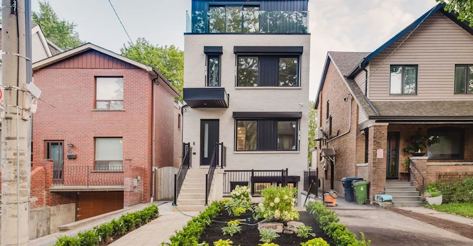
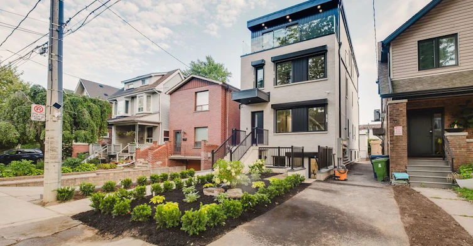
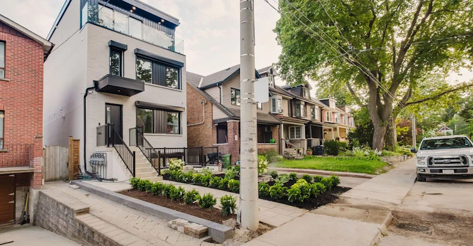
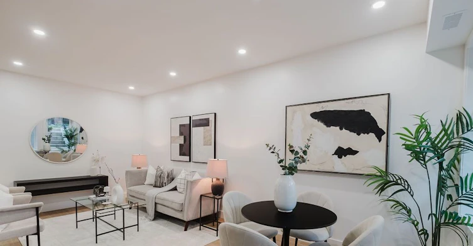
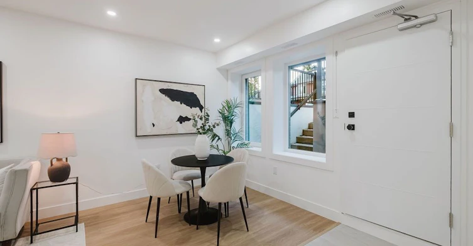
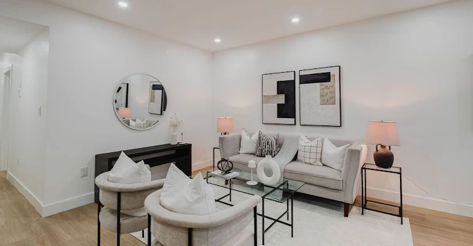
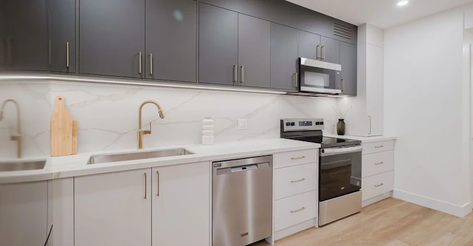
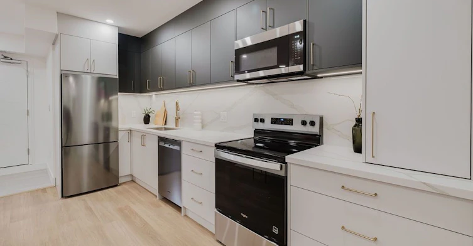
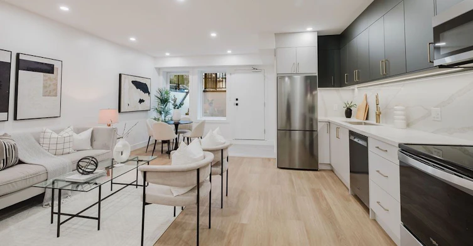
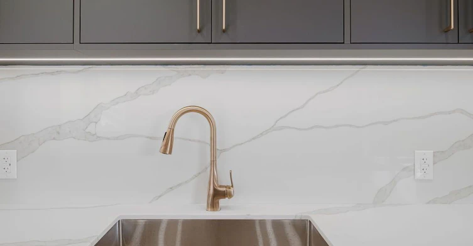
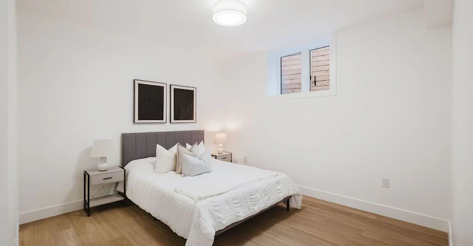
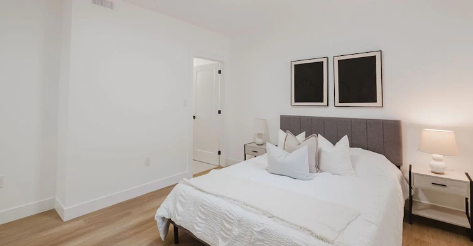
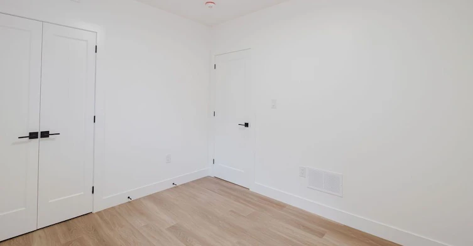
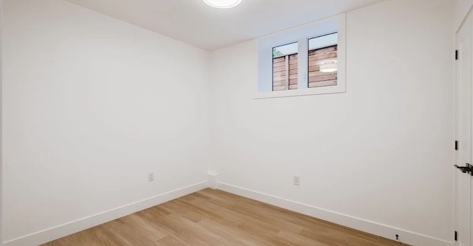
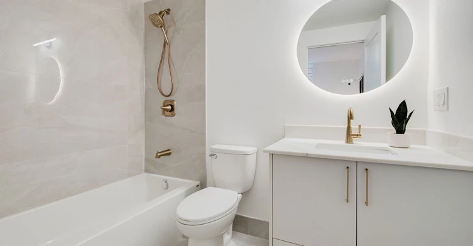
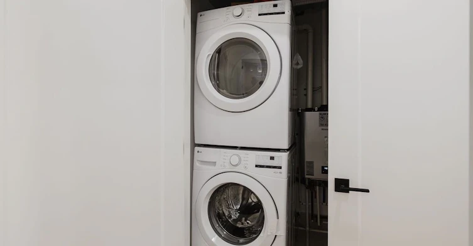
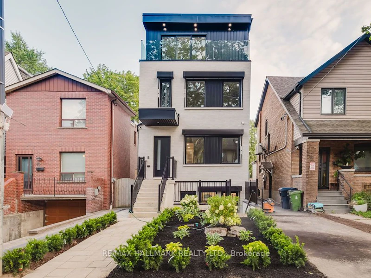
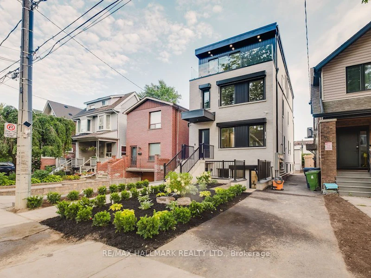
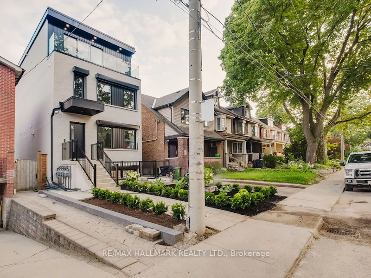
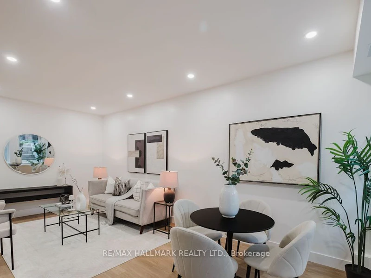
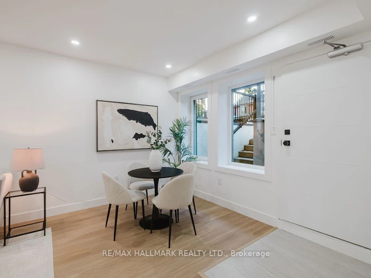
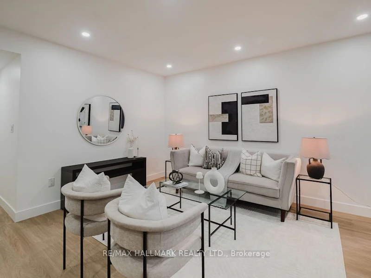
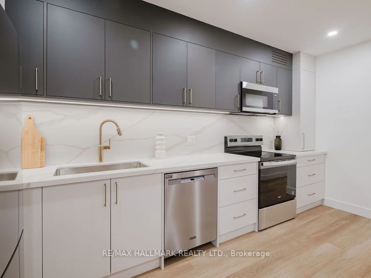
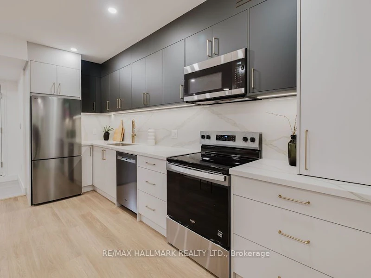
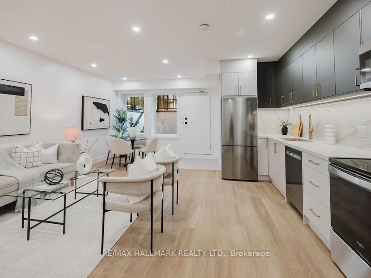
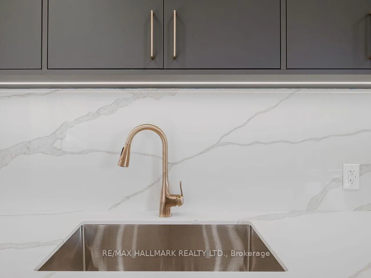
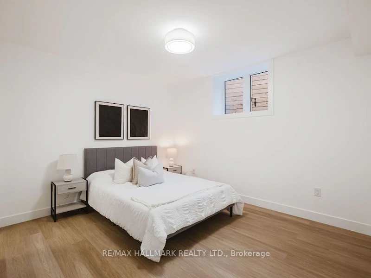
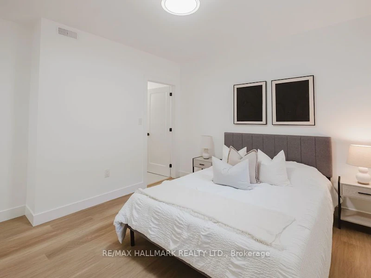
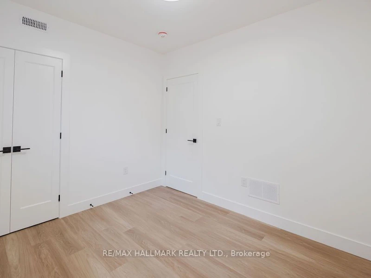
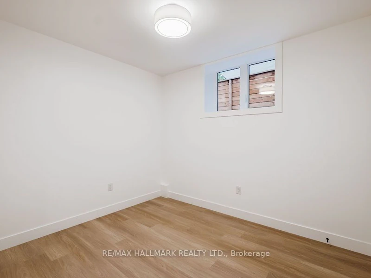
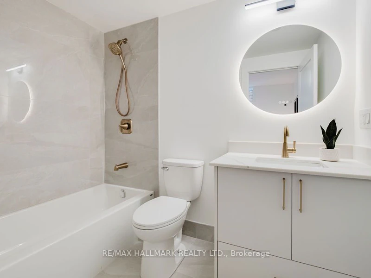
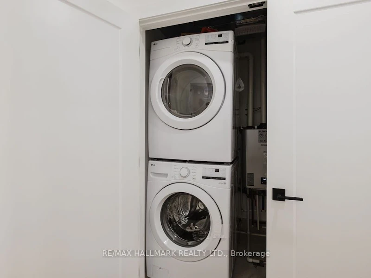
This brand new, never-lived-in 3-bedroom, 2-bathroom lower-level suite offers 1,100+ sq. ft. of thoughtfully designed living space. And with its tall ceilings and large above-grade-style windows, it feels like an upper-level unit. The large designer kitchen anchors the home with high-end finishes built for everyday living and entertaining alike. Both bathrooms carry the same designer touch. Down the hall, you'll find generously sized, spacious bedrooms, including a primary retreat with its own walk-in closet with ample storage. The unit has in-suite laundry, and dedicated heating / cooling, providing maximum comfort.Tucked into Toronto's Danforth neighbourhood and with walk score of 95 and transit score of 84, residents enjoy maximum convenience. You're steps to the bus stop and just 5 minutes walk to Donlands subway station (Line 2, Bloor Danforth), plus the shops, cafés, and restaurants lining the Danforth. Nearby green space includes Aldwych Park and Langford Parkette, with Michael Garron Hospital and local schools close by. A family-friendly pocket of the city with everything at your doorstep.This unit is ideal for growing families or professionals working from home, who are after neighbourhood living with the design and comforts of a new premium home.
$2,980
Updated about 8 hours ago
Call Property Manager

Property Manager
- Phone:
- (416) 662-4726
- Office:
- 416-494-7653
Type
House
Bedrooms
3
Full Bathrooms
2
Lot Size
25 ft x 125 ft (3125 ft²)
Features
Ensuite
Amenities
Central Air Conditioning, Grounds Maintenance
Air Conditioner
Yes
Pets
Contact the Manager for information
Days on REW
1 Days
Property Views
0
MLS® Number
E13704454
Source
Toronto Real Estate Board
Wilkinson Junior Public School
- Public
- JK - 6
Madinah Islamic School
- Private
- JK - 8
Subway Academy I
- Public
- 9 - 12
Holy Cross Catholic School
- Catholic
- JK - 8
Earl Grey Senior Public School
- Public
- 7 - 8
É Élém La Mosaïque
- Public
- JK - 6
Greenwood School
- Public
- 9 - 12
Holy Name Catholic School
- Catholic
- JK - 8
Westwood Middle School
- Public
- 6 - 8
Chester Elementary School
- Public
- JK - 5

Thank You!
We really appreciate your help improving our home search experience. Our team will look into this issue as soon as possible.
Close
Call Property Manager
Property Manager
- Phone:
- (416) 662-4726
- Office:
- 416-494-7653





Cities near Danforth
Neighborhoods near Danforth
- Danforth Village-East York homes for rent (0.6 km)
- Blake-Jones homes for rent (1.1 km)
- Greenwood-Coxwell homes for rent (1.3 km)
- Woodbine Corridor homes for rent (1.4 km)
- Old East York homes for rent (1.5 km)
- Woodbine-Lumsden homes for rent (1.9 km)
- Playter Estates-Danforth homes for rent (2.1 km)
- Broadview North homes for rent (2.1 km)
Check availability
Listing data is subject to copyright, disclaimer, and additional requirements from the data provider. See our Terms of Use for terms applicable to this listing.