
1 bedrooms for $2,600/month at 606-580 Christie Street, Toronto, ON for Rent - REW
Boost your listing
$2,600/month
Updated 7 days ago

606 - 580 Christie StreetToronto, ON, M6G 3E3

Wychwood
  • 1 Bed
  • 1 Bath
  • 700 - 798 Sqft
  • Available N/A
Contact
Property Manager
$2,600/month
1 bd 1 ba 700 - 798 sf

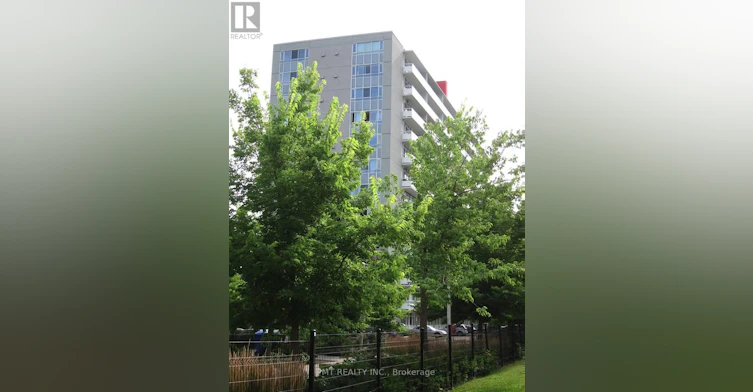
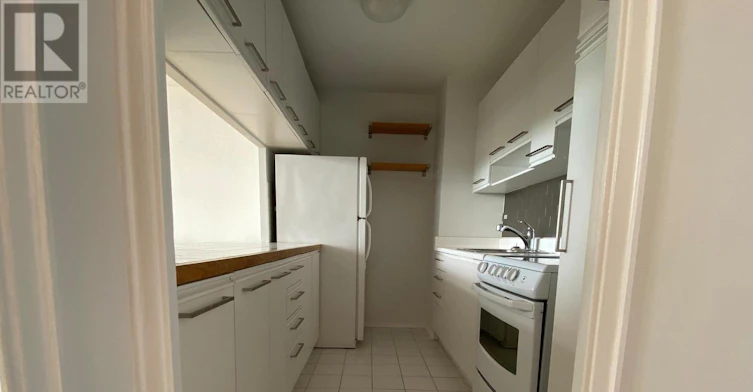
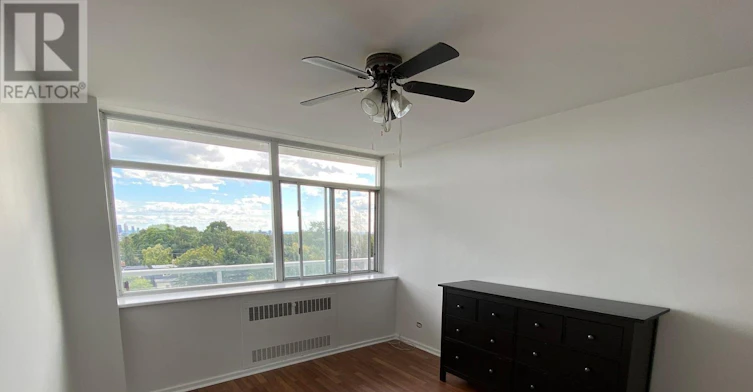
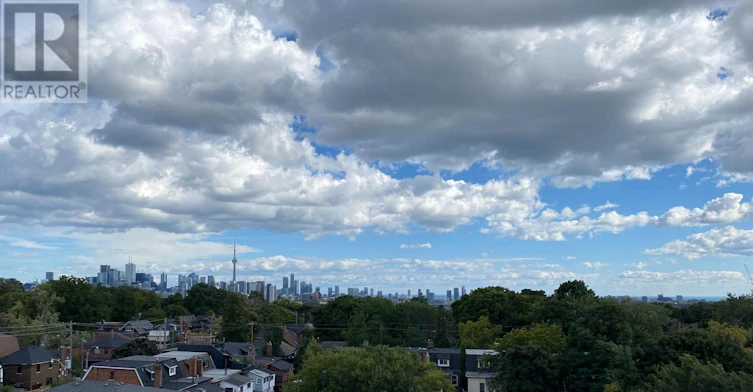
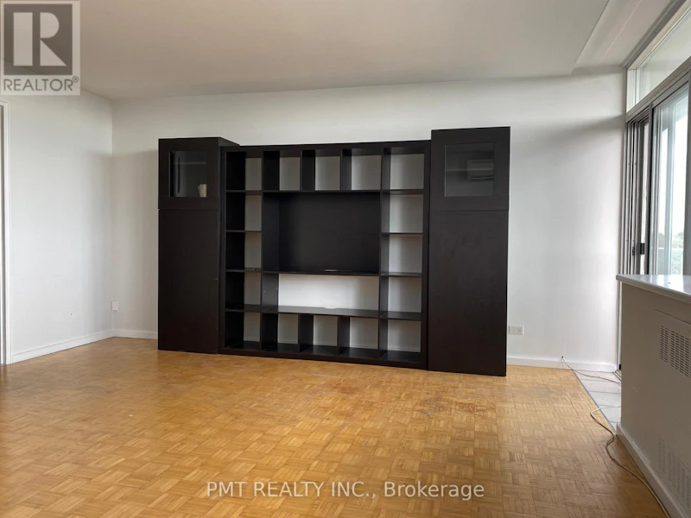
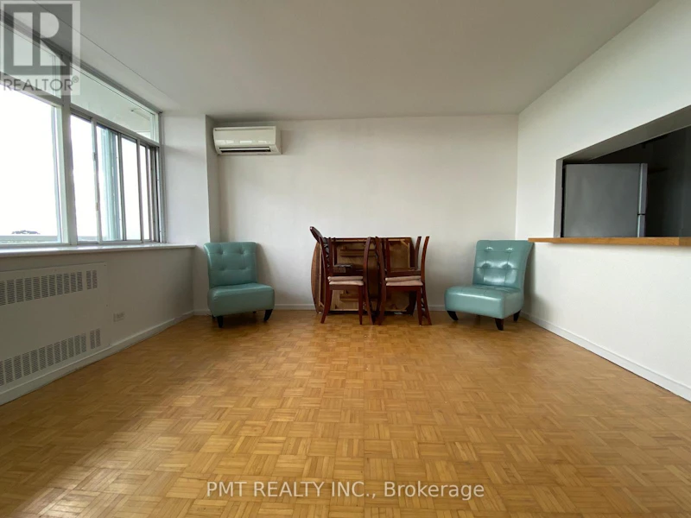
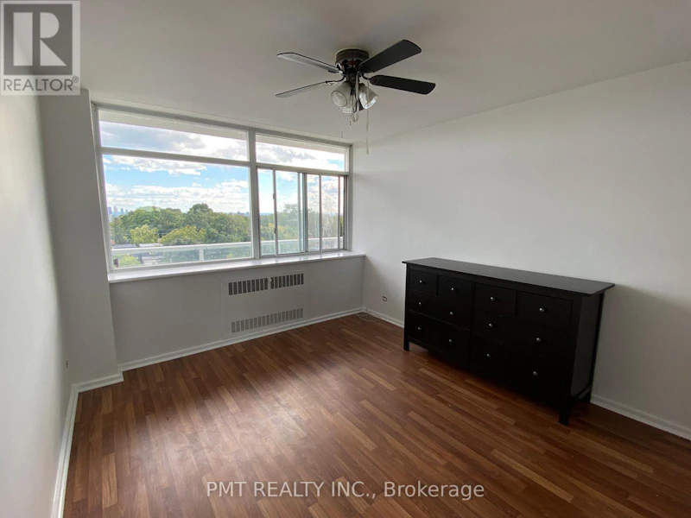
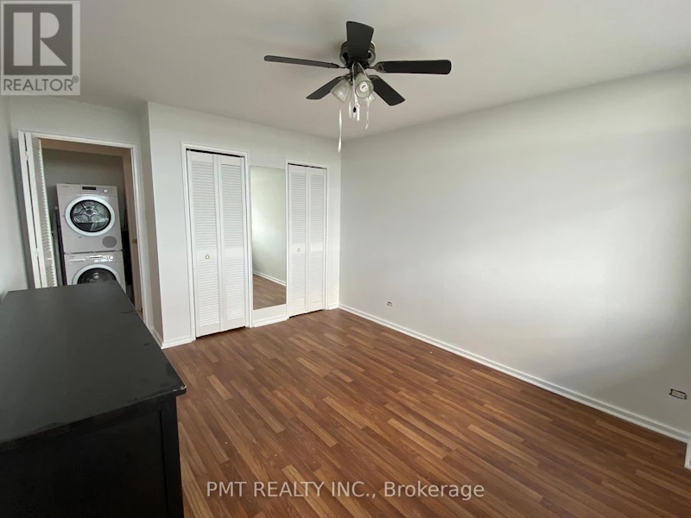
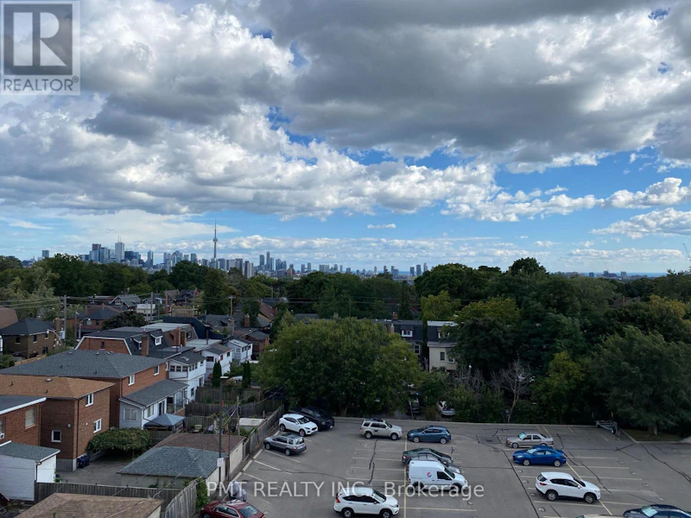
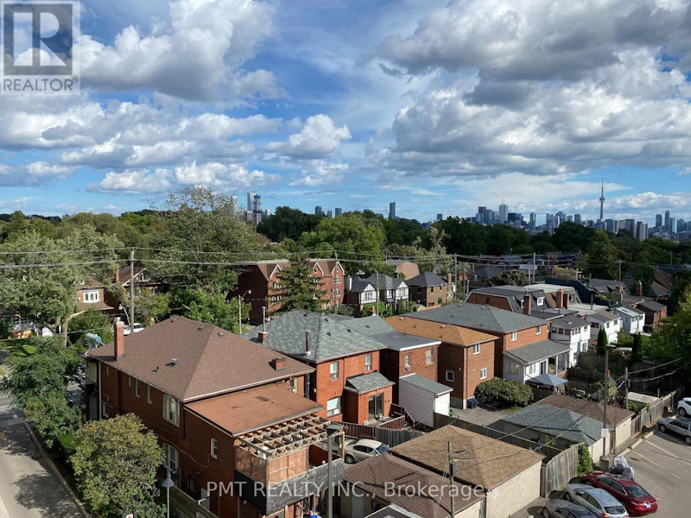
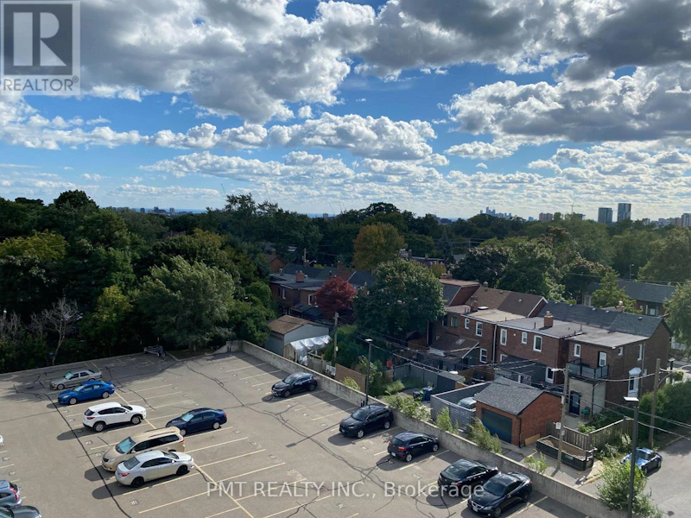
Welcome To 580 Christie St! Enjoy This Extremely Spacious, South Facing 1 Bed, 1 Bath Unit With Over 700 Square Feet Of Living Space! Loads Of Natural Light, A Double Wide Balcony With City Views, A Lovely Galley Kitchen With A Breakfast Bar And A Bedroom With Twin Closets. A 4 Piece Bathroom And In-Suite Laundry Make This An Easy Choice. Nestled In The Christie & St. Clair Community, You Are Steps From TTC Access, Fantastic Shops, World Class Restaurants, Loblaws, No-Frills, And A Popular Local Farmer's Market. This Building Has Undergone Recent Renovations And Is Waiting For You! (id:63626)


Home facts and features

Property overview
Type
Apt/Condo
Bedrooms
1
Full Bathrooms
1
Some sweet, suite features
Features
Balcony, In suite Laundry
Appliances
Dryer, Refrigerator, Stove, Washer
Parking Spaces
1
Air Conditioner
Yes
Restrictions
Pets
Pets Allowed With Restrictions
Property details
Days on REW
1 Days
Property Views
0
MLS® Number
C13703770
Source
Canadian Real Estate Association

Building Information
Bellevue Apartments, Apt/Condo in Wychwood
Units:
n/a
Floors:
12
Built in:
1959
Active Listings:
2
Schools nearby
Wychwood School
  • Private
  • 1 - 8
Winona Drive Senior Public School
  • Public
  • 7 - 8
McMurrich Junior Public School
  • Public
  • JK - 6
St Alphonsus Catholic School
  • Catholic
  • JK - 8
St Bruno Catholic School
  • Catholic
  • JK - 8
Humewood Community School
  • Public
  • JK - 8
Hillcrest Community School
  • Public
  • JK - 6
St Michael's College School
  • Private
  • 7 - 12
Oakwood Collegiate Institute
  • Public
  • 9 - 12
Holy Rosary Catholic School
  • Catholic
  • JK - 8
School catchments and distances are intended to be used as reference only. To verify enrolment eligibility for a property, contact the school directly.Report Incorrect Info
Check availability
Property Manager
PMT REALTY INC.

View Phone

Move in Date

This site is protected by reCAPTCHA and the Google Privacy Policy and Terms of Service apply.

By proceeding, you consent to receive communications using the methods provided, from REW.ca and our partners about your inquiry and other home-related matters to assist you in your search, but not as a condition of any purchase. Please note that our agent partners are not affiliated with REW Realty.
Other rentals in the area
902-740 Dupont Street, Toronto, ON, M6G 0A9
$2,400/month
740 Dupont Street
  • Dovercourt Wallace Emerson Junction
  • Toronto
  • 1 bd
  • 1 ba
  • 539 sf
5-85 Vaughan Road, Toronto, ON, M6C 2L9
$2,350/month
5 - 85 Vaughan Road
  • Humewood Cedarvale
  • Toronto
  • 1 bd
  • 1 ba
  • 700 - 1100 sf
775 Ossington Avenue, Toronto, ON, M6G 3T8
$2,095/month
775 Ossington Avenue
  • Dovercourt Wallace Emerson Junction
  • Toronto
  • 1 bd
  • 1 ba
  • 518 sf
3rd-303 Lonsdale Road, Toronto, ON, M4V 1X3
$1,900
3rd - 303 Lonsdale Road
  • Forest Hill South
  • Toronto
  • 1 bd
  • 1 ba
  • < 700 sf
Other Rentals in the Building
Virtual Tour
107-580 Christie Street, Toronto, ON, M6G 3E3
$2,050/month
107 - 580 Christie Street
  • Wychwood
  • Toronto
  • 1 bd
  • 1 ba
  • < 498 sf
Looking for something new in Toronto
Register Now
4001 Steeles Avenue West Condos
4001 Steeles Avenue West
  • Black Creek
  • Toronto
  • Condo
  • Move in TBA
Register Now
4241 Dundas Street West Condos
4241 Dundas Street West
  • Kingsway South
  • Toronto
  • Condo
  • Move in TBA
Coming Soon
483 Bay Street Condos
483 Bay Street
  • Bay Street Corridor
  • Toronto
  • Condo
  • Move in TBA
Now Selling
Mirabella Luxury Condos - West Tower
1926 Lake Shore Boulevard West
  • South Parkdale
  • Toronto
  • Condo
  • Move in 2023
We use cookies and other technologies for functionality, security, and to provide you with a personalized experience on our online services. By continuing to use our online services, you agree to our Privacy Policy and Terms of Use. For information on how to adjust your privacy settings, visit our Cookie Policy.
Dismiss