


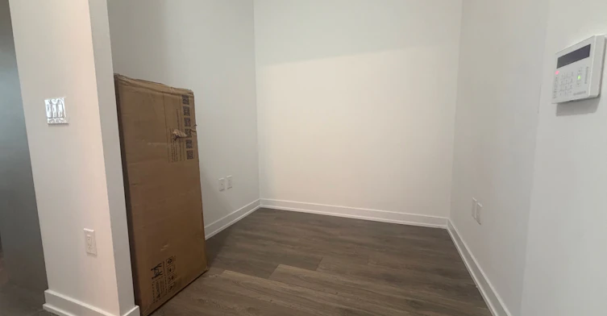
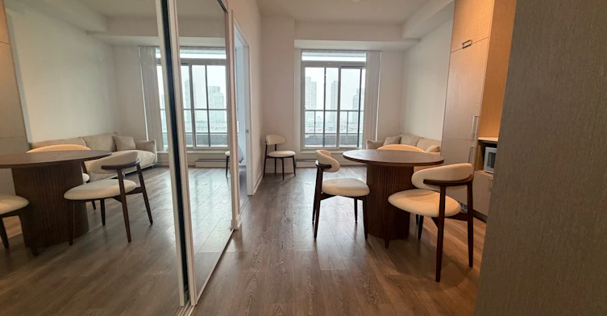
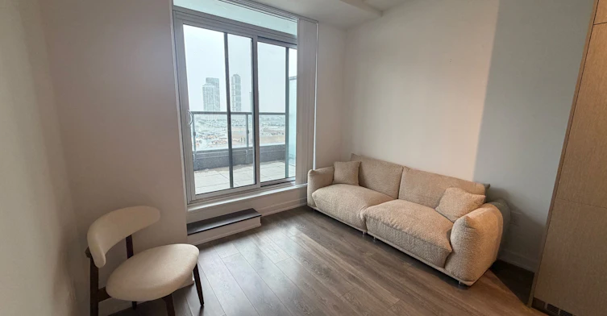
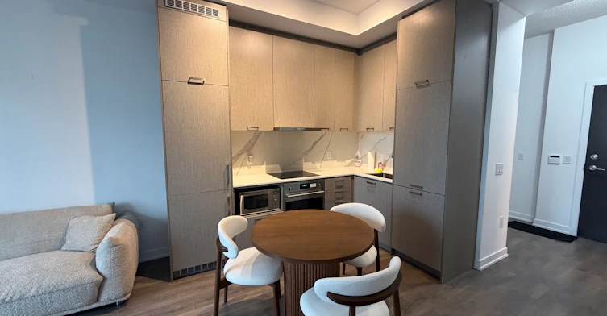
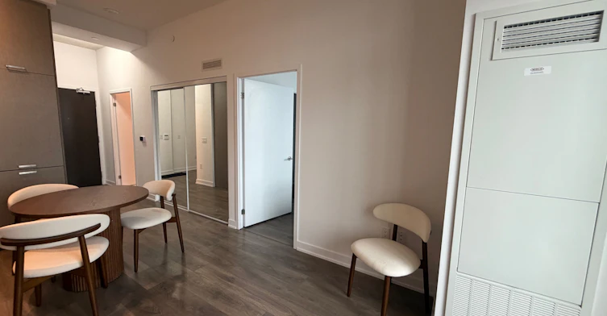
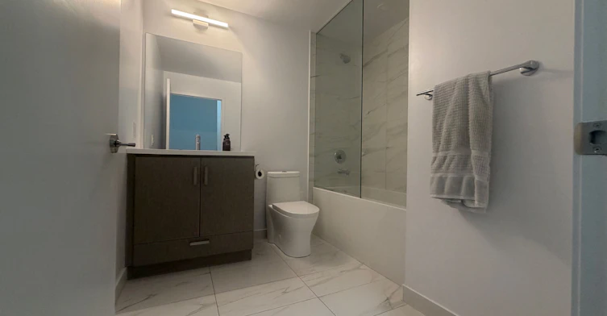
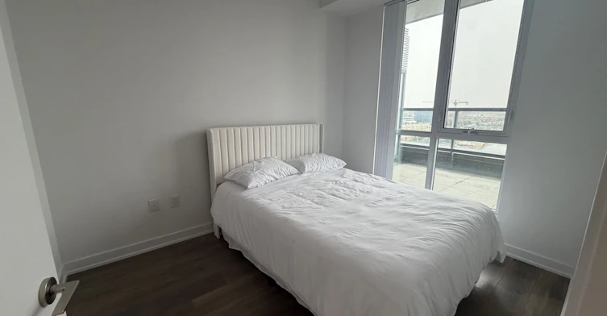
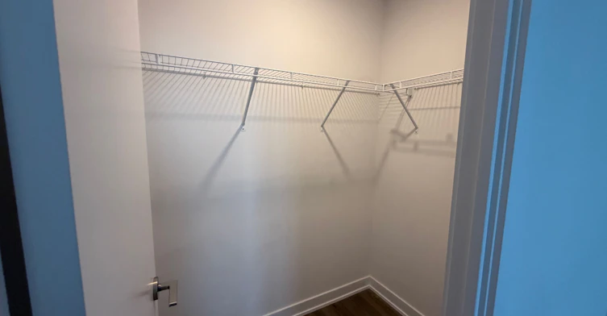

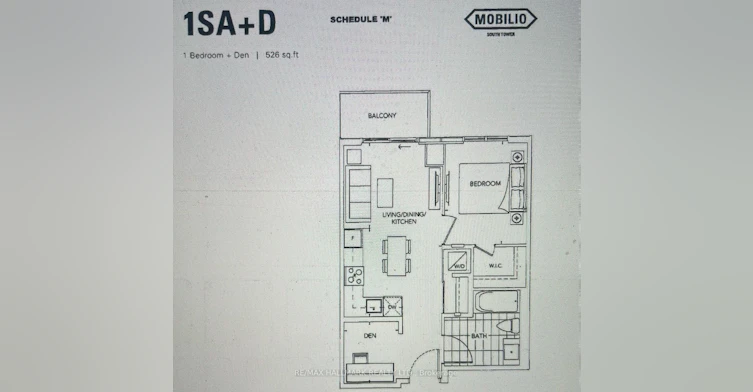
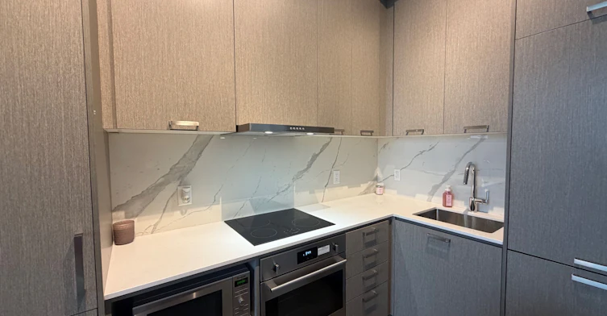

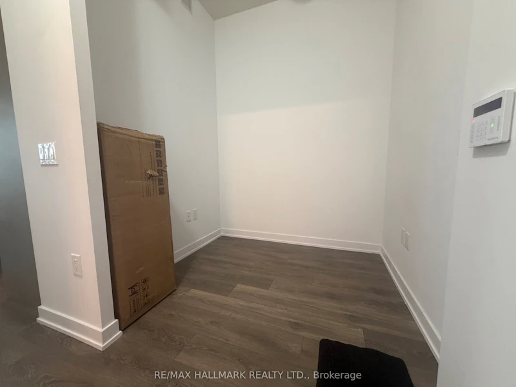
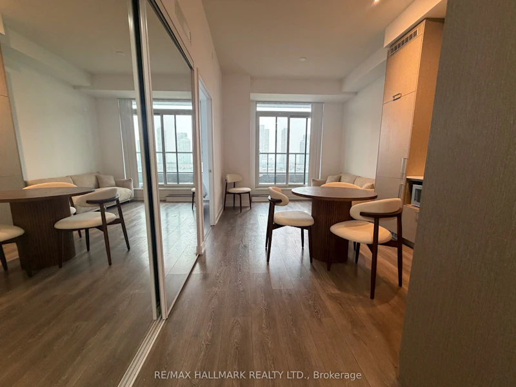
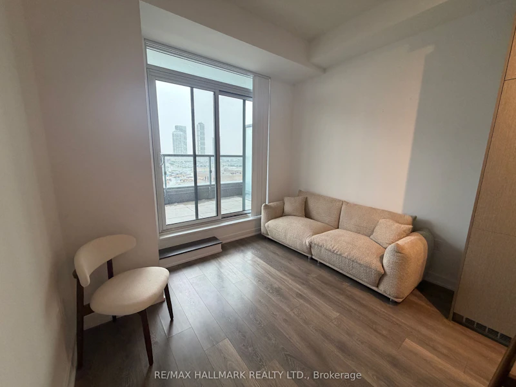
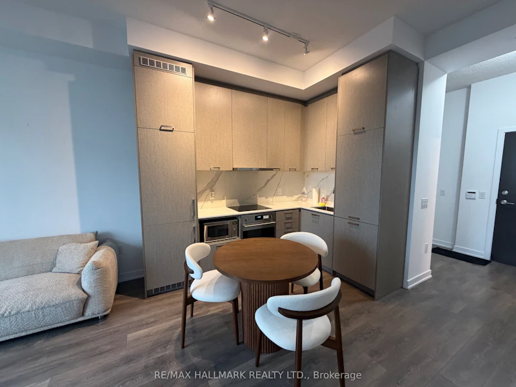
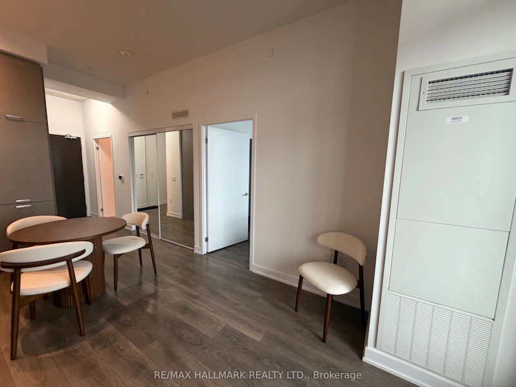
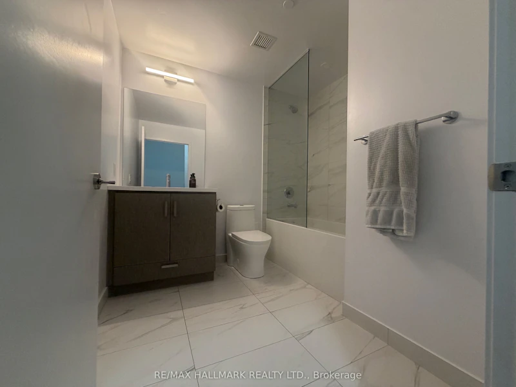
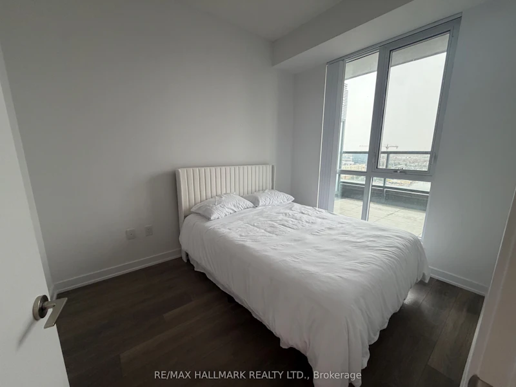
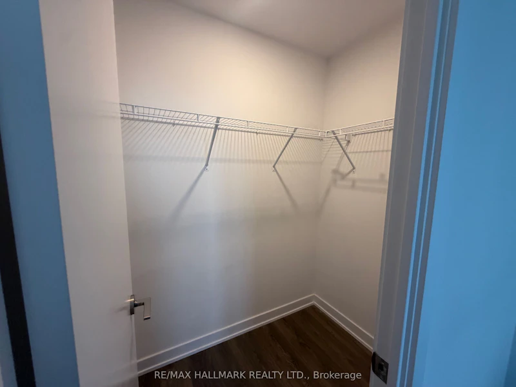

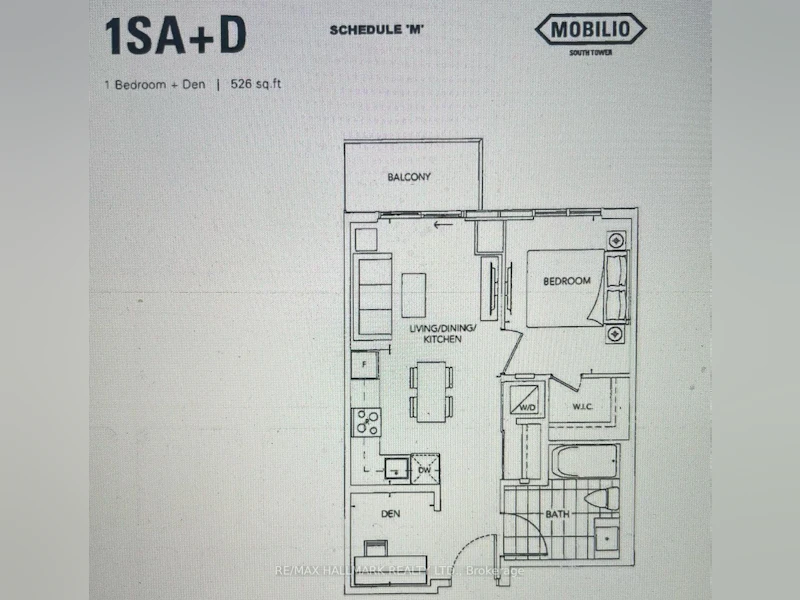
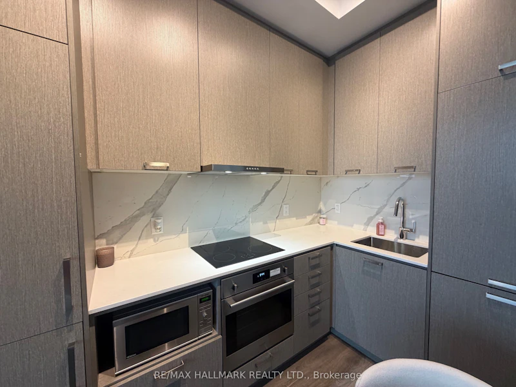
Welcome to Mobilio Condos in the heart of Vaughan Metropolitan Centre! This stylish and modern 1 Bedroom + Den suite offers the perfect combination of comfort, convenience, and urban living. Featuring a bright open-concept layout, floor-to-ceiling windows, contemporary finishes, and a versatile den ideal for a home office, study space, or additional living area. The sleek kitchen flows seamlessly into the living space, creating a functional layout perfect for everyday living and entertaining.Enjoy an impressive collection of building amenities, including 24-hour concierge, a fully equipped fitness centre, co-working spaces, guest suites, games room, party room, theatre room, BBQ and outdoor lounge areas, bike storage, and more.Located just steps from Vaughan Metropolitan Centre (VMC) Subway Station, with easy connections to TTC, VIVA, YRT, and GO Transit. Minutes to York University, Seneca, Highways 400, 407 & Highway 7, making commuting throughout the GTA a breeze. Surrounded by everything you need, including IKEA, Costco, Walmart, Vaughan Mills, Cineplex, YMCA, restaurants, cafés, shopping, and everyday conveniences.Parking and locker are both included, offering valuable extra storage and convenience. A fantastic opportunity to live in one of Vaughan's fastest-growing communities with transit, amenities, and entertainment right outside your door!
$2,200
Updated 1 day ago
1215 - 38 Honeycrisp CrescentVaughan, ON, L4K 0M8
Vaughan Corporate Centre- 1 + 1 Bed
- 1 Bath
- 500 - 599 Sqft
- Available N/A
Call Property Manager

Property Manager
- Phone:
- 647-702-1984
- Office:
- 905-883-4922
Type
Apt/Condo
Bedrooms
1 + 1
Full Bathrooms
1
Year Built
0 - 5 yrs old
Features
Ensuite, Public Transit
Amenities
Bike Storage, Building Insurance, Building Maintenance, Concierge, Exercise Room, Game Room, Guest Suites, Visitor Parking
Parking Spaces
1
Air Conditioner
Yes
Pets
Yes-with Restrictions
Days on REW
3 Days
Property Views
0
MLS® Number
N13703558
Source
Toronto Real Estate Board
St Augustine Catholic School
- Catholic
- JK - 8
Blue Willow Public School
- Public
- JK - 8
King Heights Academy
- Private
- Pre-K - 8
Ontario eSchool
- Private
- 9 - 12
Matrix Academy
- Private
- 1 - 8
St Gabriel the Archangel Catholic Elementary School
- Catholic
- JK - 8
Woodbridge Montessori
- Private
- JK - 8
St John Bosco Catholic Elementary School
- Catholic
- JK - 8
St Charles Garnier Catholic School
- Catholic
- JK - 8
Father Bressani Catholic High School
- Catholic
- 9 - 12

Thank You!
We really appreciate your help improving our home search experience. Our team will look into this issue as soon as possible.
Close
Call Property Manager
Property Manager
- Phone:
- 647-702-1984
- Office:
- 905-883-4922





Cities near Vaughan Corporate Centre
Neighborhoods near Vaughan Corporate Centre
- Pine Valley Business Park homes for rent (2.1 km)
- East Woodbridge homes for rent (2.5 km)
- Steeles West Industrial homes for rent (2.7 km)
- Concord homes for rent (2.8 km)
- Black Creek homes for rent (3.4 km)
- Humber Summit homes for rent (4.1 km)
- Glen Shields homes for rent (4.7 km)
- York University Heights homes for rent (5.0 km)
Check availability
Listing data is subject to copyright, disclaimer, and additional requirements from the data provider. See our Terms of Use for terms applicable to this listing.