
2 bedrooms for $2,900/month at 1209-24 Hanover Road, Brampton, ON for Rent - REW
Boost your listing
$2,900/month
Updated about 13 hours ago

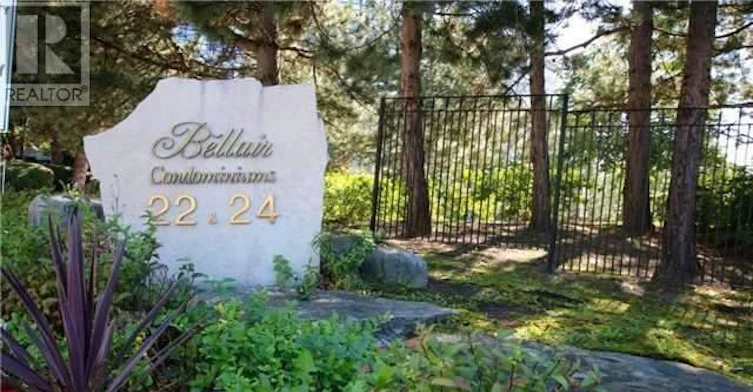
1209 - 24 Hanover RoadBrampton, ON, L6S 5K8

Central Park
  • 2 Bed
  • 2 Bath
  • 1200 - 1398 Sqft
  • Available N/A
Contact
Property Manager
$2,900/month
2 bd 2 ba 1200 - 1398 sf

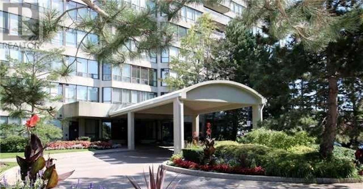
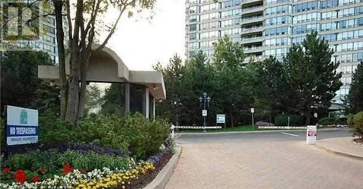
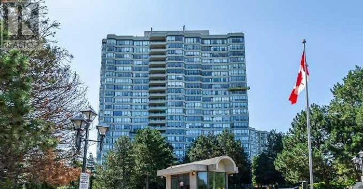
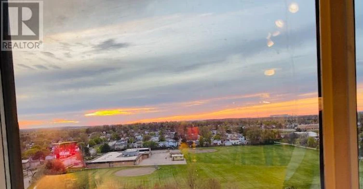
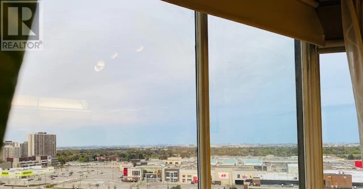
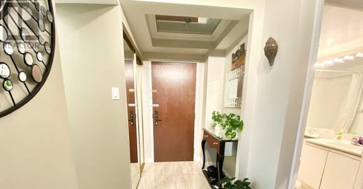
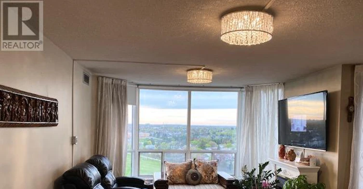
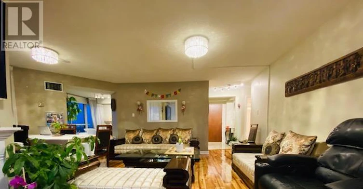
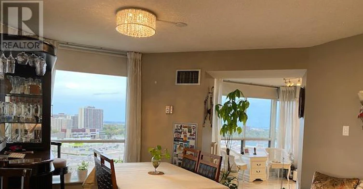
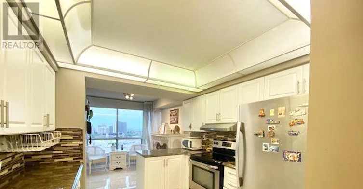
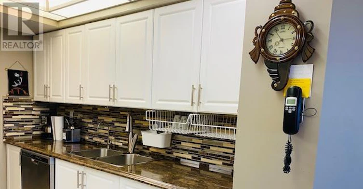
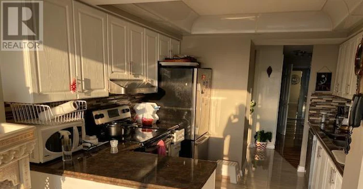
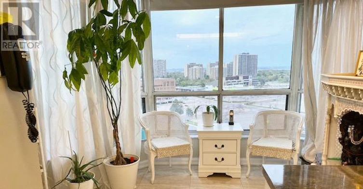
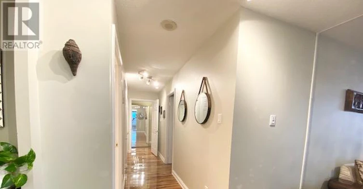
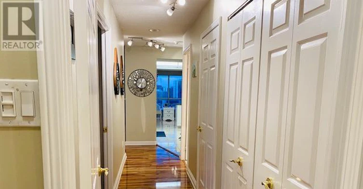
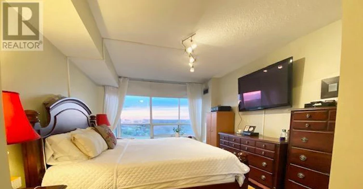
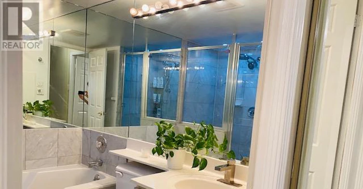
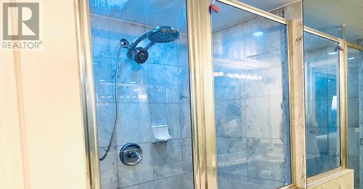
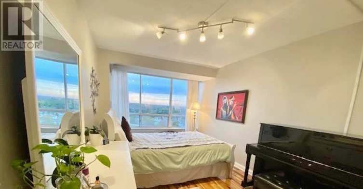
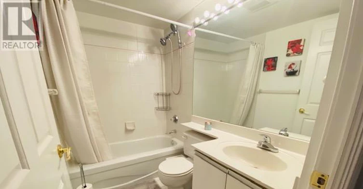
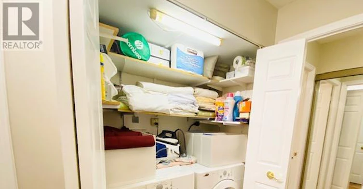
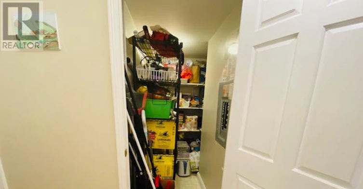
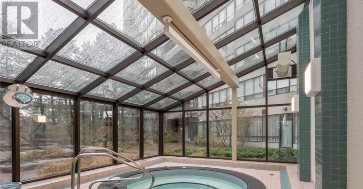
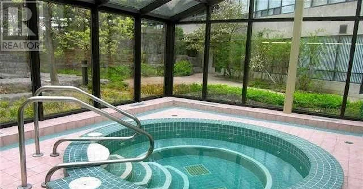
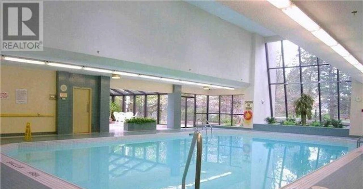
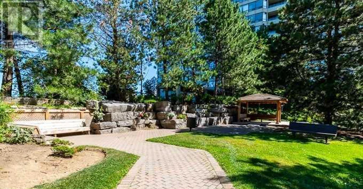
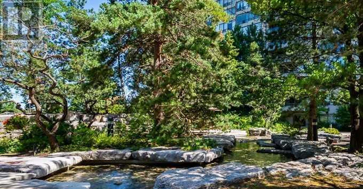
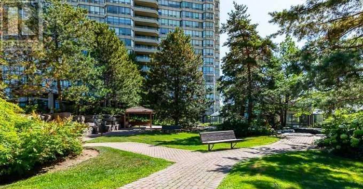
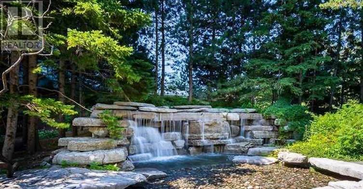
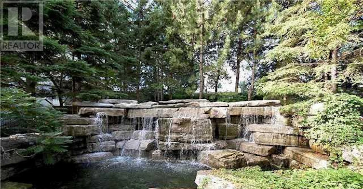
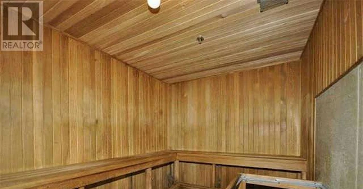
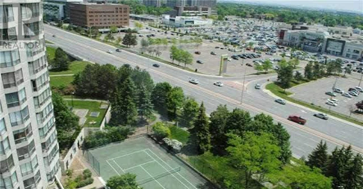
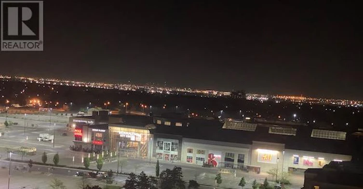
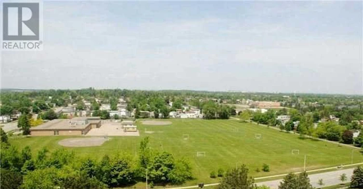
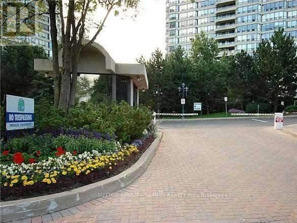
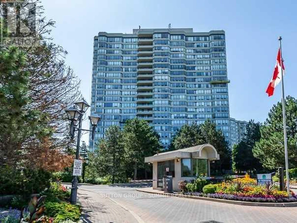
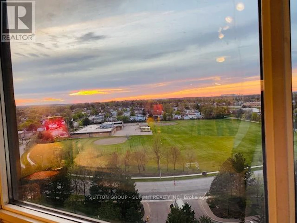
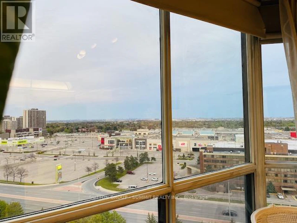
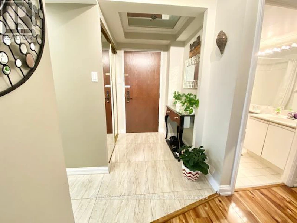
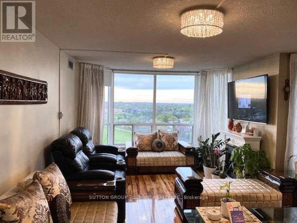
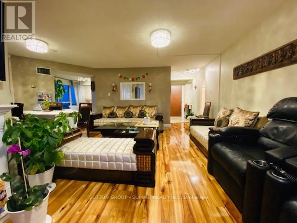
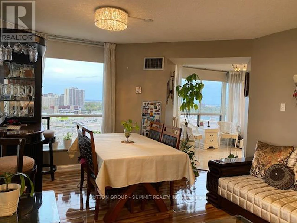
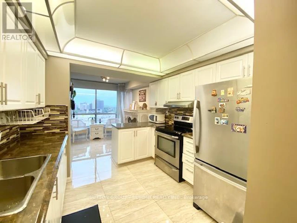
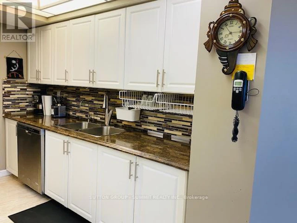
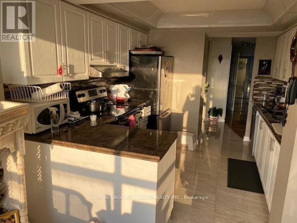
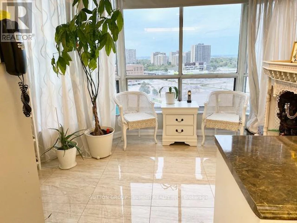
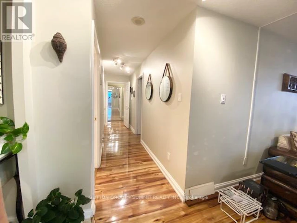
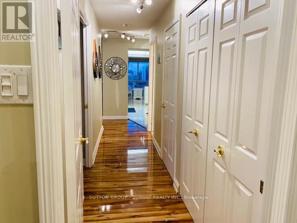
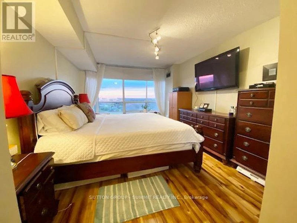
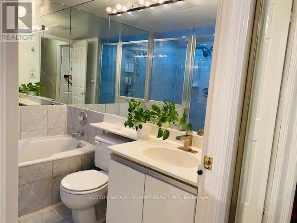
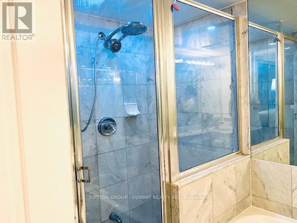
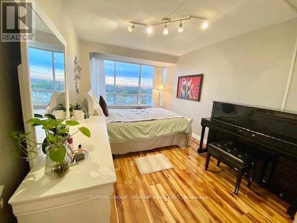
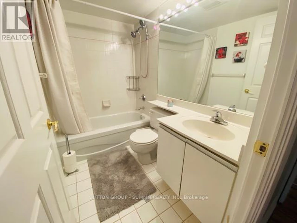
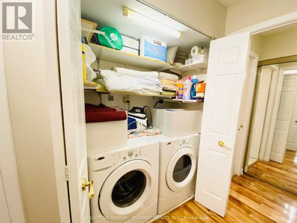
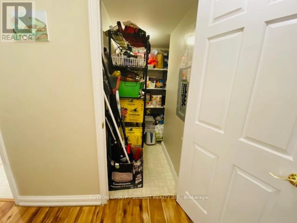
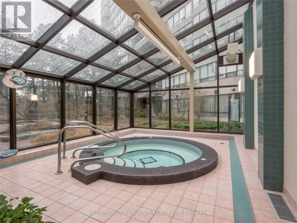
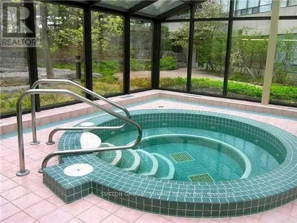
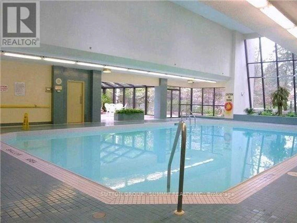
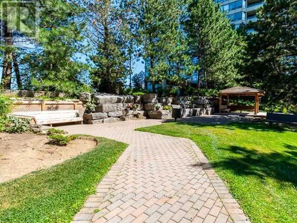
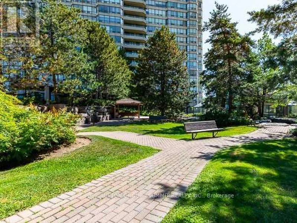
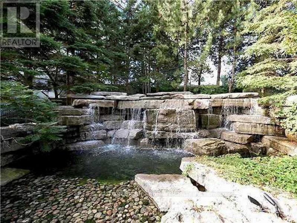
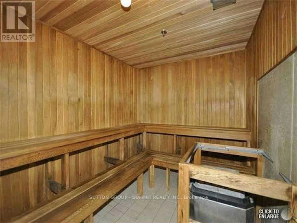
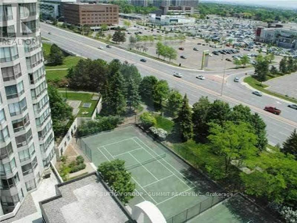
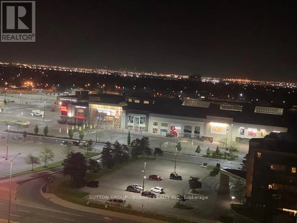
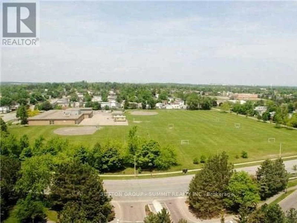
Welcome to this stunning, fully renovated 2-bedroom, 2-bathroom spacious corner unit offering approximately 1,300 sq. ft. of modern living space. The expansive living and dining area is filled with natural light, featuring wrap-around windows and a charming bay window that overlooks lush green space providing breathtaking panoramic sunrise and sunset views equally enchanting day or night. The stylish kitchen boasts of sleek stainless steel appliances, a decorative backsplash,and a cozy breakfast area with its own bay window to enjoy the spectacular city view.The spacious primary bedroom features dual closets and a luxurious 4-piece ensuite, complete with a separate tub and a walk-in shower. The second bedroom offers ample space with a large closet and enough room for a king-size bed. Additional features include a convenient laundry room, extra storage space and a second 4-piece bathroom. Rent includes all utilities - heat, air conditioning, hydro, 2 parking spots, cable TV and water - ensuring a hassle-free living experience.Enjoy a wealth of amenities, including a fully equipped gym, indoor pool, sauna, party room, 24-hour security and a squash/racquetball court. Perfectly located near major highways, hospitals, parks, schools, public transportation, shopping, and dining options, this home truly has it all.This is an absolute must-see! Schedule your viewing today! Photos taken prior to current tenant. (id:63626)


Home facts and features

Property overview
Type
Apt/Condo
Bedrooms
2
Full Bathrooms
2
Some sweet, suite features
Features
Alarm system, Fireplace(s), Sauna, Security guard, Smoke Detectors
Amenities
Exercise Centre, Party Room, Visitor Parking
Appliances
Dishwasher, Dryer, Refrigerator, Stove, Washer, Window Coverings
Building Features
Exercise Centre, Fireplace(s), Party Room, Sauna, Visitor Parking
Fireplaces
1
Parking Spaces
2
Air Conditioner
Yes
Swimming Pool
Yes
Restrictions
Pets
Not allowed
Property details
Days on REW
1 Days
Property Views
0
MLS® Number
W13703266
Source
Canadian Real Estate Association
Schools nearby
Hanover Public School
  • Public
  • JK - 6
Lester B Pearson Catholic School
  • Catholic
  • JK - 8
KinderKollege Elementary School
  • Private
  • JK - 6
Clark Boulevard Public School
  • Public
  • JK - 6
ÉÉC Sainte-Jeanne-d'Arc
  • Catholic
  • JK - 8
Hilldale Public School
  • Public
  • JK - 6
Doon School
  • Private
  • 9 - 12
Goldcrest Public School
  • Public
  • JK - 6
Williams Parkway Senior Public School
  • Public
  • 6 - 8
Fallingdale Public School
  • Public
  • JK - 6
School catchments and distances are intended to be used as reference only. To verify enrolment eligibility for a property, contact the school directly.Report Incorrect Info
Check availability
Property Manager
SUTTON GROUP - SUMMIT REALTY INC.

View Phone

Move in Date

This site is protected by reCAPTCHA and the Google Privacy Policy and Terms of Service apply.

By proceeding, you consent to receive communications using the methods provided, from REW.ca and our partners about your inquiry and other home-related matters to assist you in your search, but not as a condition of any purchase. Please note that our agent partners are not affiliated with REW Realty.
Other rentals in the area
1503-4 Hanover Road, Brampton, ON, L6S 4H9
$2,549/month
4 Hanover Road
  • Central Park
  • Brampton
  • 2 bd
  • 1 ba
  • 1104 sf
0608-10 Lisa Street, Brampton, ON, L6T 4N4
$2,670/month
10 Lisa Street
  • Queen Street Corridor
  • Brampton
  • 2 bd
  • 2 ba
  • 1059 sf
1105-4 Hanover Road, Brampton, ON, L6S 4H9
$2,749/month
4 Hanover Road
  • Central Park
  • Brampton
  • 2 bd
  • 1 ba
  • 1031 sf
902-12 Laurelcrest Street, Brampton, ON, L6S 5Y4
$2,900/month
902 - 12 Laurelcrest Street
  • Westgate
  • Brampton
  • 2 bd
  • 2 ba
  • 1000 - 1198 sf
Looking for something new in Brampton
Register Now
Mayfield Village
Dolbyhill Drive
  • Sandringham - Wellington North
  • Brampton
  • Townhome
  • Move in 2021
Now Selling
Queens Lane
Elbern Markell Road
  • Bram West
  • Brampton
  • Townhome
  • Move in 2024
Now Selling
Westfield
8540 Mississauga Road
  • Bram West
  • Brampton
  • Townhome
  • Move in 2021
Now Selling
Stella 2 Condos
225 Malta Avenue
  • Fletcher's Creek South
  • Brampton
  • Condo
  • Move in 2027
We use cookies and other technologies for functionality, security, and to provide you with a personalized experience on our online services. By continuing to use our online services, you agree to our Privacy Policy and Terms of Use. For information on how to adjust your privacy settings, visit our Cookie Policy.
Dismiss