


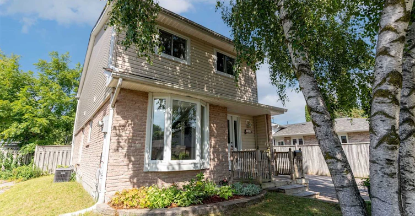
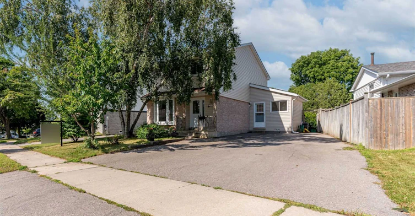
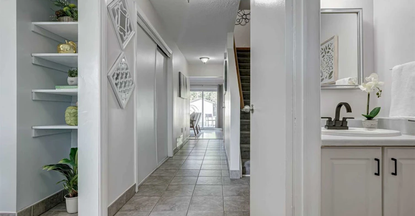
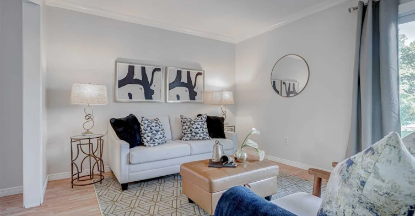
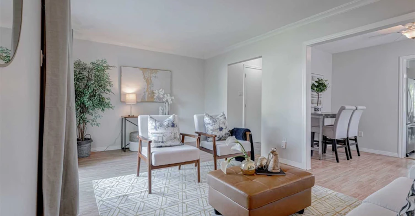
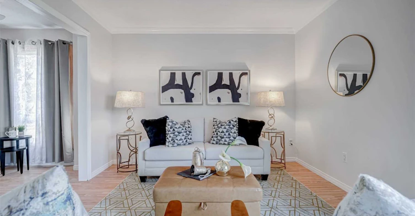
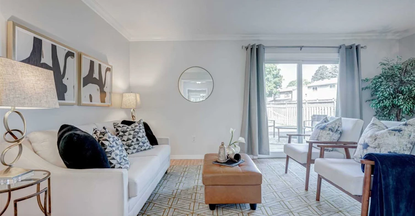
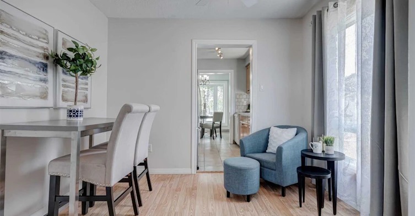
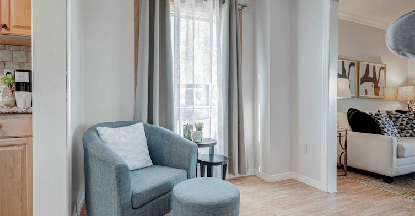
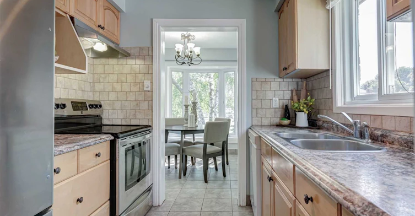
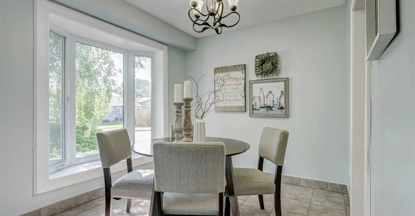
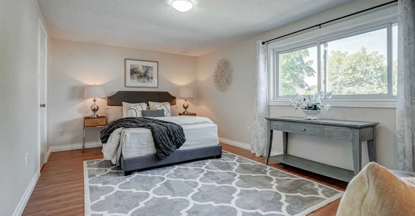
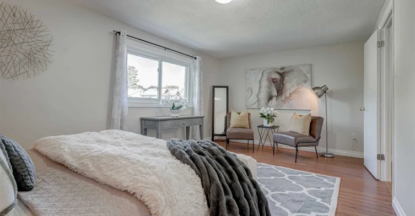
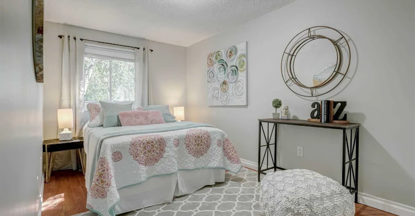
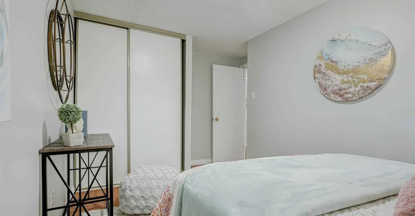
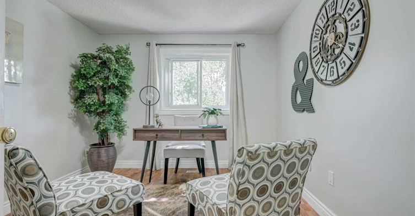
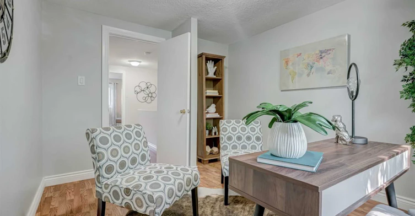
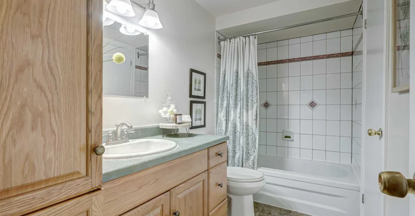
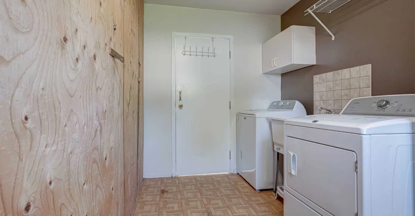
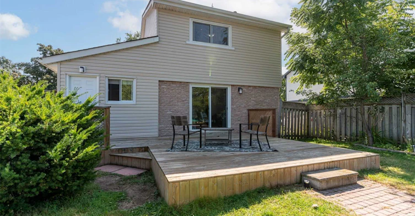
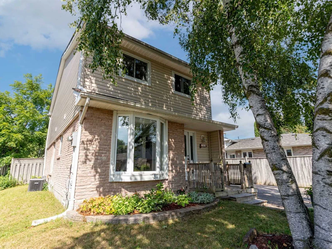
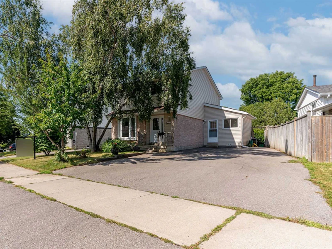
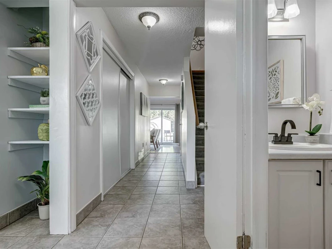
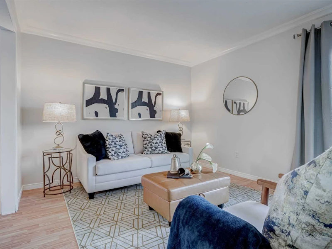
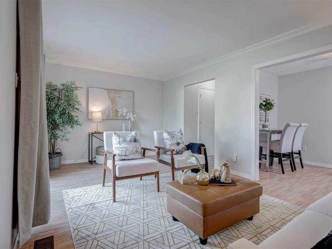
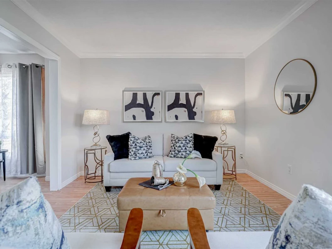
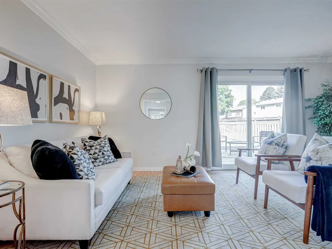
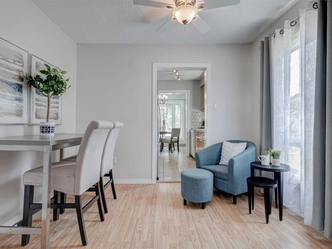
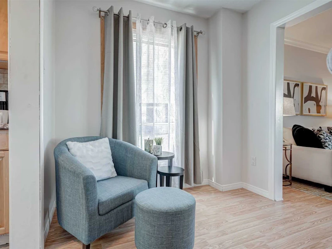
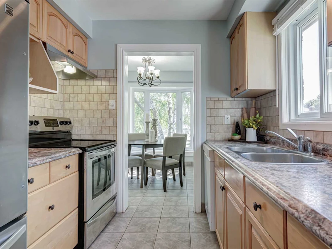
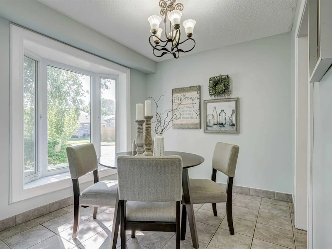
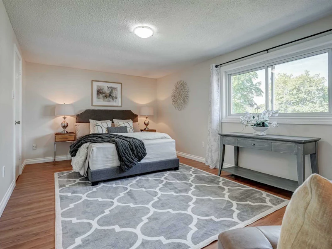
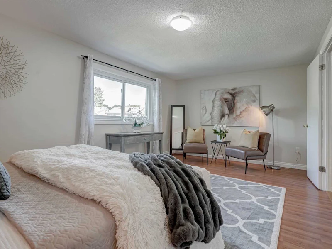
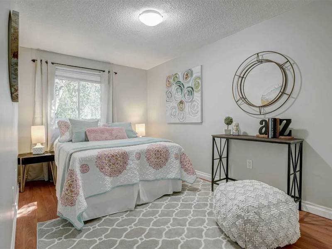
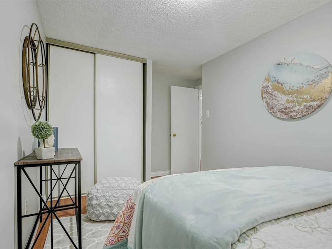
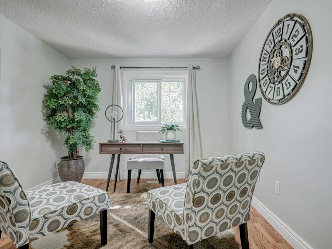
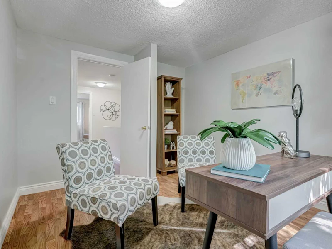
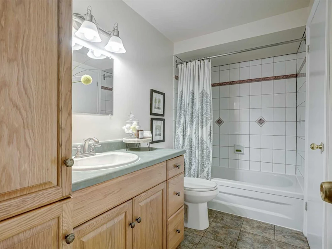
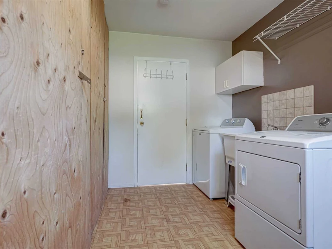
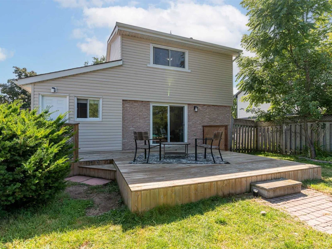
This bright and spacious 3-bedroom, 1.5-bathroom upper-main floor unit at 792 Hillcroft Street offers approximately 1,000 square feet of comfortable living space in Oshawa’s popular, family-friendly Eastdale neighbourhood. The layout includes a formal living room, dedicated dining room, and an extra office space perfect for remote work. The kitchen comes equipped with essential appliances, while forced-air heating, central air conditioning, and a free locked storage unit in the shared laundry area add everyday convenience. Perfect for families or working professionals, the property includes three tandem parking spots and access to a large, shared backyard featuring a private deck—offering plenty of space for BBQing, hosting gatherings, gardening, and outdoor play with kids. Extra storage is also available with an optional backyard shed for $50 per month. The prime Eastdale location offers exceptional daily convenience and access to natural green spaces. You are just minutes away from scenic parks like Eastdale Park and the walking paths along the Harmony Creek Trail. Families will appreciate the close proximity to local schools, including Eastdale Collegiate and Vocational Institute and Vincent Massey Public School. For daily errands and shopping, major retail hubs along King Street East and Harmony Road are only a short drive away, while quick connections to Highway 401 and Durham Region Transit make commuting effortless. Available September 12 for a minimum one-year lease, this unfurnished upper unit serves as a clean slate ready for your personal touch. Please note that the basement is rented separately to another tenant, and utility costs are split, with the upper tenant responsible for 70%. This property pairs family-friendly neighbourhood charm with fantastic indoor versatility and outdoor living. Message today to book your private showing!
$2,350/month
Updated 3 days ago
Call Property Manager

Property Manager
- Phone:
- +1 4374750992
Type
Apt/Condo
Bedrooms
3
Full Bathrooms
1
Partial Bathrooms
1
Appliances
Dishwasher, Range Oven, Refrigerator
Parking Spaces
2
Pets
Contact the Manager for information
Days on REW
4 Days
Property Views
7
Source
Leasey
Harmony Heights Public School
- Public
- JK - 8
Sir Albert Love Catholic School
- Catholic
- JK - 8
Eastdale Collegiate Vocational Institute
- Public
- 9 - 12
Vincent Massey Public School
- Public
- JK - 8
Walter E Harris Public School
- Public
- JK - 8
Durham Elementary Private School
- Private
- 1 - 8
Coronation Public School
- Public
- JK - 8
Gordon B Attersley Public School
- Public
- JK - 8
Hillsdale Public School
- Public
- JK - 8
Lakeside Academy
- Private
- 1 - 6

Thank You!
We really appreciate your help improving our home search experience. Our team will look into this issue as soon as possible.
Close
Call Property Manager
Property Manager
- Phone:
- +1 4374750992





Cities near Eastdale
Check availability
Listing data is subject to copyright, disclaimer, and additional requirements from the data provider. See our Terms of Use for terms applicable to this listing.