


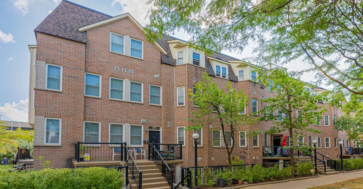
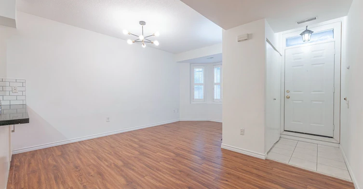
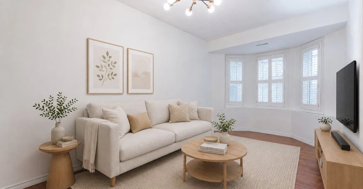
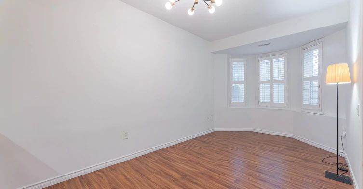
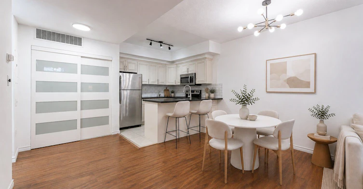
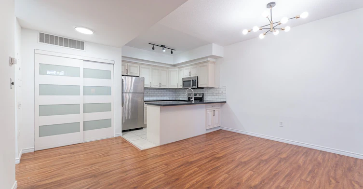
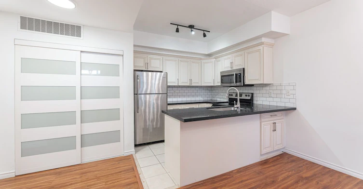
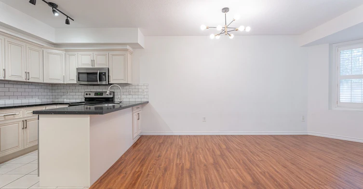
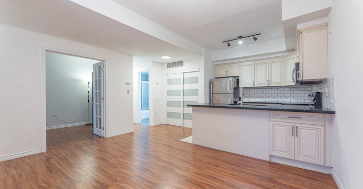
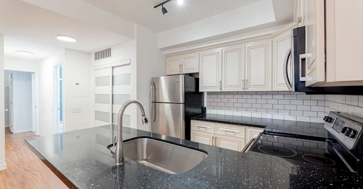
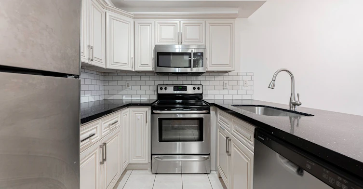
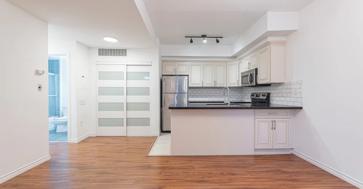
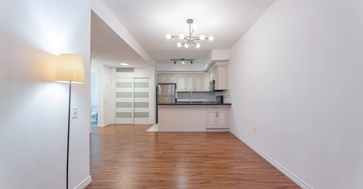
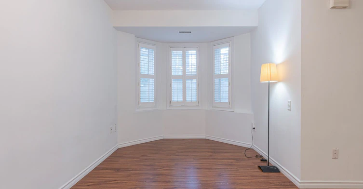
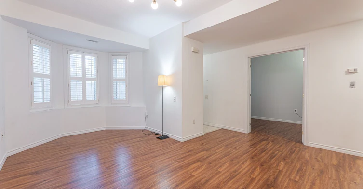
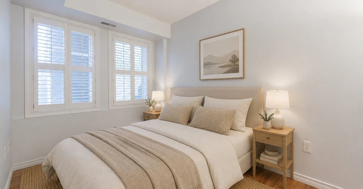
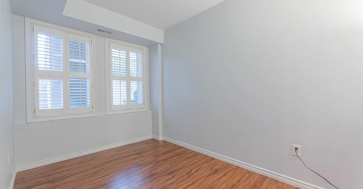
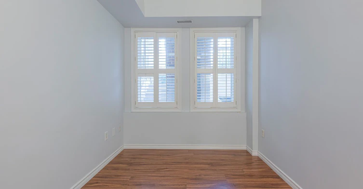
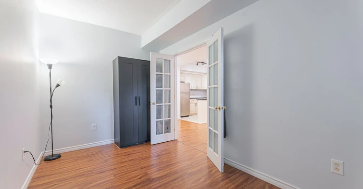
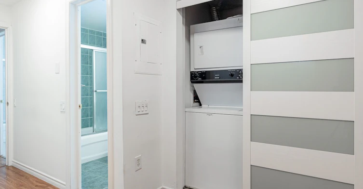
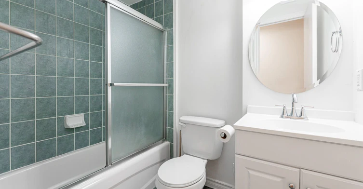
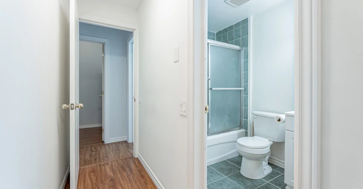
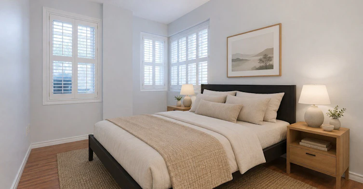
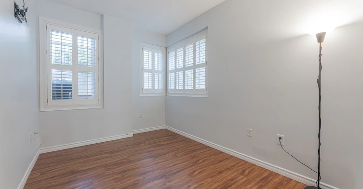
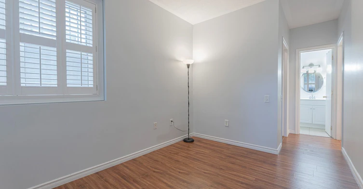
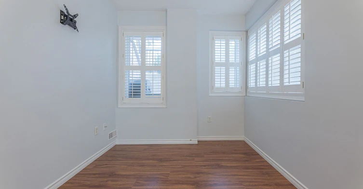
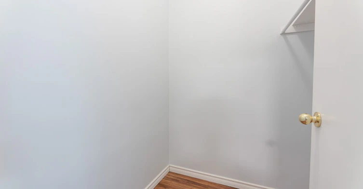
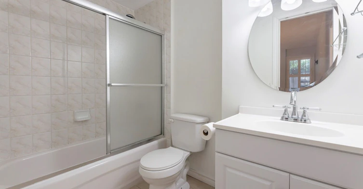
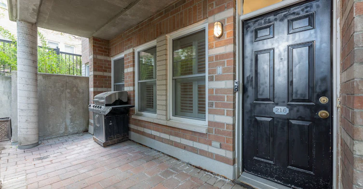
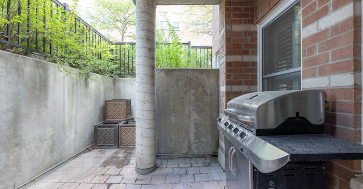
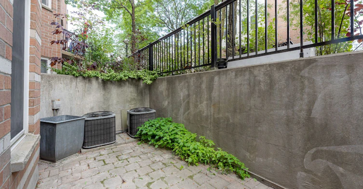
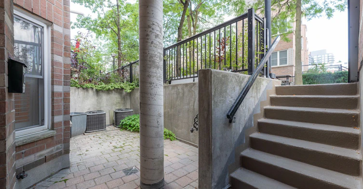

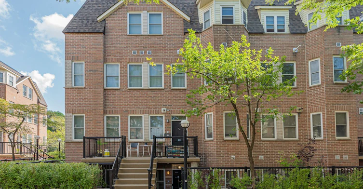
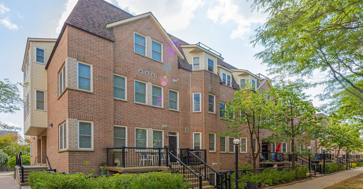
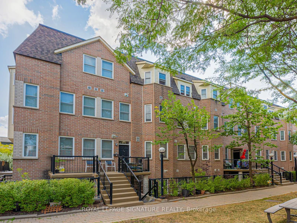
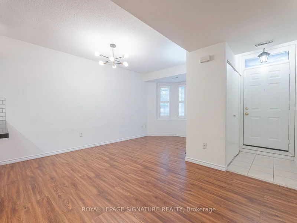
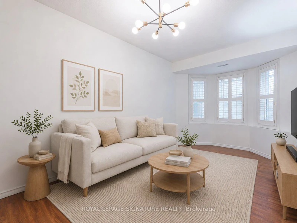
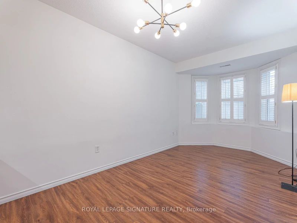
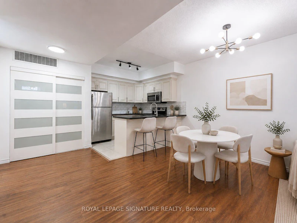
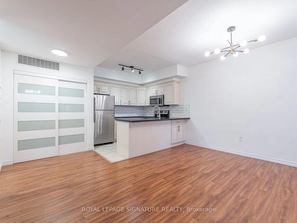
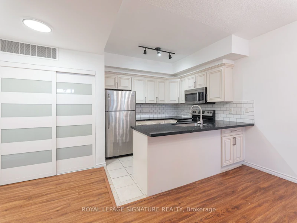
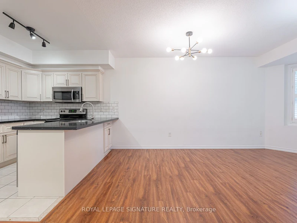
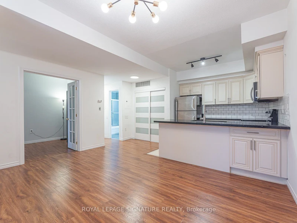
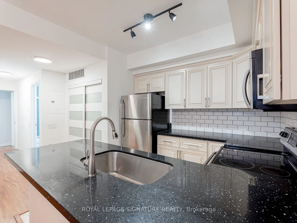
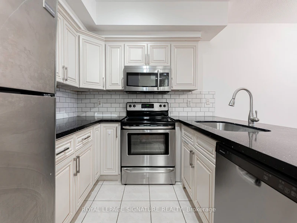
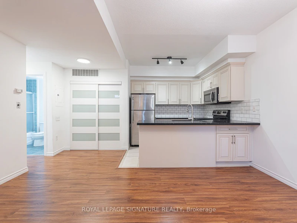
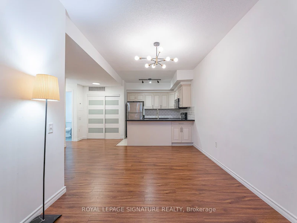
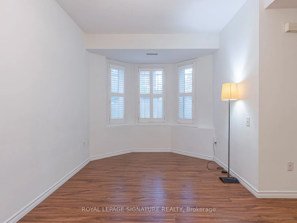
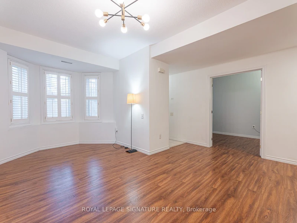
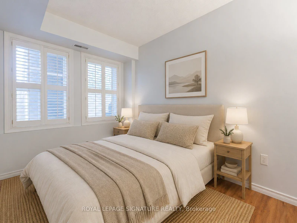
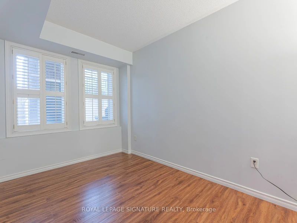
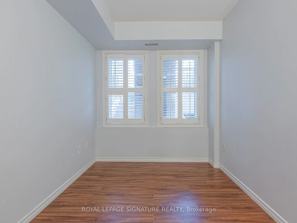
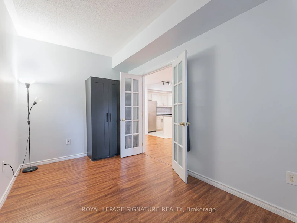
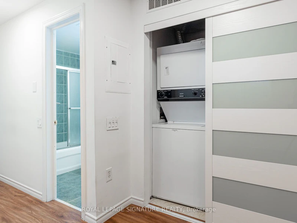
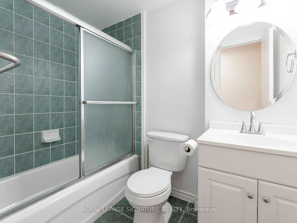
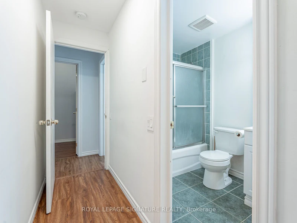
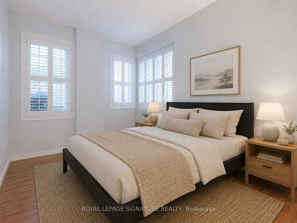
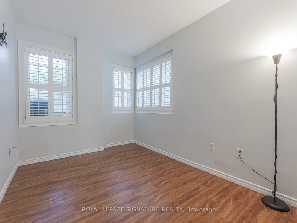
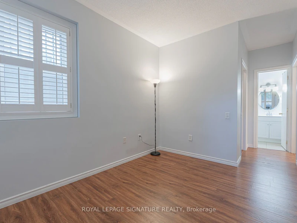
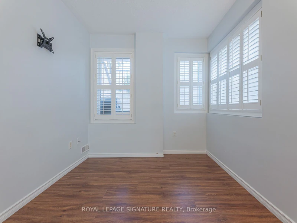
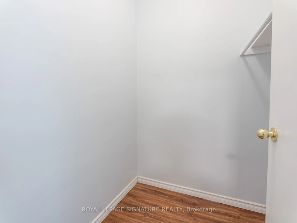
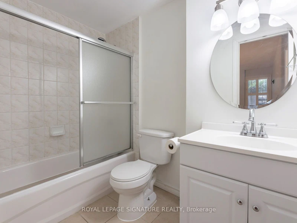
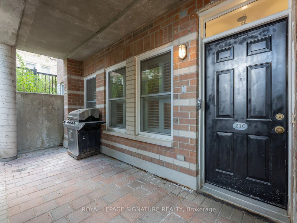
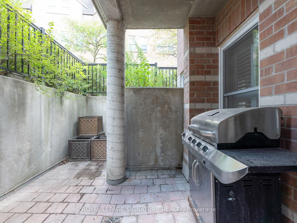
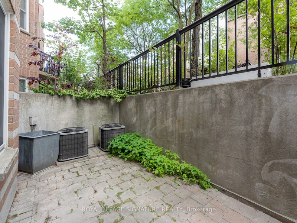
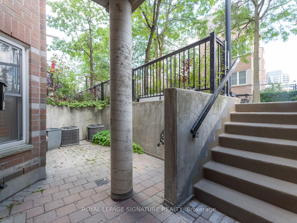
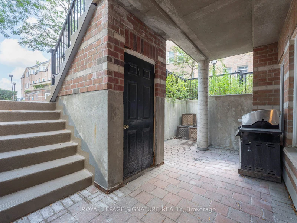
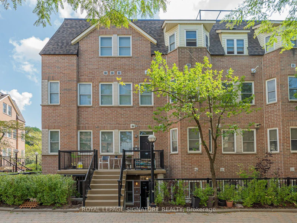
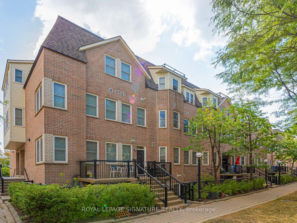
Welcome to this inviting 2-bedroom, 2-bathroom lower townhouse in the desirable Liberty Walk community at 760 Lawrence Ave W. Offering approximately 835 sq ft of comfortable living space, this well-appointed home features a functional layout with two generously sized bedrooms and two bathrooms, and the added convenience of parking and a large locker, providing extra storage for seasonal items, sports equipment and everyday belongings. Enjoy the best of city living in a highly convenient North York location, with Lawrence West TTC Subway Station, local bus routes, Allen Road and Highway 401 all close by. Lawrence Allen Centre is just minutes away, offering grocery stores, restaurants, shops, services and everyday conveniences, while Yorkdale Shopping Centre is nearby for an exceptional selection of shopping, dining and entertainment. The neighbourhood is also surrounded by parks, schools, recreation facilities and a wide variety of restaurants and amenities. A wonderful opportunity to rent a spacious and comfortable townhouse-style home in a well-connected Toronto neighbourhood, with transit, shopping, major highways and everyday conveniences all within easy reach.
$2,900
Updated 1 day ago
216 - 760 W Lawrence AvenueToronto, ON, M6A 3E7
Yorkdale-Glen Park- 2 Bed
- 2 Bath
- 800 - 899 Sqft
- Available N/A
Call Property Manager

Property Manager
- Phone:
- (416) 602-6872
- Office:
- 416-205-0355
Type
Townhouse
Bedrooms
2
Full Bathrooms
2
Features
Ensuite
Amenities
Building Insurance, Common Elements, Private Garbage Removal
Parking Spaces
1
Air Conditioner
Yes
Pets
Yes-with Restrictions
Days on REW
1 Days
Property Views
0
MLS® Number
W13703026
Source
Toronto Real Estate Board
St Charles Catholic School
- Catholic
- JK - 8
Fieldstone Day School
- Private
- JK - 8
Fieldstone King's College School
- Private
- 9 - 12
Magnificent Minds
- Private
- K - 8
Lawrence Heights Middle School
- Public
- 6 - 8
Dante Alighieri Academy
- Catholic
- 9 - 12
Regina Mundi Catholic School
- Catholic
- JK - 8
Flemington Public School
- Public
- JK - 5
Yorkdale School
- Public
- 9 - 12
Sts Cosmas and Damian Catholic School
- Catholic
- JK - 8

Thank You!
We really appreciate your help improving our home search experience. Our team will look into this issue as soon as possible.
Close
Call Property Manager
Property Manager
- Phone:
- (416) 602-6872
- Office:
- 416-205-0355




Cities near Yorkdale-Glen Park
Neighborhoods near Yorkdale-Glen Park
- Englemount-Lawrence homes for rent (1.7 km)
- Briar Hill-Belgravia homes for rent (1.8 km)
- Maple Leaf homes for rent (1.9 km)
- Forest Hill North homes for rent (2.6 km)
- Brookhaven-Amesbury homes for rent (2.7 km)
- Caledonia-Fairbank homes for rent (2.9 km)
- Beechborough-Greenbrook homes for rent (3.0 km)
- Clanton Park homes for rent (3.2 km)
Check availability
Listing data is subject to copyright, disclaimer, and additional requirements from the data provider. See our Terms of Use for terms applicable to this listing.