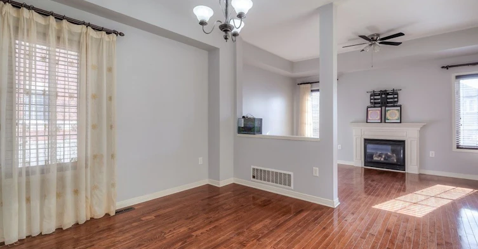


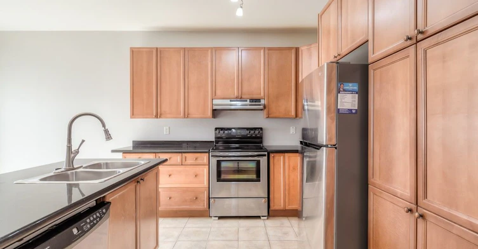

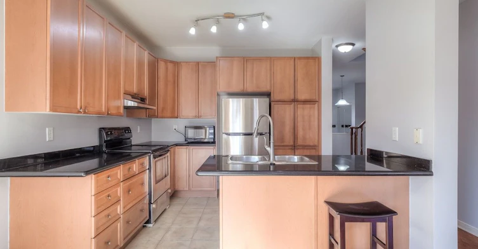
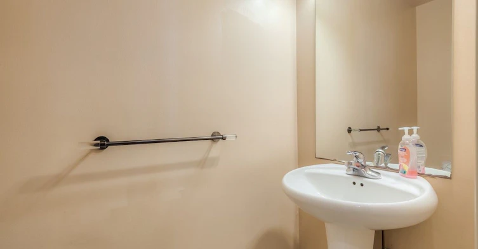


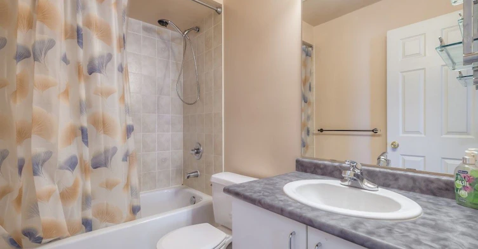
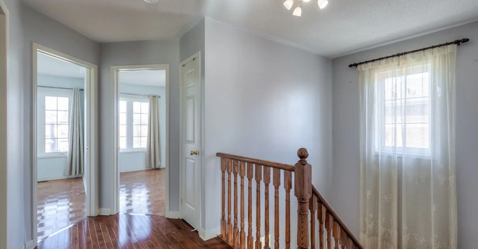
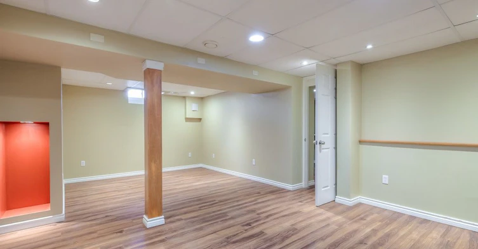


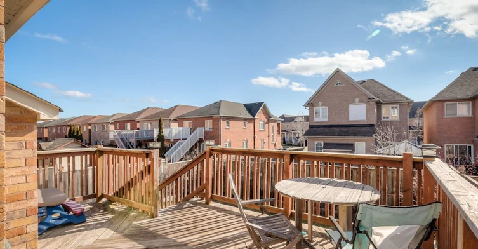

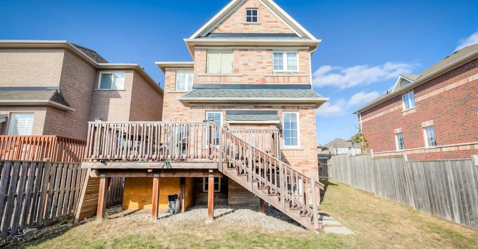
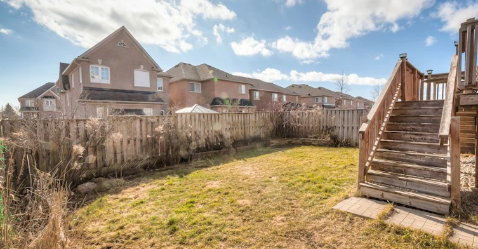
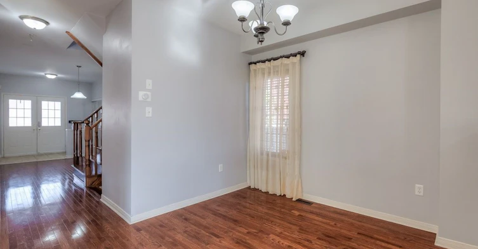

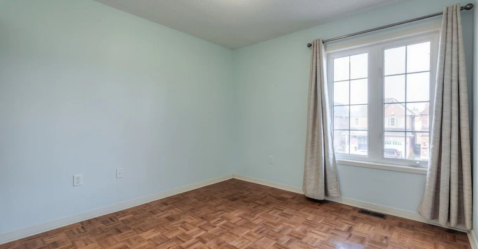

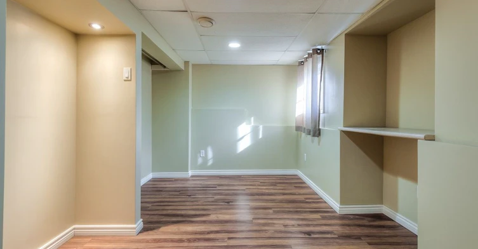


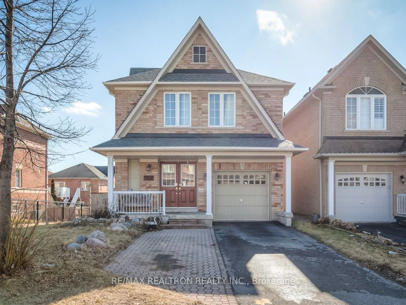


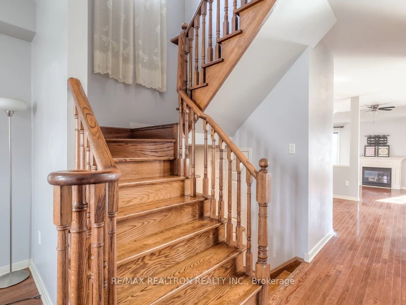


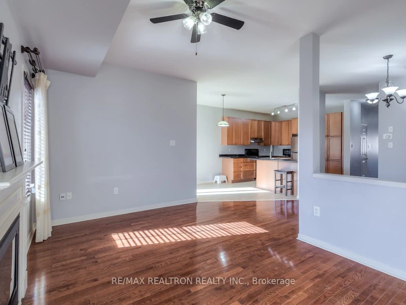

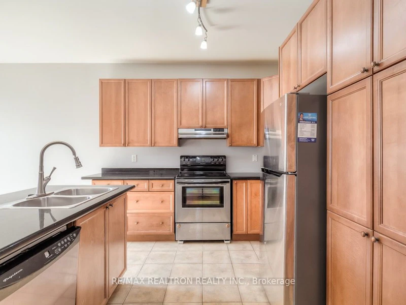

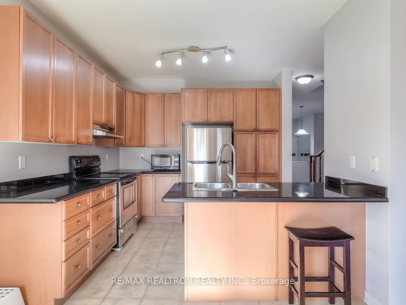
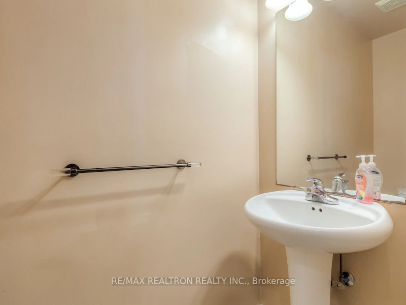


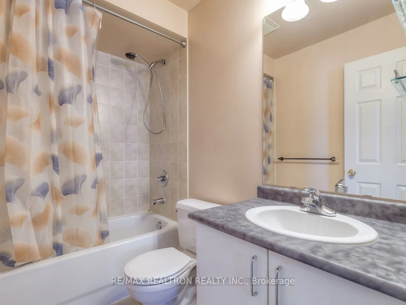
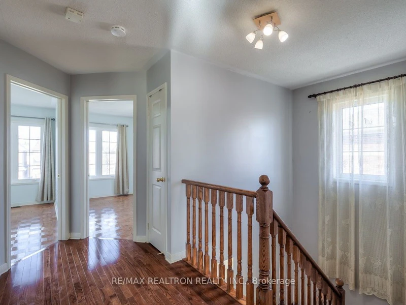
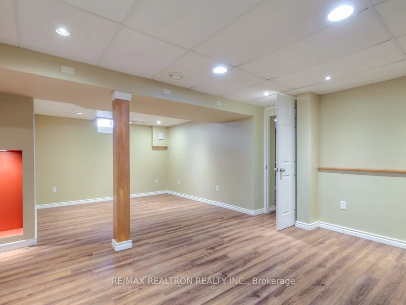
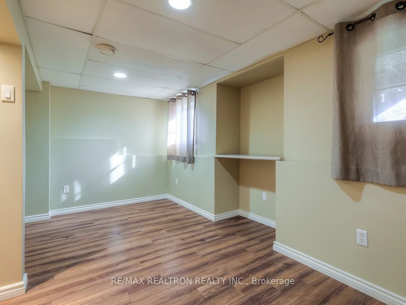


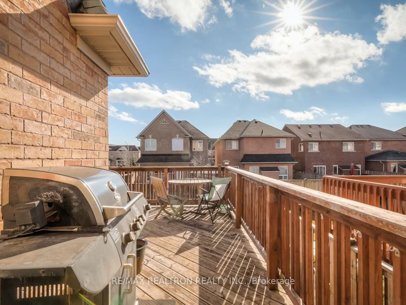
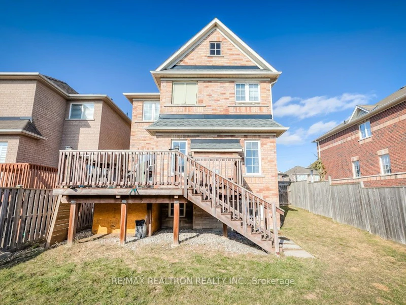
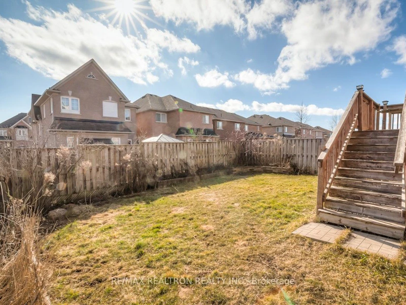
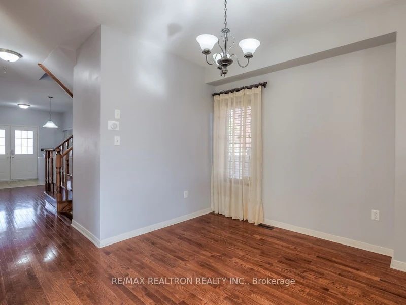

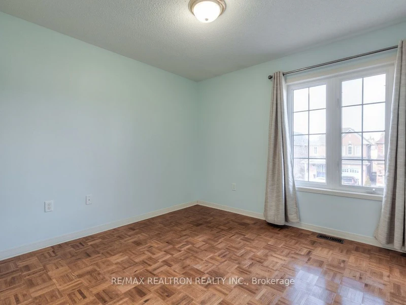

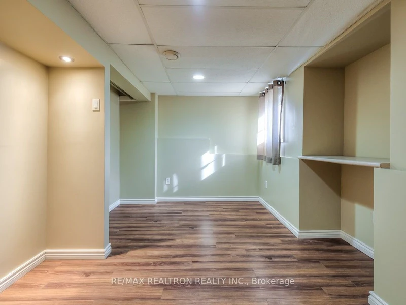


Welcome to this beautiful and spacious 4-bedroom detached home featuring elegant double-entry French doors. The main level offers a versatile open space, perfect for a home office or sitting area, along with convenient interior access to the garage. Enjoy 4 washrooms, including a luxurious 5-piece ensuite in the primary bedroom. The cozy family room features a fireplace, while the open-concept kitchen offers plenty of space for cooking and entertaining, with a walkout to a large deck and spacious backyard. Parking for 3 vehicles, including 1 garage and 2 driveway spaces. Ideally located close to public transit, parks, schools, restaurants, the GO Train, Hwy 401, and more!
Home facts and features
Type
House
Bedrooms
4 + 1
Full Bathrooms
4
Lot Size
39 ft x 98 ft (3894 ft²)
Year Built
16 - 30 yrs old
Features
Ensuite, Fenced Yard, Library, Park, Public Transit, Rec./Commun.Centre, School
Amenities
Central Air Conditioning
Fireplaces
1
Parking Spaces
3
Air Conditioner
Yes
Pets
Contact the Manager for information
Days on REW
12 Days
Property Views
14
MLS® Number
E13702602
Source
Toronto Real Estate Board