
5 bedrooms for $6,500/month at 100 Macdonald Street, Toronto, ON for Rent - REW
Boost your listing
$6,500/month
Updated 2 days ago

Main & Upper Level - 100 Macdonald StreetToronto, ON, M8V 1Y4

Mimico
  • 5 Bed
  • 5 Bath
  • 2000 - 2499 Sqft
  • Available N/A
Contact
Property Manager
$6,500/month
5 bd 5 ba 2000 - 2499 sf

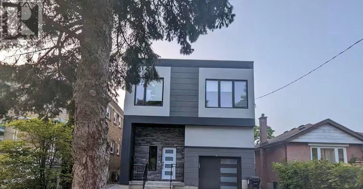
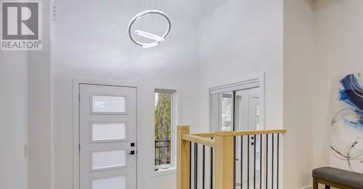
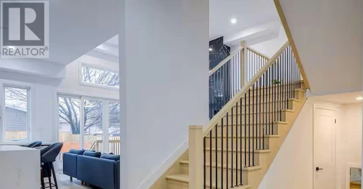
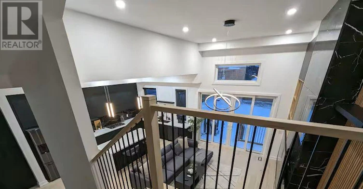
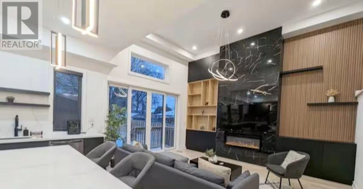
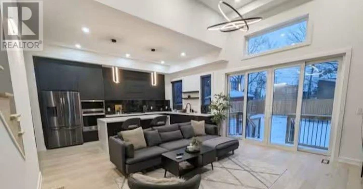
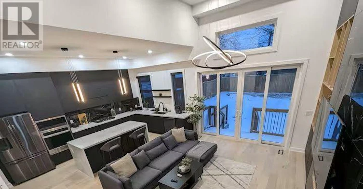
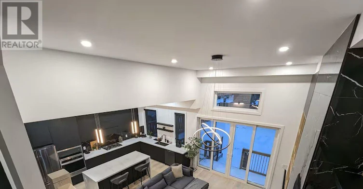
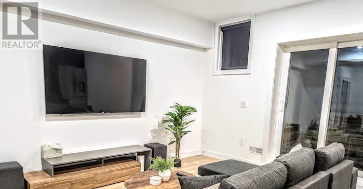
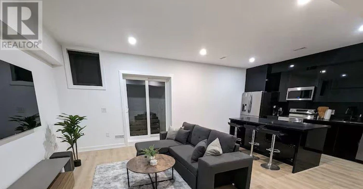
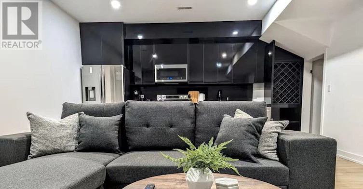
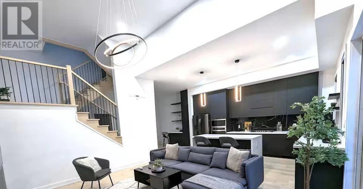
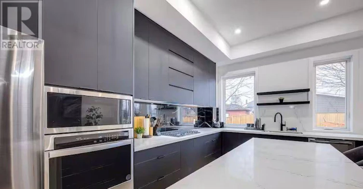
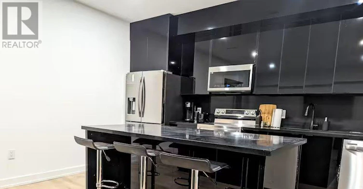
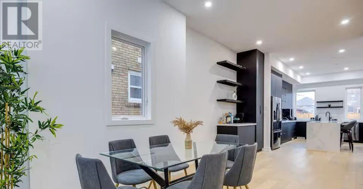
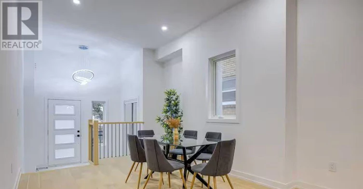
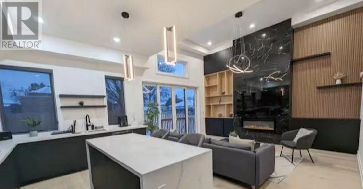
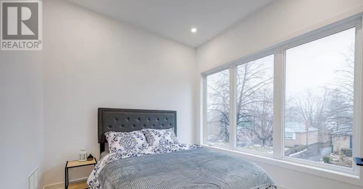
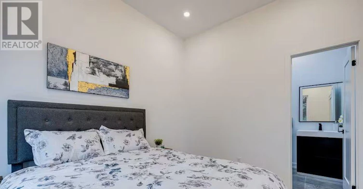
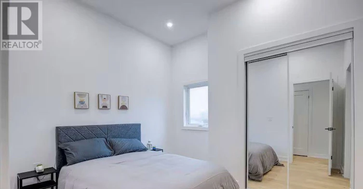
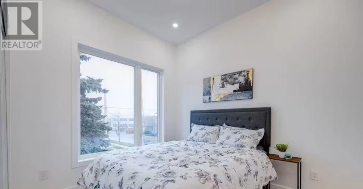
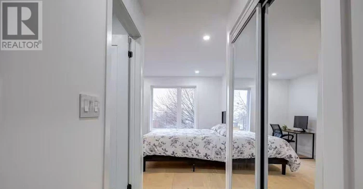
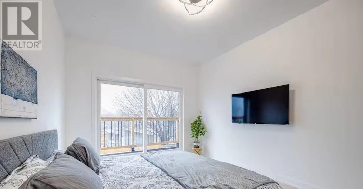
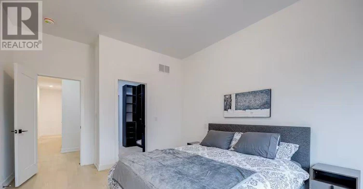
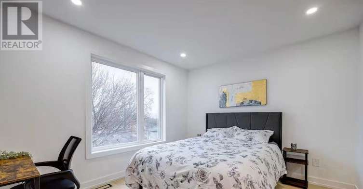
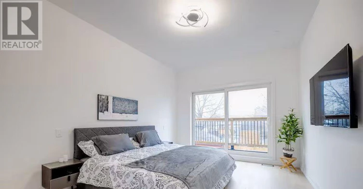
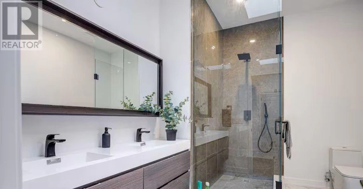
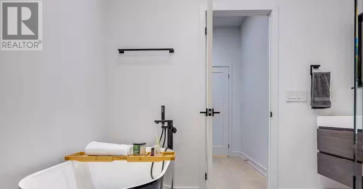
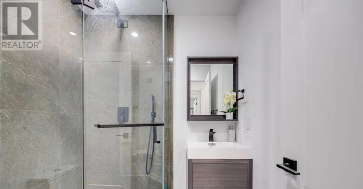
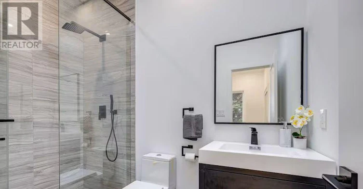
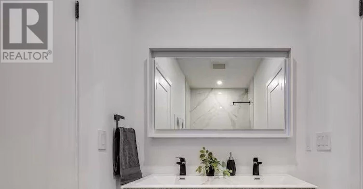
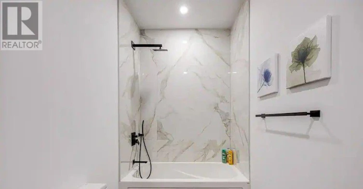
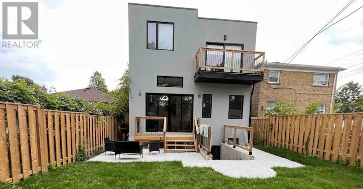
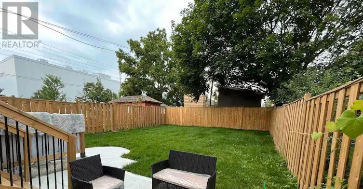
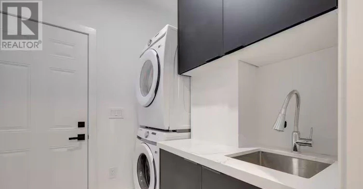
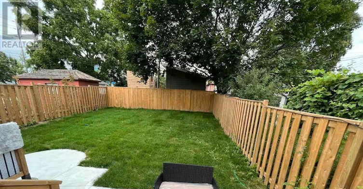
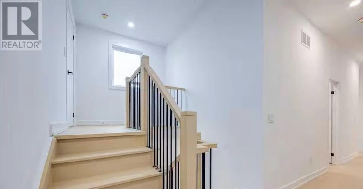
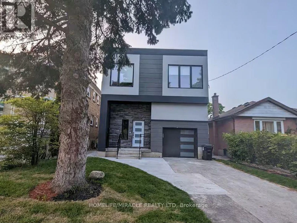
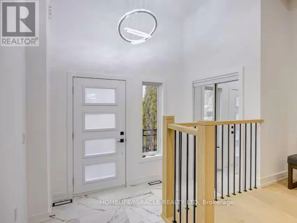
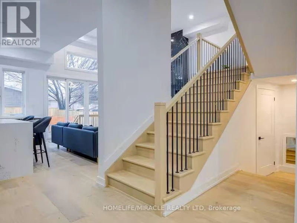
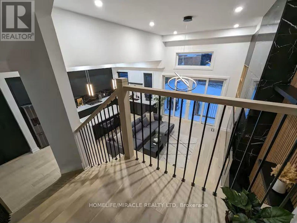
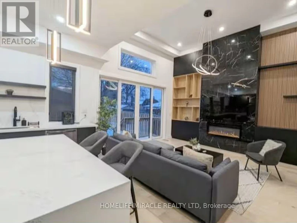
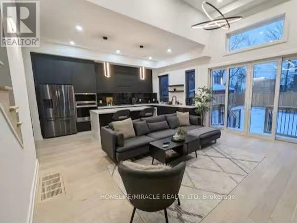
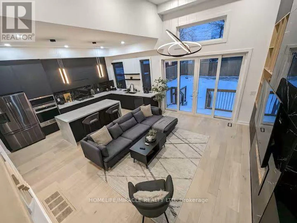
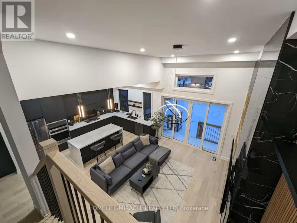
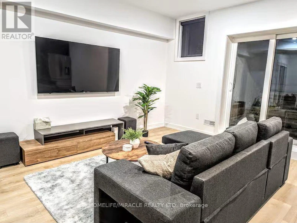
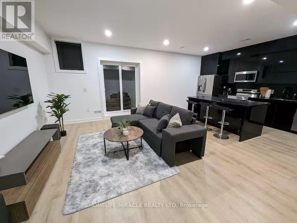
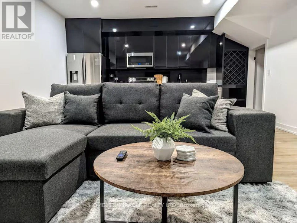
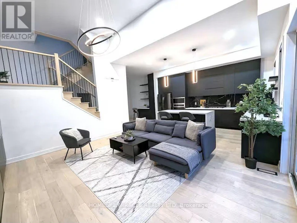
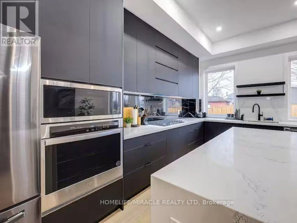
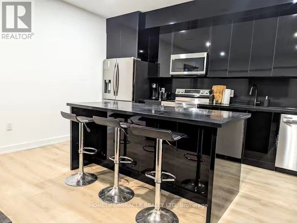
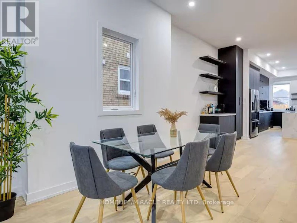
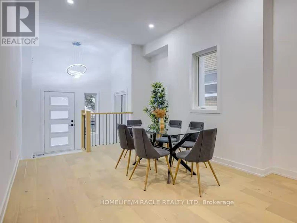
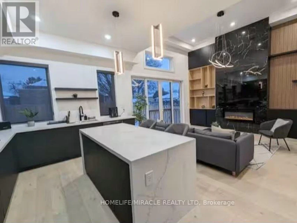
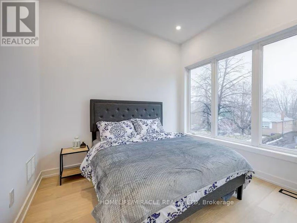
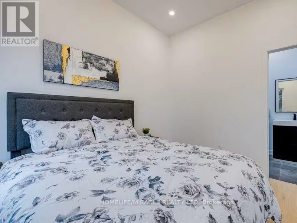
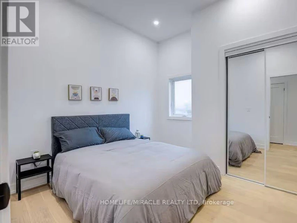
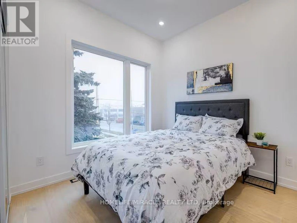
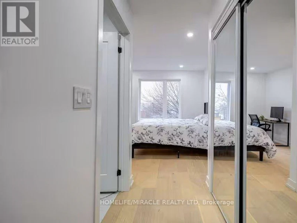
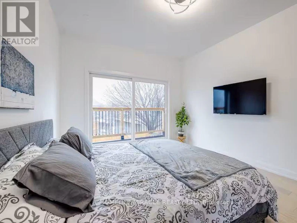
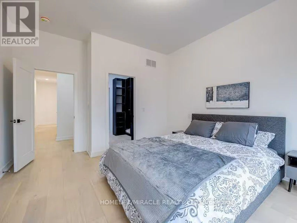
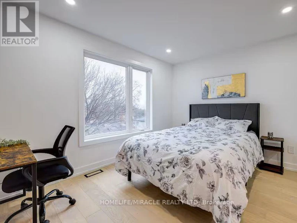
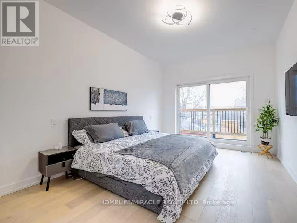
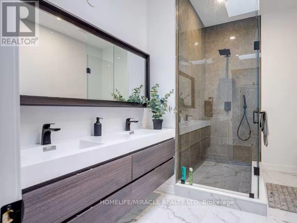
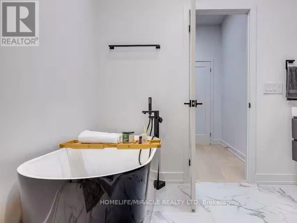
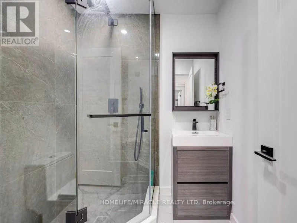
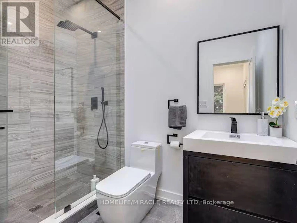
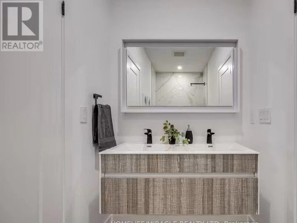
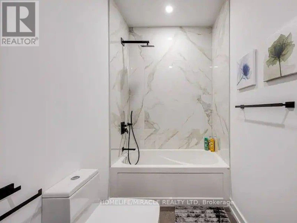
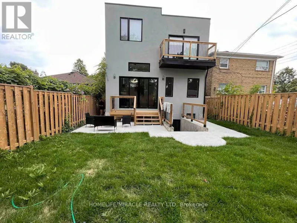
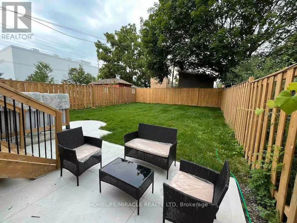
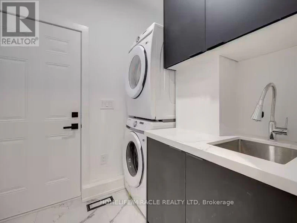
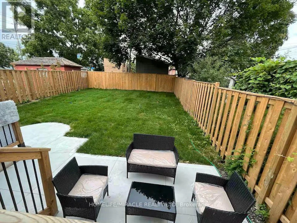
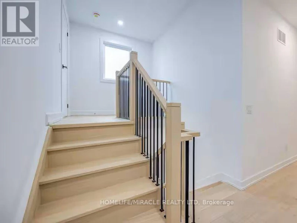
** MAIN AND UPPER LEVEL FOR LEASE.** Exceptional custom-built home in the heart of Mimico. Themain level welcomes you with a grand foyer leading into a stunning open-concept layoutfeaturing soaring ceilings, floor-to-ceiling windows, and an abundance of natural light. Enjoya modern living room, elegant dining area, and a sleek chef's kitchen complete with a largeisland perfect for entertaining. The family room offers a seamless walk-out to the backyard,creating an ideal indoor-outdoor flow. The main floor also includes a powder room and aconvenient laundry area. The upper level features a luxurious primary suite with a walk-out to the balcony and 5-pieceensuite showcasing a deep soaking tub, glass shower, double vanity, and elegant finishes. 2bedrooms with private ensuite washrooms and 2 bedrooms connected by a stylish Jack & Jillbathroom. The upper level features multiple skylights that flood the space with natural light,creating a bright and airy atmosphere. Available for lease fully furnished, this turn-key residence provides exceptional convenienceand comfort. Easy access to the lake, GO Transit, schools, parks, and more makes this anunbeatable location in one of Etobicoke's most desirable neighborhoods. Owner's open to discussunfurnished lease option as well. Tenant pays base rent plus 70% utilities. (id:63626)


Home facts and features

Property overview
Type
House
Bedrooms
5
Full Bathrooms
5
Partial Bathrooms
1
Some sweet, suite features
Features
Carpet Free, Fireplace(s), Smoke Detectors
Appliances
Dishwasher, Dryer, Microwave, Oven, Refrigerator, Stove, Washer, Window Coverings
Building Features
Fireplace(s)
Parking Spaces
3
Air Conditioner
Yes
Restrictions
Pets
Contact the Manager for information
Property details
Days on REW
2 Days
Property Views
1
MLS® Number
W13704120
Source
Canadian Real Estate Association
Schools nearby
John English Junior Middle School
  • Public
  • JK - 8
St Leo Catholic School
  • Catholic
  • JK - 8
Second Street Junior Middle School
  • Public
  • JK - 8
The Mildenhall School
  • Private
  • NS - 8
Seventh Street Junior School
  • Public
  • JK - 5
George R Gauld Junior School
  • Public
  • JK - 5
St Teresa Catholic School
  • Catholic
  • JK - 8
Phoenix Montessori School Inc
  • Private
  • PS - 6
David Hornell Junior School
  • Public
  • JK - 5
Imperial College of Toronto
  • Private
  • 11 - 12
School catchments and distances are intended to be used as reference only. To verify enrolment eligibility for a property, contact the school directly.Report Incorrect Info
Check availability
Property Manager
HOMELIFE/MIRACLE REALTY LTD, BROKERAGE

View Phone

Move in Date

This site is protected by reCAPTCHA and the Google Privacy Policy and Terms of Service apply.

By proceeding, you consent to receive communications using the methods provided, from REW.ca and our partners about your inquiry and other home-related matters to assist you in your search, but not as a condition of any purchase. Please note that our agent partners are not affiliated with REW Realty.
Other rentals in the area
2585 Lake Shore Boulevard W, Toronto, ON, M8V 1G3
$5,000
2585 W Lake Shore Boulevard
  • Mimico
  • Toronto
  • 5 + 1 bd
  • 3 ba
  • 60 x 125
Looking for something new in Toronto
Now Selling
Metro Park Condos
25 Saint Dennis Drive
  • Flemingdon Park
  • Toronto
  • Condo
  • Move in TBA
Coming Soon
208 Bloor Street West Condos
208 West Bloor Street
  • Yorkville
  • Toronto
  • Condo
  • Move in TBA
Register Now
272 Finch Avenue East Towns
272 Finch Avenue East
  • Newtonbrook East
  • Toronto
  • Townhome
  • Move in TBA
Coming Soon
954 Broadview Avenue Condos
954 Broadview Avenue
  • Playter Estates-Danforth
  • Toronto
  • Condo
  • Move in TBA
We use cookies and other technologies for functionality, security, and to provide you with a personalized experience on our online services. By continuing to use our online services, you agree to our Privacy Policy and Terms of Use. For information on how to adjust your privacy settings, visit our Cookie Policy.
Dismiss