
6 bedrooms for $5,400/month at 5 Bank Street, Toronto, ON for Rent - REW
Boost your listing
$5,400/month
Updated 13 days ago

5 Bank StreetToronto, ON, M6K 1R4

Little Portugal
  • 6 Bed
  • 2 Bath
  • 2000 - 2499 Sqft
  • Available N/A
Contact
Property Manager
$5,400/month
6 bd 2 ba 2000 - 2499 sf

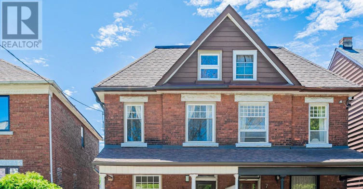
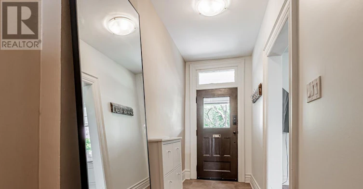
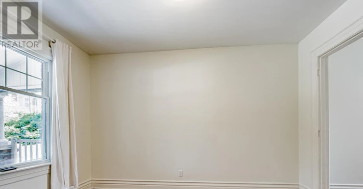
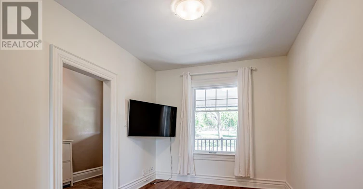
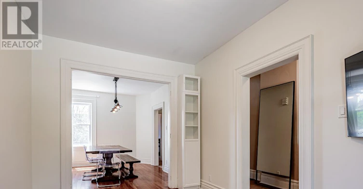
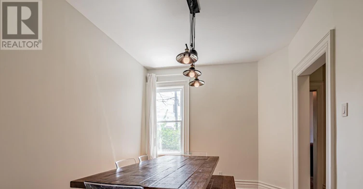
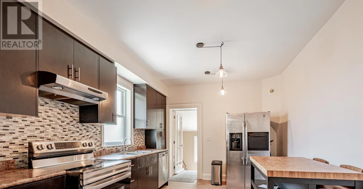
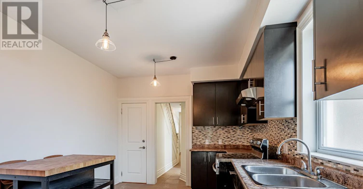
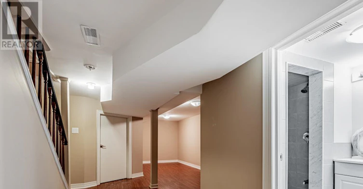
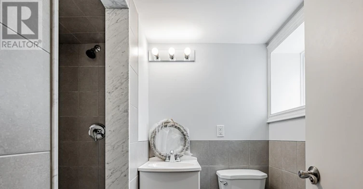
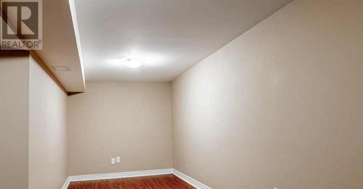
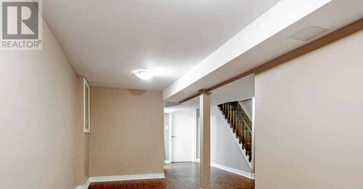
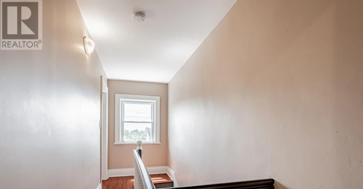
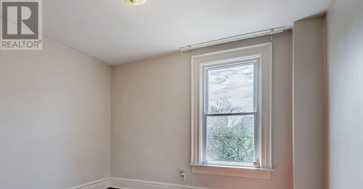
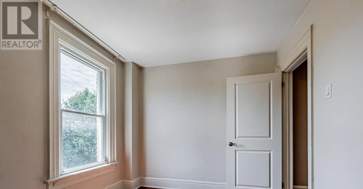
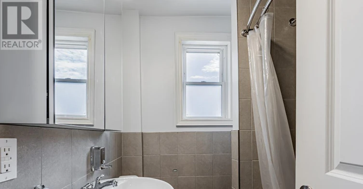
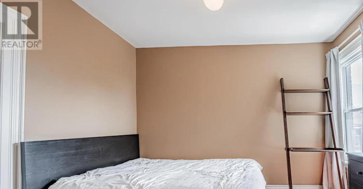
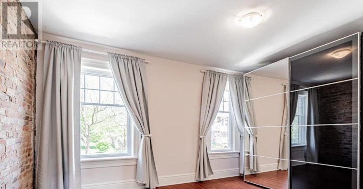
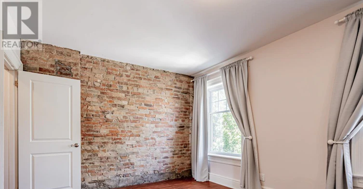
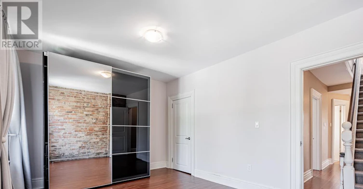
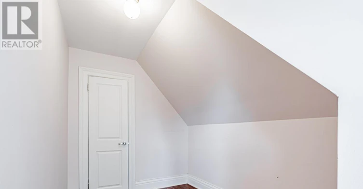
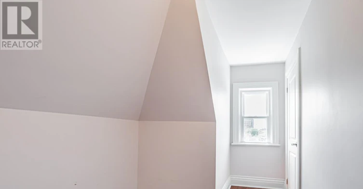
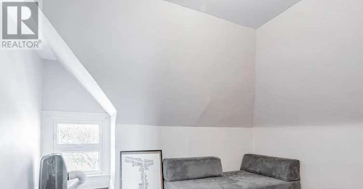
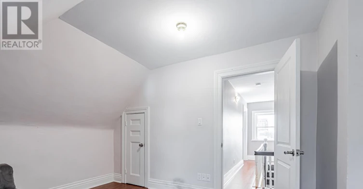
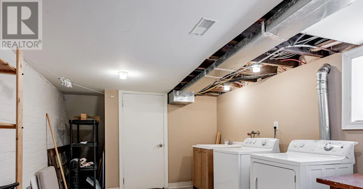
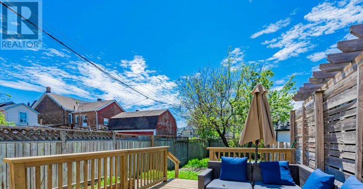
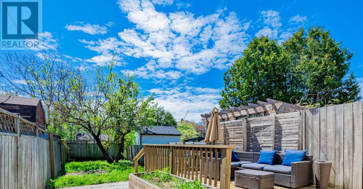
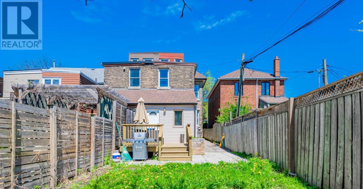
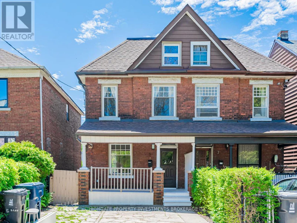
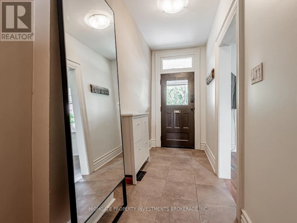
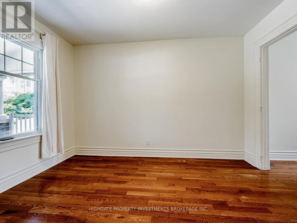
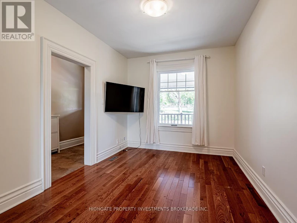
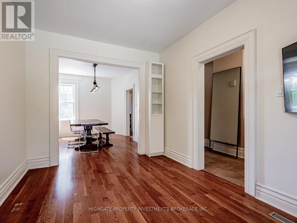
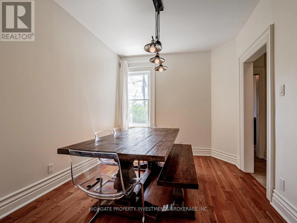
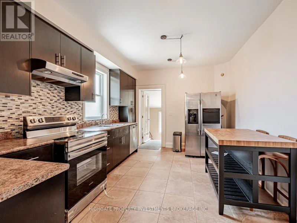
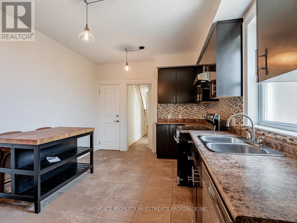
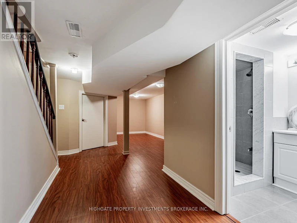
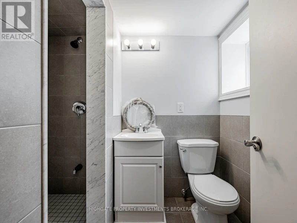
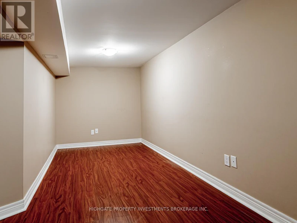
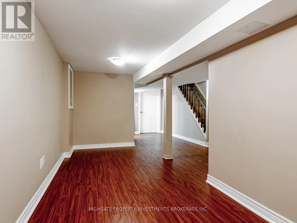
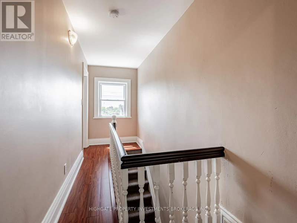
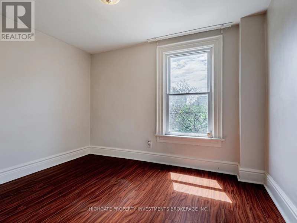
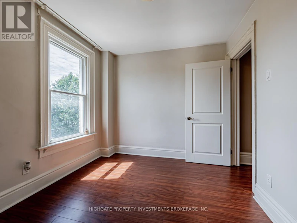
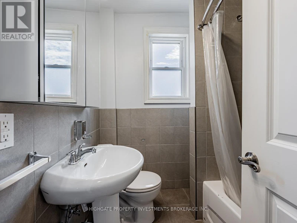
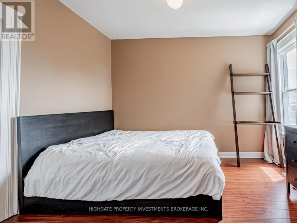
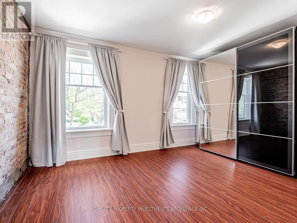
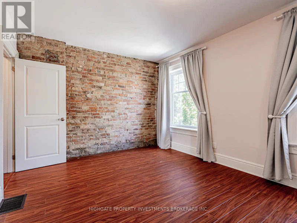
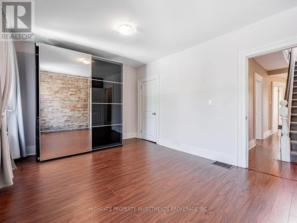
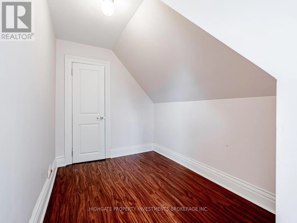
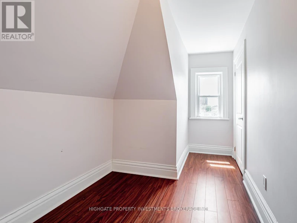
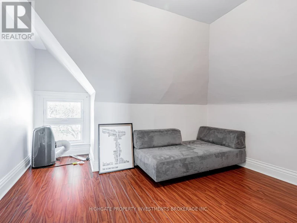
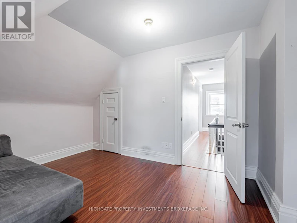
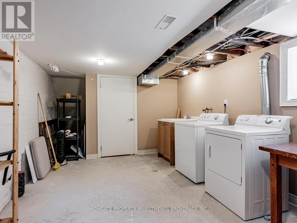
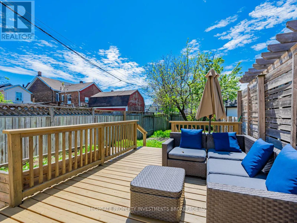
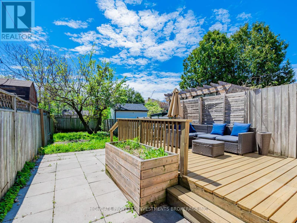
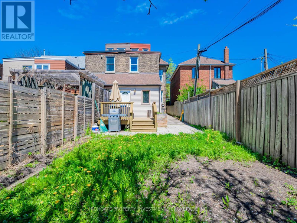
Family-Friendly 4+2 Bedroom Home with Parking and Fenced Backyard | Little Portugal. Set on a quiet residential street near Dundas West and Dufferin, this three-level semi-detached home offers four bedrooms, two additional flexible rooms and two full bathrooms. The layout provides plenty of room to live, work and grow, with options for additional bedrooms, home offices, playrooms or guest spaces. Features include generous living and dining areas, a good-sized kitchen with a fridge, stove, dishwasher, double sink, ample cupboard storage, counter space. Central air conditioning. A covered front porch. A rear mudroom provides useful everyday storage. The private fenced backyard includes a deck and patio with room to dine, relax and play. The basement adds flexible space and includes a spacious laundry room with a washer and dryer. Coolest neighborhoods in the World outside your door. Dundas West was ranked the 12th coolest neighborhood in the world by Time Out in 2022, and West Queen West, about a nine-minute walk away, was ranked the second coolest neighborhood in the world by Vogue in 2014.With a Walk Score of 96, groceries, cafés, restaurants, libraries, parks, community amenities and convenient transit are all close by. McCormick Park, Recreation Centre and Arena are just a two-minute walk away, offering an indoor heated pool, skating, hockey, a playground, gymnasium and year-round recreation. Alexander Muir/Gladstone (JK to Grade 8) is just a few minutes' walk away, and the highly regarded Bloor Collegiate Institute serves Grades 9 to 12.One licensed front-pad parking space is included. Additional street-parking permits are available through the City. The property manager can assist with the application. (id:63626)


Home facts and features

Property overview
Type
House
Bedrooms
6
Full Bathrooms
2
Some sweet, suite features
Appliances
Dishwasher, Dryer, Furniture, Refrigerator, Stove, Washer
Parking Spaces
1
Air Conditioner
Yes
Restrictions
Pets
Contact the Manager for information
Property details
Days on REW
22 Days
Property Views
4
MLS® Number
C13701682
Source
Canadian Real Estate Association
Schools nearby
Alexander Muir/Gladstone Ave Junior & Senior Public School
  • Public
  • JK - 8
Shirley Street School
  • Public
  • JK - 6
The Grove Community School
  • Public
  • JK - 6
St Helen Catholic School
  • Catholic
  • JK - 8
Parkdale Junior & Senior Public School
  • Public
  • JK - 8
The Orchard Montessori School Ltd. (Elem
  • Private
  • 1 - 6
Brock Public School
  • Public
  • JK - 8
Ossington/Old Orchard Junior Public School
  • Public
  • JK - 6
Pope Francis Catholic School
  • Catholic
  • JK - 8
ÉIC Saint-Frère-André
  • Catholic
  • 7 - 12
School catchments and distances are intended to be used as reference only. To verify enrolment eligibility for a property, contact the school directly.Report Incorrect Info
Check availability
Property Manager
HIGHGATE PROPERTY INVESTMENTS BROKERAGE INC.

View Phone

Other rentals in the area
431 Roxton Road, Toronto, ON, M6G 3R5
$10,500/month
431 Roxton Road
  • Palmerston Little Italy
  • Toronto
  • 6 bd
  • 5 ba
  • 21 x 121
Looking for something new in Toronto
Register Now
Suites On the Danforth Condos
3359 Danforth Avenue
  • Oakridge
  • Toronto
  • Condo
  • Move in TBA
Register Now
5576 Yonge Street Condos
5576 Yonge Street
  • Willowdale West
  • Toronto
  • Condo
  • Move in TBA
Now Selling
The Webley
121 Avenue Road
  • Yorkville
  • Toronto
  • Condo
  • Move in TBA
Coming Soon
The Dylan 2
805 Glencairn Avenue
  • Yorkdale-Glen Park
  • Toronto
  • Condo
  • Move in TBA
We use cookies and other technologies for functionality, security, and to provide you with a personalized experience on our online services. By continuing to use our online services, you agree to our Privacy Policy and Terms of Use. For information on how to adjust your privacy settings, visit our Cookie Policy.
Dismiss

