


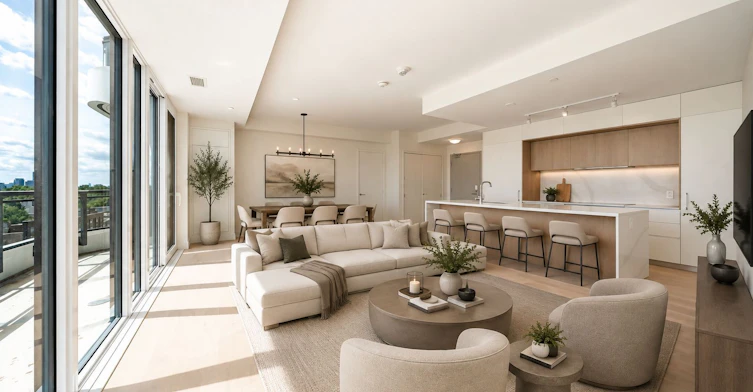
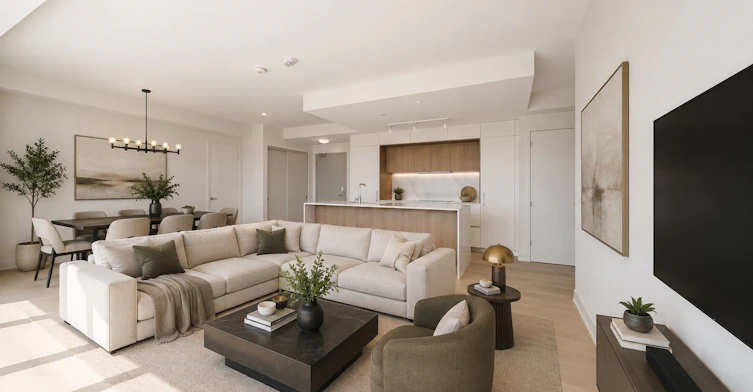


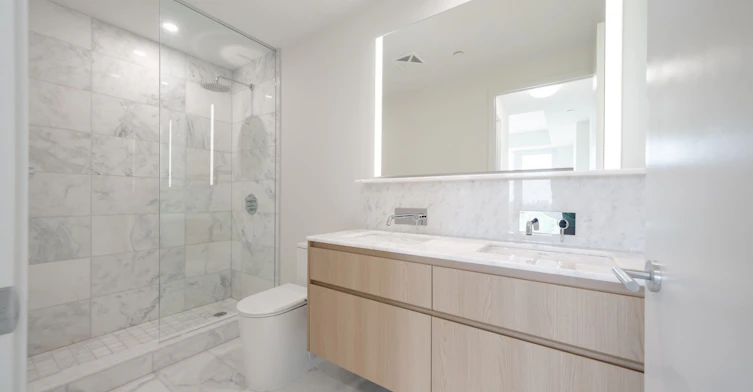
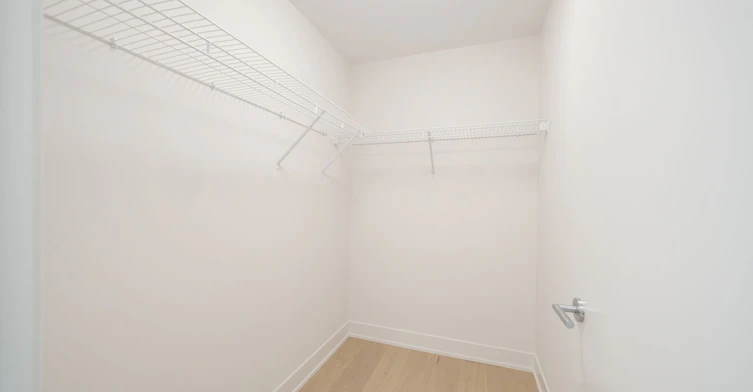

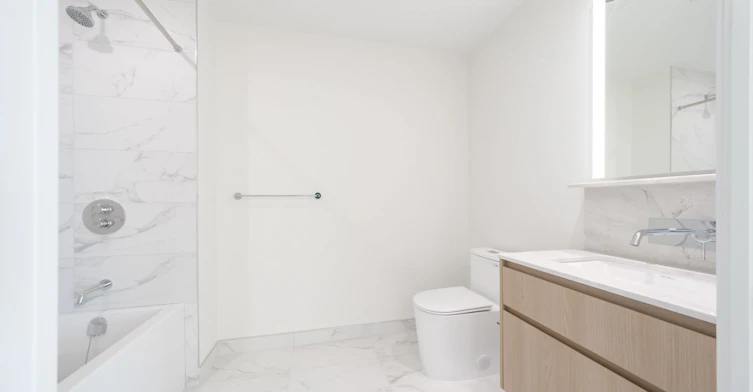
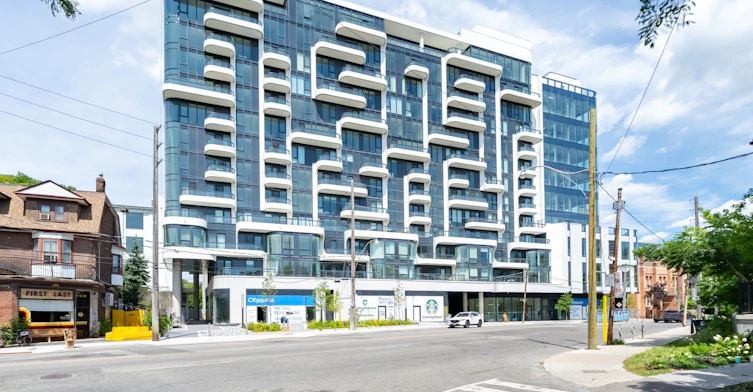
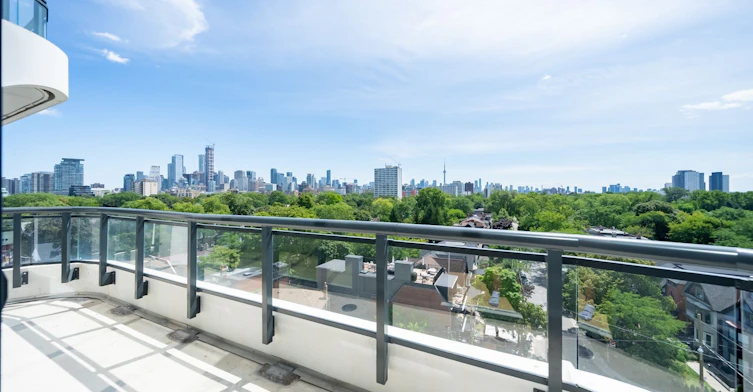
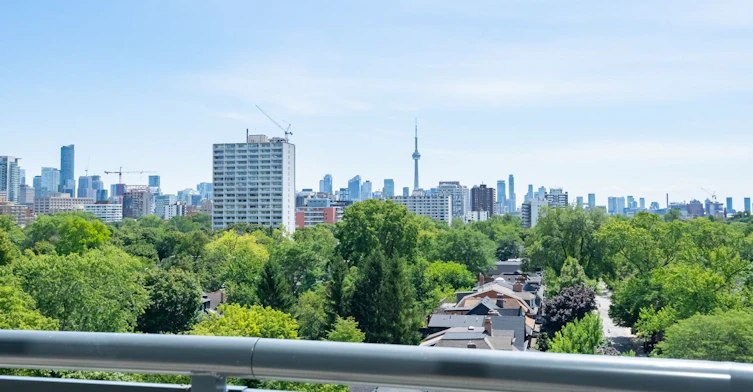


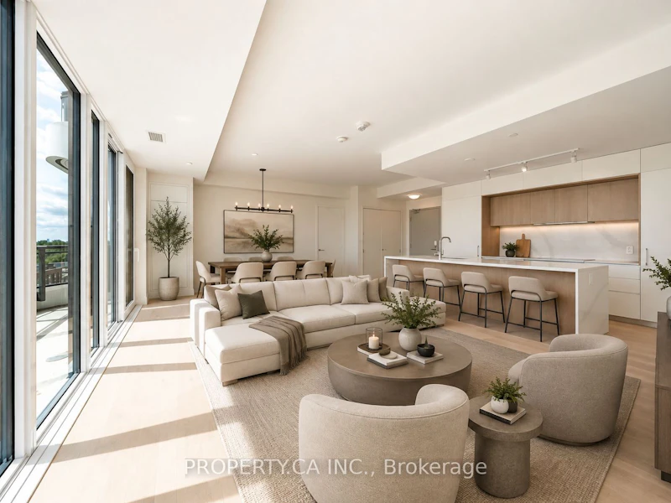
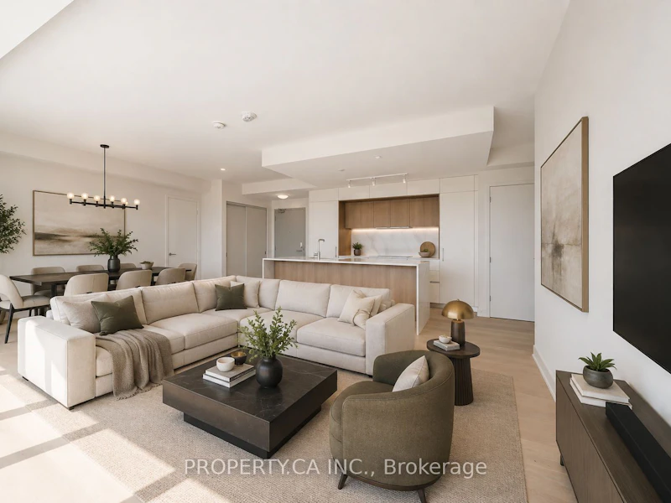


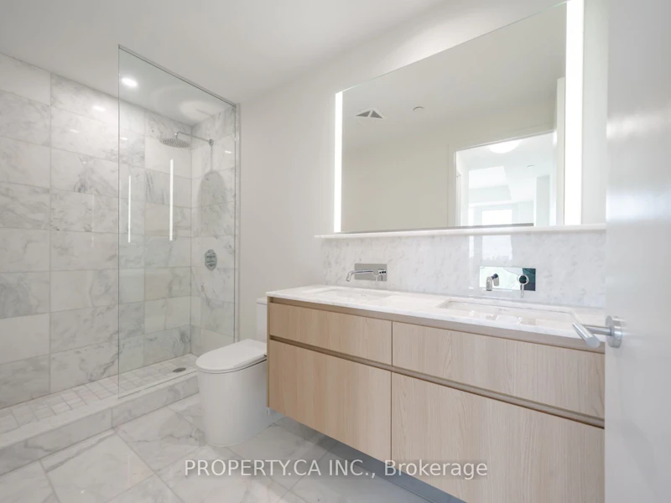


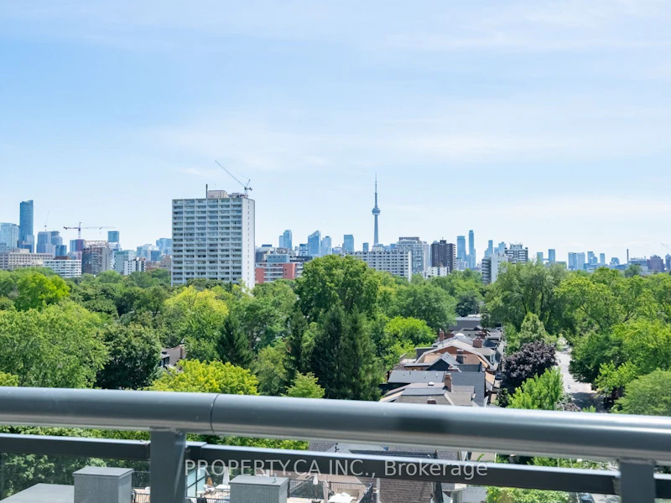


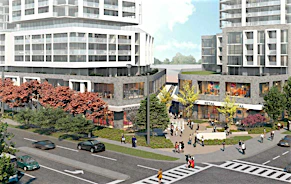
Welcome to Freed's ANX, where sophisticated design meets the unmistakable charm of one of Toronto's most coveted neighbourhoods. This never-lived-in 2-bedroom, 2-bathroom luxury suite offers an exceptional blend of style, space and natural light, highlighted by 9-foot ceilings and expansive floor-to-ceiling windows. The stunning chef-inspired kitchen is the heart of the home, featuring sleek contemporary finishes and a large centre island, perfect for everyday living and entertaining. Both bedrooms are generously sized with ample closet space, while two beautifully appointed, spa-inspired bathrooms offer timeless finishes and a refined sense of luxury.Ideally positioned on Dupont between Walmer and Kendal, ANX places you in the heart of The Annex, surrounded by tree-lined streets, charming parks, cafés, restaurants and everyday conveniences. The Dupont subway station is just a short walk away, with Starbucks conveniently located at the building and shops and services moments from your door.Residents enjoy an impressive collection of amenities, including a fully equipped fitness centre, elegant lobby and a spectacular rooftop terrace with a generous outdoor pool, creating the perfect setting to relax, entertain and take in the city. Brand new, beautifully designed and never lived in, this is a rare opportunity to enjoy elevated contemporary living in one of Toronto's most established and sought-after communities.
$6,000/month
Updated about 4 hours ago
Call Property Manager

Property Manager
- Phone:
- (416) 583-1665
- Office:
- 416-583-1660
Type
Apt/Condo
Bedrooms
2
Full Bathrooms
2
Features
In-Suite Laundry
Amenities
Building Insurance, Common Elements
Parking Spaces
1
Air Conditioner
Yes
Pets
Yes-with Restrictions
Days on REW
7 Days
Property Views
4
MLS® Number
C13701620
Source
Toronto Real Estate Board
Waldorf Academy
- Private
- PS - 8
Royal St George's College
- Private
- 3 - 12
Jackman Institute of Child Study
- Private
- NS - 6
Huron Street Junior Public School
- Public
- JK - 6
Mabin School
- Private
- JK - 6
Taddle Creek Montessori School
- Private
- NS - 8
Hillcrest Community School
- Public
- JK - 6
Howlett Academy
- Private
- JK - 8
Palmerston Avenue Junior Public School
- Public
- JK - 6
Paul Penna Downtown Jewish Day School
- Private
- SK - 6

Thank You!
We really appreciate your help improving our home search experience. Our team will look into this issue as soon as possible.
Close
Call Property Manager
Property Manager
- Phone:
- (416) 583-1665
- Office:
- 416-583-1660





Cities near Yorkville
Neighborhoods near Yorkville
- University homes for rent (1.0 km)
- Casa Loma homes for rent (1.2 km)
- Palmerston-Little Italy homes for rent (1.8 km)
- Wychwood homes for rent (1.8 km)
- Yonge-St. Clair homes for rent (1.9 km)
- Kensington-Chinatown homes for rent (2.1 km)
- Bay Street Corridor homes for rent (2.2 km)
- North St. Jamestown homes for rent (2.3 km)
Check availability
Listing data is subject to copyright, disclaimer, and additional requirements from the data provider. See our Terms of Use for terms applicable to this listing.