
3 bedrooms for $3,300/month at 61 Folcroft Street, Brampton, ON for Rent - REW
Boost your listing
$3,300/month
Updated 35 minutes ago

61 Folcroft StreetBrampton, ON, L6Y 6L3

Bram West
  • 3 Bed
  • 2 Bath
  • 1500 - 1999 Sqft
  • Available N/A
Contact
Property Manager
$3,300/month
3 bd 2 ba 1500 - 1999 sf

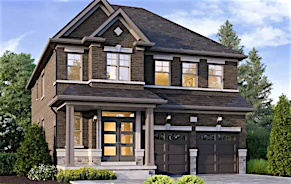
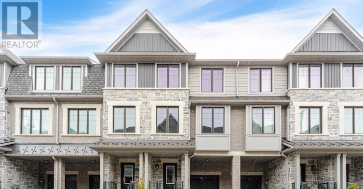
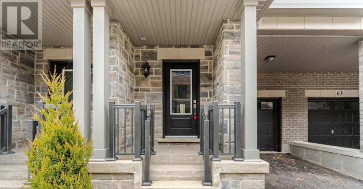
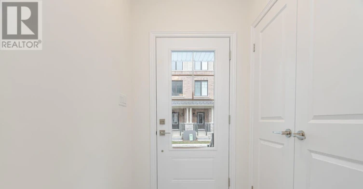
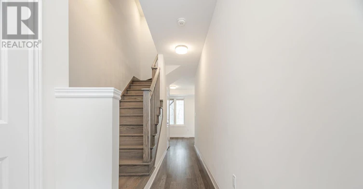
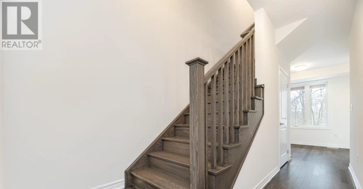
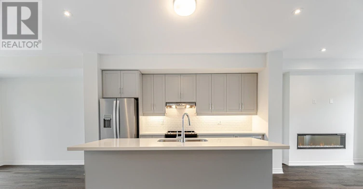
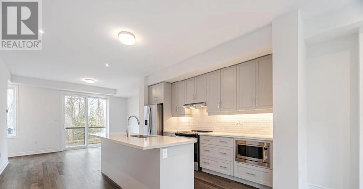
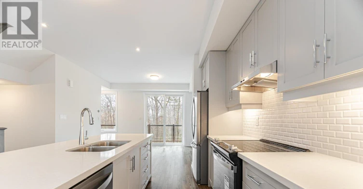
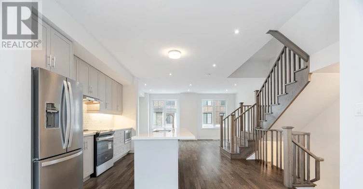
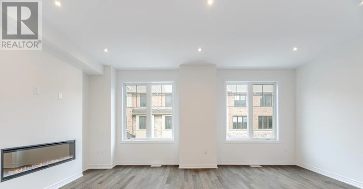
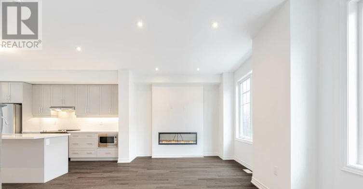
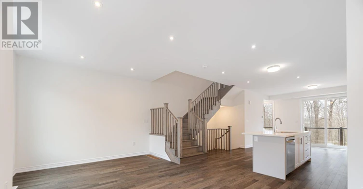
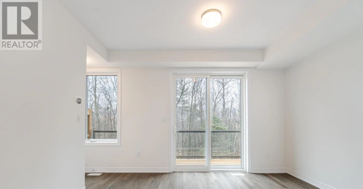
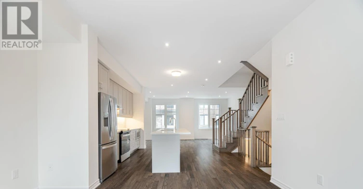
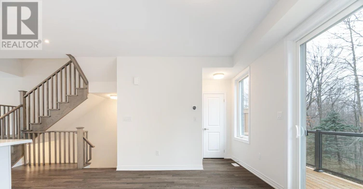
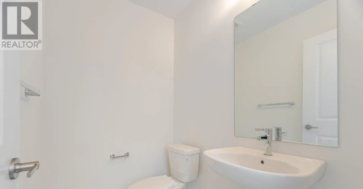
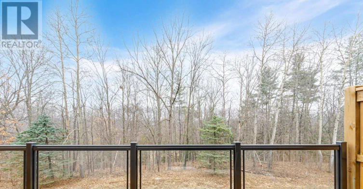
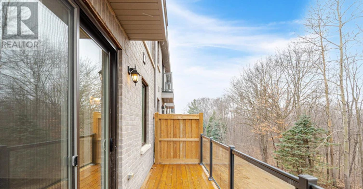
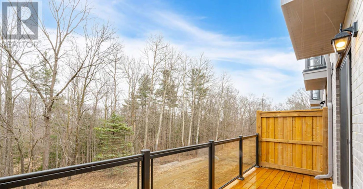
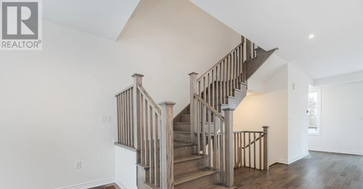
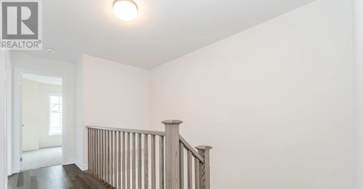
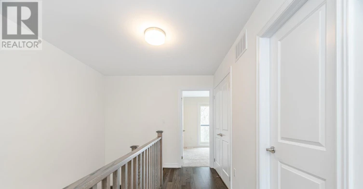
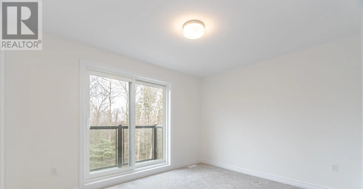
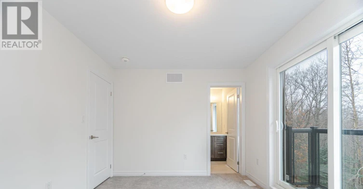
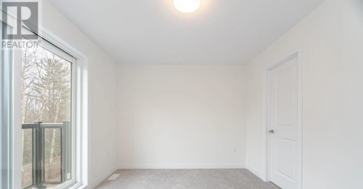
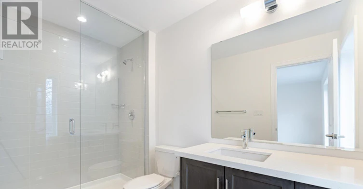
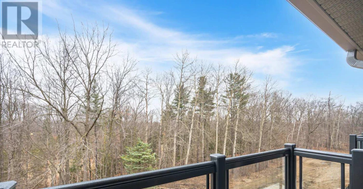
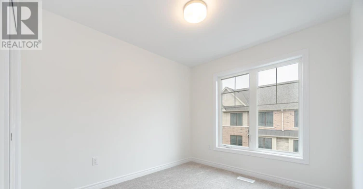
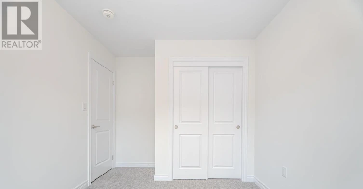
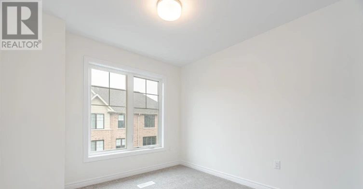
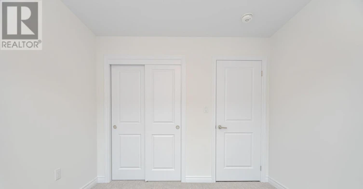
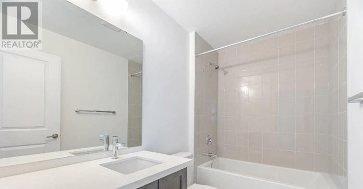
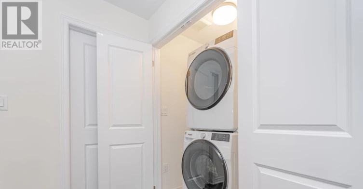
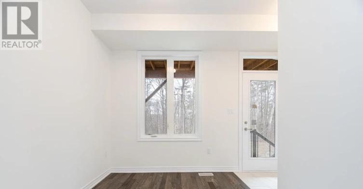
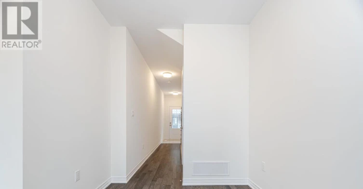
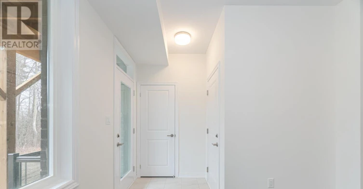
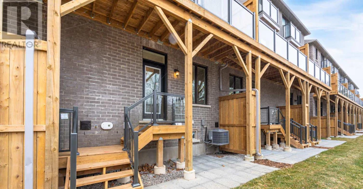
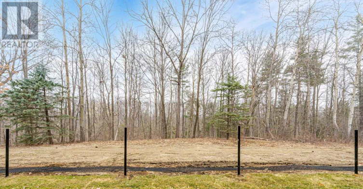
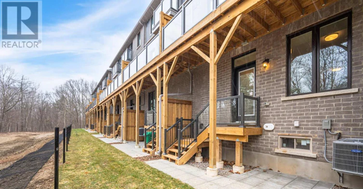
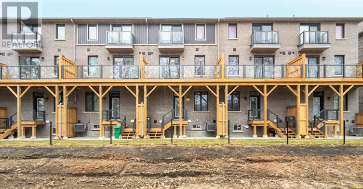
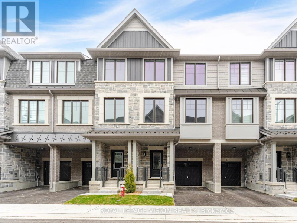
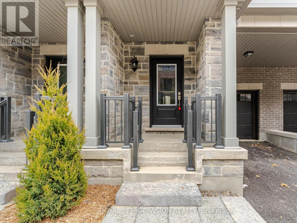
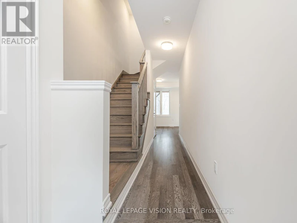
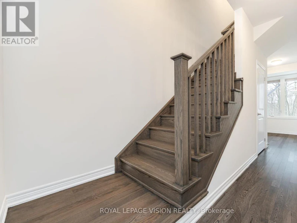
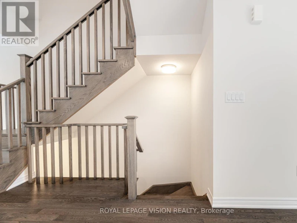
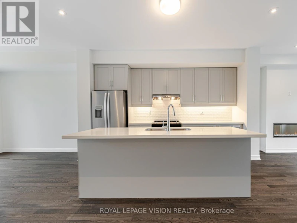
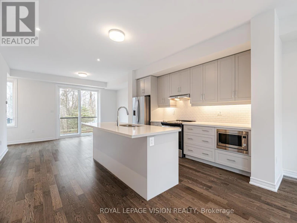
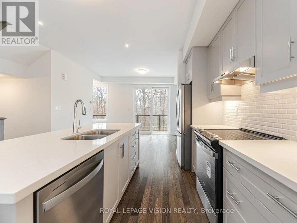
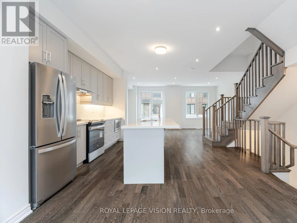
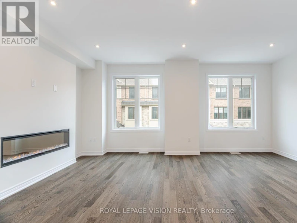
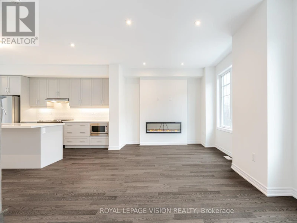
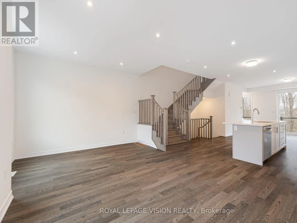
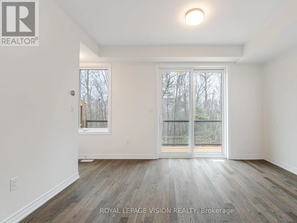
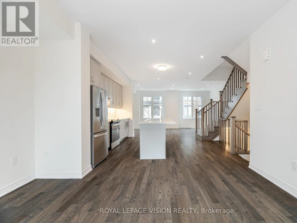
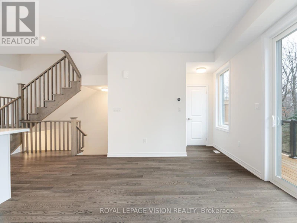
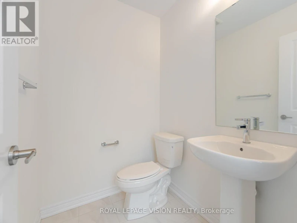
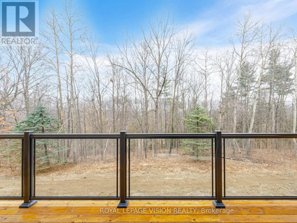
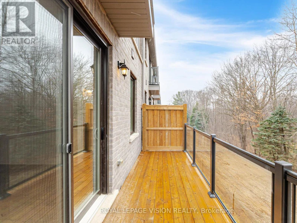
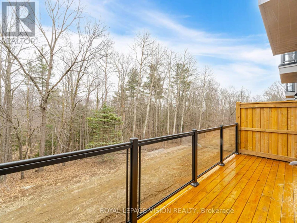
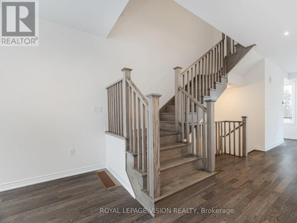
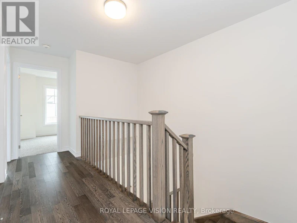
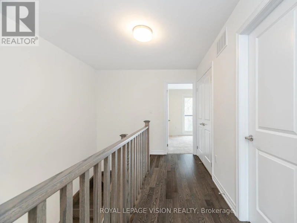
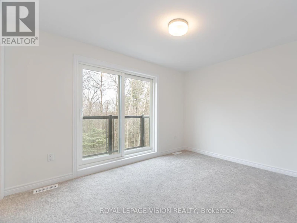
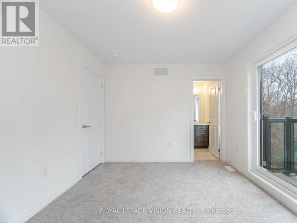
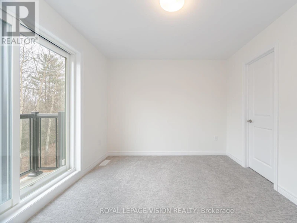
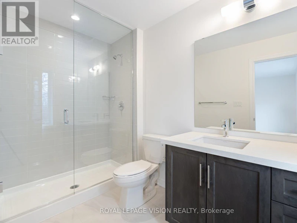
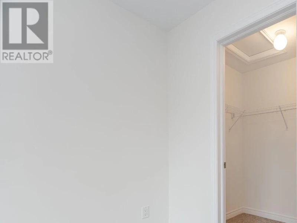
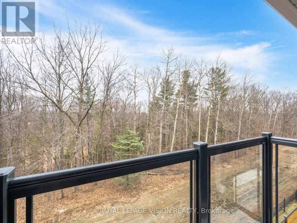
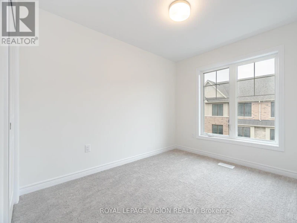
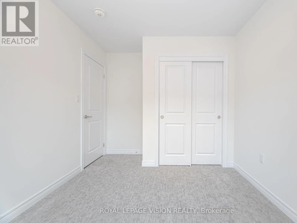
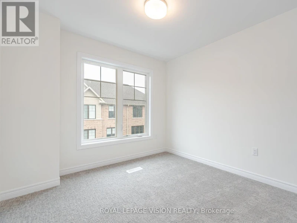
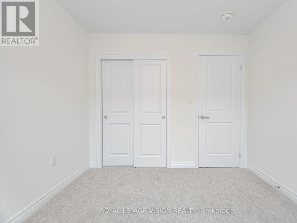
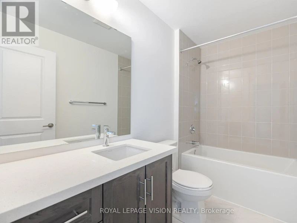
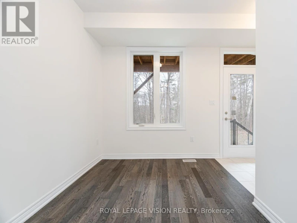
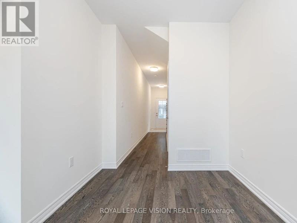
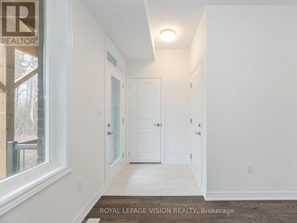
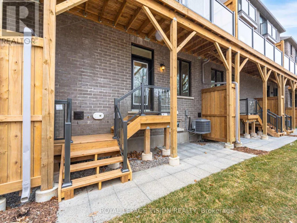
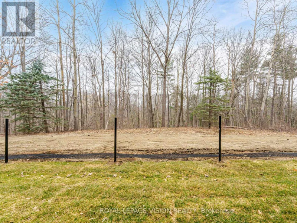
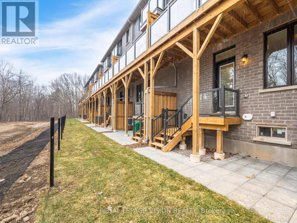
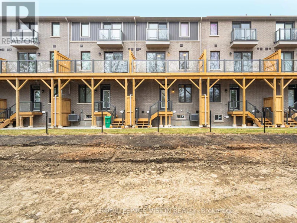
Welcome to this stunning, brand-new townhome by Branthaven Homes where modern design meets everyday comfort. Backing onto a peaceful ravine, this 3-bedroom, 2.5-bathroom home offers a perfect blend of style, space, and serenity.Step inside to discover an open-concept main floor featuring elegant hardwood flooring, soaring 9-foot smooth ceilings, and a cozy built-in electric fireplace that sets the tone for relaxed living. The chef-inspired kitchen is sure to impress, complete with stainless steel appliances, granite countertops, and a spacious center island ideal for cooking and entertaining alike.Enjoy your morning coffee or unwind after a long day on the wooden deck overlooking the tranquil ravine. A bright, versatile den on the ground level offers direct backyard access and makes an excellent home office, playroom, or creative space.Upstairs, the luxurious primary suite is your private retreat, featuring a Juliet balcony, spa-like ensuite, and a generous walk-in closet. Two additional large bedrooms provide plenty of space for family or guests.Perfectly located near top-rated schools, parks, shopping, and everyday essentials, this move-in-ready home offers the lifestyle you've been looking for.***Extras: Backs onto ravine. 9-foot smooth ceilings. (id:63626)


Home facts and features

Property overview
Type
Townhouse
Bedrooms
3
Full Bathrooms
2
Partial Bathrooms
1
Some sweet, suite features
Parking Spaces
2
Air Conditioner
Yes
Restrictions
Pets
Contact the Manager for information
Property details
Days on REW
1 Days
Property Views
0
MLS® Number
W13700884
Source
Canadian Real Estate Association
Schools nearby
Ingleborough Public School
  • Public
  • JK - 8
Huttonville Public School
  • Public
  • JK - 8
Churchville Public School
  • Public
  • JK - 8
Lorenville Public School
  • Public
  • JK - 8
Springbrook Public School
  • Public
  • JK - 8
Eldorado Public School
  • Public
  • JK - 8
Walden International School
  • Private
  • PS - 6
St. Jean-Marie Vianney Catholic Elementary School
  • Catholic
  • JK - 8
David Suzuki Secondary School
  • Public
  • 9 - 12
St. Alphonsa Catholic Elementary School
  • Catholic
  • JK - 8
School catchments and distances are intended to be used as reference only. To verify enrolment eligibility for a property, contact the school directly.Report Incorrect Info
Check availability
Property Manager
ROYAL LEPAGE VISION REALTY

View Phone

Other rentals in the area
Upper-5 Chesterwood Crescent, Brampton, ON, L6Y 0Z3
$3,000
Upper - 5 Chesterwood Crescent
  • Credit Valley
  • Brampton
  • 3 bd
  • 3 ba
  • 700 - 1100 sf
LOWER-50 Victoriaville Road, Brampton, ON, L6X 5J4
$2,000/month
Lower- 50 Victoriaville Road
  • Credit Valley
  • Brampton
  • 3 bd
  • 1 ba
  • 38 x 100
Looking for something new in Brampton
Register Now
253 Queen Street East Condos
253 Queen Street East
  • Queen Street Corridor
  • Brampton
  • Condo
  • Move in TBA
Register Now
The Bright Side at Mayfield Village
Bramalea Road
  • Sandringham - Wellington North
  • Brampton
  • Townhome
  • Move in 2027
Register Now
Torbram Countryside Crossing
Torbram Road & Countryside Drive
  • Sandringham - Wellington
  • Brampton
  • Townhome
  • Move in TBA
Now Selling
The Enclaves At Mount Pleasant North
Affusion Road
  • Northwest Brampton
  • Brampton
  • Single Family Home
  • Move in TBA
We use cookies and other technologies for functionality, security, and to provide you with a personalized experience on our online services. By continuing to use our online services, you agree to our Privacy Policy and Terms of Use. For information on how to adjust your privacy settings, visit our Cookie Policy.
Dismiss