
4 bedrooms for $3,800/month at 45 Kessler Drive, Brampton, ON for Rent - REW
Boost your listing
$3,800/month
Updated about 23 hours ago

45 Kessler DriveBrampton, ON, L6R 4E7

Sandringham - Wellington North
  • 4 Bed
  • 3 Bath
  • 2000 - 2499 Sqft
  • Available N/A
Contact
Property Manager
$3,800/month
4 bd 3 ba 2000 - 2499 sf

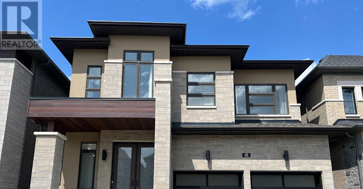
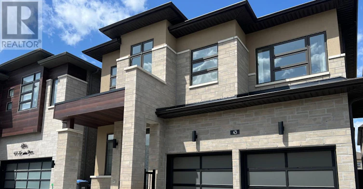
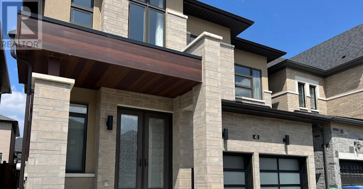
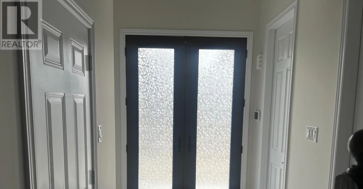
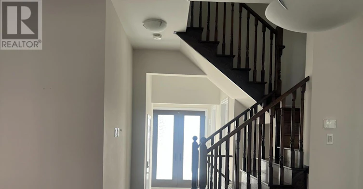
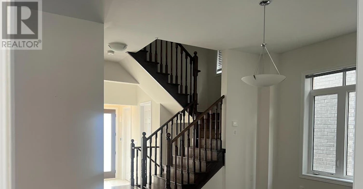
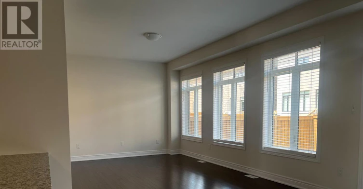
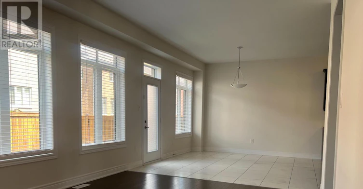
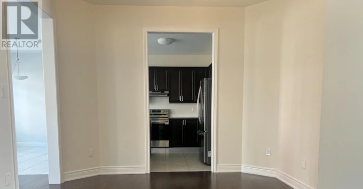
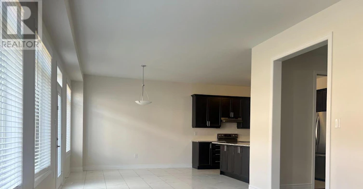
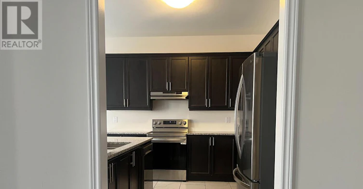
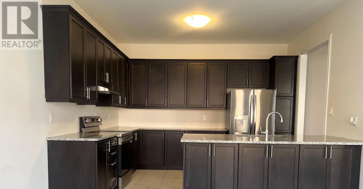
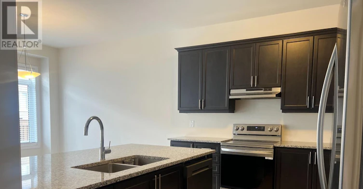
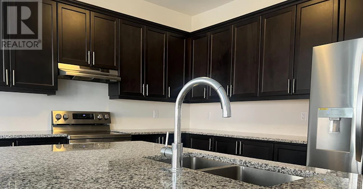
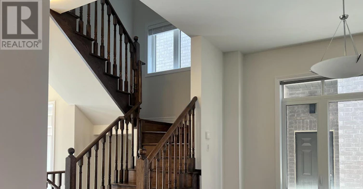
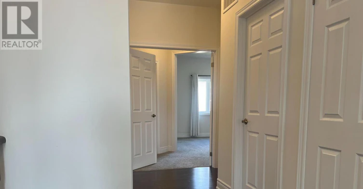
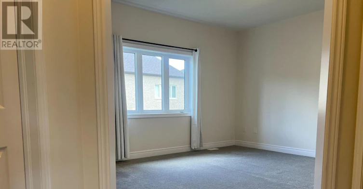
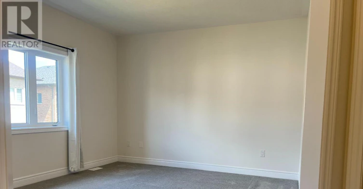
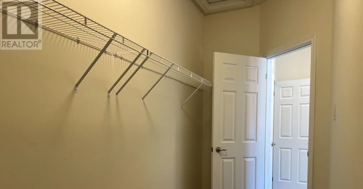
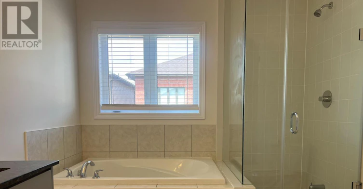
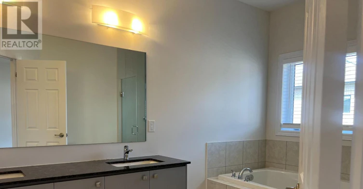
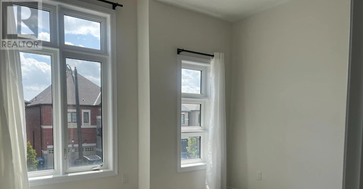
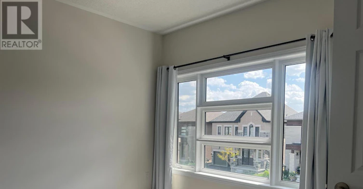
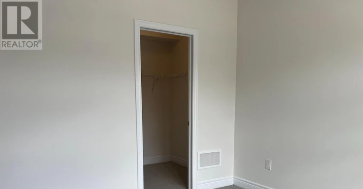
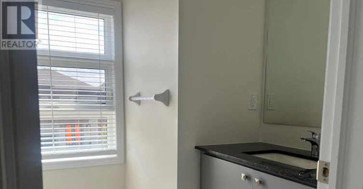
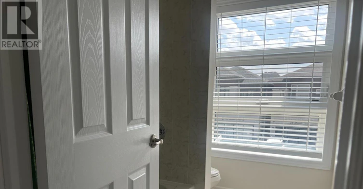
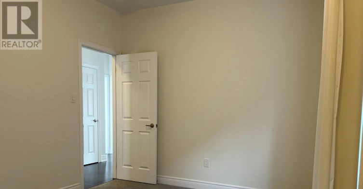
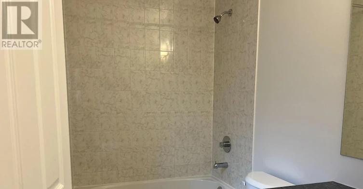
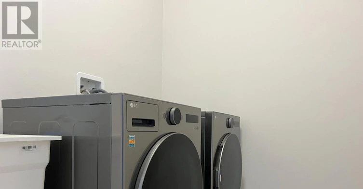
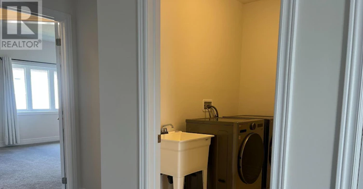
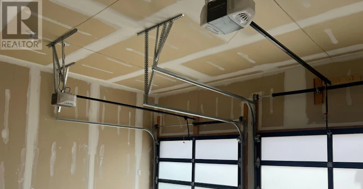
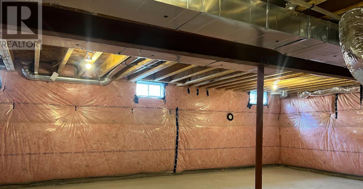
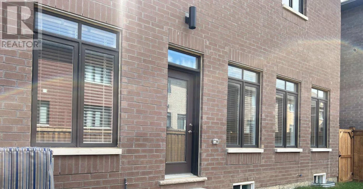
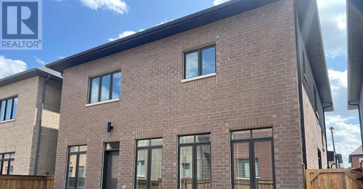
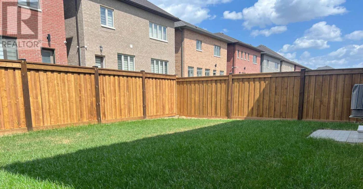
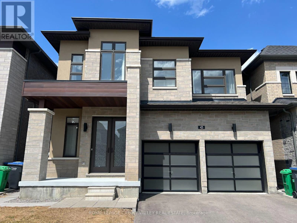
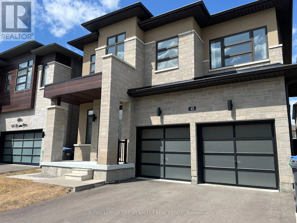
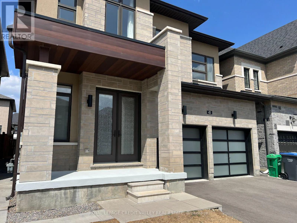
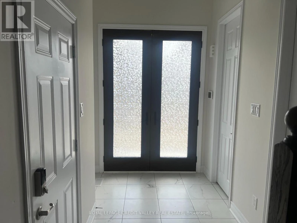
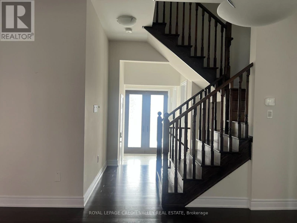
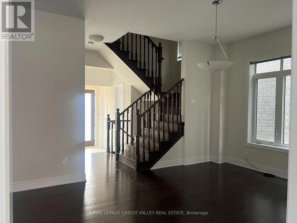
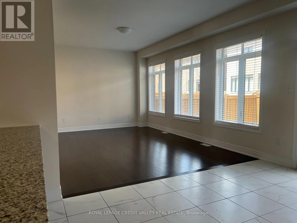
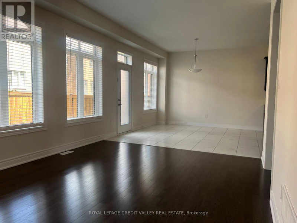
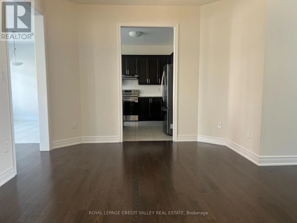
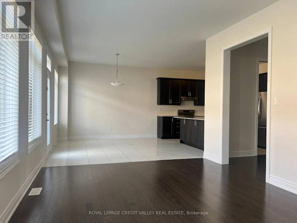
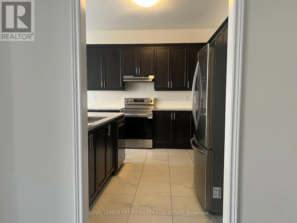
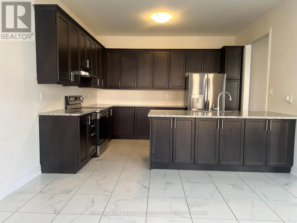
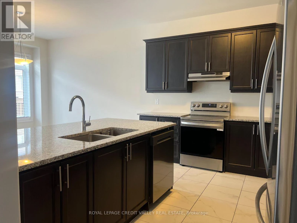
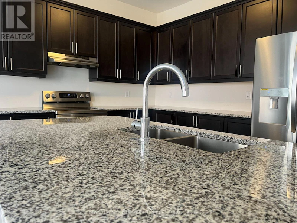
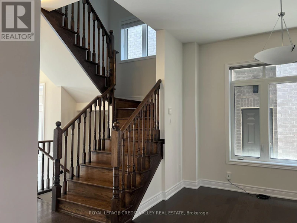
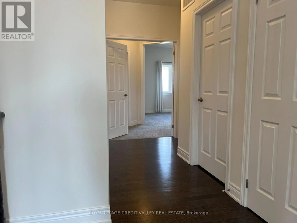
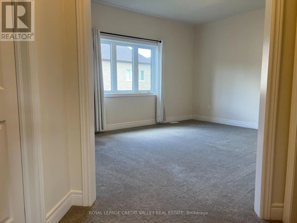
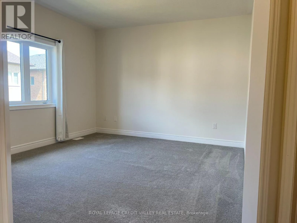
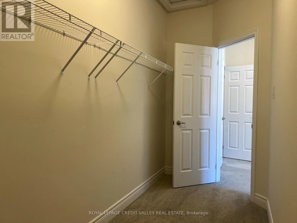
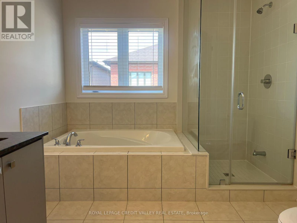
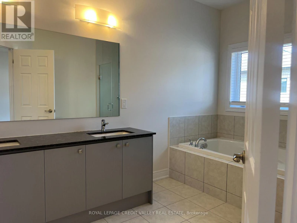
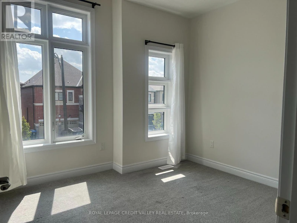
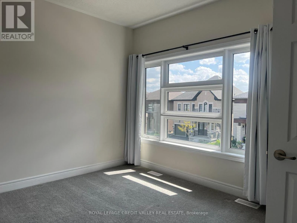
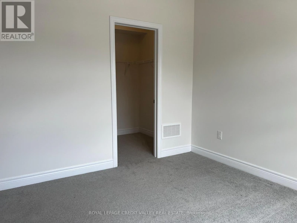
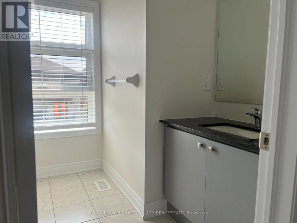
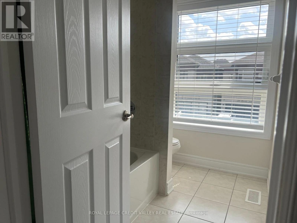
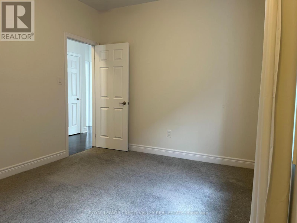
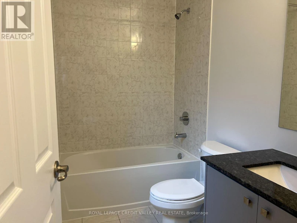
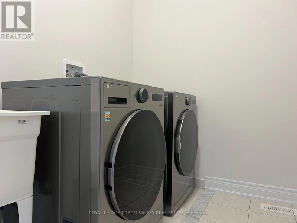
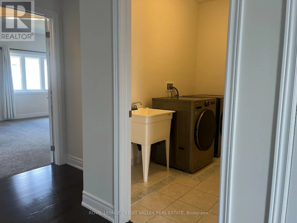
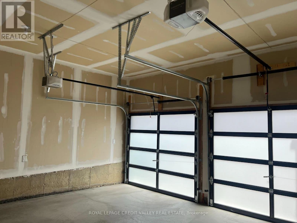
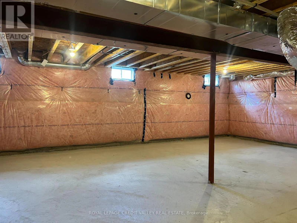
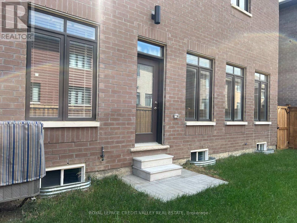
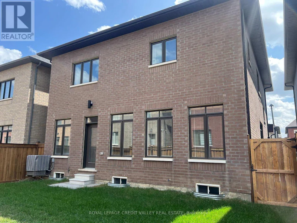
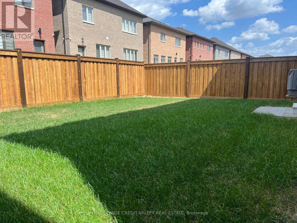
Two year old Detached in the Mayfield Village Community! A Four Bedroom, Four Washroom property with 2325sqft of living space available. Tall Double Door Entry provides a welcoming presence to the foyer which is flanked on one side by a wide walk-in coat closet and neatly tucked away powder room and on the other side entry to the double door attached garage. The Foyer leads you up to the main living area with hardwood floors and 9ft plus ceilings, the main living room with a wide window is perfect for your entertainment space with the entrance to the kitchen on the other side. The family room and dining area with the open concept kitchen serves well for day to day living. The kitchen with its large granite counter and island with double undermount sink and plenty of cabinets and stainless steel appliances is a great space for the cook in you!! On the second level the Double Door Entry to the Primary bedroom and double vanity plus a very large walk in closet provides all the comfortable space required. To top it all, the second bedroom too has an ensuite!! The spacious third and fourth bedrooms have large windows giving the whole area a lot of natural light. Main floor laundry makes for very convenient living style. Enclosed backyard provides privacy and space for family and friends!! Close to good schools, shopping plaza, doctor's offices and many such conveniences!! (id:63626)


Home facts and features

Property overview
Type
House
Bedrooms
4
Full Bathrooms
3
Partial Bathrooms
1
Some sweet, suite features
Appliances
Blinds, Dishwasher, Dryer, Garage door opener, Garage door opener remote(s), Hood Fan, Refrigerator, Stove, Washer, Window Coverings
Parking Spaces
4
Air Conditioner
Yes
Restrictions
Pets
Contact the Manager for information
Property details
Days on REW
7 Days
Property Views
1
MLS® Number
W13700210
Source
Canadian Real Estate Association
Schools nearby
Countryside Village Public School
  • Public
  • JK - 8
Carberry Public School
  • Public
  • JK - 5
Lougheed Middle School
  • Public
  • 6 - 8
Louise Arbour Secondary School
  • Public
  • 9 - 12
Hewson Elementary Public School
  • Public
  • JK - 5
Venerable Michael McGivney Catholic Elementary School
  • Catholic
  • JK - 8
Springdale Public School
  • Public
  • JK - 6
Ross Drive Public School
  • Public
  • JK - 8
St Marguerite d'Youville Secondary School
  • Catholic
  • 9 - 12
Stanley Mills Public School
  • Public
  • JK - 6
School catchments and distances are intended to be used as reference only. To verify enrolment eligibility for a property, contact the school directly.Report Incorrect Info
Check availability
Property Manager
ROYAL LEPAGE CREDIT VALLEY REAL ESTATE

View Phone

Other rentals in the area
UPPER-3 Coolwater Drive, Brampton, ON, L6R 0X7
$3,850
Upper - 3 Coolwater Drive
  • Sandringham Wellington
  • Brampton
  • 4 bd
  • 3 ba
  • 45 x 0
25 Blackcherry Lane, Brampton, ON, L6R 2Y5
$4,400/month
25 Blackcherry Lane
  • Sandringham Wellington
  • Brampton
  • 4 bd
  • 3 ba
  • 54 x 118
78 Mainard Crescent, Brampton, ON, L6R 2T8
$3,800
78 Mainard Crescent
  • Sandringham Wellington
  • Brampton
  • 4 bd
  • 4 ba
  • 45 x 78
6 Tennant Drive, Brampton, ON, L6R 0E5
$3,300
6 Tennant Drive
  • Sandringham Wellington
  • Brampton
  • 4 bd
  • 3 ba
  • 36 x 85
Looking for something new in Brampton
Register Now
The Castle Mile
The Gore Road & Cottrelle Boulevard
  • Bram East
  • Brampton
  • Townhome
  • Move in TBA
Now Selling
Queens Lane
Elbern Markell Road
  • Bram West
  • Brampton
  • Townhome
  • Move in 2024
Register Now
Countryside Fields
Mayfield Road & Torbram Road
  • Sandringham - Wellington North
  • Brampton
  • Single Family Home
  • Move in TBA
Register Now
Bristol Place
199 Main Street North
  • Downtown Brampton
  • Brampton
  • Condo
  • Move in 2028
We use cookies and other technologies for functionality, security, and to provide you with a personalized experience on our online services. By continuing to use our online services, you agree to our Privacy Policy and Terms of Use. For information on how to adjust your privacy settings, visit our Cookie Policy.
Dismiss