


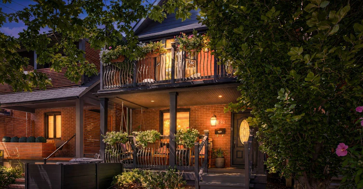
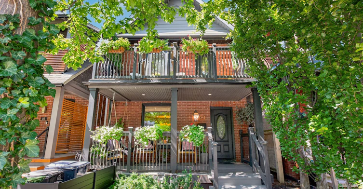
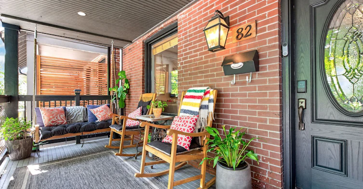
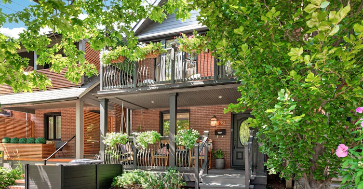
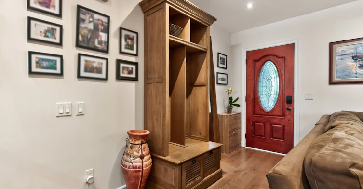
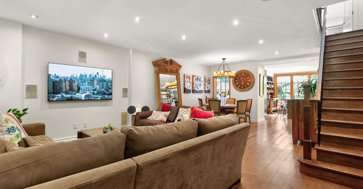
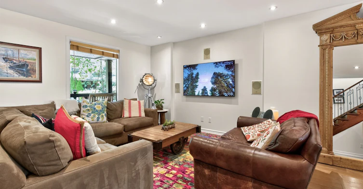
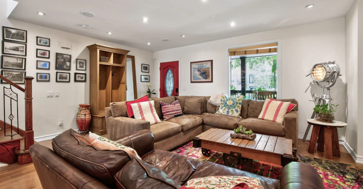
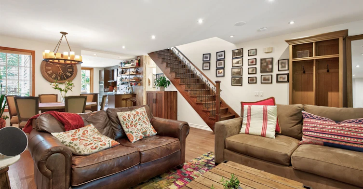
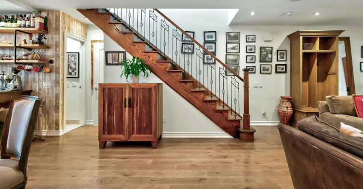
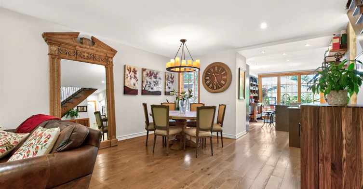
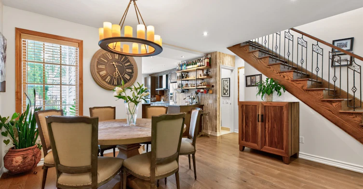
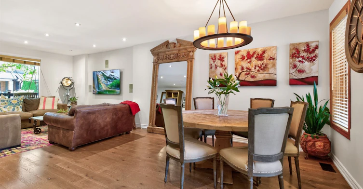
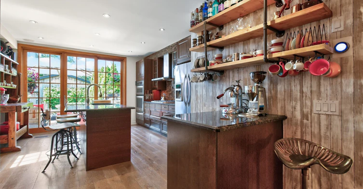
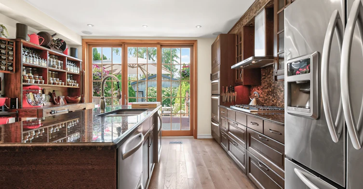
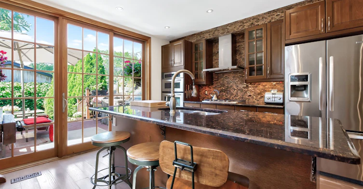
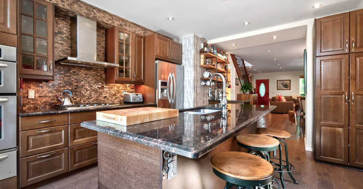
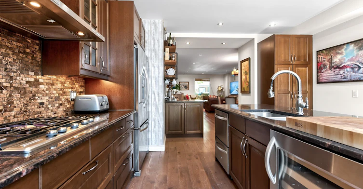
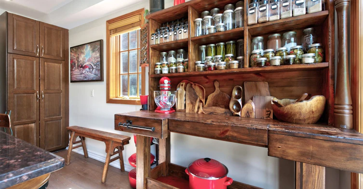
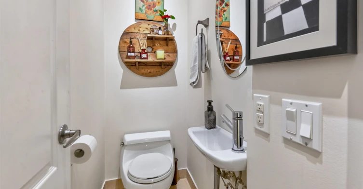
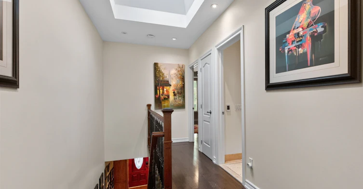
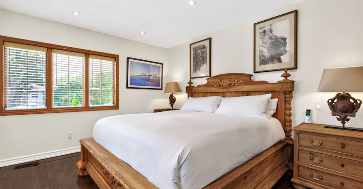
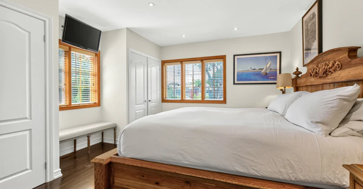
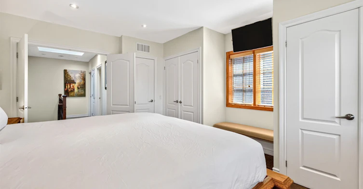
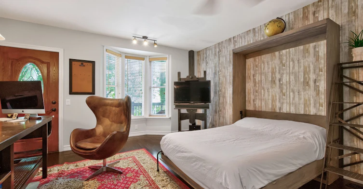
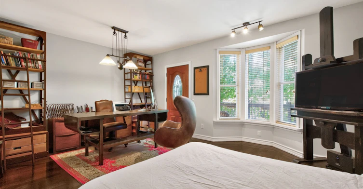
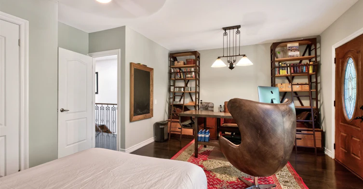
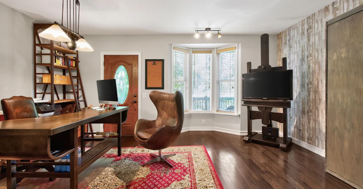
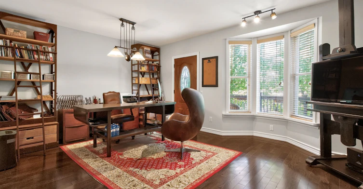
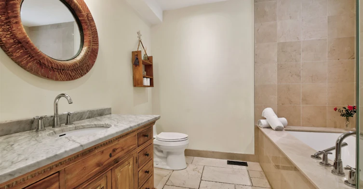
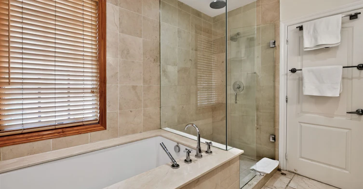
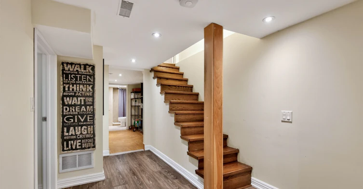
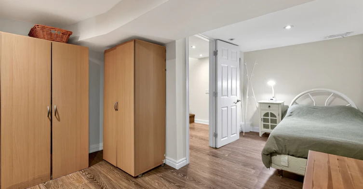
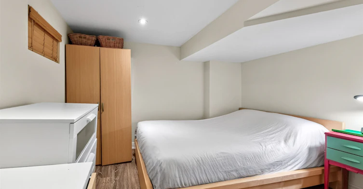
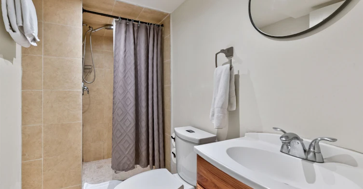
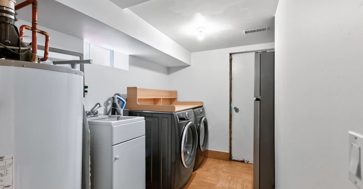
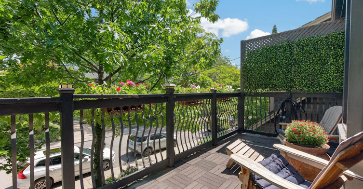
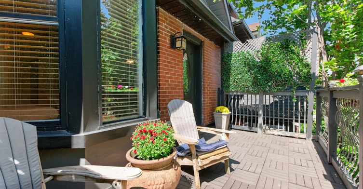
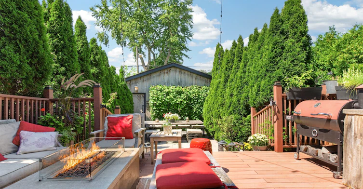
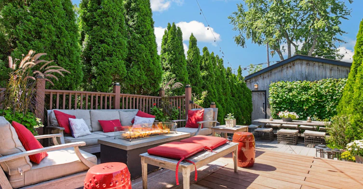
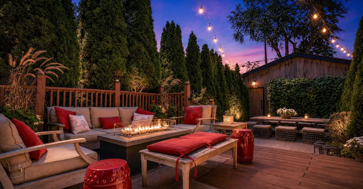
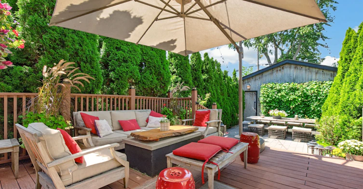
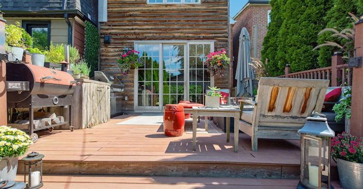
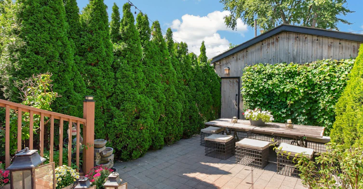
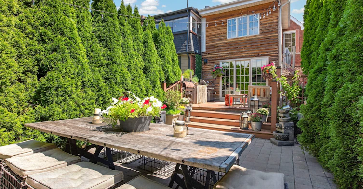
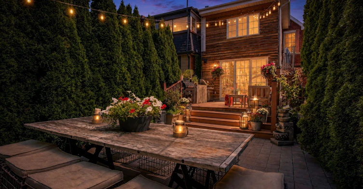
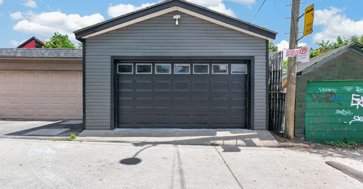
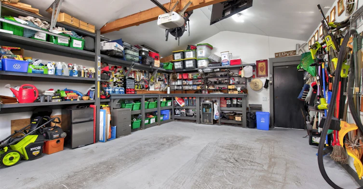
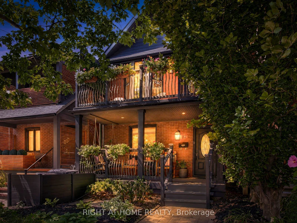
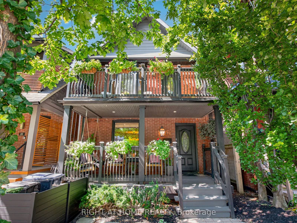
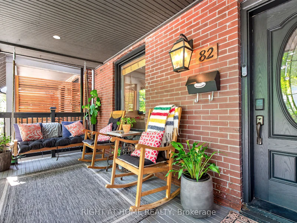
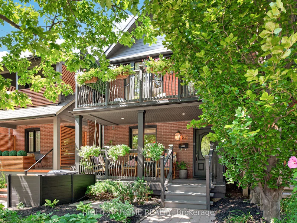
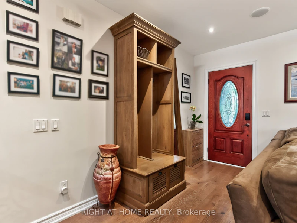
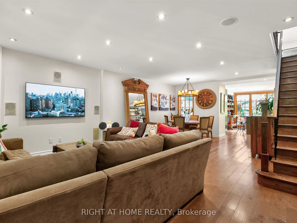
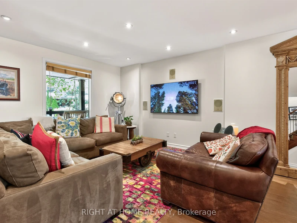
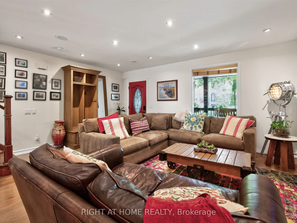
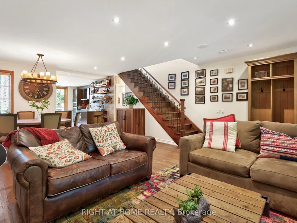
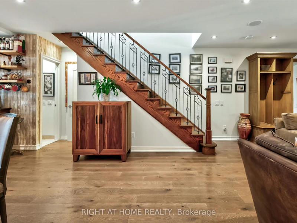
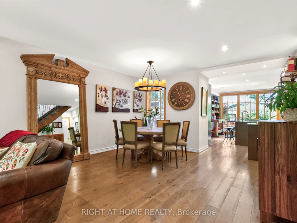
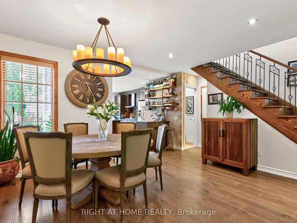
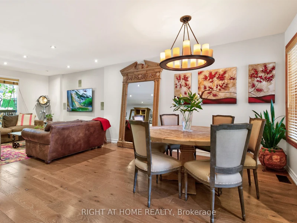
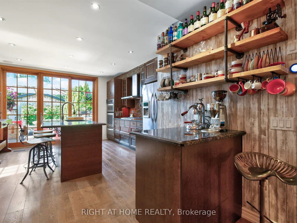
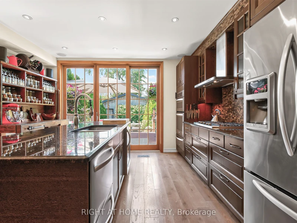
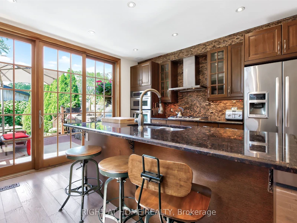
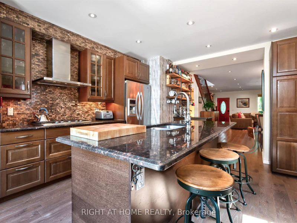
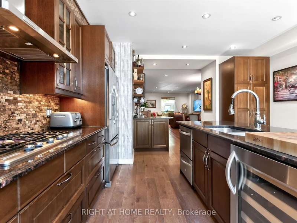
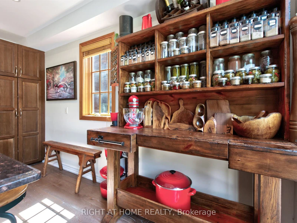
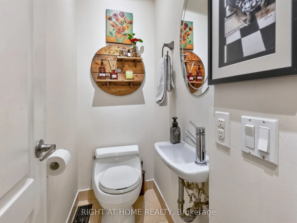
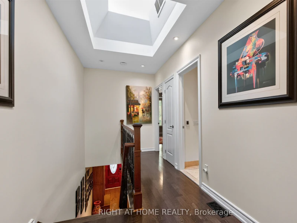
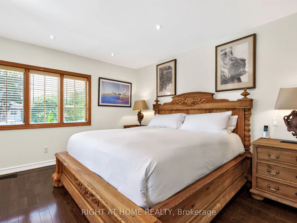
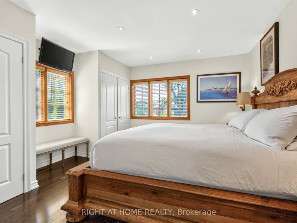
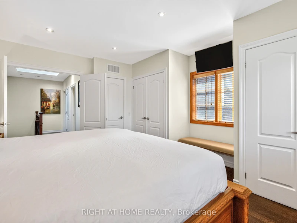
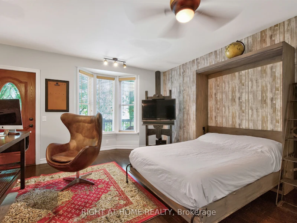
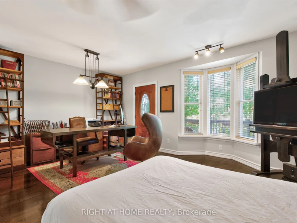
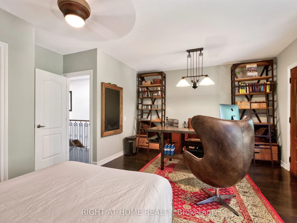
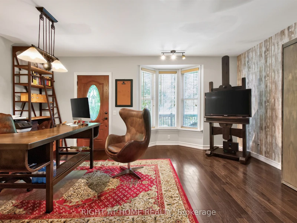
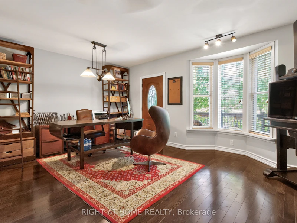
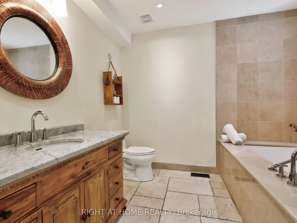
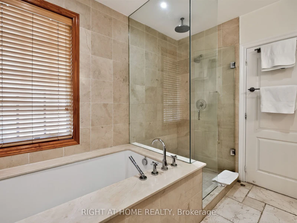
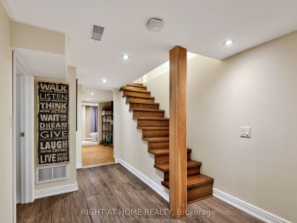
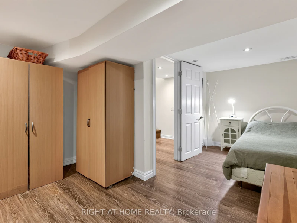
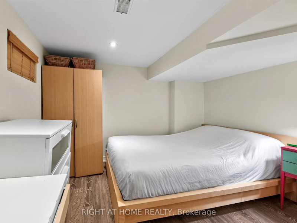
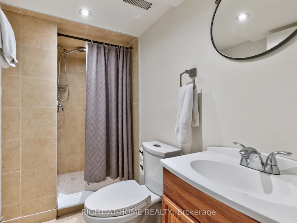
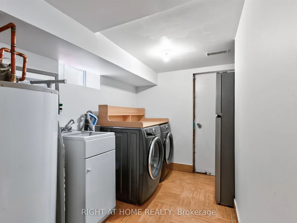
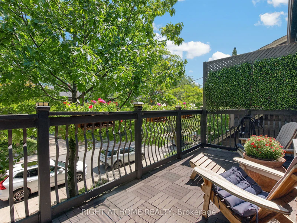
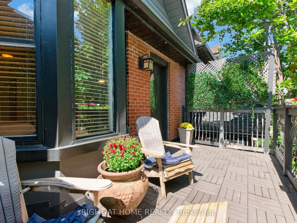
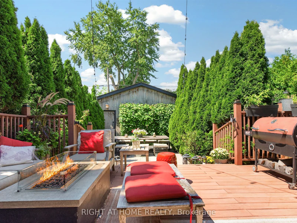
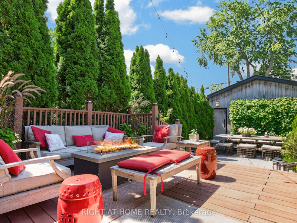
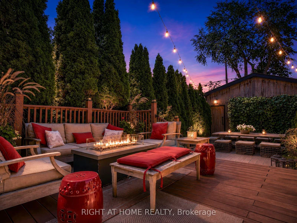
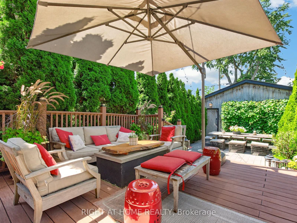
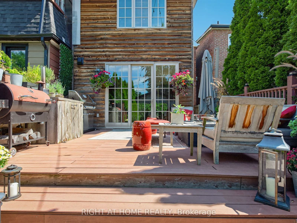
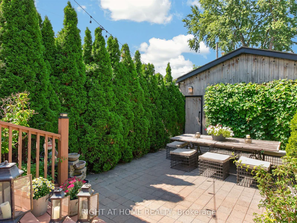
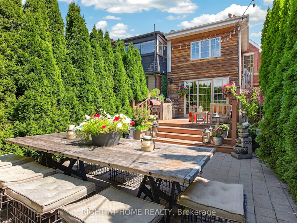
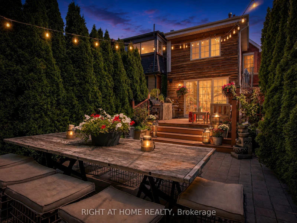
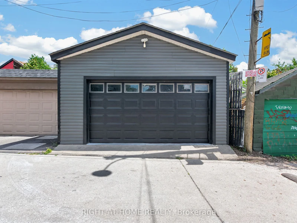
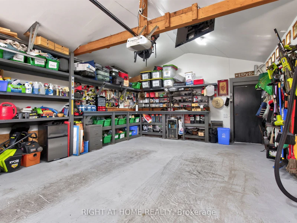
This exceptional fully furnished detached home is ideally located just steps south of St. Clair Ave W on one of Toronto's most established and sought-after residential streets. Enjoy effortless access to transit, while being surrounded by beautiful parks and ravines, acclaimed restaurants, cafés and bakeries. The bright, open-concept main floor features engineered wire-brushed hardwood floors and a beautifully appointed kitchen with a large island, granite countertops and premium KitchenAid appliances, including a five-burner gas range, double built-in ovens, French-door refrigerator, two-drawer dishwasher and wine storage. Fully equipped with Le Creuset cookware, Stephen Pierce dining ware, a stocked pantry and an extensive selection of quality gadgets and essentials. French doors open to a private, landscaped backyard designed for exceptional entertaining. Surrounded by Emerald Cedars, the outdoor retreat features a comfortable lounge, gas fire pit with live-edge coffee table, Napoleon gas BBQ, wood-pellet smoker, Uuni pizza oven and a large barn-board dining table comfortably seating eight. Upstairs, two oversized, sun-filled bedrooms offer exceptional comfort. The principal bedroom features a king-size bed and extensive built-in closets. The second bedroom/office includes a retractable queen bed, generous workspace and a private upper balcony The spacious bathroom features heated tumbled-marble floors, a built-in tub, rain shower and marble vanity. The finished lower level provides two additional bedrooms/flexible living spaces, a bathroom, laundry facilities and abundant storage. A laneway-accessed double garage adds rare downtown convenience and provides additional storage, outdoor cooking equipment and tools. Fully furnished and thoughtfully equipped down to the finest detail, this turnkey home offers an exceptional opportunity for a temporary residence in one of Toronto's most desirable neighbourhoods. Simply move in and
$5,795/month
Updated about 12 hours ago
Call Property Manager

Property Manager
- Phone:
- (416) 391-3232
- Office:
- 416-391-3232
Type
House
Bedrooms
2 + 2
Full Bathrooms
3
Lot Size
21 ft x 124 ft (2614 ft²)
Year Built
100 - 2026 yrs old
Features
In Area, In Basement
Amenities
Water Heater
Parking Spaces
2
Air Conditioner
Yes
Pets
Contact the Manager for information
Days on REW
1 Days
Property Views
0
MLS® Number
C13697664
Source
Toronto Real Estate Board
Winona Drive Senior Public School
- Public
- 7 - 8
McMurrich Junior Public School
- Public
- JK - 6
St Alphonsus Catholic School
- Catholic
- JK - 8
Wychwood School
- Private
- 1 - 8
Humewood Community School
- Public
- JK - 8
Oakwood Collegiate Institute
- Public
- 9 - 12
St Bruno Catholic School
- Catholic
- JK - 8
Rawlinson Community School
- Public
- JK - 8
Hillcrest Community School
- Public
- JK - 6
St Clare Catholic School
- Catholic
- JK - 8

Thank You!
We really appreciate your help improving our home search experience. Our team will look into this issue as soon as possible.
Close
Call Property Manager
Property Manager
- Phone:
- (416) 391-3232
- Office:
- 416-391-3232



Cities near Wychwood
Neighborhoods near Wychwood
- Casa Loma homes for rent (1.5 km)
- Humewood-Cedarvale homes for rent (1.6 km)
- Dovercourt-Wallace Emerson-Junction homes for rent (1.6 km)
- Oakwood-Vaughan homes for rent (1.7 km)
- Corso Italia-Davenport homes for rent (1.8 km)
- Yorkville homes for rent (1.8 km)
- Palmerston-Little Italy homes for rent (2.1 km)
- Forest Hill South homes for rent (2.2 km)
Check availability
Listing data is subject to copyright, disclaimer, and additional requirements from the data provider. See our Terms of Use for terms applicable to this listing.