


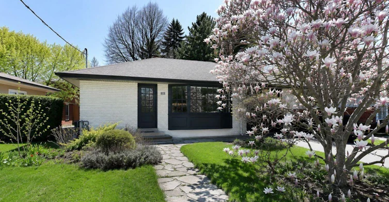
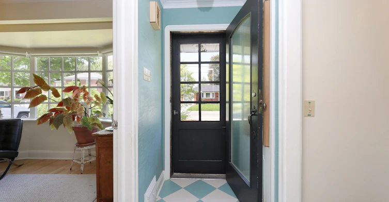
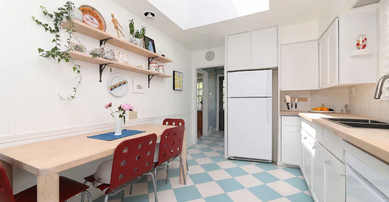
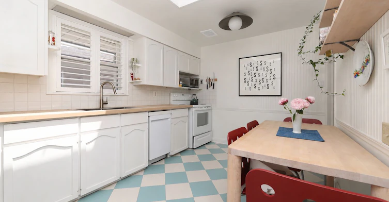
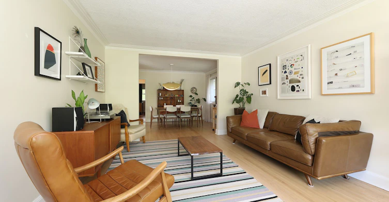
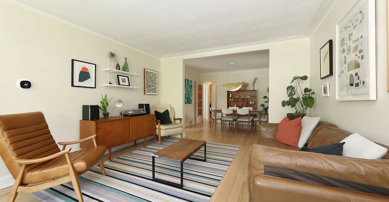
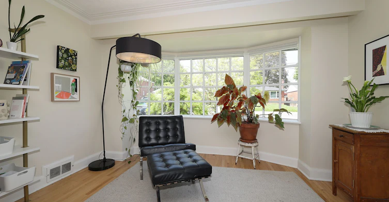
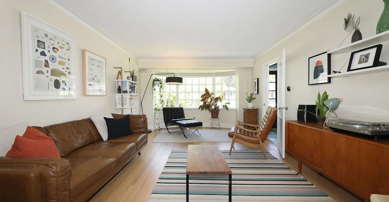
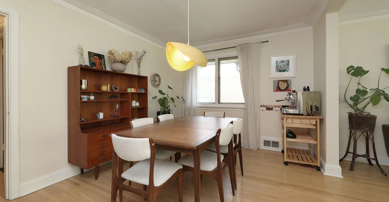
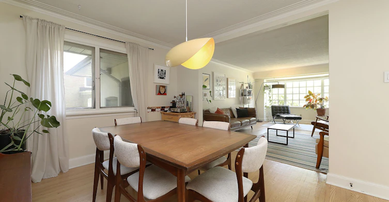
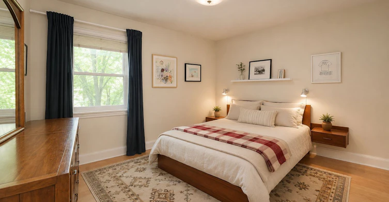
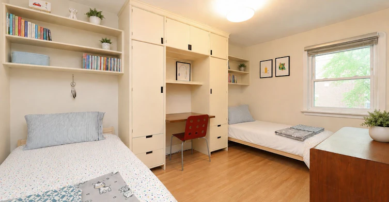
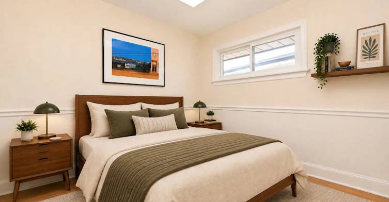
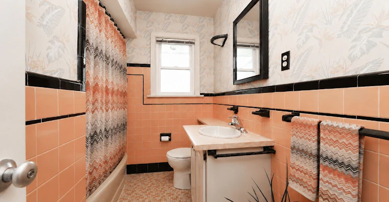
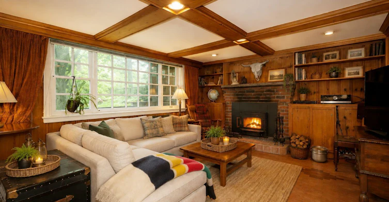
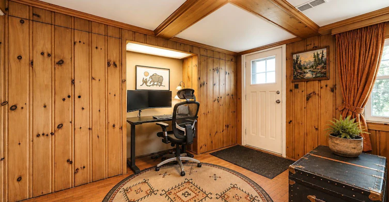
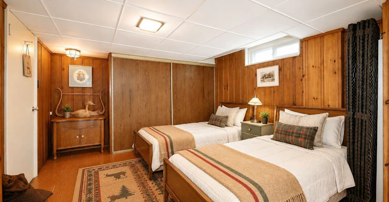
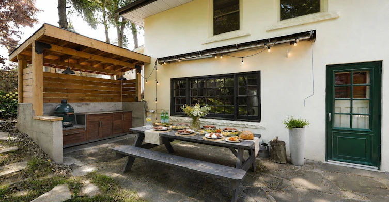
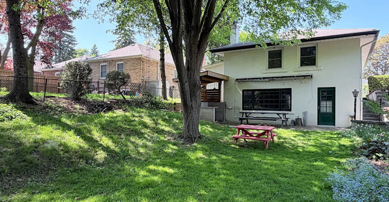
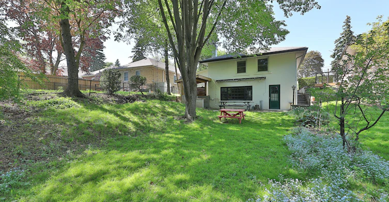
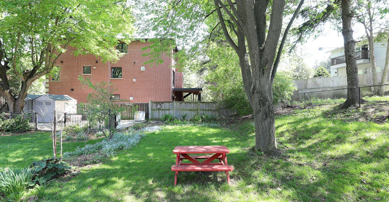
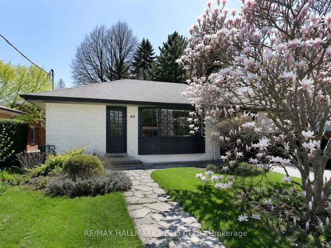
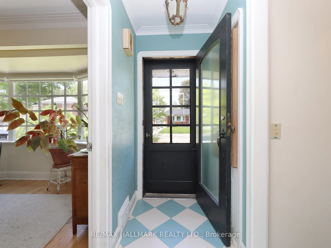
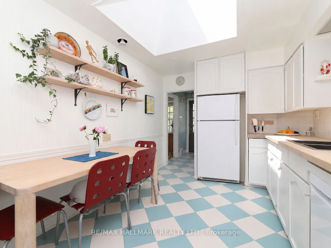
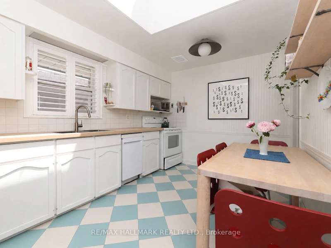
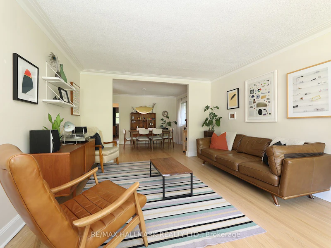
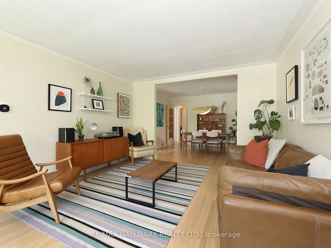
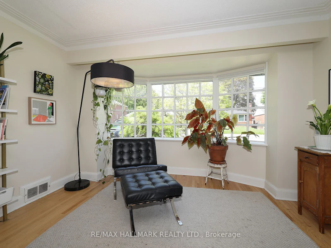
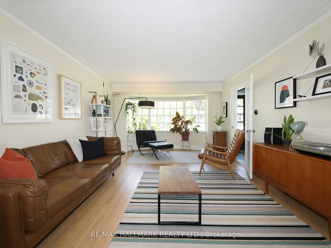
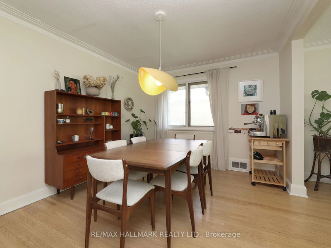
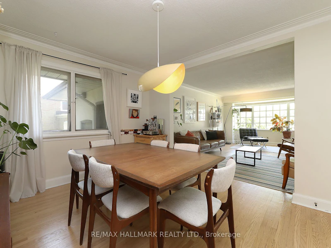
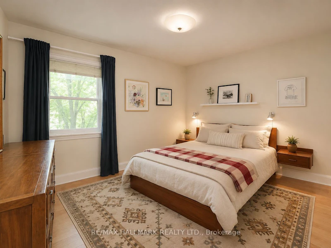
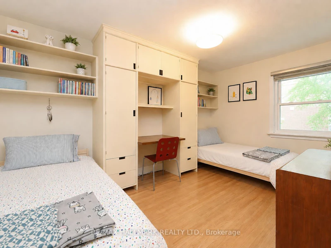
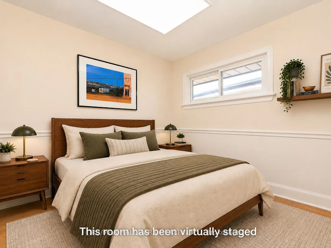
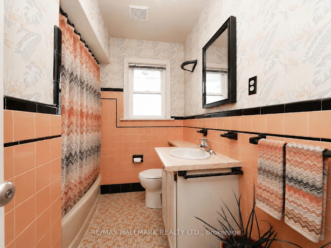
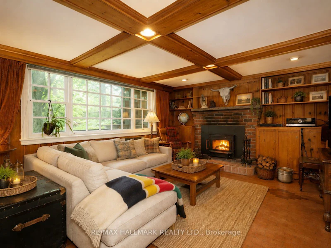
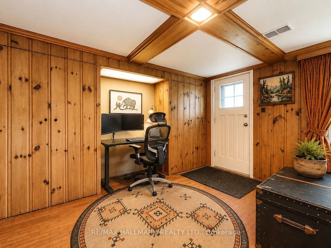
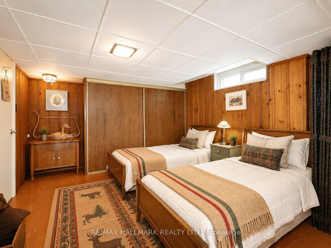
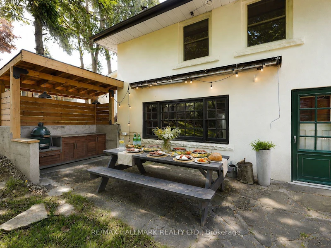
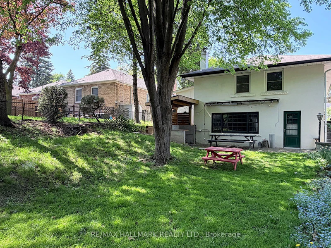
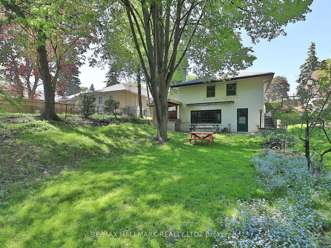
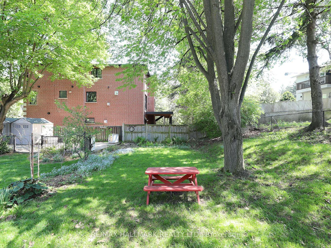
Welcome to 33 Stag Hill Drive, a character-filled detached bungalow in Toronto's family-friendly O'Connor-Parkview community. This spacious 3-bedroom, 2-bathroom home offers a functional layout, bright principal rooms and a unique mid-century style filled with warmth and personality.Original 1950s details, including the retro washroom, vintage-inspired kitchen and nostalgic tilework, give the home a distinctive charm rarely found in today's rental market. The walk-out basement provides valuable additional living space, ideal for a family room, home office, playroom or guest area.Outside, enjoy a private, tree-filled backyard complete with an outdoor kitchen, perfect for summer barbecues, family gatherings and relaxing with friends. An attached garage provides additional parking and storage.Located on a quiet, established street surrounded by mature greenery, the home is only minutes from the trails and natural beauty of Taylor Creek Park. Enjoy convenient access to schools, parks, shopping, public transit and the DVP, offering a peaceful residential setting with an easy connection to the rest of the city.
$3,750/month
Updated about 17 hours ago
33 Stag Hill DriveToronto, ON, M4B 1K8
O'Connor-Parkview- 3 Bed
- 2 Bath
- 1100 - 1500 Sqft
- Available N/A
Call Property Manager

Property Manager
- Phone:
- (416) 819-9903
- Office:
- 416-465-7850
Type
House
Bedrooms
3
Full Bathrooms
2
Features
In Basement
Fireplaces
1
Parking Spaces
3
Air Conditioner
Yes
Pets
Contact the Manager for information
Days on REW
1 Days
Property Views
0
MLS® Number
E13697454
Source
Toronto Real Estate Board
Vert Casa Montessori Academy
- Private
- PS - 2
Gordon A Brown Middle School
- Public
- 6 - 8
Selwyn Elementary School
- Public
- JK - 5
Presteign Heights Elementary School
- Public
- JK - 5
George Webster Elementary School
- Public
- JK - 8
Parkside Elementary School
- Public
- JK - 5
Canadian Martyrs Catholic School
- Catholic
- JK - 8
D A Morrison Middle School
- Public
- 6 - 8
Victoria Park Elementary School
- Public
- JK - 5
O'Connor Public School
- Public
- JK - 5

Thank You!
We really appreciate your help improving our home search experience. Our team will look into this issue as soon as possible.
Close
Call Property Manager
Property Manager
- Phone:
- (416) 819-9903
- Office:
- 416-465-7850






Cities near O'Connor-Parkview
Neighborhoods near O'Connor-Parkview
- Woodbine-Lumsden homes for rent (1.4 km)
- Crescent Town homes for rent (1.9 km)
- Flemingdon Park homes for rent (1.9 km)
- Old East York homes for rent (2.2 km)
- Victoria Village homes for rent (2.4 km)
- Danforth Village-East York homes for rent (2.5 km)
- Clairlea-Birchmount homes for rent (2.6 km)
- East End-Danforth homes for rent (2.7 km)
Check availability
Listing data is subject to copyright, disclaimer, and additional requirements from the data provider. See our Terms of Use for terms applicable to this listing.