
2 + 1 bedrooms for $3,850 at 907-2 Aberfoyle Crescent, Toronto, ON for Rent - REW
Boost your listing
$3,850
Updated about 17 hours ago

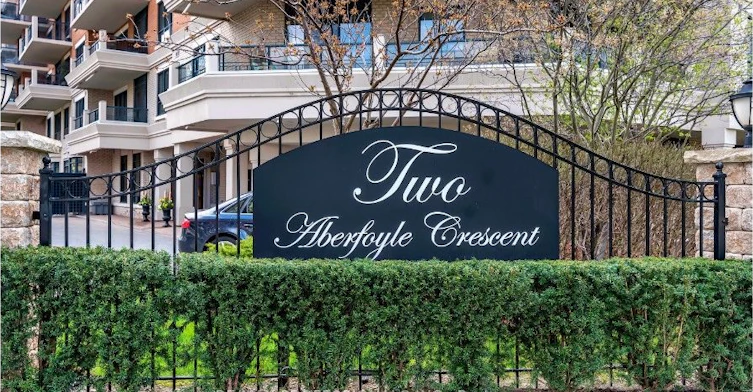
907 - 2 Aberfoyle CrescentToronto, ON, M8X 2Z8

Islington-City Centre West
  • 2 + 1 Bed
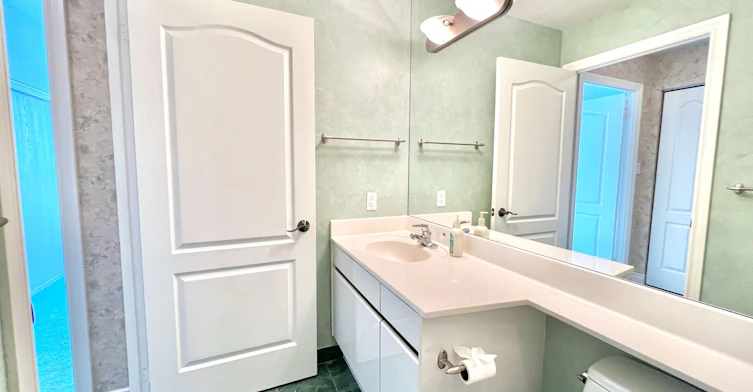
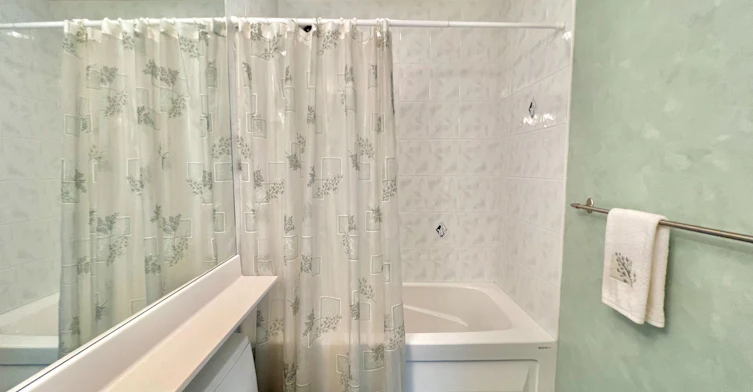
  • 2 Bath
  • 1600 - 1799 Sqft
  • Available N/A
Contact
Property Manager
$3,850
2 + 1 bd 2 ba 1600 - 1799 sf

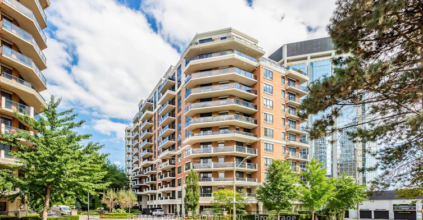
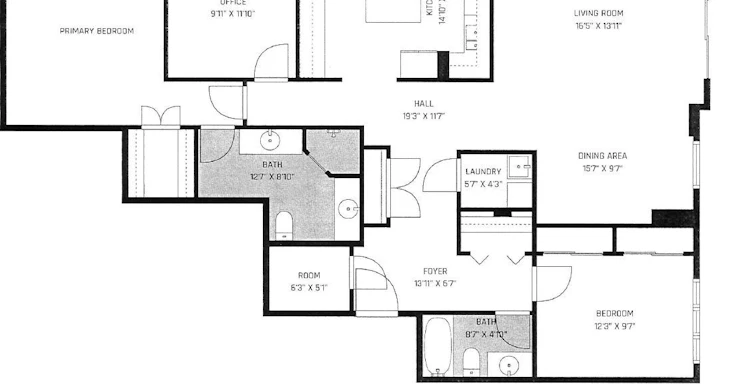
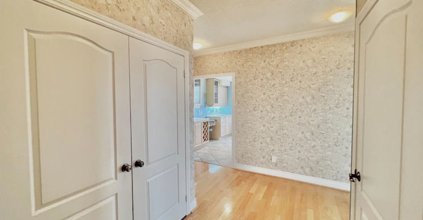
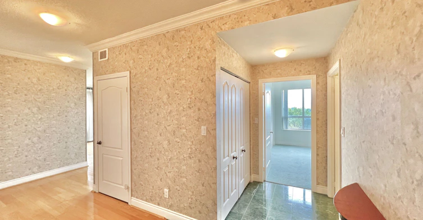
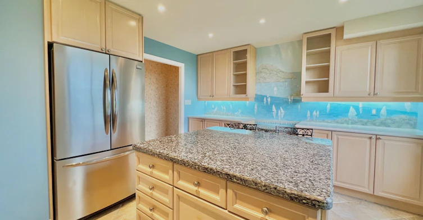
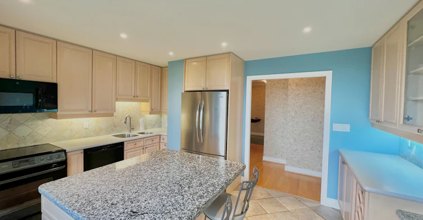
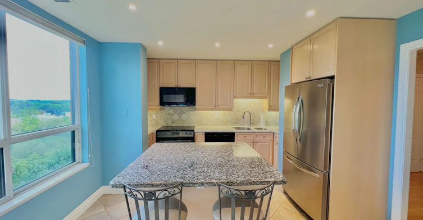
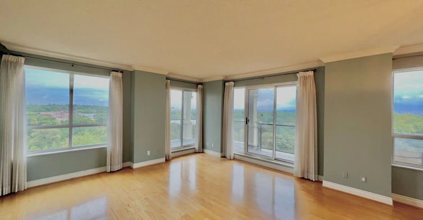
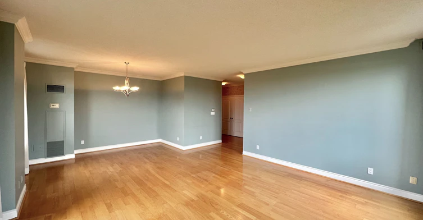
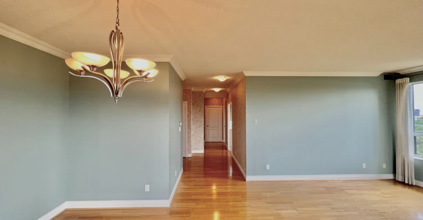
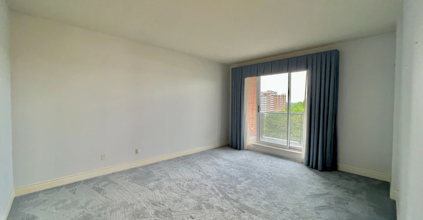
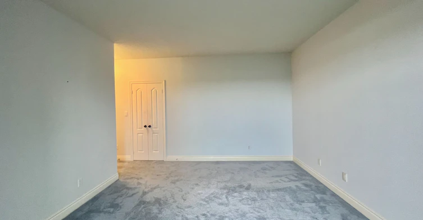
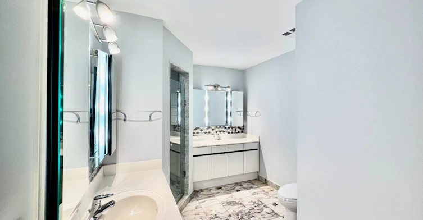
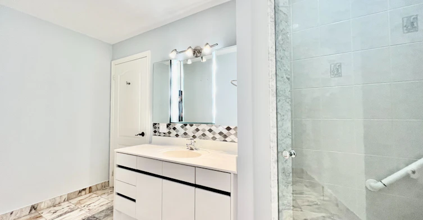
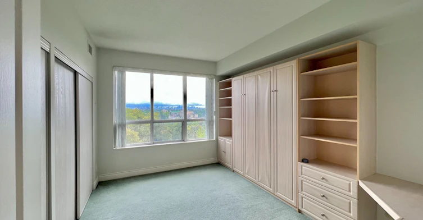
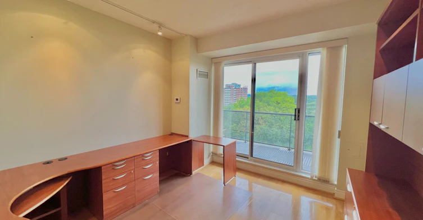
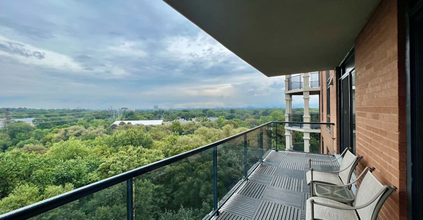
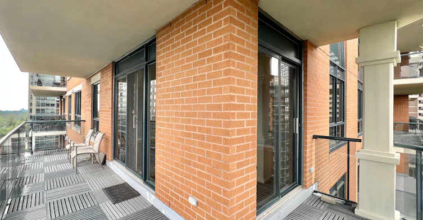
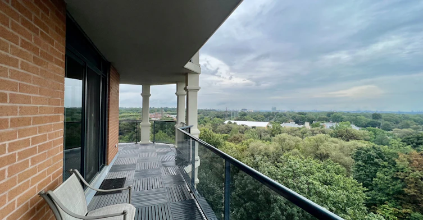
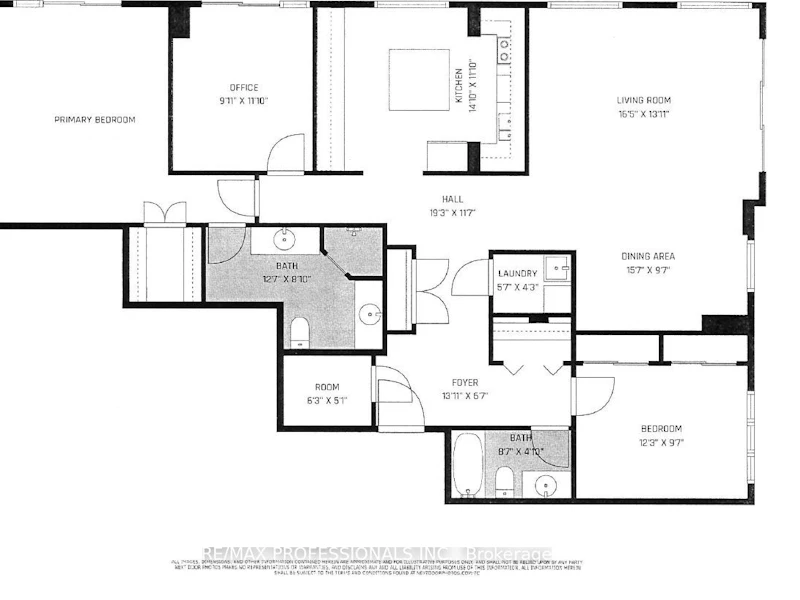
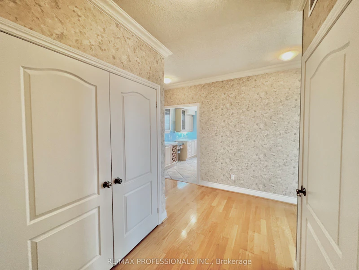
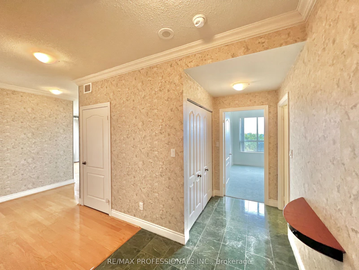
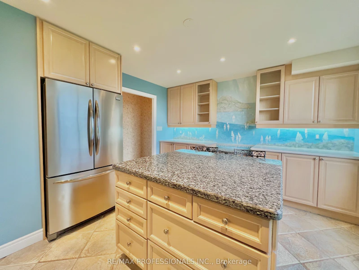
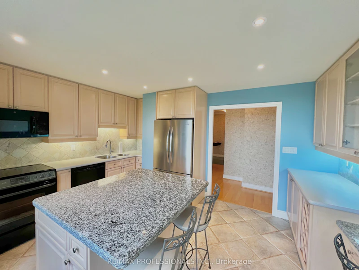
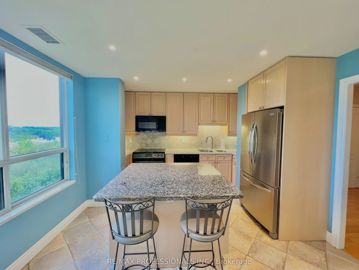
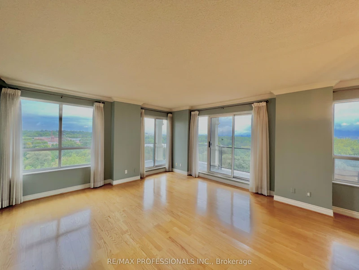
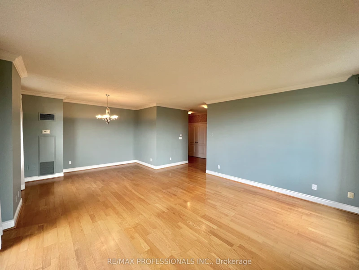
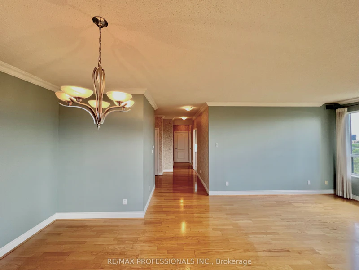
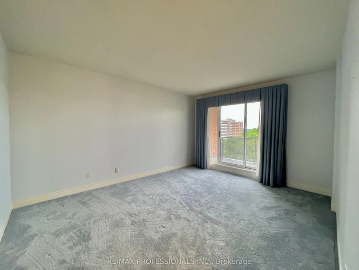
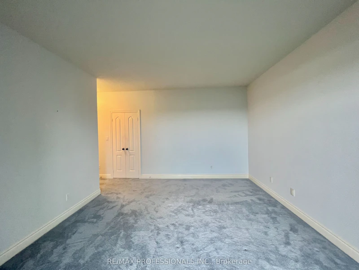
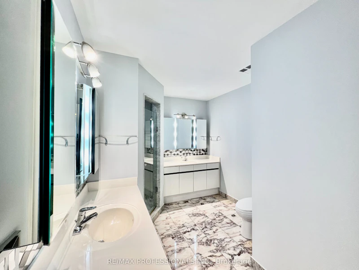
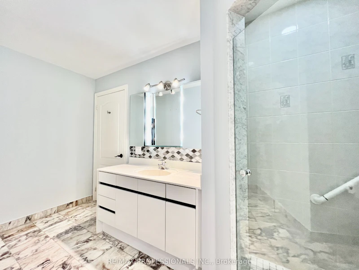
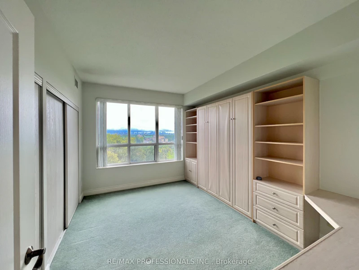
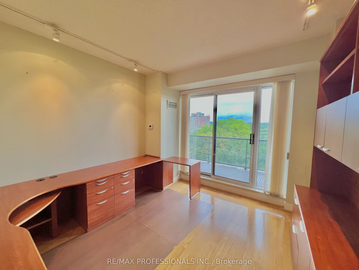
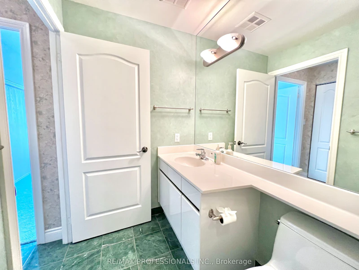
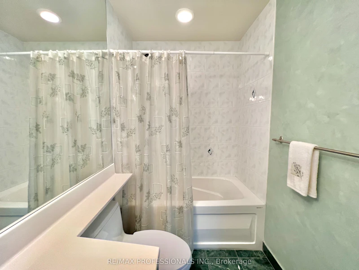
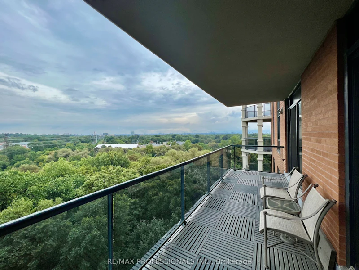
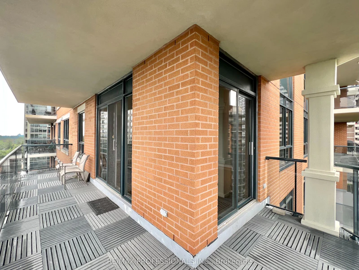
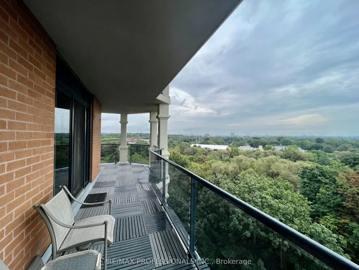
Experience the allure of this exquisite 2+1 bedroom, 2-bathroom unit boasting a serene ravine view, just moments away from TTC Subway access and the renowned Kingsway strip! This modern and spacious floor plan encompasses a generous 1,720 square feet of living space, seamlessly flowing into two expansive balconies that offer breathtaking views of Tom Riley Park nestled within the picturesque Mimico Creek Ravine. Embrace the convenience of this prime location and benefit from top rated parks, green spaces, shopping, dining, schools, and walking access to all essential amenities. Book your viewing today!


Home facts and features

Property overview
Type
Apt/Condo
Bedrooms
2 + 1
Full Bathrooms
2
Some sweet, suite features
Features
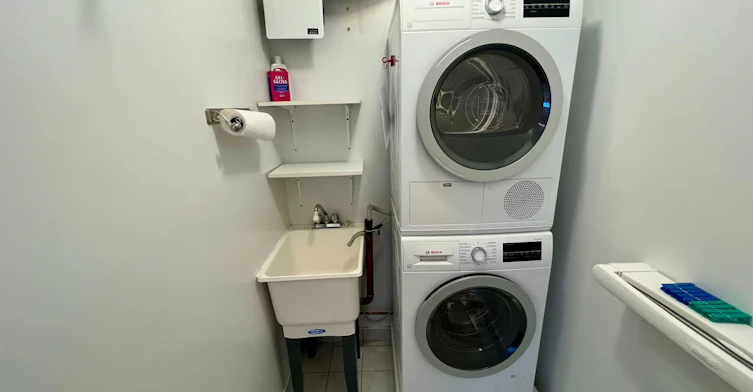
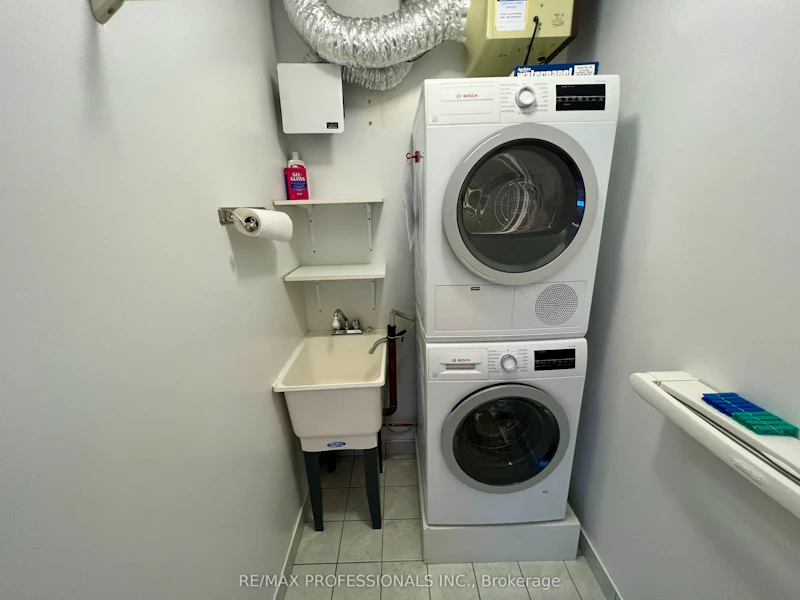
In-Suite Laundry
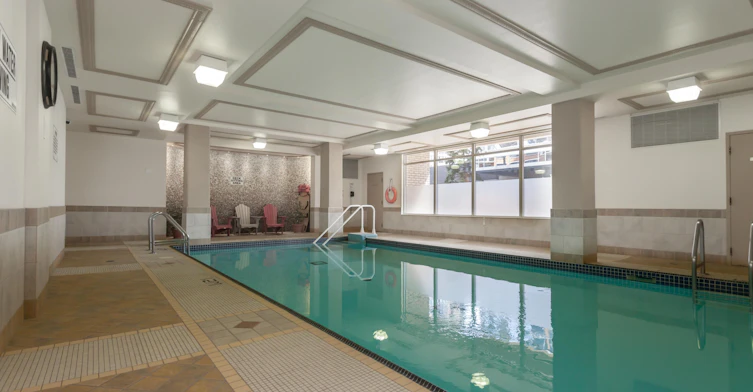
Amenities
Central Air Conditioning
Parking Spaces
1
Air Conditioner
Yes
Restrictions
Pets
Yes-with Restrictions
Property details
Days on REW
1 Days
Property Views
0
MLS® Number
W13697402
Source
Toronto Real Estate Board
Building Information
Town and Country II, Apt/Condo in Islington-City Centre West

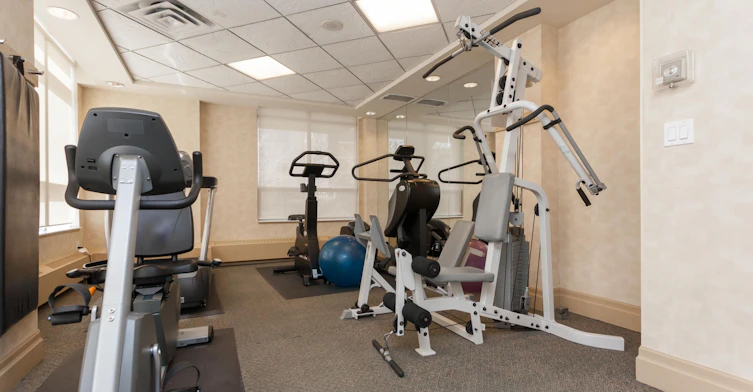
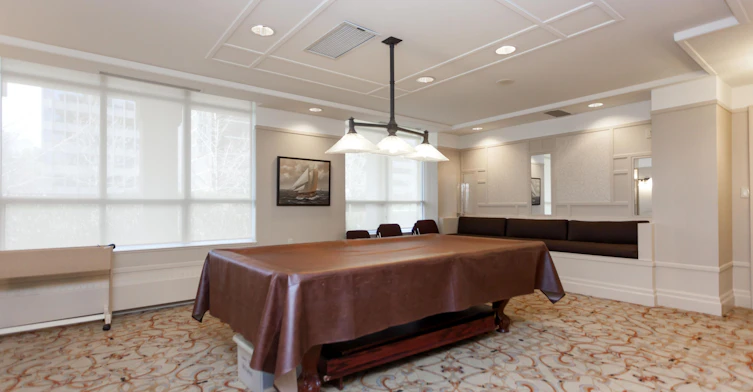
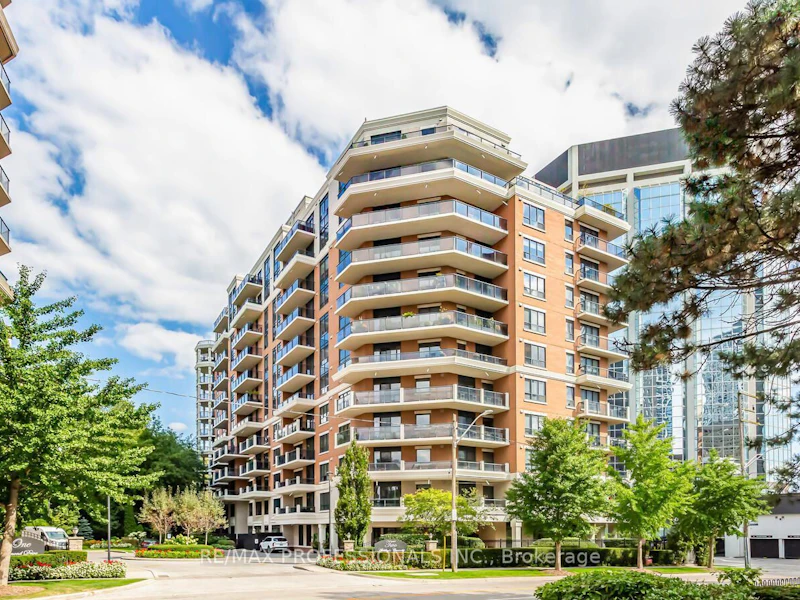
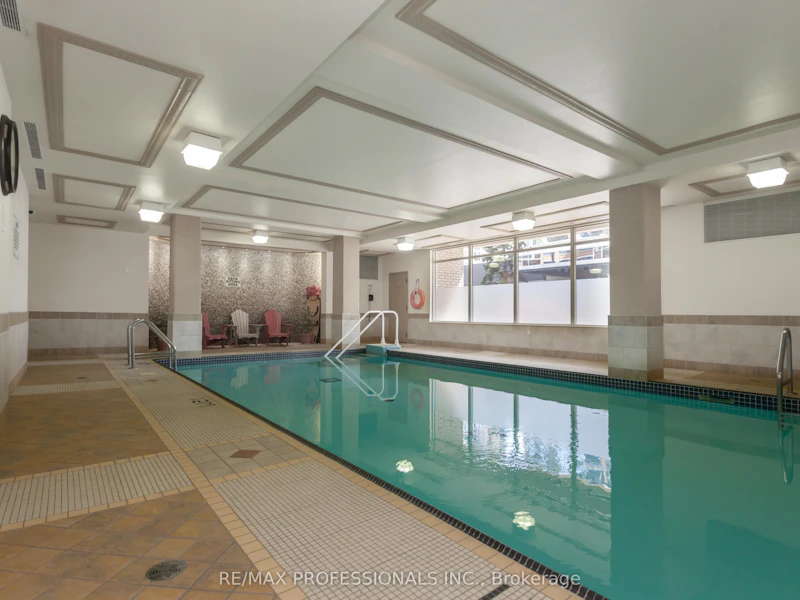
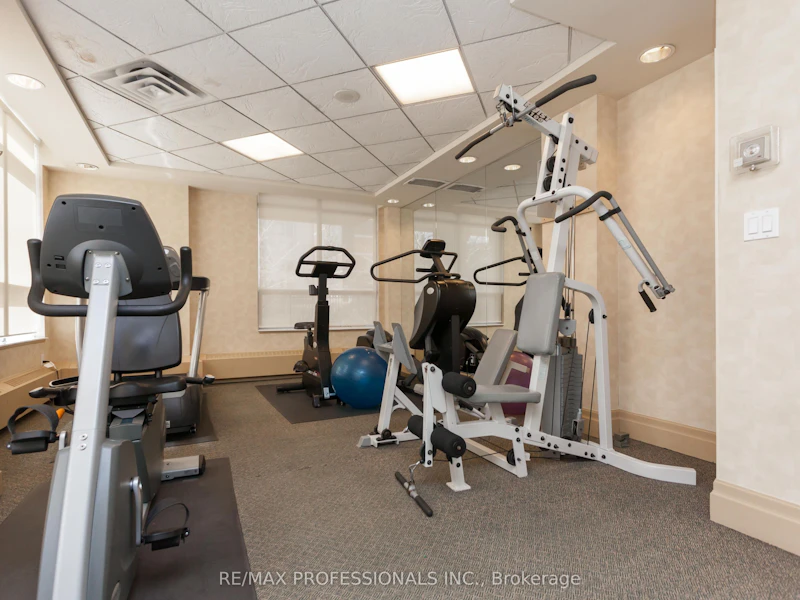
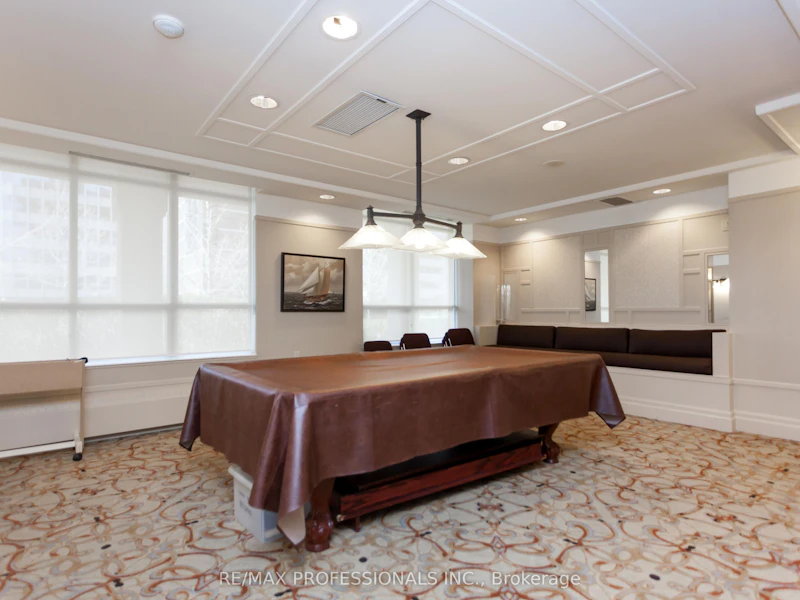
Welcome to the Town and Country Condo! This is a modestly upscale building in a terrific location. These two buildings located at 1 Lomond Dr and 2 Aberfoyle are tucked in directly behind the Sun Life Centre at Islington and Bloor St in the west-end of Toronto, known as Etobicoke.

From this... more

Units:
116
Floors:
12
Built in:
2001
Active Listings:
1
Schools nearby
Ontario Online Academy
  • Private
  • 9 - 12
Our Lady of Sorrows Catholic School
  • Catholic
  • JK - 8
Grade Learning - Etobicoke
  • Private
  • 9 - 12
Etobicoke Collegiate Institute
  • Public
  • 9 - 12
Islington Junior Middle School
  • Public
  • JK - 8
ÉÉC Saint-Michel
  • Catholic
  • JK - 6
Sunnylea Junior School
  • Public
  • JK - 5
Kingsway College School
  • Private
  • Pre-K - 8
Norseman Junior Middle School
  • Public
  • JK - 8
ÉÉC Sainte-Marguerite-d'Youville
  • Catholic
  • JK - 8
School catchments and distances are intended to be used as reference only. To verify enrolment eligibility for a property, contact the school directly.Report Incorrect Info
Check availability
Property Manager
RE/MAX PROFESSIONALS INC.

View Phone

Other rentals in the area
309-571 Prince Edward Drive N, Toronto, ON, M8X 0A1
$2,800/month
309 - 571 Prince Edward Drive N
  • Kingsway South
  • Toronto
  • 2 bd
  • 1 ba
  • 700 - 798 sf
2505-5191 Dundas #2505(3 Summerland Terr.) Street W, Toronto, ON, M9A 0B2
$2,935/month
2505 - 5191 W Dundas #2505(3 Summerland Terr.) Street
  • Islington City Centre West
  • Toronto
  • 2 bd
  • 2 ba
  • 800 - 899 sf
PH07-7 Mabelle Avenue, Toronto, ON, M9A 4X7
$3,400
Ph07 - 7 Mabelle Avenue
  • Islington City Centre West
  • Toronto
  • 2 bd
  • 2 ba
  • 756 sf
511-38 Earlington Avenue, Toronto, ON, M8X 2N5
$4,275/month
38 Earlington Avenue
  • Kingsway South
  • Toronto
  • 2 bd
  • 2 ba
  • 1029 sf
Looking for something new in Toronto
Register Now
Angular Condos
1001 Broadview Avenue
  • Broadview North
  • Toronto
  • Condo
  • Move in TBA
Register Now
Yardley Towns
Yardley | O'Connor Avenue | Drive
  • O'Connor-Parkview
  • Toronto
  • Townhome
  • Move in TBA
Coming Soon
1048 Islington Avenue Condos
1048 Islington Avenue
  • Islington-City Centre West
  • Toronto
  • Condo
  • Move in TBA
Coming Soon
801 York Mills Condos
801 York Mills Road
  • Banbury-Don Mills
  • Toronto
  • Condo
  • Move in TBA
Listing data is subject to copyright, disclaimer, and additional requirements from the data provider. See our Terms of Use for terms applicable to this listing.
We use cookies and other technologies for functionality, security, and to provide you with a personalized experience on our online services. By continuing to use our online services, you agree to our Privacy Policy and Terms of Use. For information on how to adjust your privacy settings, visit our Cookie Policy.
Dismiss


