
2 bedrooms for $1,900/month at 2-12 Locomotive Crescent, Brampton, ON for Rent - REW
Boost your listing
$1,900/month
Updated about 3 hours ago

Unit 2 - 12 Locomotive CrescentBrampton, ON, L7A 0T7

Northwest Brampton
  • 2 Bed
  • 1 Bath
  • 2000 - 2499 Sqft
  • Available N/A
Contact
Property Manager
$1,900/month
2 bd 1 ba 2000 - 2499 sf

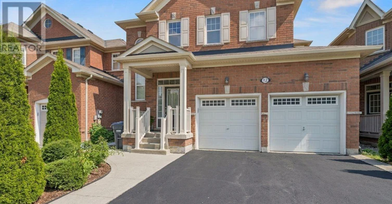
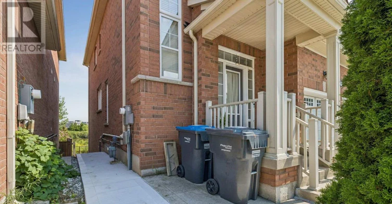
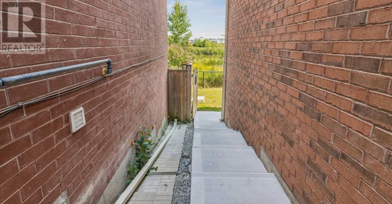
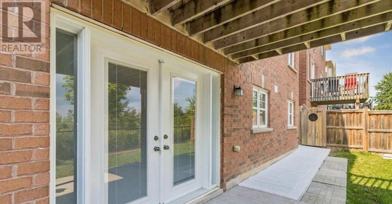
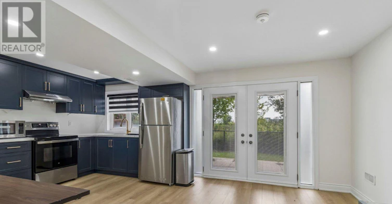
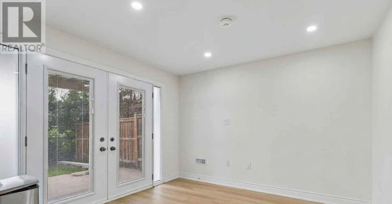
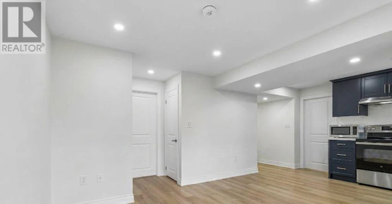
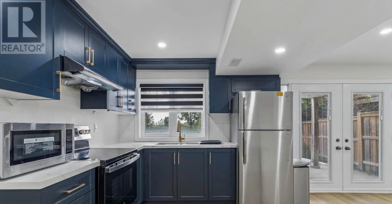
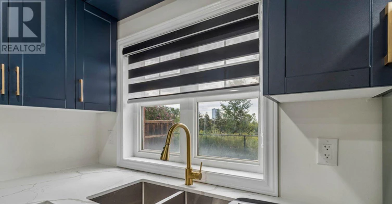
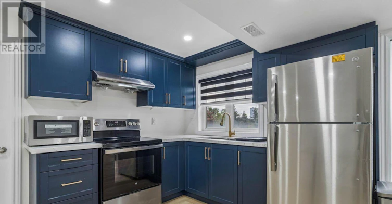
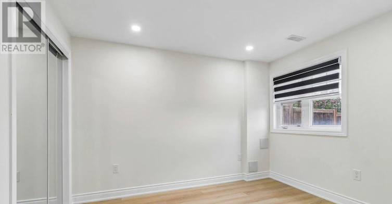
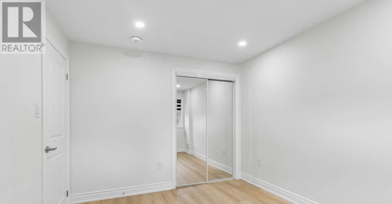
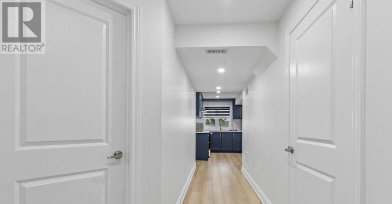
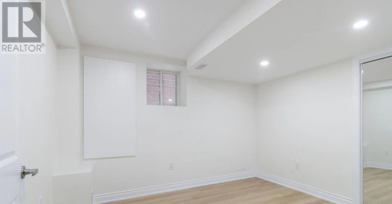
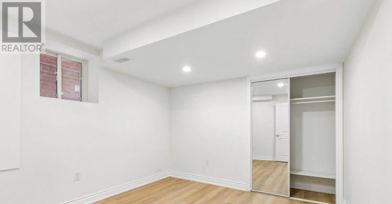
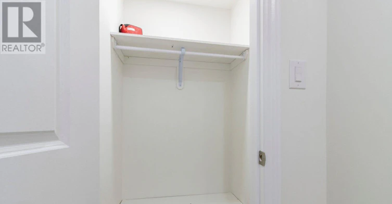
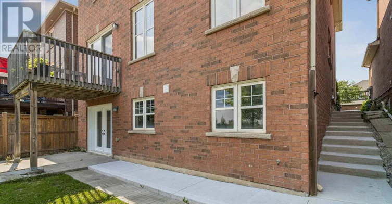
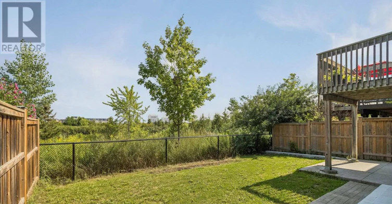
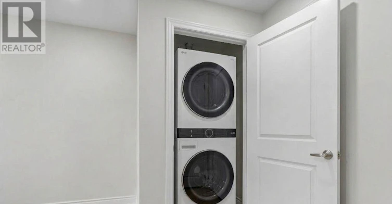
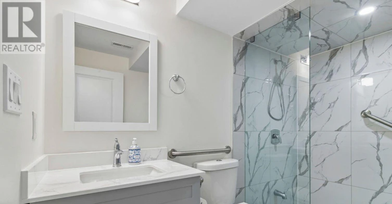
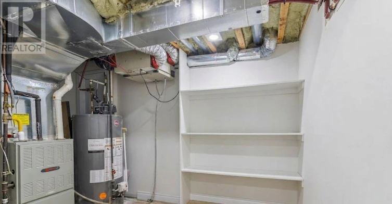
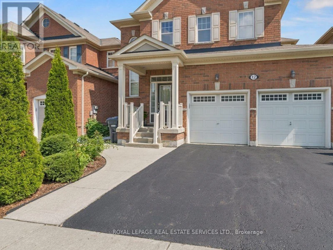
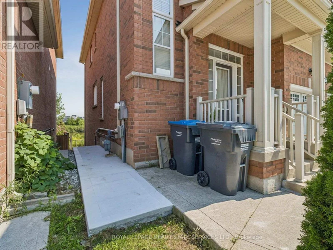
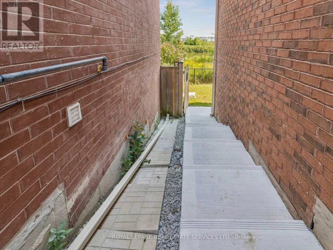

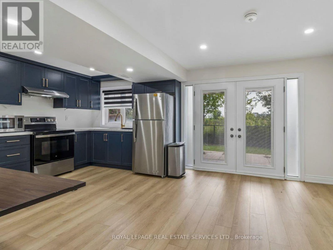
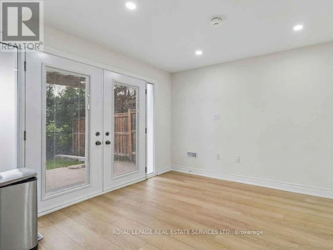
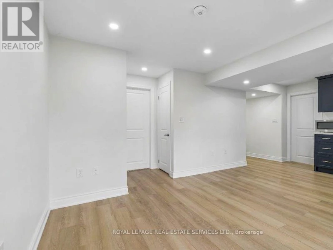
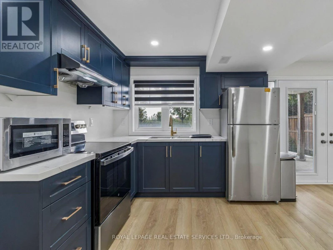
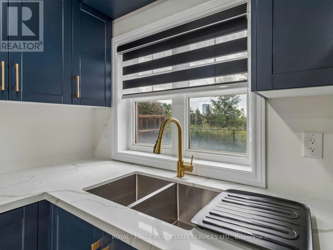
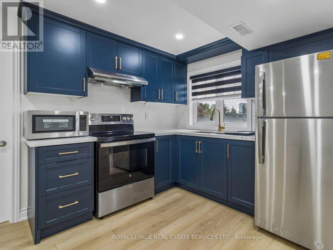
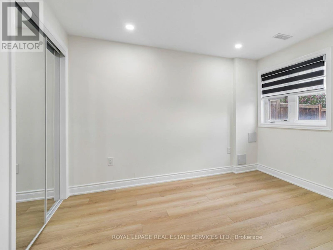
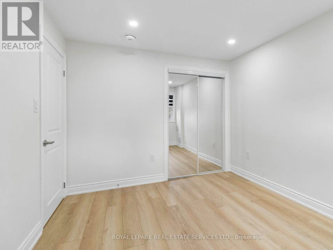
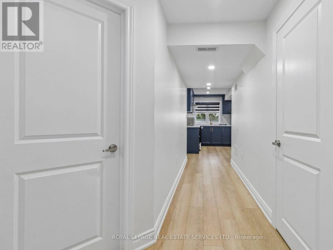
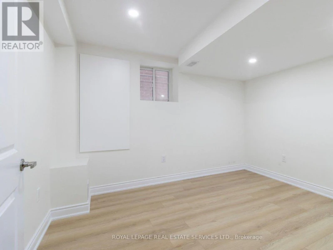
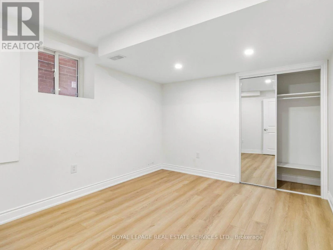
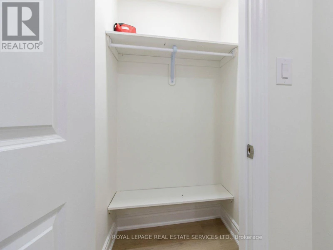
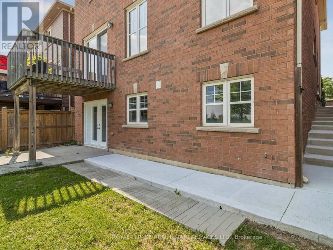
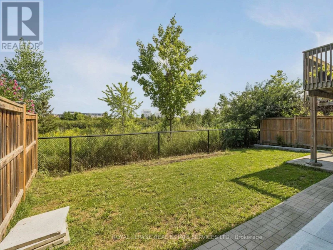
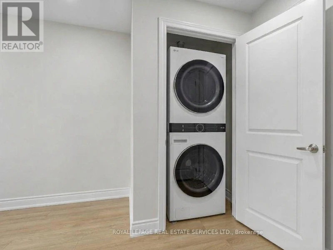
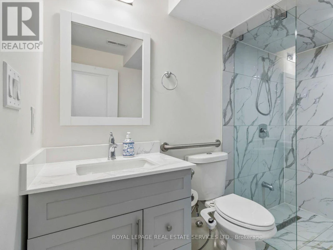
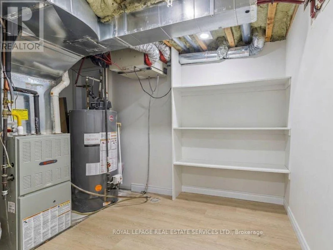
Welcome to 12 Locomotive Crescent (Unit 2). This legal, beautiful, bright, and modern, lower-level unit offers the perfect blend of comfort and convenience in a highly sought-after Brampton neighborhood. The extremely clean layout features 2 large, spacious bedrooms, a full washroom, a dedicated storage area, and private in-suite laundry. Enjoy your own driveway parking space and exclusive access to the backyard and private patio. The home is nestled in a quiet, family-friendly community directly overlooking a picturesque man-made pond and scenic walking trails, while being just steps from local transit, the Mount Pleasant GO Station, excellent schools, shopping plazas, and local amenities. Move-in ready and perfect for working professionals or small families seeking a pristine home in an unbeatable location! Note: Tenant is responsible For 35% of utilities, backyard maintenance, and snow removal for stairs and pathway to the unit entrance. (id:63626)


Home facts and features

Property overview
Type
House
Bedrooms
2
Full Bathrooms
1
Some sweet, suite features
Features
Carpet Free
Appliances
Dryer, Microwave, Refrigerator, Stove, Washer, Window Coverings
Parking Spaces
1
Air Conditioner
Yes
Restrictions
Pets
Contact the Manager for information
Property details
Days on REW
1 Days
Property Views
0
MLS® Number
W13696774
Source
Canadian Real Estate Association
Schools nearby
Aylesbury Public School
  • Public
  • JK - 8
Canadian Higher Learning Academy
  • Private
  • 11 - 12
Mount Pleasant Village Public School
  • Public
  • JK - 8
St. Bonaventure Catholic Elementary School
  • Catholic
  • JK - 8
Jean Augustine Secondary School
  • Public
  • 9 - 12
Worthington Public School
  • Public
  • JK - 6
Dolson Public School
  • Public
  • JK - 8
Guardian Angels Catholic Elementary School
  • Catholic
  • JK - 8
McCrimmon Middle School
  • Public
  • 6 - 8
James Potter Public School
  • Public
  • JK - 5
School catchments and distances are intended to be used as reference only. To verify enrolment eligibility for a property, contact the school directly.Report Incorrect Info
Check availability
Property Manager
Royal LePage Real Estate Services Ltd., Brokerage

View Phone

Move in Date

This site is protected by reCAPTCHA and the Google Privacy Policy and Terms of Service apply.

By proceeding, you consent to receive communications using the methods provided, from REW.ca and our partners about your inquiry and other home-related matters to assist you in your search, but not as a condition of any purchase. Please note that our agent partners are not affiliated with REW Realty.
Other rentals in the area
86-100 Dufay Road, Brampton, ON, L7A 4S3
$2,600/month
86 - 100 Dufay Road
  • Northwest Brampton
  • Brampton
  • 2 bd
  • 2 ba
  • 800 - 898 sf
Basement-29 Marshmarigold Drive, Brampton, ON, L7A 2S7
$1,500/month
Basement - 29 Marshmarigold Drive
  • Fletcher's Meadow
  • Brampton
  • 2 bd
  • 1 ba
  • 1500 - 2000 sf
BSMT-42 Sunnyview Road, Brampton, ON, L7A 3E4
$1,800/month
Bsmt - 42 Sunnyview Road
  • Fletcher's Meadow
  • Brampton
  • 2 bd
  • 1 ba
  • 36 x 85
BSMT-98 Germain Circle, Brampton, ON, L6X 0B3
$1,600/month
Bsmt - 98 Germain Circle
  • Credit Valley
  • Brampton
  • 2 bd
  • 1 ba
  • 26 x 88
Looking for something new in Brampton
Register Now
Springbrook Hamlet
1626 Queen Street West
  • Credit Valley
  • Brampton
  • Condo
  • Move in TBA
Now Selling
Honeystone
Bovaird Dr W & Mississauga Rd
  • Northwest Brampton
  • Brampton
  • Townhome
  • Move in 2025
Register Now
Mayfield Village
4585 Mayfield Road
  • Sandringham - Wellington North
  • Brampton
  • Townhome
  • Move in 2024
Register Now
Bodhi
10 Maybrook Way
  • Bram East
  • Brampton
  • Townhome
  • Move in TBA
We use cookies and other technologies for functionality, security, and to provide you with a personalized experience on our online services. By continuing to use our online services, you agree to our Privacy Policy and Terms of Use. For information on how to adjust your privacy settings, visit our Cookie Policy.
Dismiss