
3 bedrooms for $5,500/month at 412-766 King Street W, Toronto, ON for Rent - REW
Boost your listing
$5,500/month
Updated about 18 hours ago

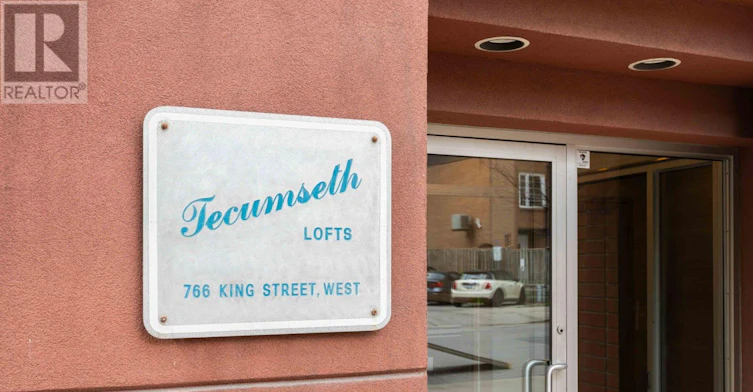
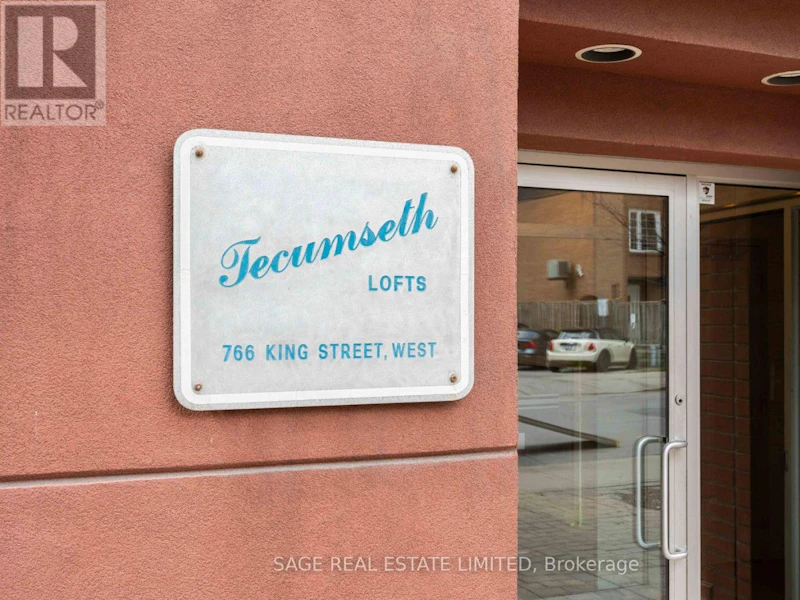
412 - 766 King Street WToronto, ON, M5V 1N6

Niagara
  • 3 Bed
  • 2 Bath
  • 1200 - 1398 Sqft
  • Available N/A
Contact
Property Manager
$5,500/month
3 bd 2 ba 1200 - 1398 sf

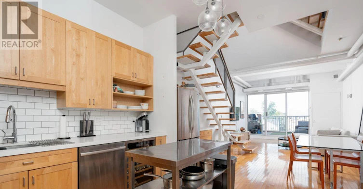
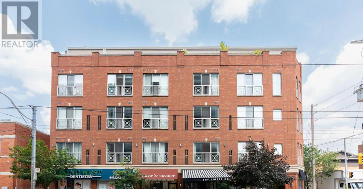
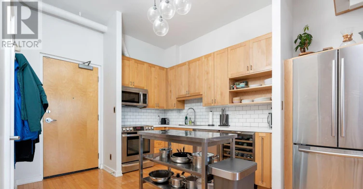
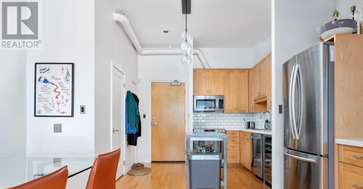
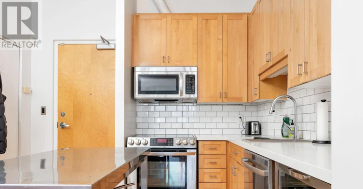
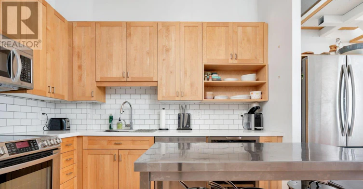
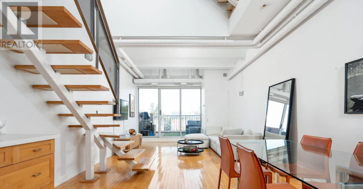
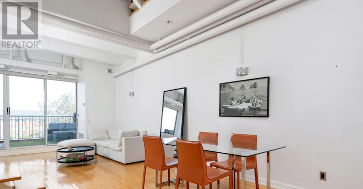
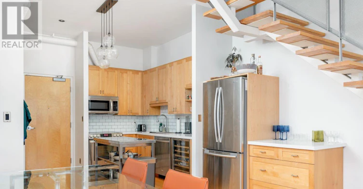
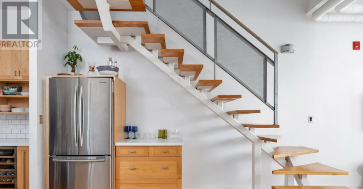
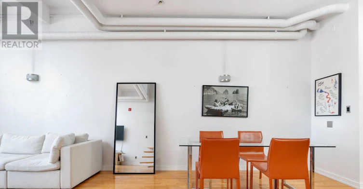
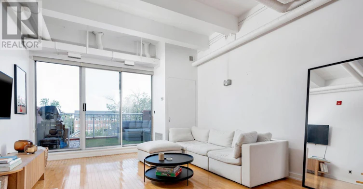
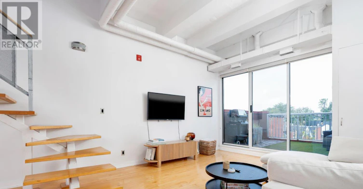
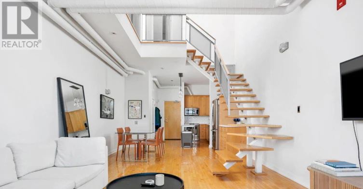
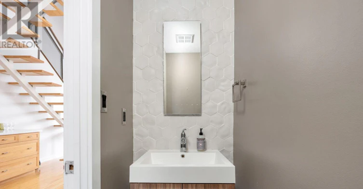
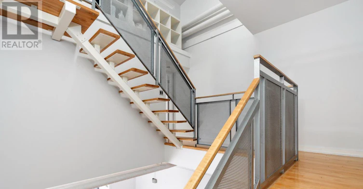
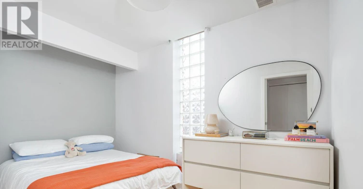
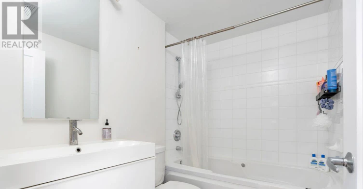
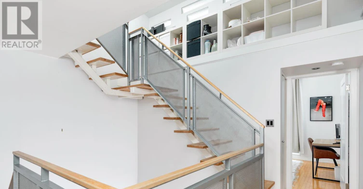
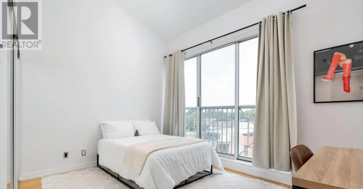
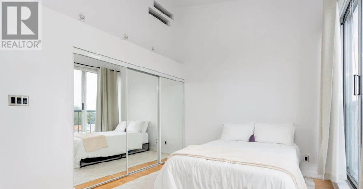
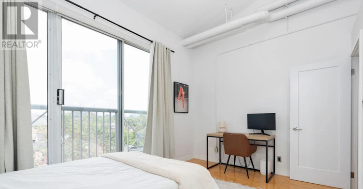
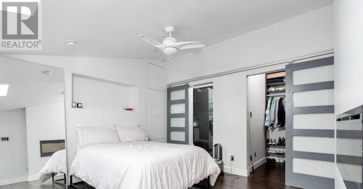
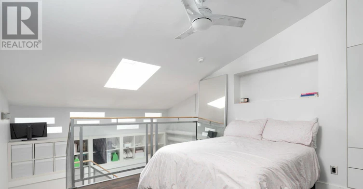
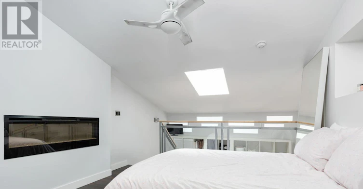
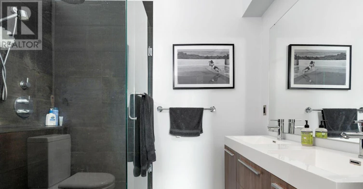
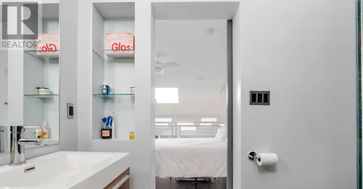
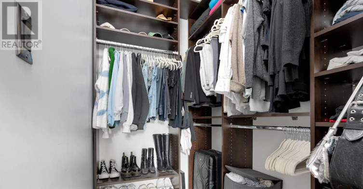
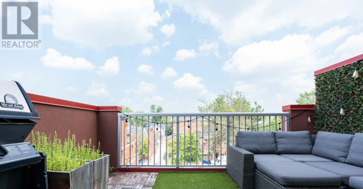
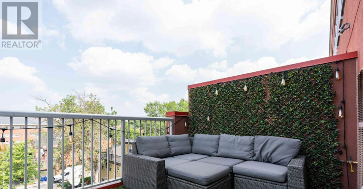
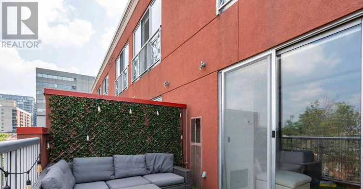
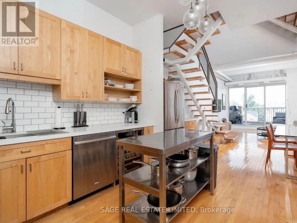
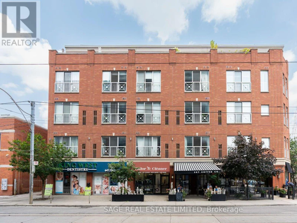
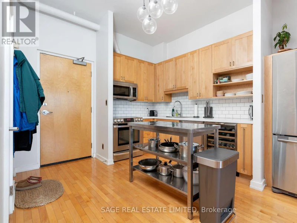
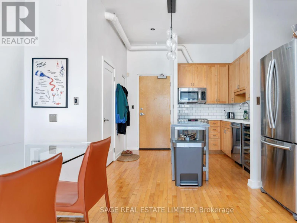
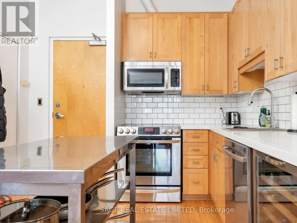
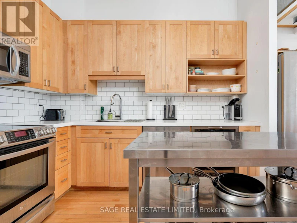
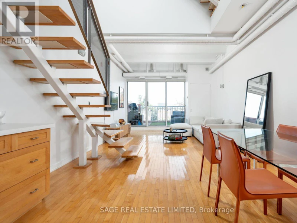
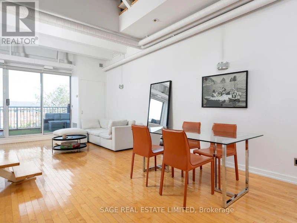
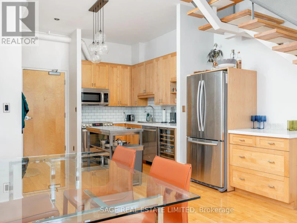
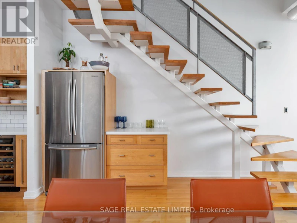
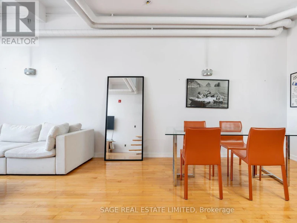
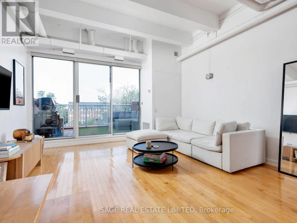
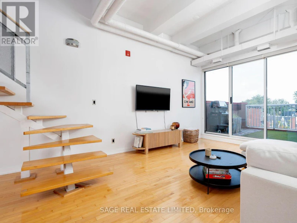
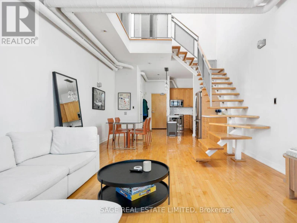
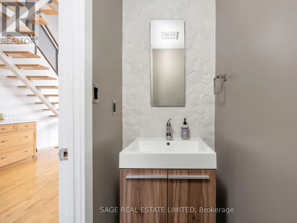
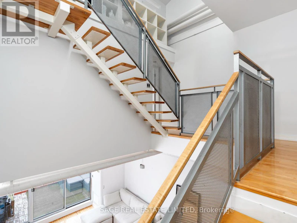
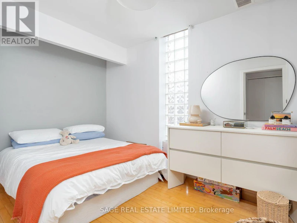
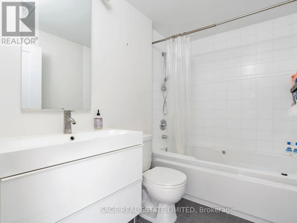
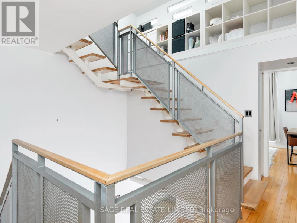
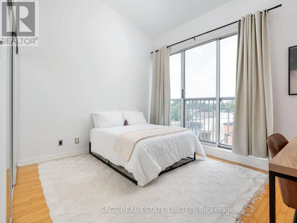
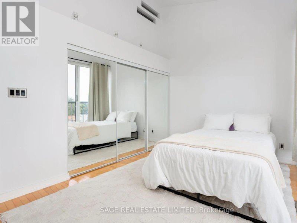
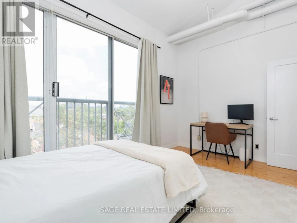
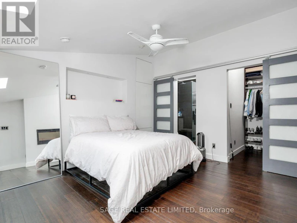
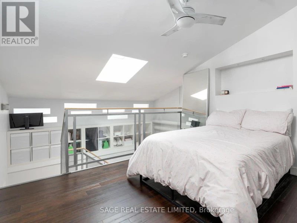
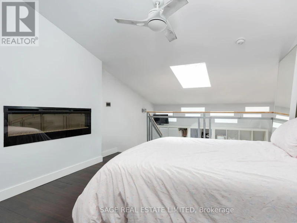
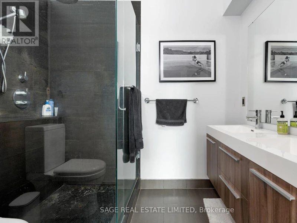
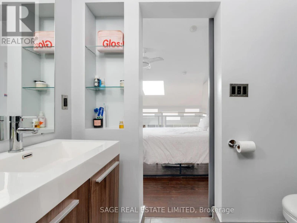
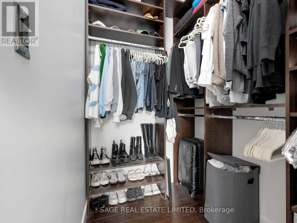
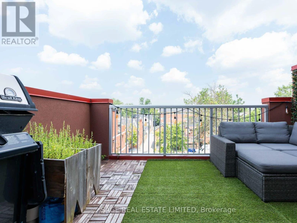
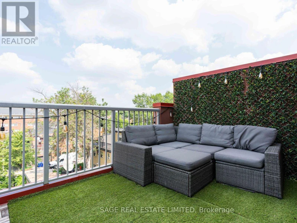
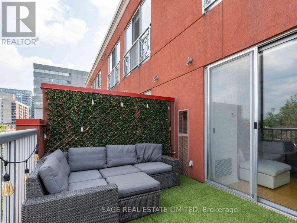
Three floors. Three bedrooms. Zero cookie-cutter condo energy. Welcome to Tecumseth Lofts - where true loft character meets the kind of space that's almost impossible to find downtown. This sun-filled corner suite spans an impressive 1,399 sq. ft. over three levels, with soaring ceilings, sleek floating staircases and a layout that feels more like a house than a condo. The main level is made for everyday living and entertaining, with a modern Caesarstone kitchen and direct access to a private 141 sq. ft. terrace - unobstructed, oversized, and equipped with a gas BBQ line for summer dinners and lazy weekends outside. Upstairs, the completely remodelled third-floor primary retreat feels appropriately removed from it all, with its own ensuite and walk-in closet. Three bedrooms. Three bathrooms. Two parking spaces. One locker. And an address that puts King West, Queen West and Trinity Bellwoods practically at your doorstep. Loft living, with room to actually live. (id:63626)


Home facts and features

Property overview
Type
Apt/Condo
Bedrooms
3
Full Bathrooms
2
Partial Bathrooms
1
Some sweet, suite features
Features
Storage - Locker
Building Features
Storage - Locker
Parking Spaces
2
Air Conditioner
Yes
Restrictions
Pets
Pets Allowed With Restrictions
Property details
Days on REW
1 Days
Property Views
0
MLS® Number
C13696110
Source
Canadian Real Estate Association
Schools nearby
Discovering Minds Montessori Preschool I
  • Private
  • Pre-K - K
Niagara Street Junior Public School
  • Public
  • JK - 6
St Mary Catholic School
  • Catholic
  • JK - 8
Charles G Fraser Public School
  • Public
  • JK - 6
Ryerson Community School
  • Public
  • JK - 8
Givins/Shaw Junior Public School
  • Public
  • JK - 6
City School
  • Public
  • 9 - 12
The Waterfront School
  • Public
  • JK - 8
Ogden Junior Public School
  • Public
  • JK - 6
É Élém Pierre-Elliott-Trudeau
  • Public
  • JK - 6
School catchments and distances are intended to be used as reference only. To verify enrolment eligibility for a property, contact the school directly.Report Incorrect Info
Check availability
Property Manager
SAGE REAL ESTATE LIMITED

View Phone

Move in Date

This site is protected by reCAPTCHA and the Google Privacy Policy and Terms of Service apply.

By proceeding, you consent to receive communications using the methods provided, from REW.ca and our partners about your inquiry and other home-related matters to assist you in your search, but not as a condition of any purchase. Please note that our agent partners are not affiliated with REW Realty.
Other rentals in the area
Virtual Tour
1-558 Spadina Crescent, Toronto, ON, M5S 2J9
$3,300/month
1 - 558 Spadina Crescent
  • University
  • Toronto
  • 3 bd
  • 1 ba
  • < 698 sf
1101-14 York Street, Toronto, ON, M5J 0B1
$3,850/month
1101 - 14 York Street
  • Waterfront Communities West
  • Toronto
  • 3 bd
  • 2 ba
  • 900 - 999 sf
2505-280 Dundas Street W, Toronto, ON, M5T 0E3
$3,890/month
2505 - 280 Dundas Street W
  • Kensington Chinatown
  • Toronto
  • 3 bd
  • 2 ba
  • 800 - 898 sf
3-631 Queen Street W, Toronto, ON, M5V 2B7
$3,100/month
3 - 631 Queen Street W
  • Kensington Chinatown
  • Toronto
  • 3 bd
  • 1 ba
  • 700 - 1099 sf
Looking for something new in Toronto
Register Now
775 Vaughan Road Condos
775 Vaughan Road
  • Oakwood-Vaughan
  • Toronto
  • Condo
  • Move in TBA
Coming Soon
155 Wychwood Avenue Condos
155 Wychwood Avenue
  • Wychwood
  • Toronto
  • Condo
  • Move in TBA
Register Now
237 Finch Avenue West Townhomes
237 Finch Avenue West
  • Willowdale West
  • Toronto
  • Townhome
  • Move in TBA
Coming Soon
2621 Bayview Avenue Townhomes
2621 Bayview Avenue
  • St. Andrew-Windfields
  • Toronto
  • Townhome
  • Move in TBA
We use cookies and other technologies for functionality, security, and to provide you with a personalized experience on our online services. By continuing to use our online services, you agree to our Privacy Policy and Terms of Use. For information on how to adjust your privacy settings, visit our Cookie Policy.
Dismiss


