


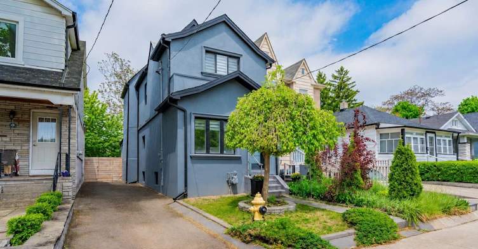

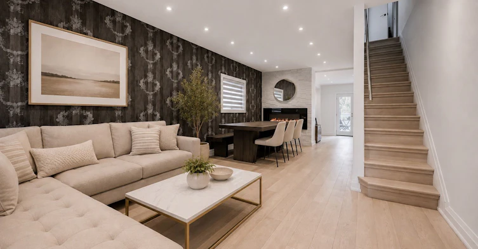
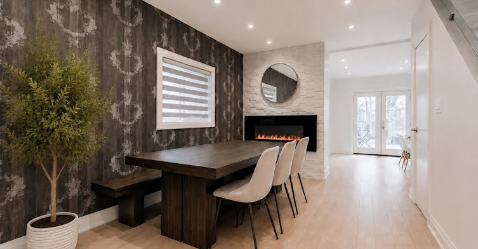
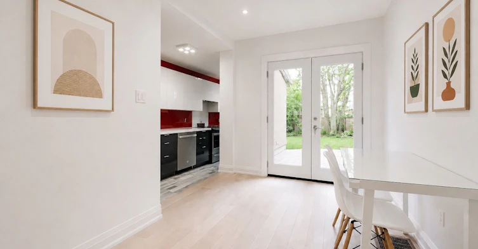
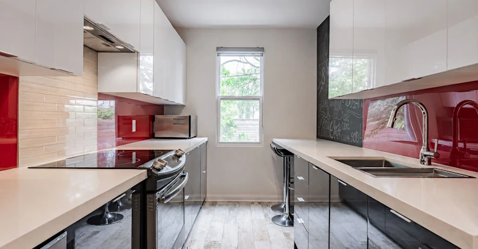
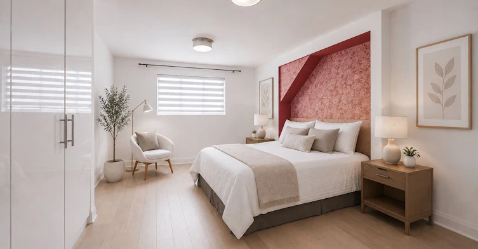
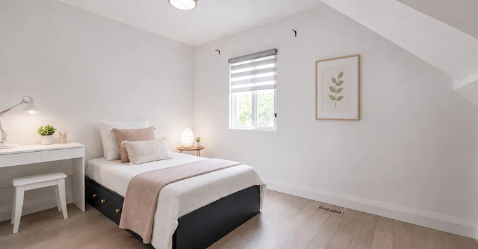
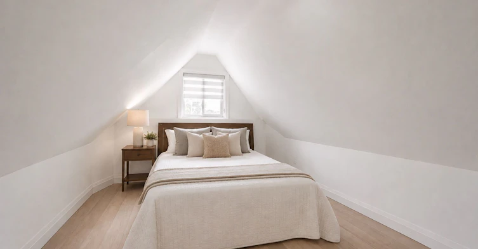
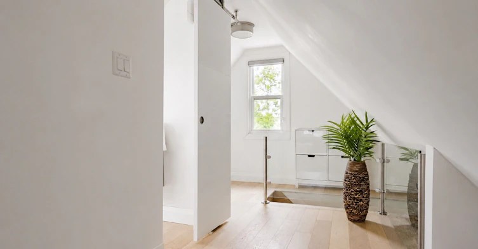
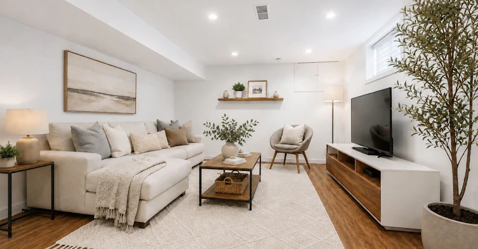
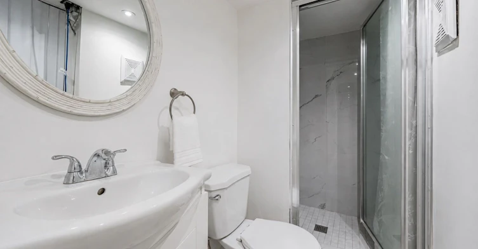
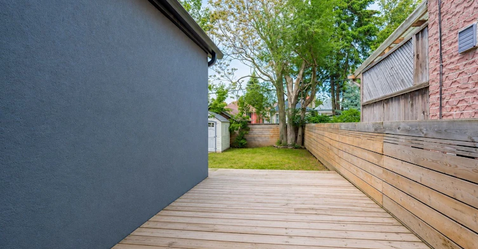
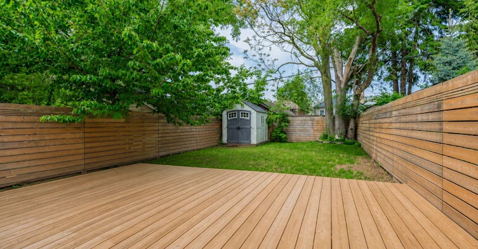
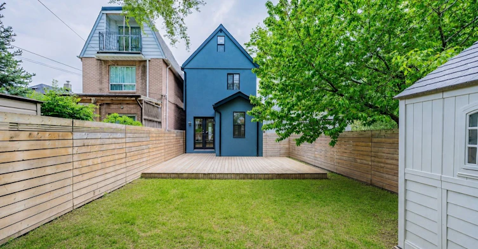
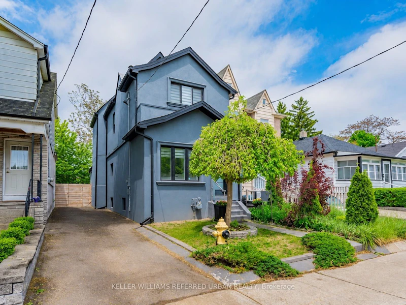
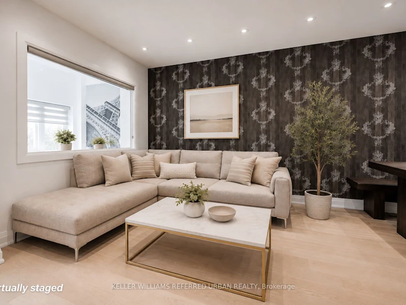
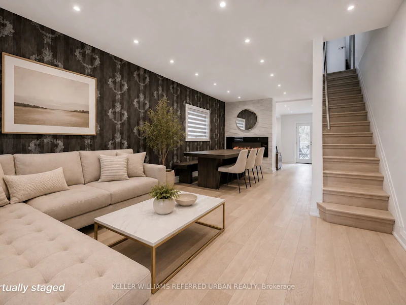
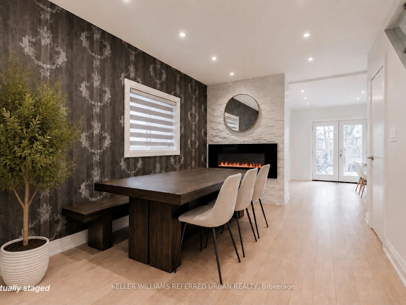
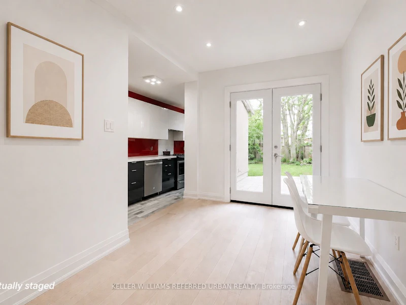
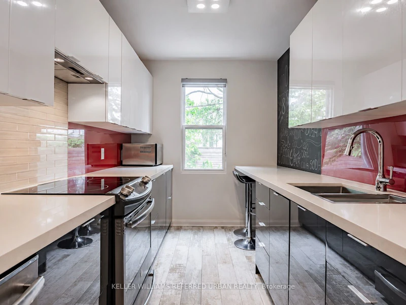
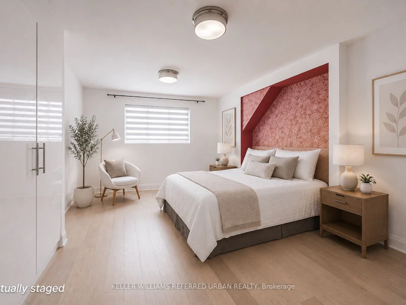
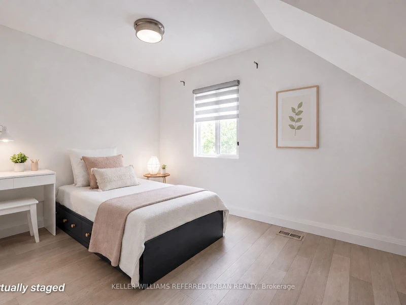
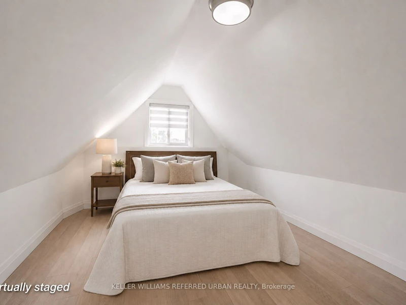
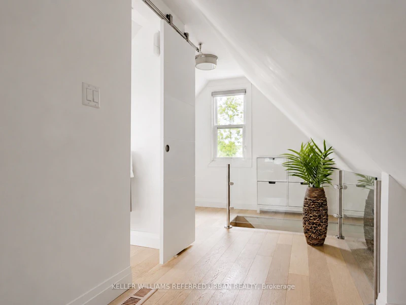
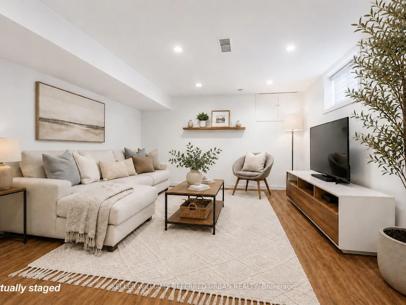
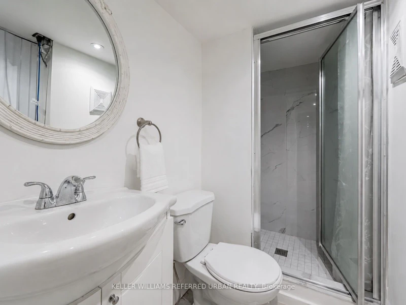
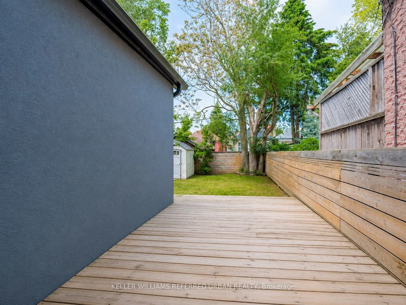
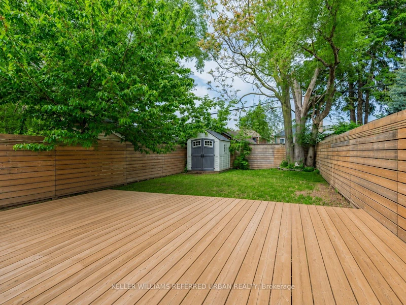
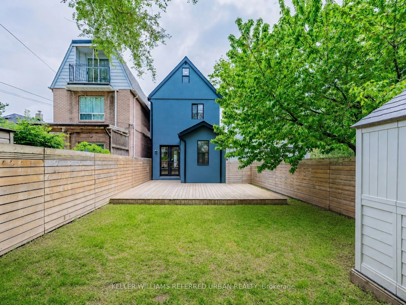
A Must-See, Beautifully Maintained Detached 3-Bedroom Home in the Heart of East York! Bright and inviting open-concept living and dining area with pot lights throughout, stylish kitchen with built-in stainless steel appliances, and a bright breakfast area with walkout to a fully fenced backyard and covered deck, perfect for relaxing or entertaining. Spacious bedrooms with custom closet organizers, spa-like bathroom and a finished basement with laundry and flexible space ideal for a home office, recreation room or entertainment area. Rare private side-drive parking accommodates two tandem vehicles with no mutual drive. Fantastic location just minutes to the DVP and within walking distance to Woodbine/Coxwell Subway Stations, Michael Garron Hospital, schools, grocery stores, shops and restaurants. Enjoy the comfort and privacy of a detached home with the convenience of city living! Disclaimer: Photos were taken prior to the current tenant's occupancy. Some photos have been virtually staged and are for illustrative purposes only.
$4,350/month
Updated 4 days ago
50 Frater AvenueToronto, ON, M4C 2H6
Danforth Village-East York- 3 Bed
- 4 Bath
- 1100 - 1500 Sqft
- Available N/A
Call Property Manager

Property Manager
- Phone:
- 647-656-5221
- Office:
- 416-572-1016
Type
House
Bedrooms
3
Full Bathrooms
4
Lot Size
25 ft x 103 ft (2575 ft²)
Features
Carbon Monoxide Detectors, Deck, Hospital, In Basement, Library, Park, Public Transit, Rec./Commun.Centre, School, Smoke Detector
Fireplaces
1
Parking Spaces
2
Air Conditioner
Yes
Pets
Contact the Manager for information
Days on REW
1 Days
Property Views
0
MLS® Number
E13696344
Source
Toronto Real Estate Board
St Brigid Catholic School
- Catholic
- JK - 8
Earl Beatty Junior & Senior Public School
- Public
- JK - 8
R H McGregor Elementary School
- Public
- JK - 5
D A Morrison Middle School
- Public
- 6 - 8
Canadian Martyrs Catholic School
- Catholic
- JK - 8
East York Collegiate Institute
- Public
- 9 - 12
Gledhill Junior Public School
- Public
- JK - 6
Parkside Elementary School
- Public
- JK - 5
Cosburn Middle School
- Public
- 6 - 8
É Élém La Mosaïque
- Public
- JK - 6

Thank You!
We really appreciate your help improving our home search experience. Our team will look into this issue as soon as possible.
Close
Call Property Manager
Property Manager
- Phone:
- 647-656-5221
- Office:
- 416-572-1016




Cities near Danforth Village-East York
Neighborhoods near Danforth Village-East York
- Danforth homes for rent (0.6 km)
- Old East York homes for rent (0.9 km)
- Blake-Jones homes for rent (1.6 km)
- Woodbine-Lumsden homes for rent (1.7 km)
- Woodbine Corridor homes for rent (1.9 km)
- Broadview North homes for rent (1.9 km)
- Greenwood-Coxwell homes for rent (2.0 km)
- Playter Estates-Danforth homes for rent (2.2 km)
Check availability
Listing data is subject to copyright, disclaimer, and additional requirements from the data provider. See our Terms of Use for terms applicable to this listing.