


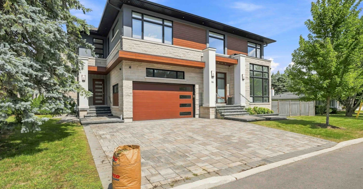
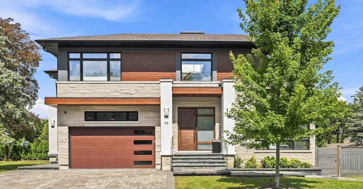
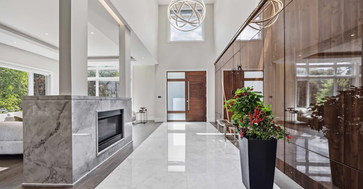
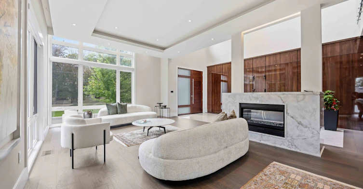
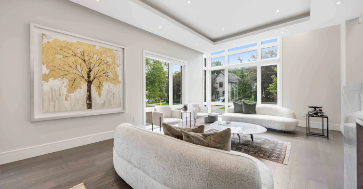
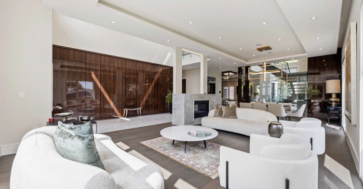
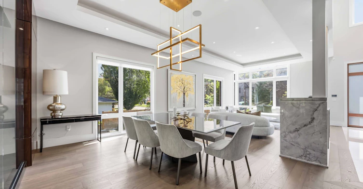
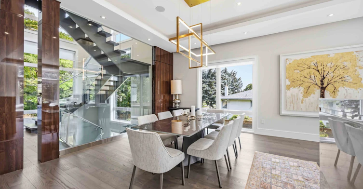
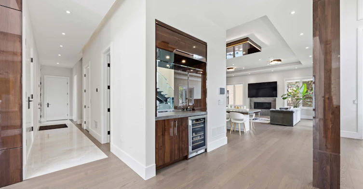
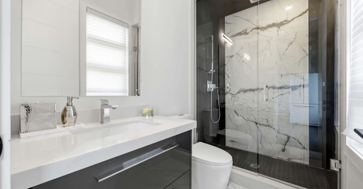
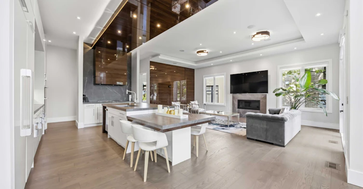
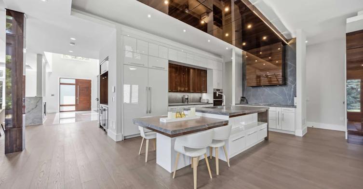
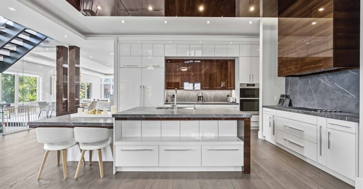
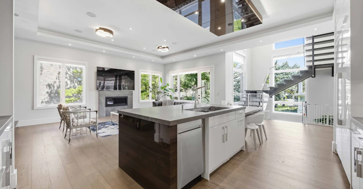
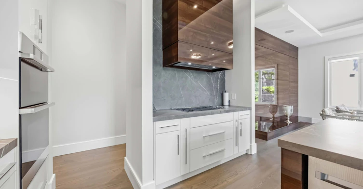
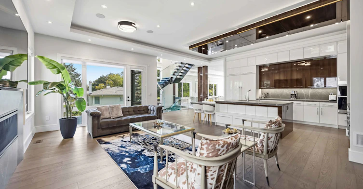
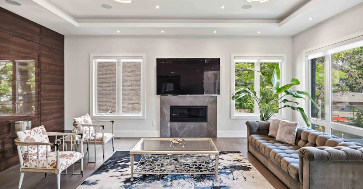
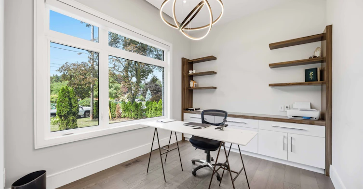
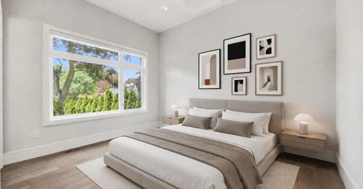
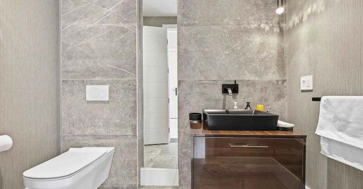
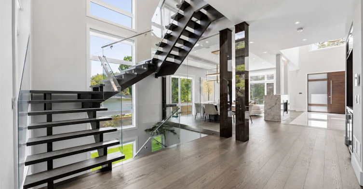
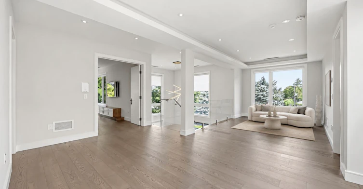
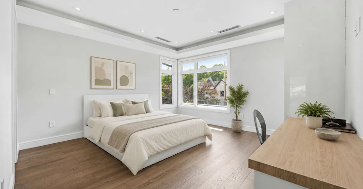
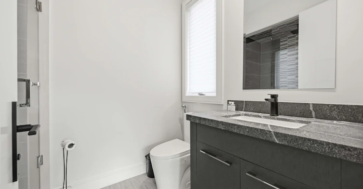
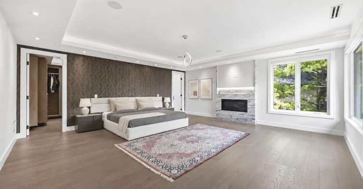
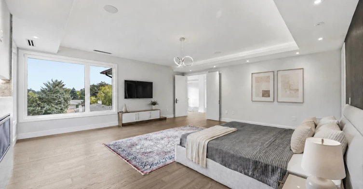
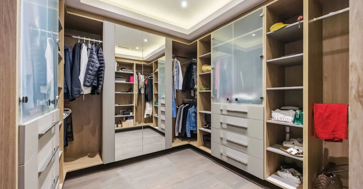
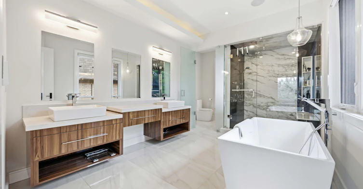
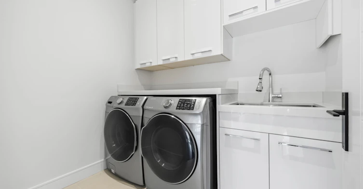
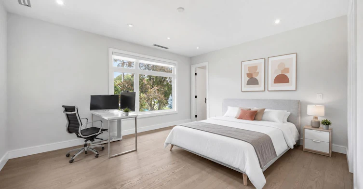
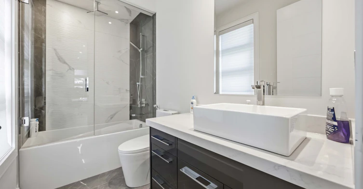
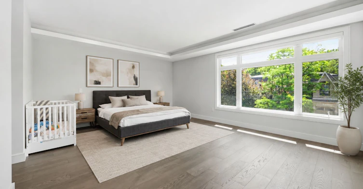
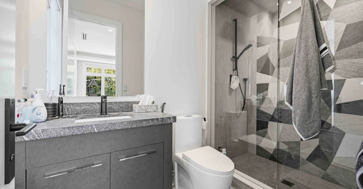
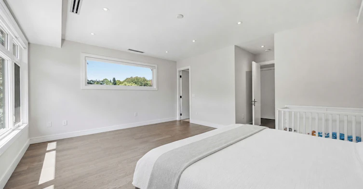
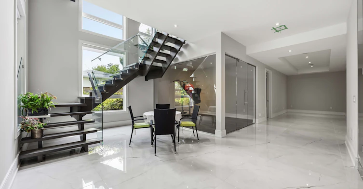
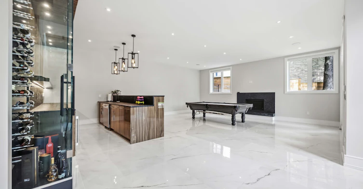
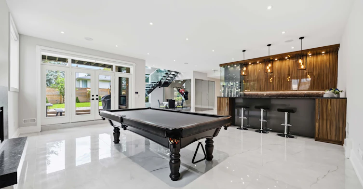
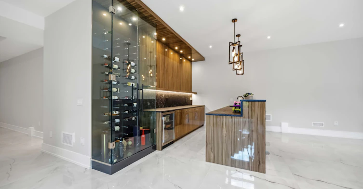
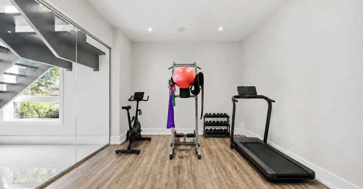
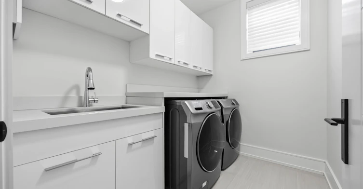
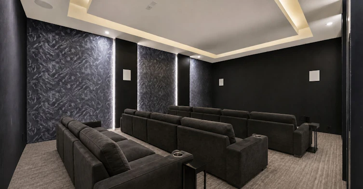
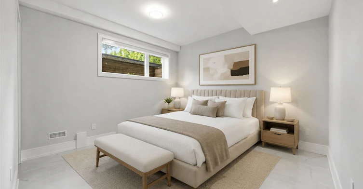
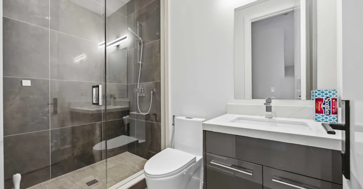
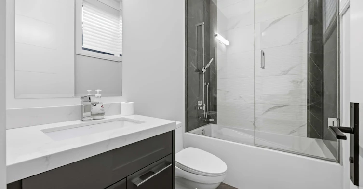
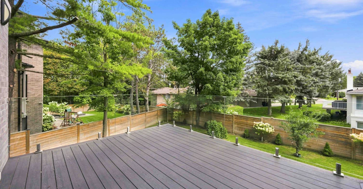
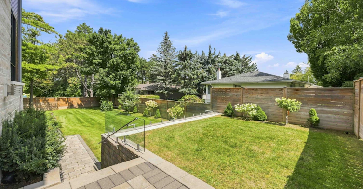
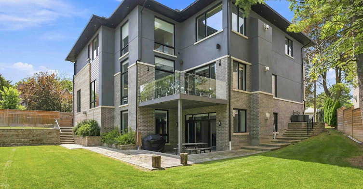
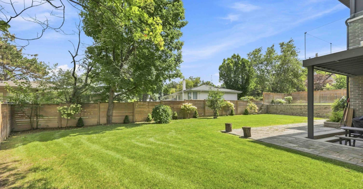
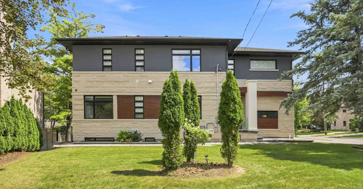
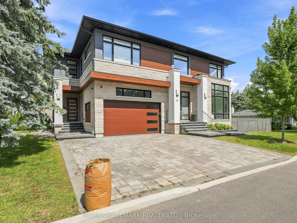
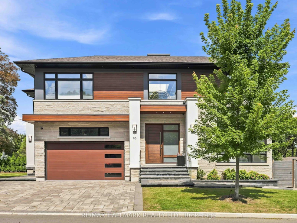
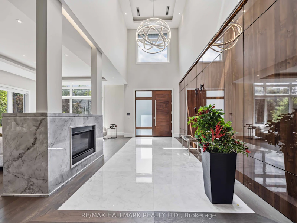
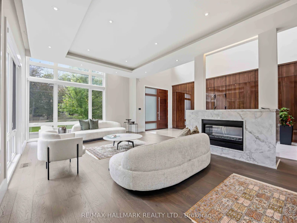
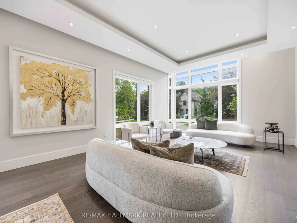
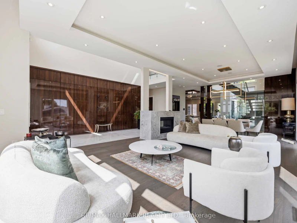
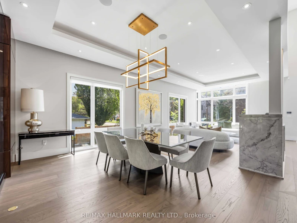
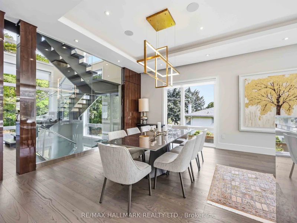
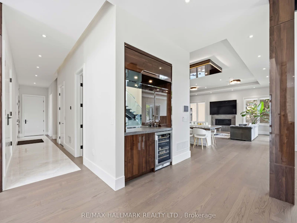
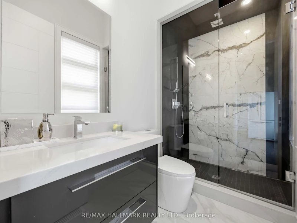
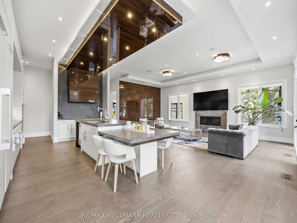
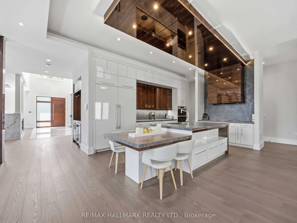
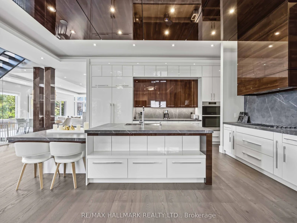
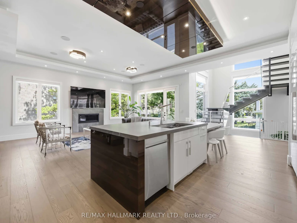
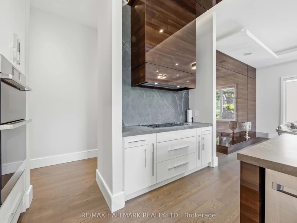
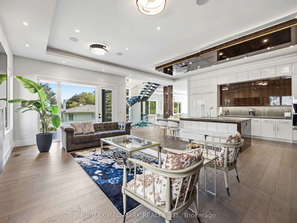
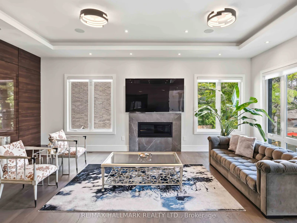
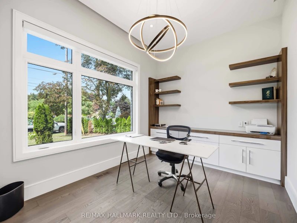
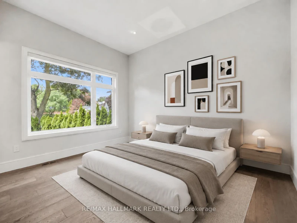
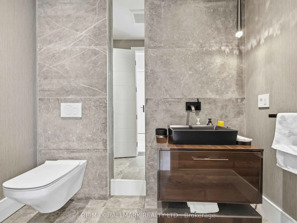
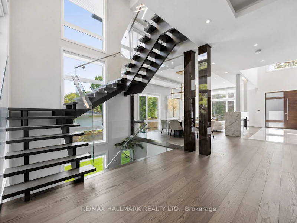
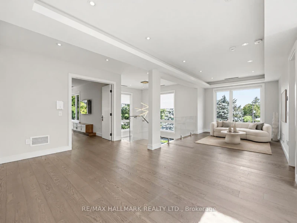
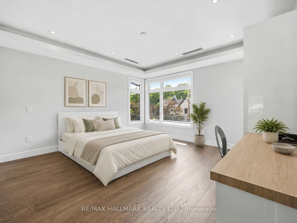
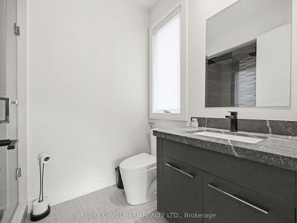
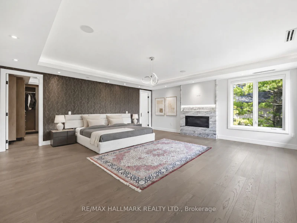
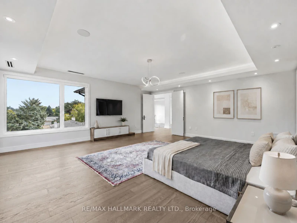
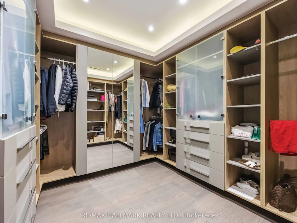
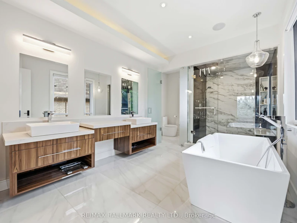
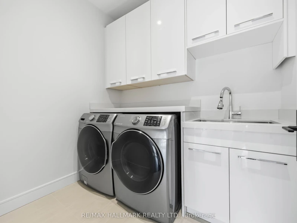
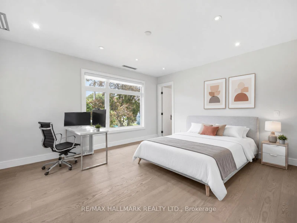

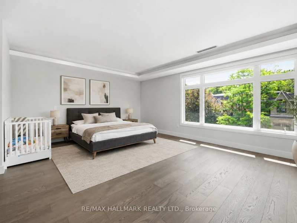
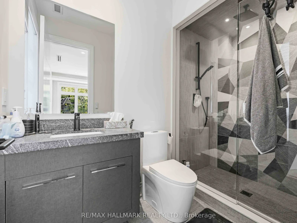
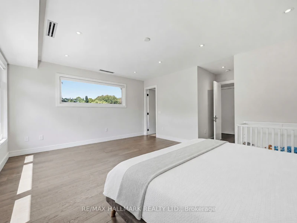
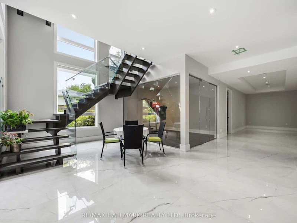
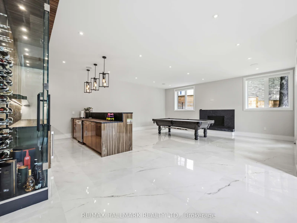
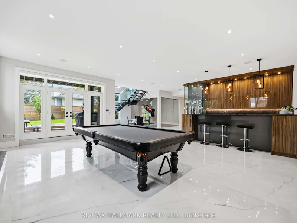
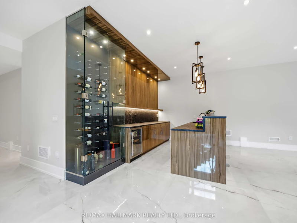
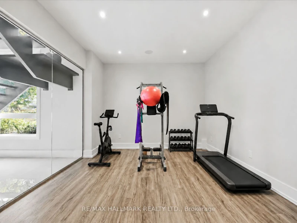
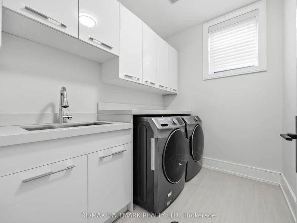
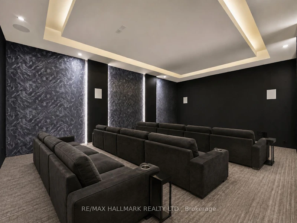
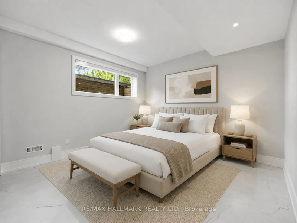
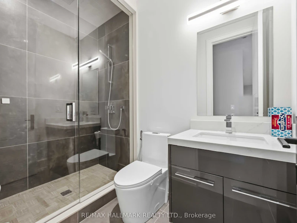
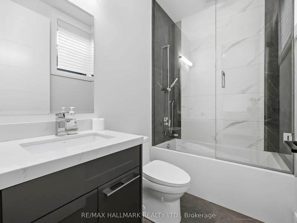
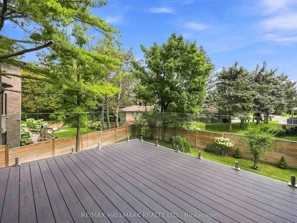
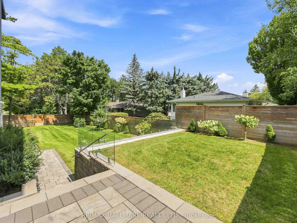
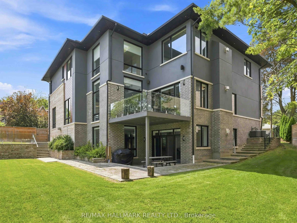
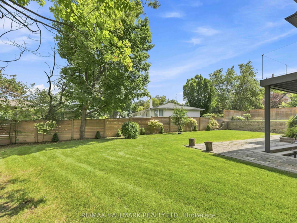
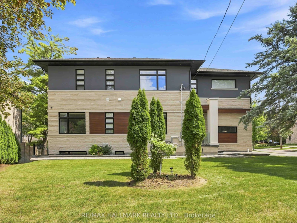
Exquisitely crafted architectural masterpiece set on a magnificent 10,807 ft lot on prestigious Forest Grove Drive. Offering over 8,000 ft of impeccably appointed living space, this extraordinary residence features soaring 11-foot ceilings on the main floor and is bathed in natural light through dramatic floor-to-ceiling windows, while showcasing breathtaking ravine views.The sophisticated interior features extensive Italian slab finishes, premium porcelain and engineered flooring, four gas fireplaces, integrated built-in speakers, Control4 smart-home technology, an elevator and a separate side entrance. The showpiece chef's kitchen is appointed with high-end Dacor appliances, including a 48-inch panelled refrigerator, gas cooktop, wall oven, microwave and built-in dishwasher.A beautifully designed main-floor guest suite offers a private four-piece ensuite. The exceptional walkout lower level features radiant heated floors, soaring ceilings, a sophisticated wet bar, private home theatre, impressive fitness studio and nanny suite with a four-piece ensuite. Additional features include two washers, two dryers, two central air-conditioning systems, central vacuum and two wine coolers. A rare offering that seamlessly blends timeless elegance, contemporary luxury, advanced technology and spectacular natural surroundings
$15,000/month
Updated about 21 hours ago
66 Forest Grove DriveToronto, ON, M2K 1Z6
Bayview Village- 5 + 2 Bed
- 8 Bath
- 5000+ Sqft
- Available N/A
Call Property Manager

Property Manager
- Phone:
- (416) 494-7653
- Office:
- 416-494-7653
Type
House
Bedrooms
5 + 2
Full Bathrooms
8
Lot Size
70 ft x 125 ft (8750 ft²)
Features
Ensuite, Fenced Yard, Library, Park, Ravine, School
Fireplaces
1
Parking Spaces
5
Air Conditioner
Yes
Pets
Contact the Manager for information
Days on REW
1 Days
Property Views
0
MLS® Number
C13696058
Source
Toronto Real Estate Board
Bayview Middle School
- Public
- 6 - 8
Elkhorn Public School
- Public
- JK - 5
Royal Crown Academic School
- Private
- 9 - 12
Signet Christian Private School
- Private
- JK - 12
St Matthias Catholic School
- Catholic
- JK - 8
Lescon Public School
- Public
- JK - 6
Blessed Trinity Catholic School
- Catholic
- JK - 8
Finch Public School
- Public
- JK - 5
Crestview Public School
- Public
- JK - 6
Hollywood Public School
- Public
- JK - 6

Thank You!
We really appreciate your help improving our home search experience. Our team will look into this issue as soon as possible.
Close
Call Property Manager
Property Manager
- Phone:
- (416) 494-7653
- Office:
- 416-494-7653




Cities near Bayview Village
Neighborhoods near Bayview Village
- Don Valley Village homes for rent (2.0 km)
- Willowdale East homes for rent (2.1 km)
- St. Andrew-Windfields homes for rent (2.2 km)
- Bayview Woods-Steeles homes for rent (2.3 km)
- Newtonbrook East homes for rent (2.9 km)
- Henry Farm homes for rent (2.9 km)
- Hillcrest Village homes for rent (3.5 km)
- Pleasant View homes for rent (3.6 km)
Check availability
Listing data is subject to copyright, disclaimer, and additional requirements from the data provider. See our Terms of Use for terms applicable to this listing.