
4 bedrooms for $3,200/month at 81 Vanhorne Close, Brampton, ON for Rent - REW
Boost your listing
$3,200/month
Updated 8 days ago

81 Vanhorne CloseBrampton, ON, L7A 0X9

Northwest Brampton
  • 4 Bed
  • 2 Bath
  • 1100 - 1499 Sqft
  • Available N/A
Contact
Property Manager
$3,200/month
4 bd 2 ba 1100 - 1499 sf

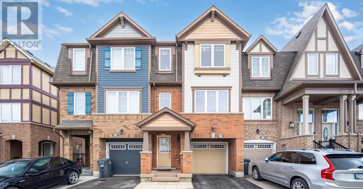
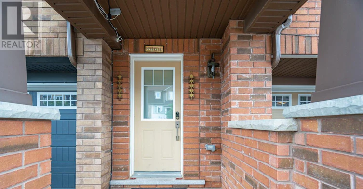
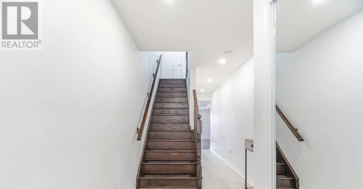
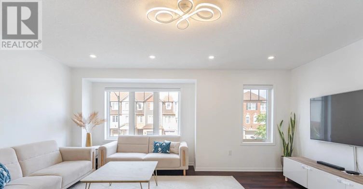
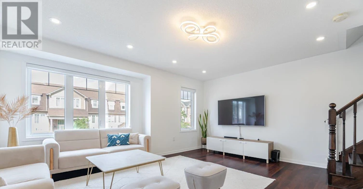
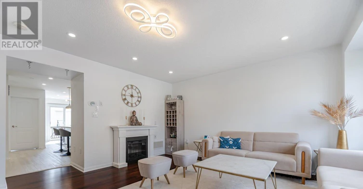
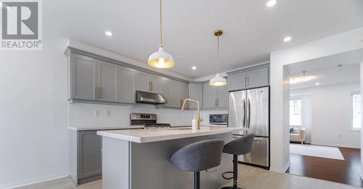
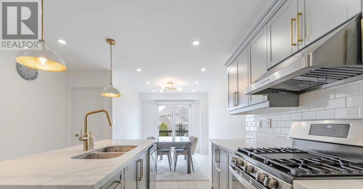

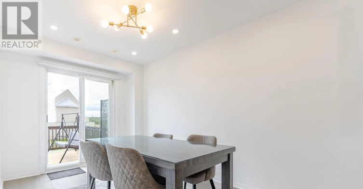
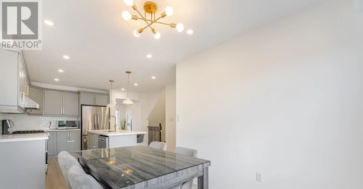
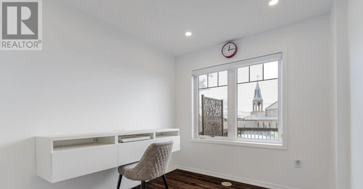
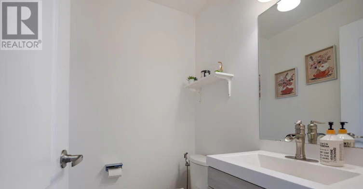
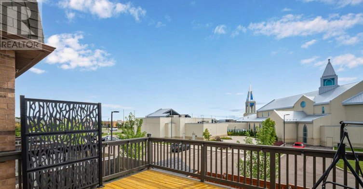
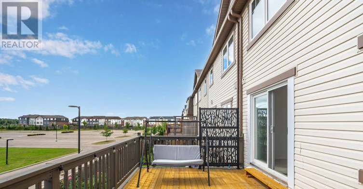
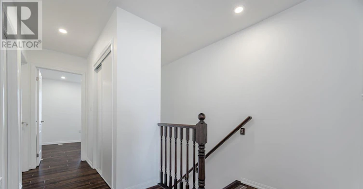
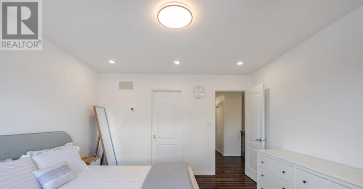
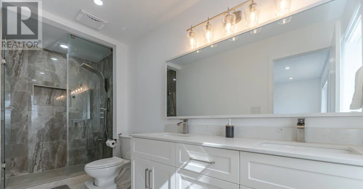
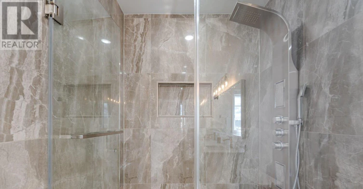
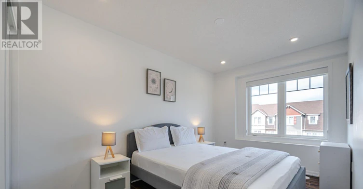
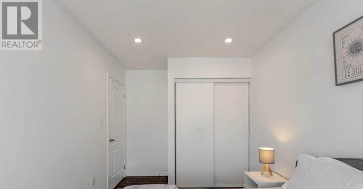
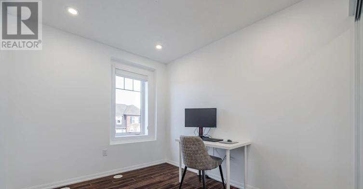
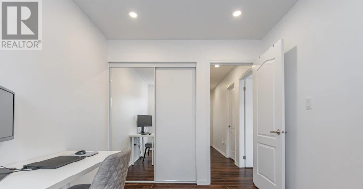
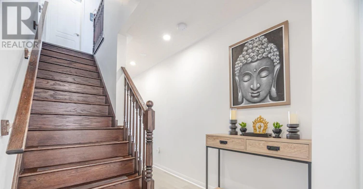
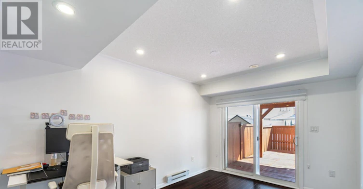
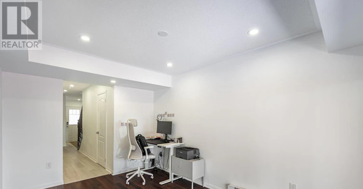
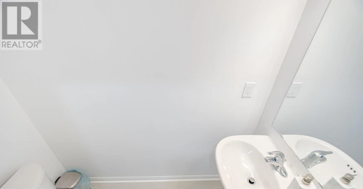
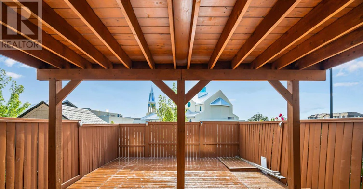
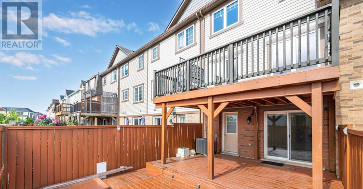
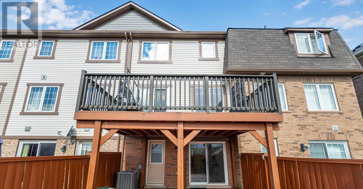
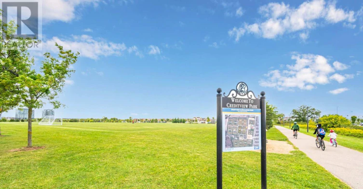
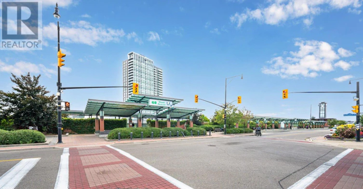
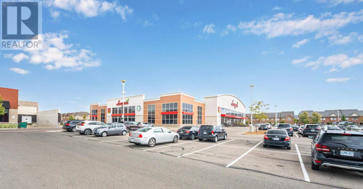
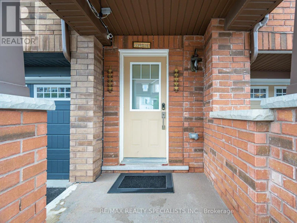
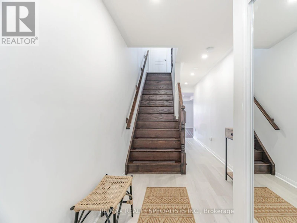
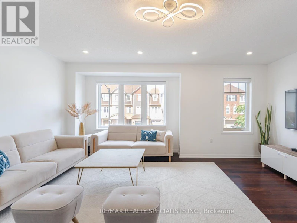
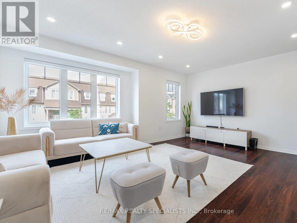
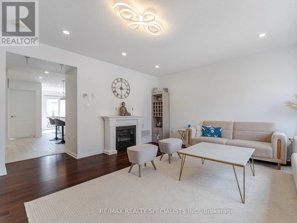
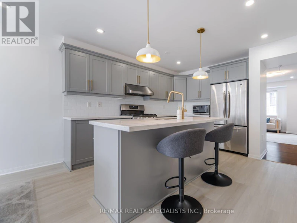
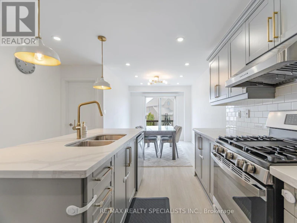
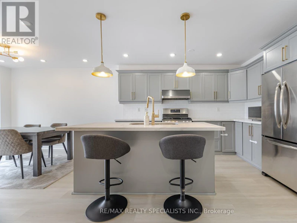
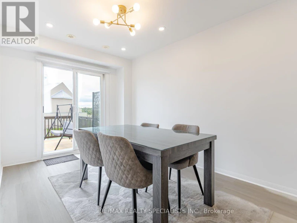
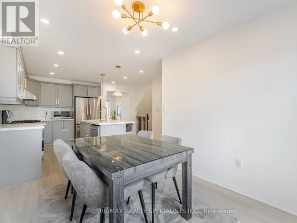
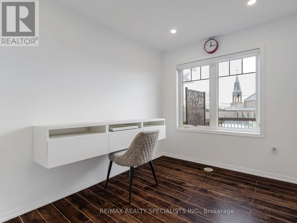
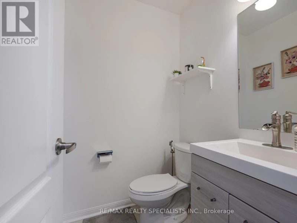
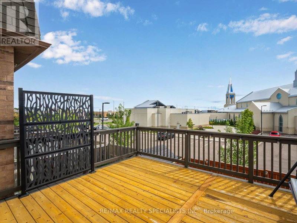
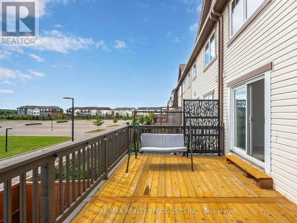
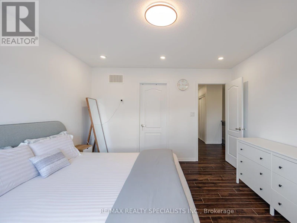
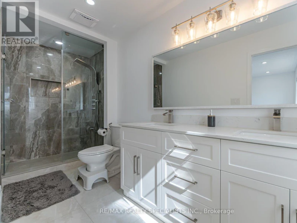
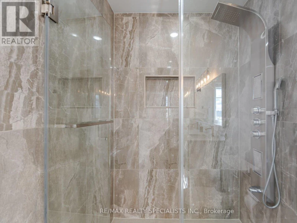
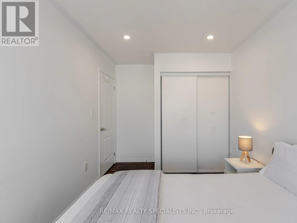
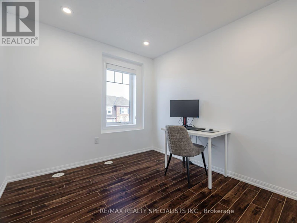
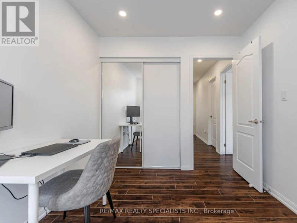
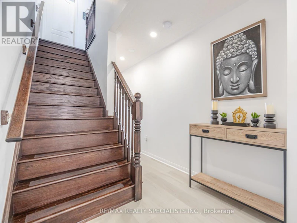
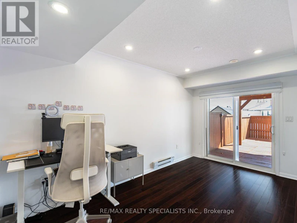
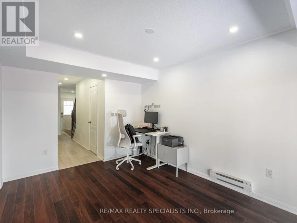
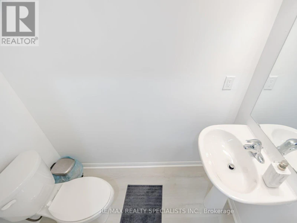
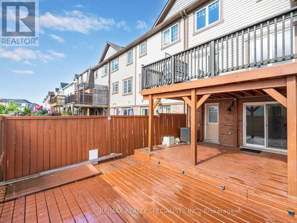
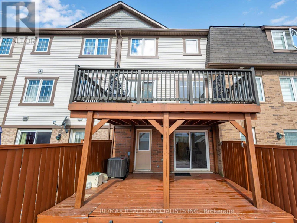
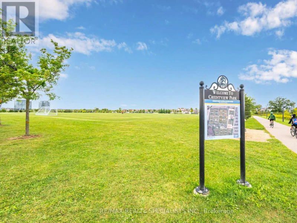
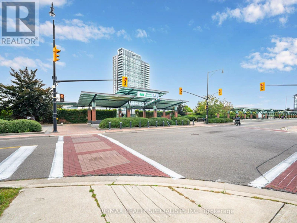
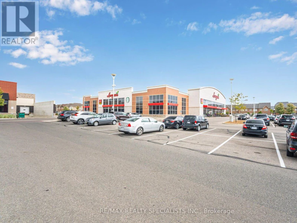
Discover urban living at its finest with this exquisite townhouse for lease located in High Demand Northwest Brampton. Boasting 3 spacious Bedrooms & 4 modern Washrooms, this home offers both comfort &; style. The ground level has a Living room with Laminate floors & a powder room with W/O to a fully fenced backyard. The 2nd level features a Family room with a Fireplace, perfect for entertaining guests or enjoying quality family time. Natural light pours in through large windows &; lots Sunlight as its East West facing, creating a warm & inviting atmosphere. A Gourmet Kitchen equipped with Centre Island, S/S Appliances, stylish Quartz Countertop, Backsplash &; lots of storage. Convenient Den for your Home Office. Step outside onto a Private Deck with no neighbours in the back, where you can enjoy morning coffee or unwind after a long day. 3rd level has Primary Bed with upgraded 4-Piece Ensuite & W/In Closet & 2 Spacious Bedrooms with Dark out Blinds. Total 3 Parking spaces. Photos were taken when the Home was vacant. Close to Mount Pleasant GO Station and access to Bus right outside. Located in a vibrant neighbourhood, you'll have easy access to Brampton's best amenities, including Longos, Dollarama, Sandalwood Parks, Schools, Daycares, Etc. A Must See! (id:63626)


Home facts and features

Property overview
Type
Townhouse
Bedrooms
4
Full Bathrooms
2
Partial Bathrooms
2
Some sweet, suite features
Features
Carpet Free
Appliances
Blinds, Central Vacuum, Dishwasher, Dryer, Hood Fan, Microwave, Refrigerator, Stove, Washer
Parking Spaces
3
Air Conditioner
Yes
Restrictions
Pets
Contact the Manager for information
Property details
Days on REW
1 Days
Property Views
0
MLS® Number
W13694876
Source
Canadian Real Estate Association
Schools nearby
Dolson Public School
  • Public
  • JK - 8
St. Bonaventure Catholic Elementary School
  • Catholic
  • JK - 8
St. Aidan Catholic Elementary School
  • Catholic
  • JK - 8
St Edmund Campion Secondary School
  • Catholic
  • 9 - 12
McCrimmon Middle School
  • Public
  • 6 - 8
Brisdale Public School
  • Public
  • JK - 5
Aylesbury Public School
  • Public
  • JK - 8
Fletcher's Meadow School
  • Public
  • 9 - 12
Guardian Angels Catholic Elementary School
  • Catholic
  • JK - 8
Worthington Public School
  • Public
  • JK - 6
School catchments and distances are intended to be used as reference only. To verify enrolment eligibility for a property, contact the school directly.Report Incorrect Info
Check availability
Property Manager
RE/MAX REALTY SPECIALISTS INC.

View Phone

Other rentals in the area
Main-172 Agava Street, Brampton, ON, L7A 0C3
$2,950/month
Main - 172 Agava Street
  • Northwest Brampton
  • Brampton
  • 4 bd
  • 3 ba
  • 1500 - 2000 sf
122 Hollingsworth Circle, Brampton, ON, L7A 0J5
$3,100/month
122 Hollingsworth Circle
  • Fletcher's Meadow
  • Brampton
  • 4 bd
  • 3 ba
  • 26 x 85
61 Crannyfield Drive, Brampton, ON, L7A 3X3
$3,200/month
61 Crannyfield Drive
  • Fletcher's Meadow
  • Brampton
  • 4 bd
  • 3 ba
  • 32 x 116
16 Sentimental Way, Brampton, ON, L7A 2S1
$2,999/month
16 Sentimental Way
  • Fletcher's Meadow
  • Brampton
  • 4 bd
  • 3 ba
  • 28 x 84
Looking for something new in Brampton
Register Now
Bodhi
10 Maybrook Way
  • Bram East
  • Brampton
  • Townhome
  • Move in TBA
Register Now
Countryside Village
Mayfield Road
  • Sandringham - Wellington North
  • Brampton
  • Single Family Home
  • Move in TBA
Register Now
Springbrook Hamlet
1626 Queen Street West
  • Credit Valley
  • Brampton
  • Condo
  • Move in TBA
Now Selling
Cadillac On Credit
10783 Creditview Road
  • Fletcher's Meadow
  • Brampton
  • Single Family Home
  • Move in 2023
We use cookies and other technologies for functionality, security, and to provide you with a personalized experience on our online services. By continuing to use our online services, you agree to our Privacy Policy and Terms of Use. For information on how to adjust your privacy settings, visit our Cookie Policy.
Dismiss