


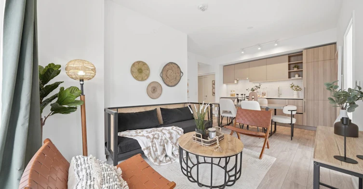
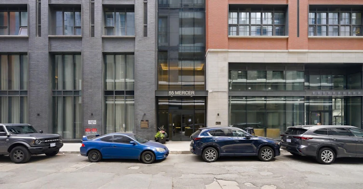
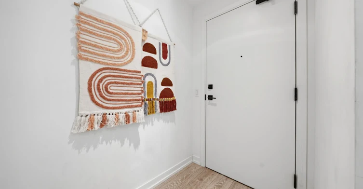
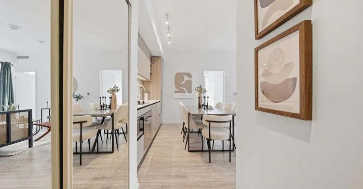
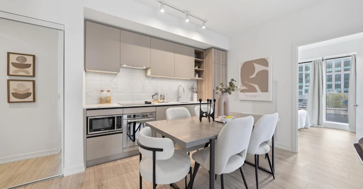
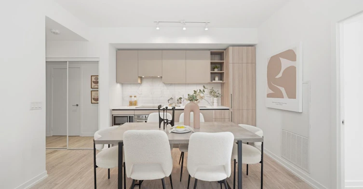
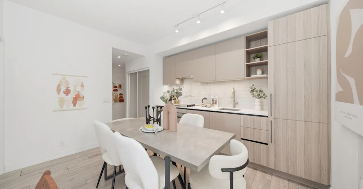
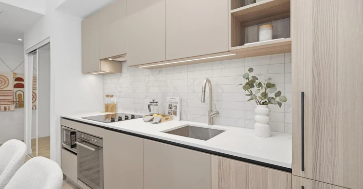
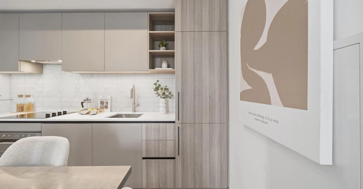
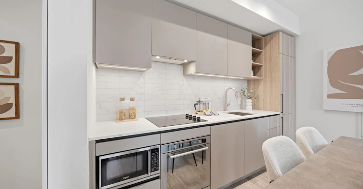
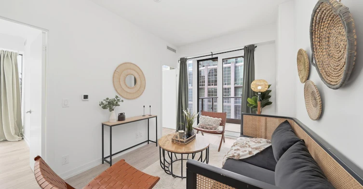
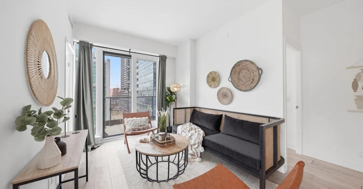
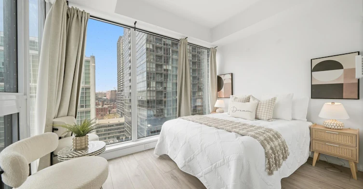
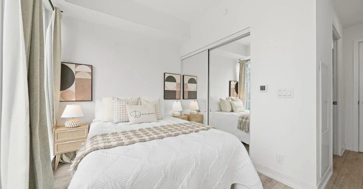
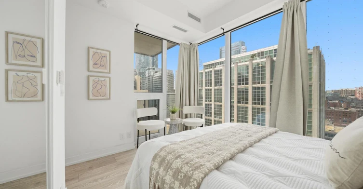
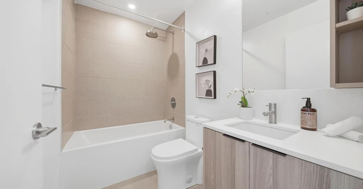
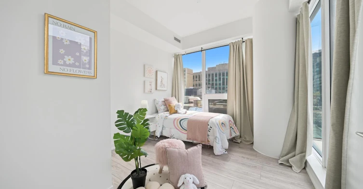
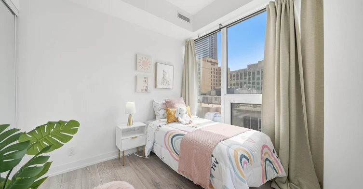
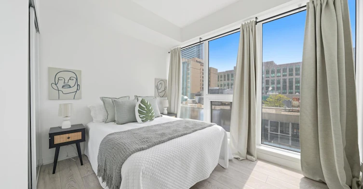
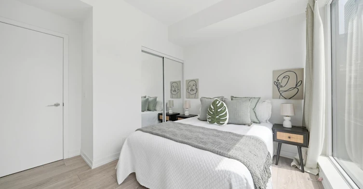
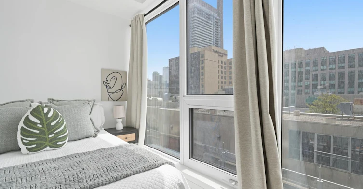
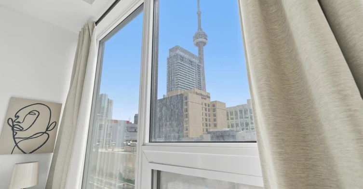
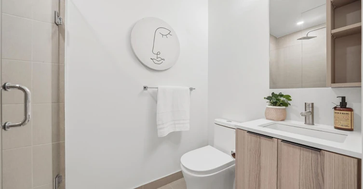
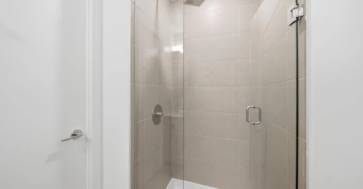
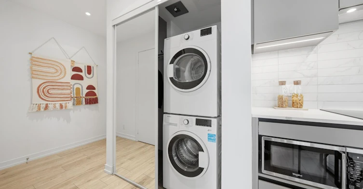
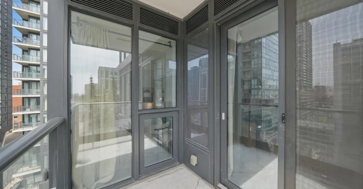
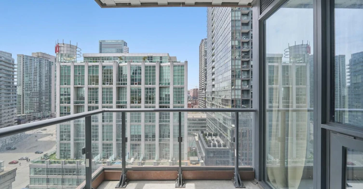
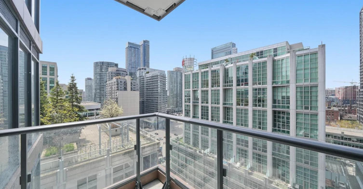
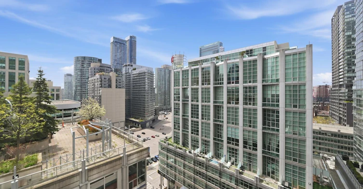
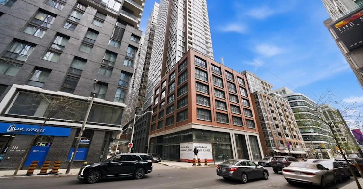
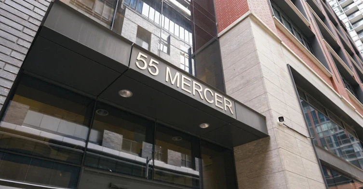
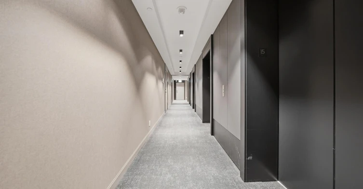
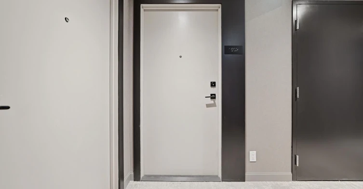
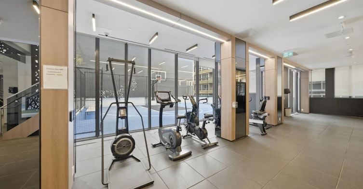
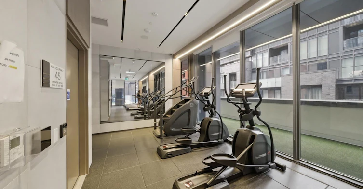
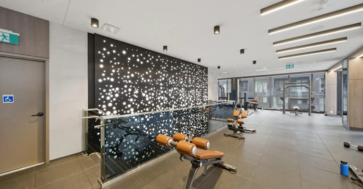
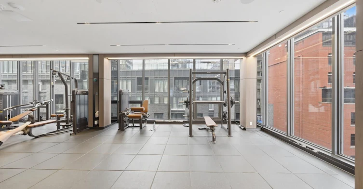
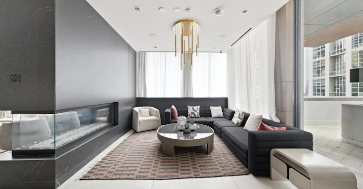
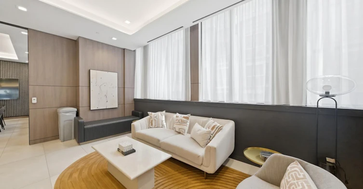
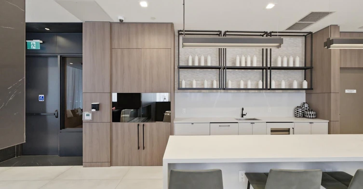
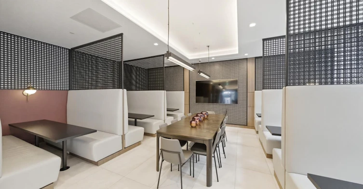
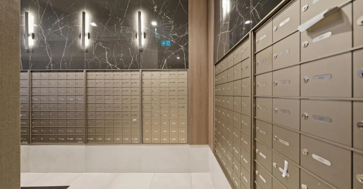
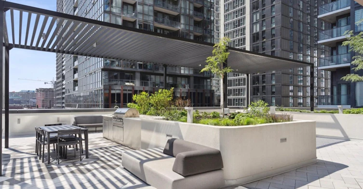
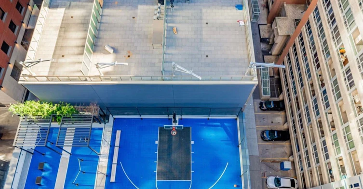
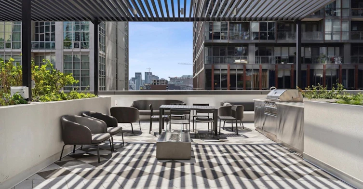
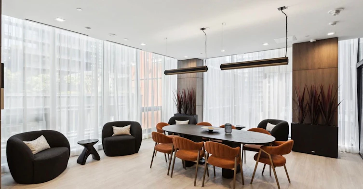
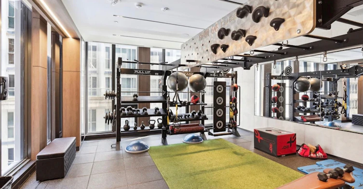
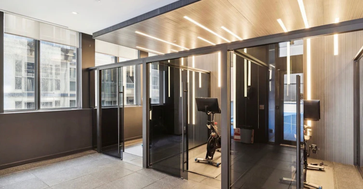
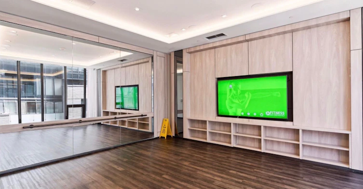
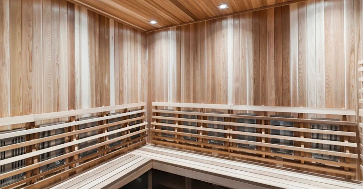
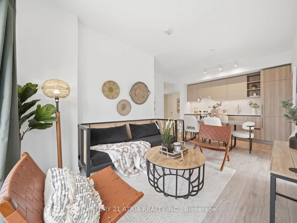
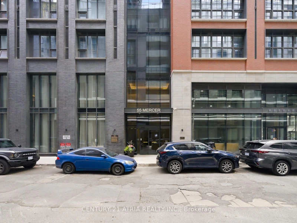
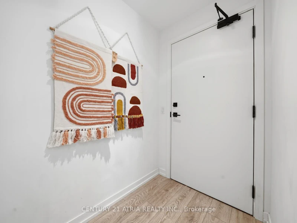
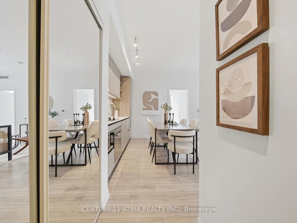
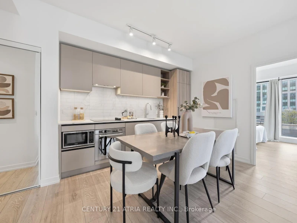
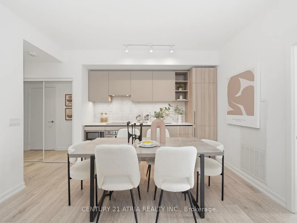
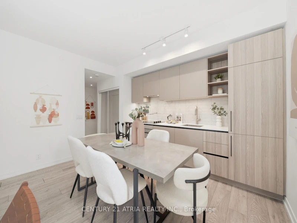

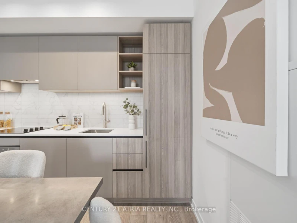
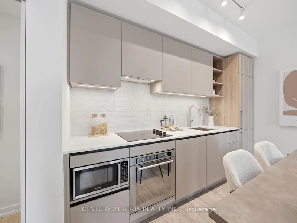
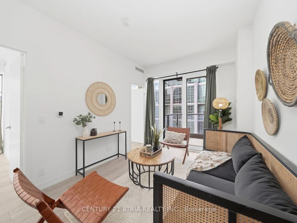
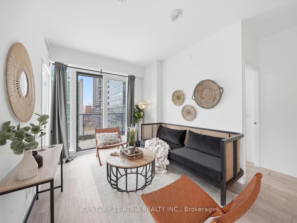
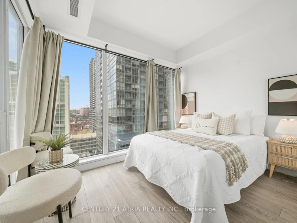
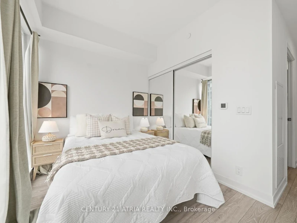
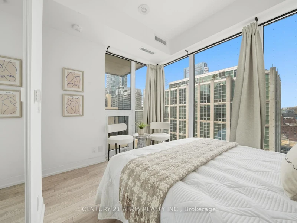
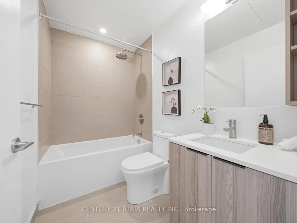
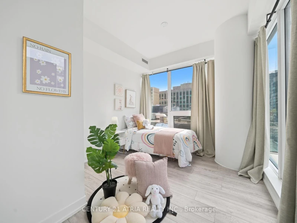
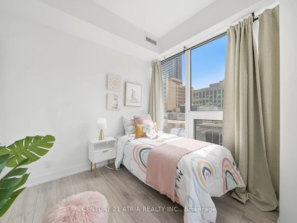
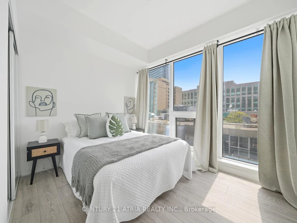
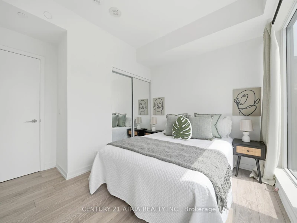
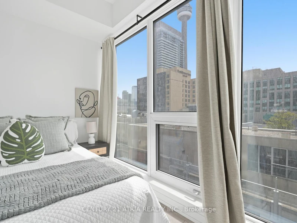
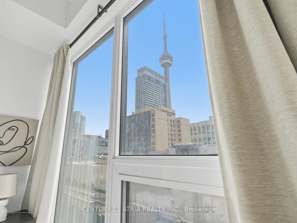
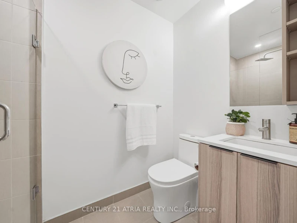
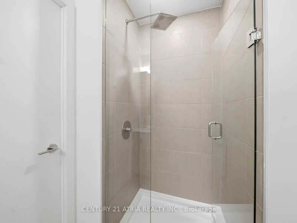
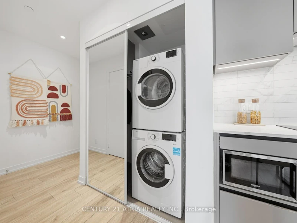
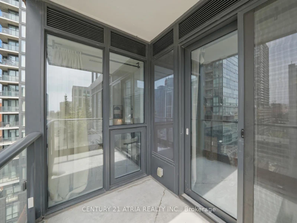
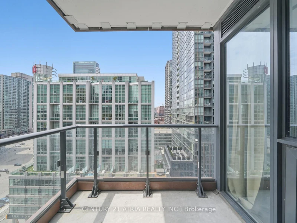
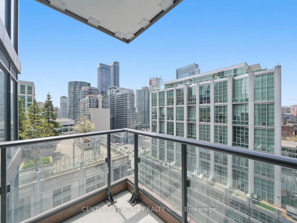
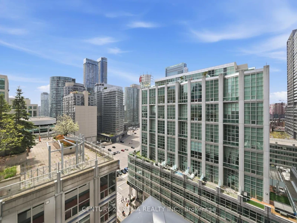
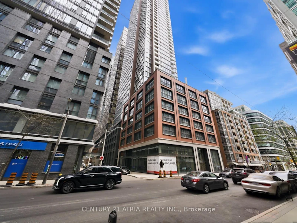
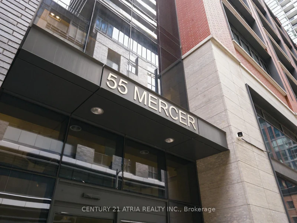
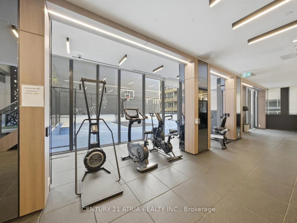
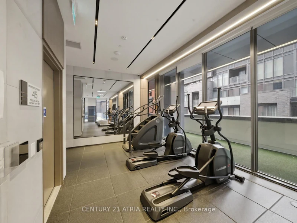
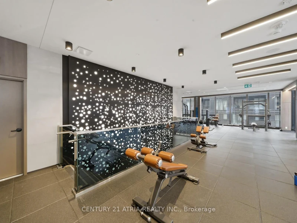
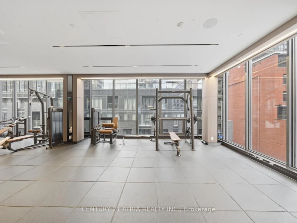
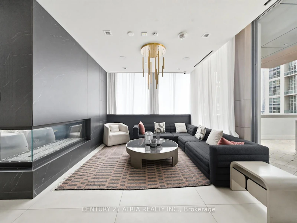
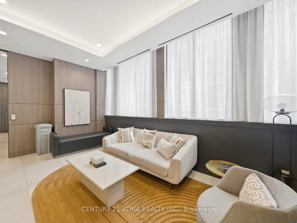
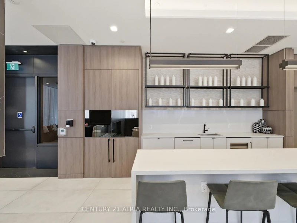
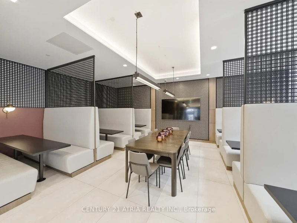
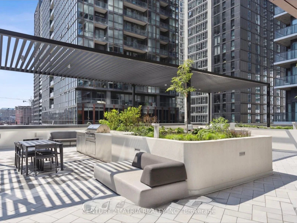
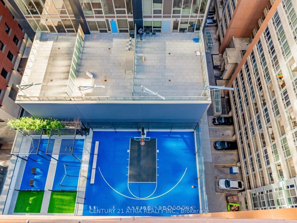
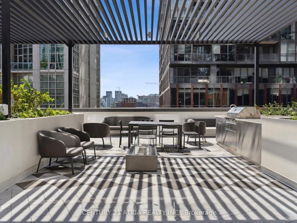
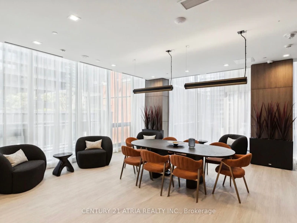
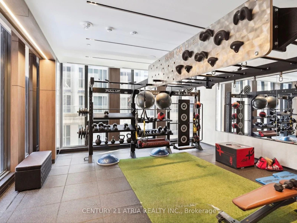
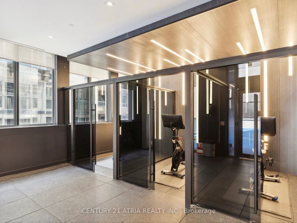
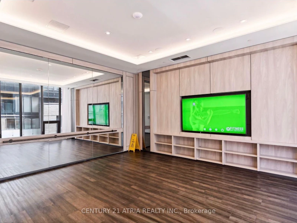
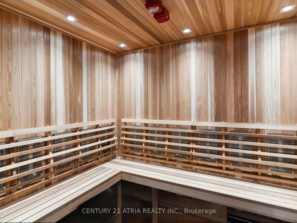
Sun-Filled, Airy & Chic - Welcome to this stunning southwest-facing 3-bedroom suite with parking and locker at the luxurious Fendi-designed residence, 55 Mercer. Enjoy breathtaking CN Tower views from all bedrooms, a highly functional open-concept layout with no wasted space, and one of the best split-bedroom floor plans for maximum privacy and comfort.This elegant suite features 9-ft ceilings, floor-to-ceiling windows, a walk-out balcony, and a sleek modern kitchen finished with high-end European appliances, quartz countertop and backsplash, plus generous kitchen storage. The spa-inspired bathrooms add a refined touch, while the spacious southwest-facing primary bedroom offers a 4-piece ensuite and large mirrored closet. The second bedroom also enjoys bright southwest exposure, making this home ideal for end-users, investors, or anyone seeking stylish downtown living inthe heart of Toronto's Entertainment District. 55 Mercer is one of downtown Toronto's newest luxury residences, located steps from King West, the heart of Entertainment/ Financial District, offers unmatched walkability - with thestreet car, subway, Path, shops, theatres, restaurants, cafes, and everything you need just a short stroll from yourdoorstep. Conveniently located within walking distance to the CN Tower, Rogers Centre, Chinatown, Queen West, and many more downtown hotspots. Residents enjoy world-class amenities across three levels, including GrandLobby Furnished by FENDI, a state-of-the-art 2 level gym fitness centre with Peloton pods and HIIT training zones,yoga studio, infrared cedar saunas, co-working spaces, boardrooms, landscaped outdoor terraces, basketball-court, BBQ areas and a dog run, private dining room. Parking and locker included. Bonus: Bell high-speed internet isincluded in the maintenance fees.
$4,000/month
Updated 4 days ago
1502 - 55 Mercer StreetToronto, ON, M5V 0W4
Waterfront Communities West- 3 Bed
- 2 Bath
- 800 - 899 Sqft
- Available N/A
Call Property Manager

Property Manager
- Phone:
- 647-927-0921
- Office:
- 416-203-8838
Type
Apt/Condo
Bedrooms
3
Full Bathrooms
2
Year Built
0 - 5 yrs old
Features
Alarm System, Carbon Monoxide Detectors, Ensuite, Heat Detector, Laundry Room, Marina, Park, Public Transit, Rec./Commun.Centre, Smoke Detector, Waterfront
Amenities
BBQs Allowed, Building Insurance, Building Maintenance, Concierge, Gym, Open Floor Plan, Parking, Rooftop Deck/Garden, Sauna
Parking Spaces
1
Air Conditioner
Yes
Swimming Pool
Yes
Pets
Yes-with Restrictions
Days on REW
1 Days
Property Views
0
MLS® Number
C13694840
Source
Toronto Real Estate Board
Ogden Junior Public School
- Public
- JK - 6
Discovering Minds Montessori Preschool I
- Private
- Pre-K - K
St Mary Catholic School
- Catholic
- JK - 8
Heydon Park Secondary School
- Public
- 9 - 12
Ryerson Community School
- Public
- JK - 8
Cornerstone Montessori Prep School - Toronto
- Private
- PS - 12
City School
- Public
- 9 - 12
The Waterfront School
- Public
- JK - 8
Beverley School
- Public
- JK - 8
Subway Academy II
- Public
- 9 - 12

Thank You!
We really appreciate your help improving our home search experience. Our team will look into this issue as soon as possible.
Close
Call Property Manager
Property Manager
- Phone:
- 647-927-0921
- Office:
- 416-203-8838



Cities near Waterfront Communities West
Neighborhoods near Waterfront Communities West
- Kensington-Chinatown homes for rent (1.3 km)
- Bay Street Corridor homes for rent (1.7 km)
- Church-Yonge Corridor homes for rent (2.1 km)
- Trinity Bellwoods homes for rent (2.2 km)
- Niagara homes for rent (2.2 km)
- The Islands homes for rent (2.3 km)
- Waterfront Communities East homes for rent (2.3 km)
- University homes for rent (2.4 km)
Check availability
Listing data is subject to copyright, disclaimer, and additional requirements from the data provider. See our Terms of Use for terms applicable to this listing.