
7 bedrooms for $5,500/month at 39 Schuster Lane, Vaughan, ON for Rent - REW
Boost your listing
$5,500/month
Updated about 17 hours ago

39 Schuster LaneVaughan, ON, L4J 8Y7

Patterson
  • 7 Bed
  • 5 Bath
  • 2500 - 2999 Sqft
  • Available N/A
Contact
Property Manager
$5,500/month
7 bd • 5 ba • 2500 - 2999 sf

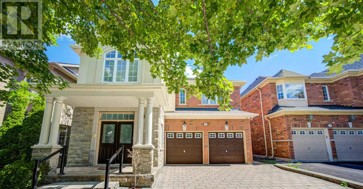
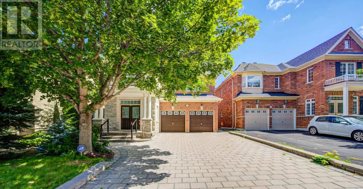
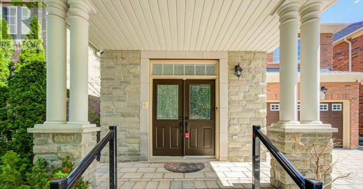
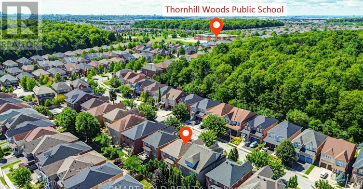
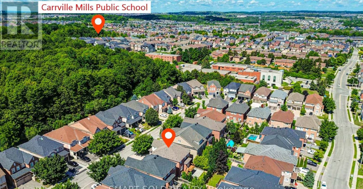
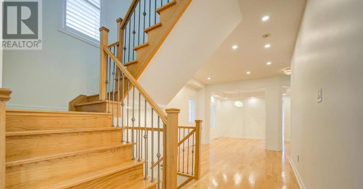
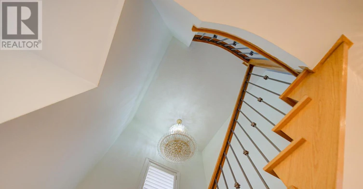
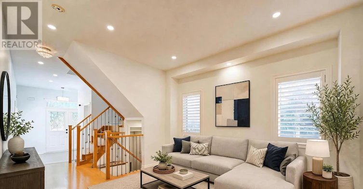
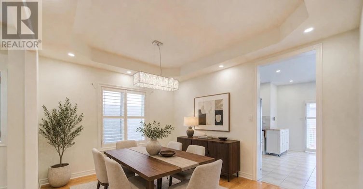
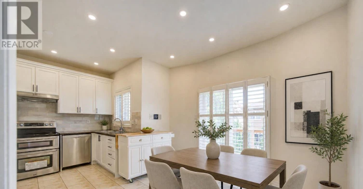
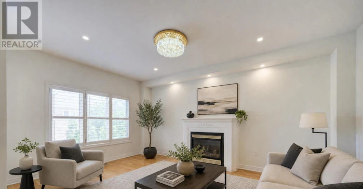
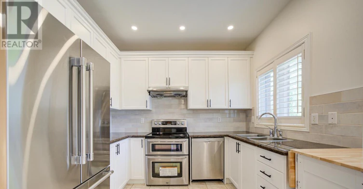
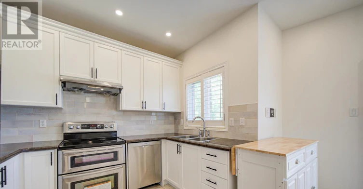
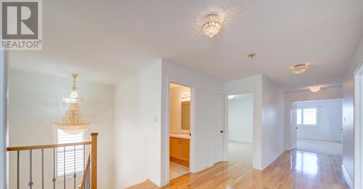
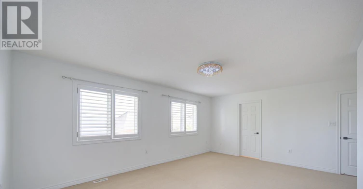
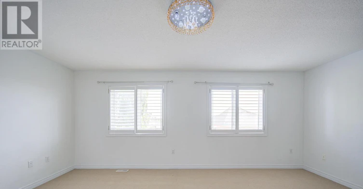
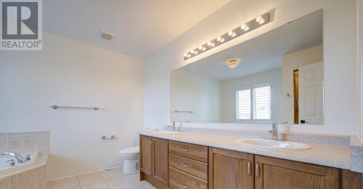
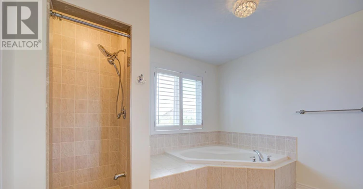
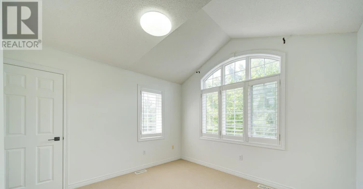
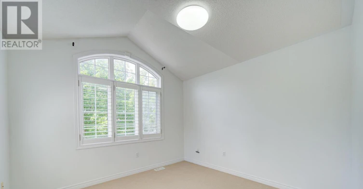
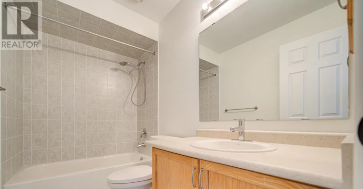
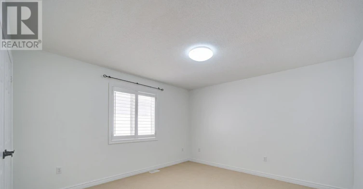
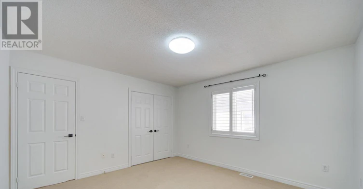
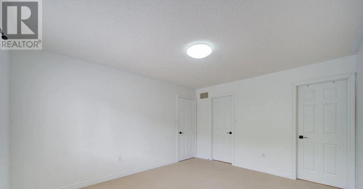
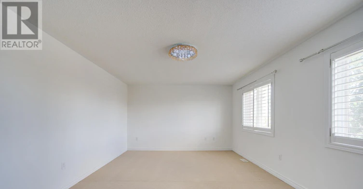
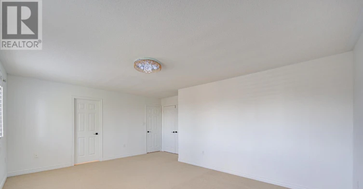
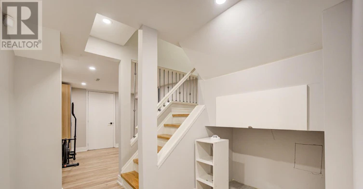
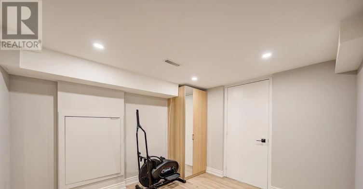
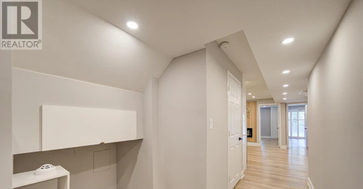
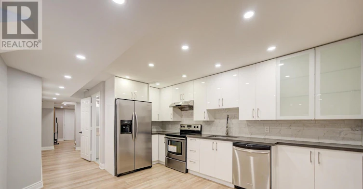
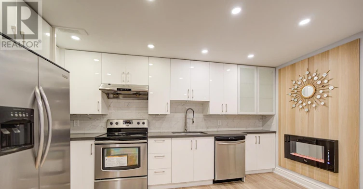
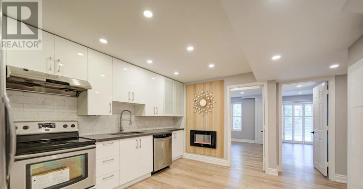
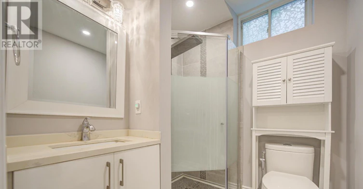
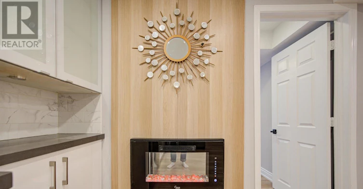
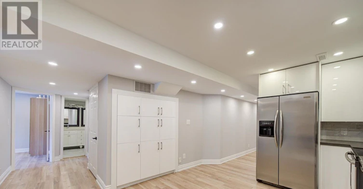
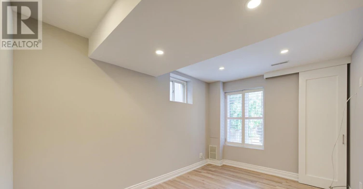
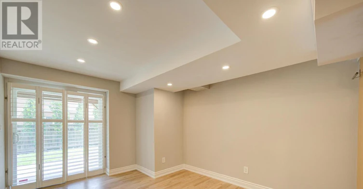
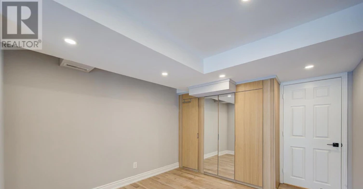
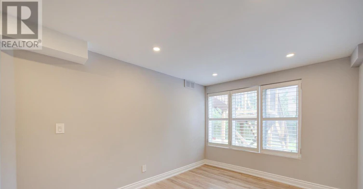
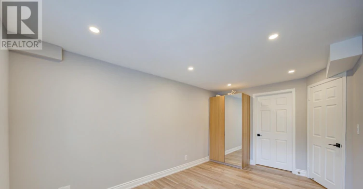
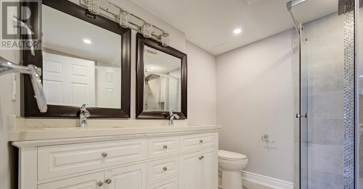
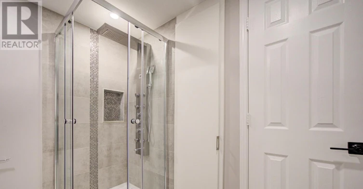
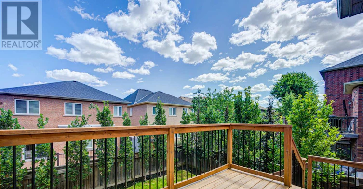
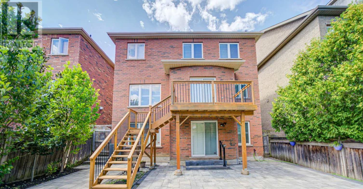
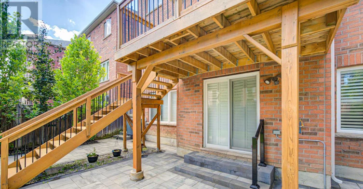
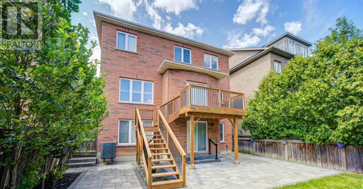
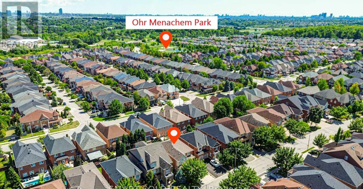
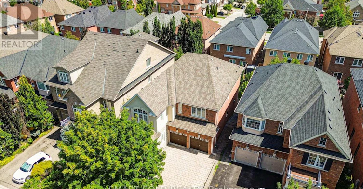
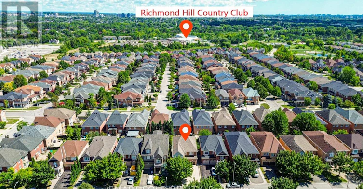
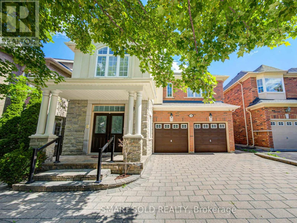
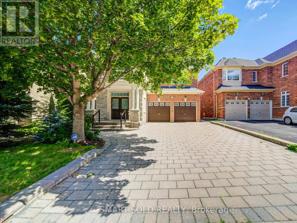
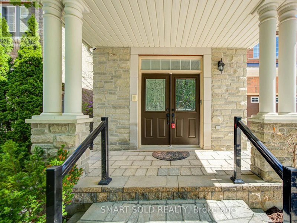
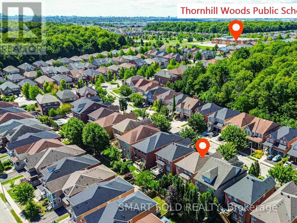
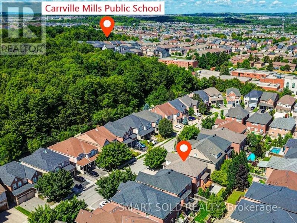
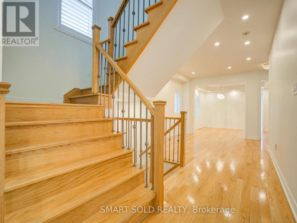
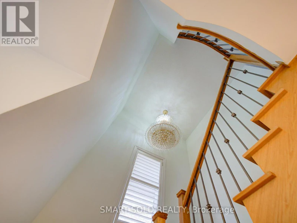
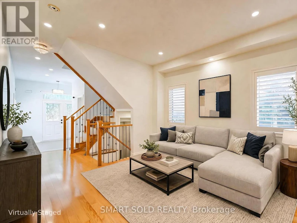
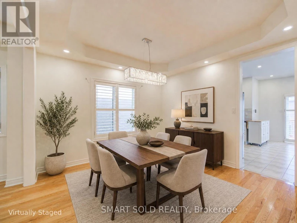
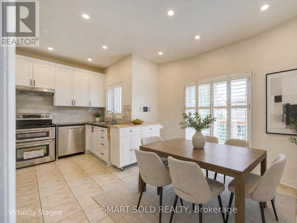
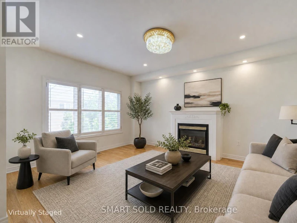
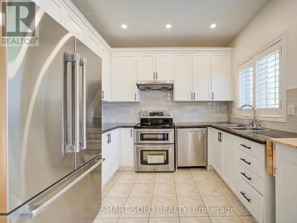
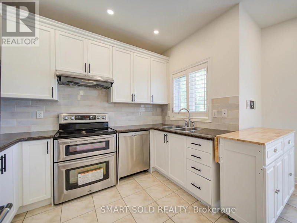
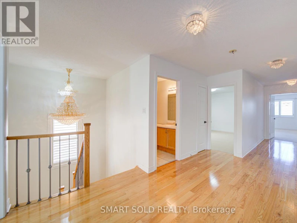
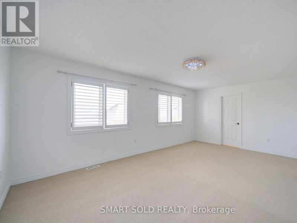
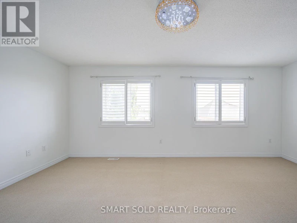
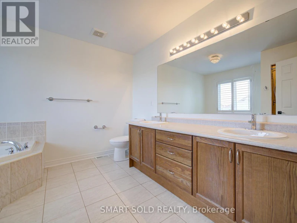
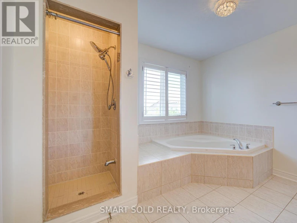
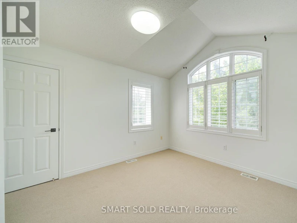
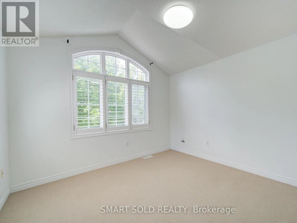
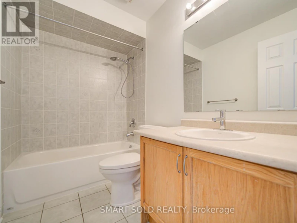
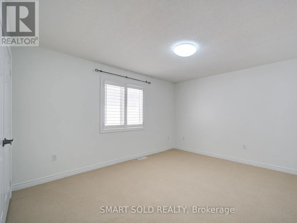
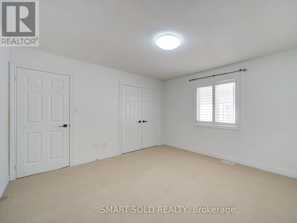
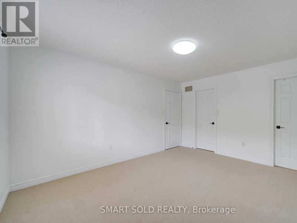
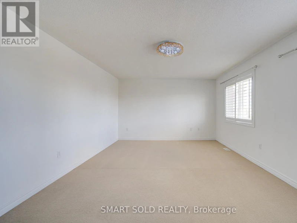
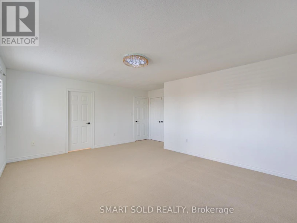
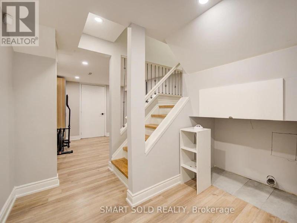
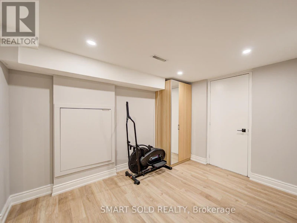
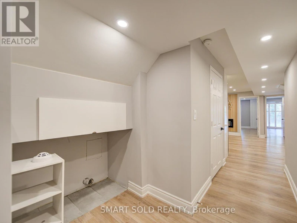
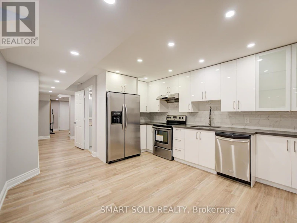
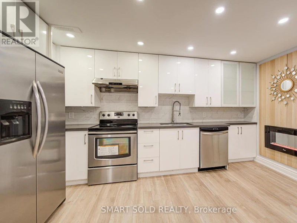
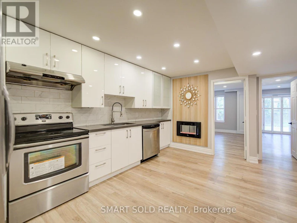
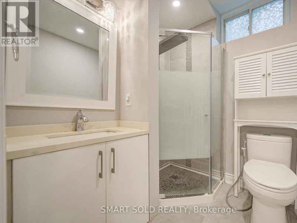
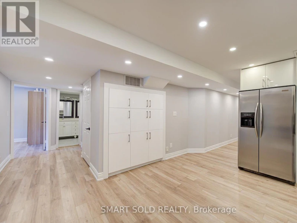
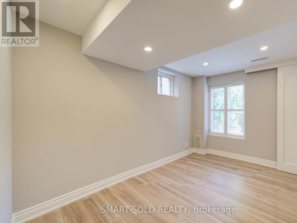
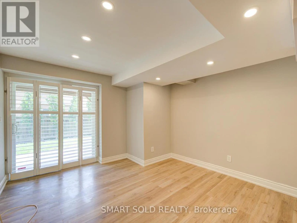
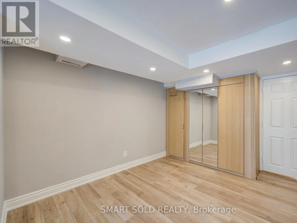
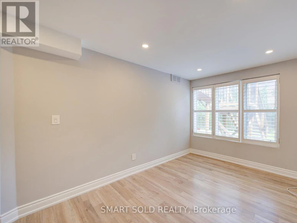
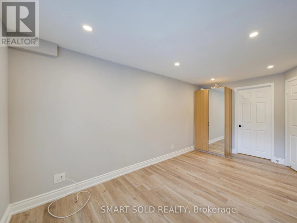
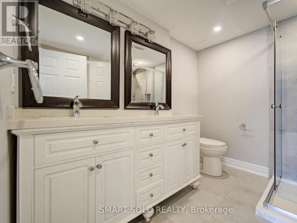
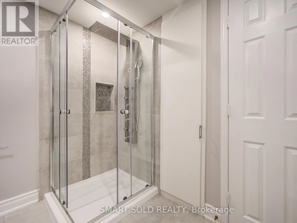
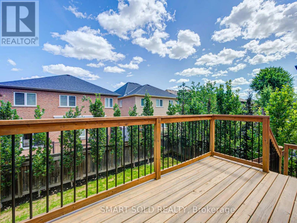
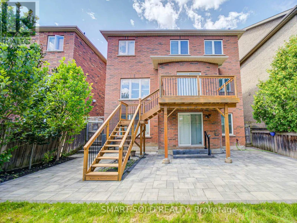
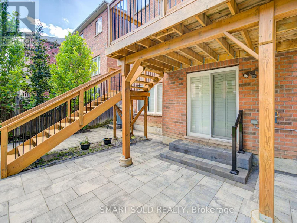
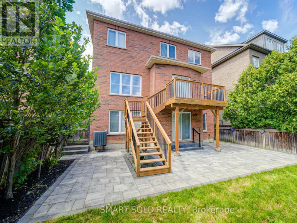
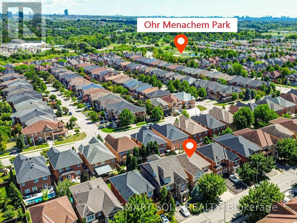
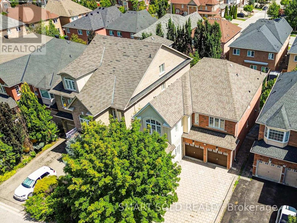
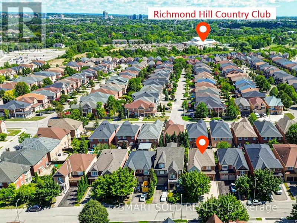
Prime Thornhill Woods Location! This street is considered one of the most desirable streets within the Thornhill Woods community. Welcome To This Beautifully Maintained 4 Plus 3 Bedroom, 6 Bathroom Executive Home. The Entire House Has Been Freshly Painted, And The Bedrooms Feature Brand-New Berber Carpet. California Shutters Throughout And Central Vacuum Add To The Home's Comfort And Convenience. The Bright And Spacious Main Floor Offers An Open-Concept Layout With Generous Living Spaces Ideal For Both Family Living And Entertaining. The Home Also Features A Double Garage With An Extra Long Driveway And A Private, Fully Fenced Backyard Surrounded By Trees, Complete With A Deck And In-Ground Sprinkler System In Both The Front And Back Yards. A Standout Feature Is The Fully Finished Walkout Basement, Offering Exceptional Additional Living Space With A Top-Notch Kitchen, 3 Bedrooms, And 2 Full Bathrooms-An Ideal Setup For Extended Family, Guests, Or Additional Living Accommodations. Exceptional Family-Friendly Location, Close To Highly Regarded Schools Including Thornhill Woods Public School And Stephen Lewis Secondary School, With Nearby Private-School Options Including Toronto Waldorf School. Access to several nearby outdoor trails.Enjoy Convenient Access to Grocery Stores, Restaurants And Numerous Neighbourhood Amenities. Minutes To North Thornhill Community Centre/Library, Parks And York Region Transit. A Rare Opportunity To Lease A Spacious And Versatile Executive Home In One Of Thornhill Woods' Most Desirable Family Neighbourhoods. (id:63626)


Home facts and features

Property overview
Type
House
Bedrooms
7
Full Bathrooms
5
Partial Bathrooms
1
Lot Size
40 ft x 109 ft (4396 ft²)
Some sweet, suite features
Features
In-Law Suite
Appliances
Central Vacuum, Dishwasher, Dryer, Two Refrigerators, Two stoves
Fireplaces
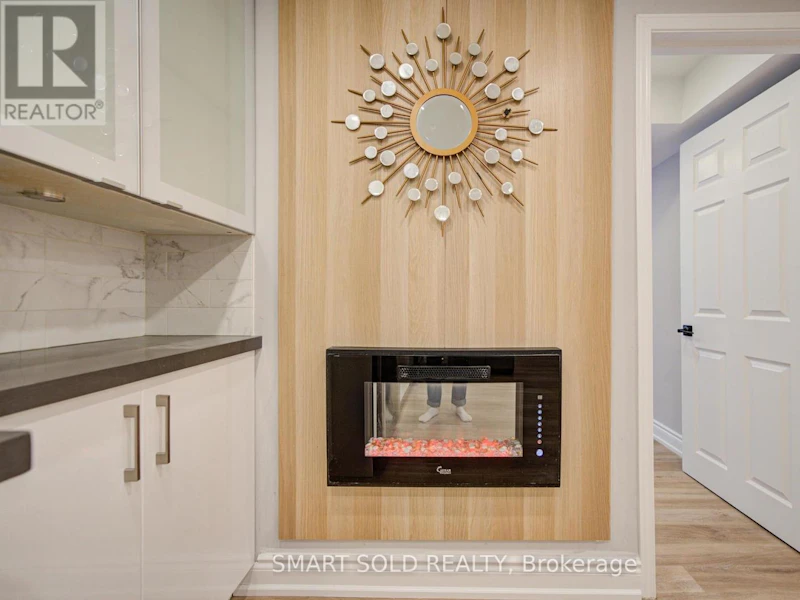
2
Parking Spaces
7
Air Conditioner
Yes
Restrictions
Pets
Contact the Manager for information
Property details
Days on REW
55 Days
Property Views
62
MLS® Number
N13694334
Source
Canadian Real Estate Association
Schools nearby
Ner Israel Yeshiva
  • Private
  • 9 - 12
Thornhill Woods Public School
  • Public
  • JK - 8
As-Sadiq Islamic
  • Private
  • 9 - 12
Toronto Waldorf School
  • Private
  • Pre-K - 12
CYN Jewish Academy
  • Private
  • 9 - 12
Carrville Mills Public School
  • Public
  • JK - 8
Stephen Lewis School
  • Public
  • 9 - 12
Bakersfield Public School
  • Public
  • JK - 8
Autumn Hill Academy
  • Private
  • Pre-K - 3
Forest Run Elementary School
  • Public
  • JK - 8
School catchments and distances are intended to be used as reference only. To verify enrolment eligibility for a property, contact the school directly.Report Incorrect Info
Check availability
Property Manager
SMART SOLD REALTY

View Phone

Move in Date

This site is protected by reCAPTCHA and the Google Privacy Policy and Terms of Service apply.

By proceeding, you consent to receive communications using the methods provided, from REW.ca and our partners about your inquiry and other home-related matters to assist you in your search, but not as a condition of any purchase. Please note that our agent partners are not affiliated with REW Realty.
Looking for something new in Vaughan
Now Selling
The Thornhill
2 Beverley Glen Boulevard
  • Beverley Glen
  • Vaughan
  • Condo
  • Move in 2023
Register Now
Balmoral Estates
Pine Valley | Teston Drive | Road
  • Vellore Village
  • Vaughan
  • Single Family Home
  • Move in TBA
Now Selling
Nord Towns at Expo City
2920 Highway 7
  • Uplands
  • Vaughan
  • Townhome
  • Move in 2019
Register Now
City Lux Towns
Dufferin Street
  • Patterson
  • Vaughan
  • Townhome
  • Move in TBA
We use cookies and other technologies for functionality, security, and to provide you with a personalized experience on our online services. By continuing to use our online services, you agree to our Privacy Policy and Terms of Use. For information on how to adjust your privacy settings, visit our Cookie Policy.
Dismiss