


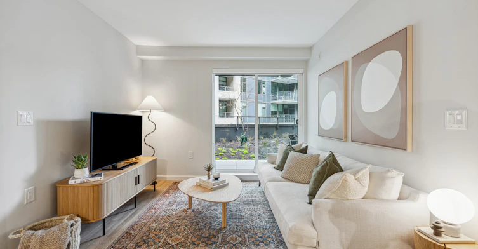

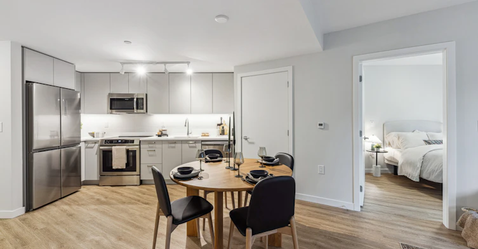
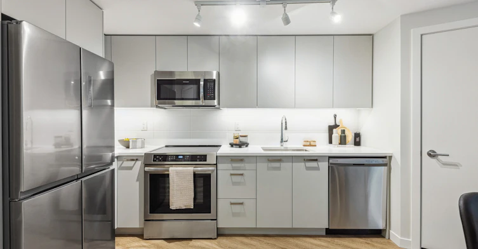
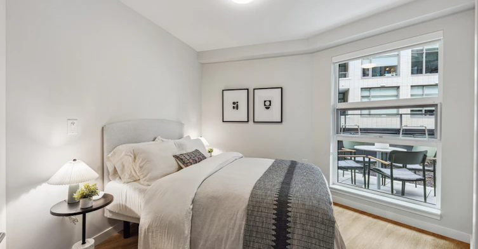
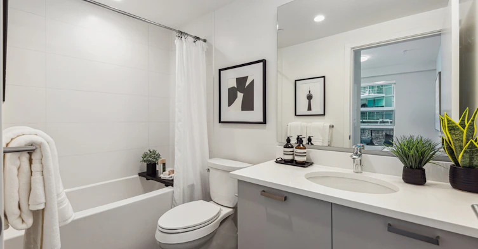
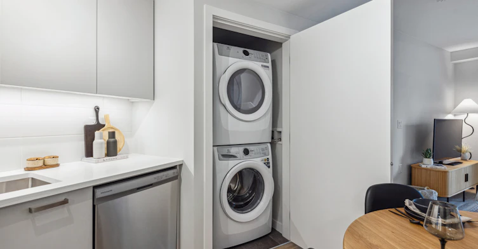
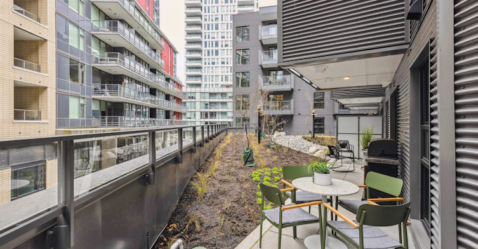
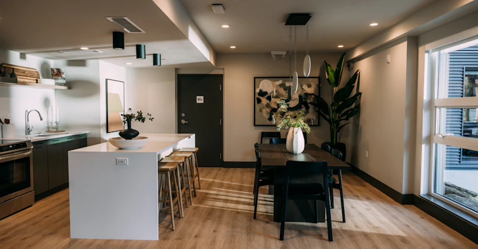
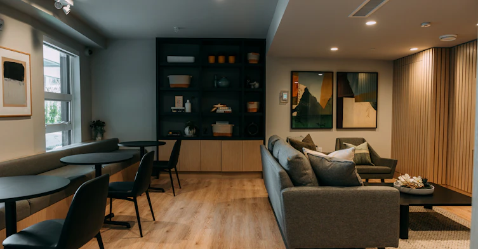
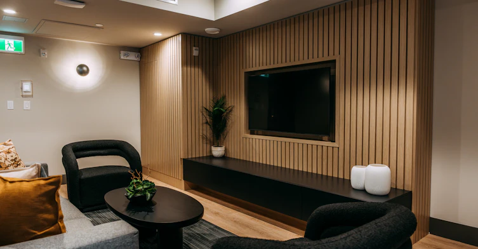



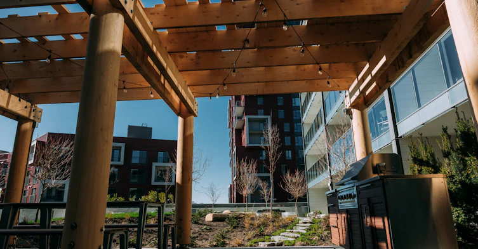
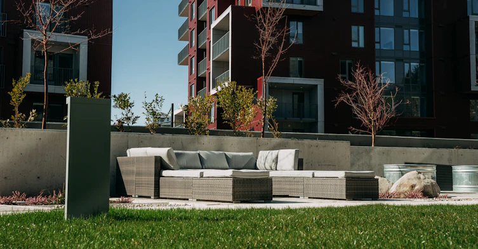

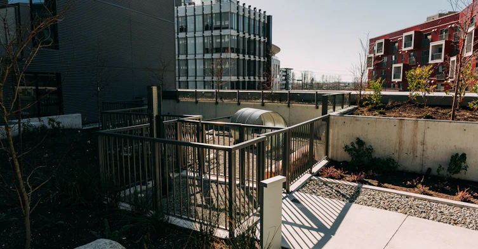
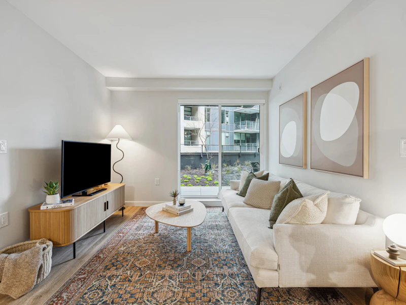
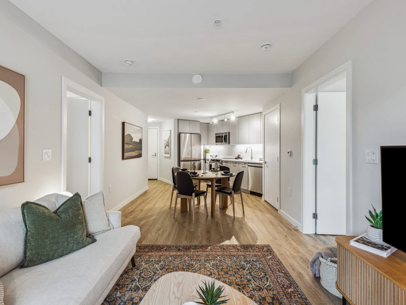
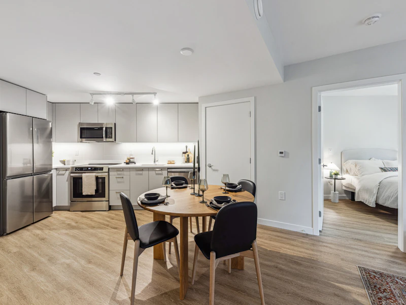
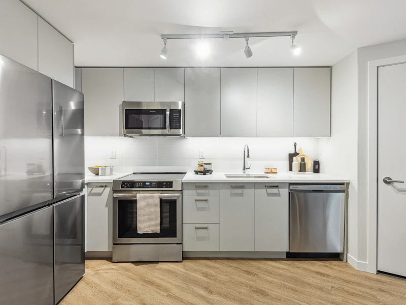
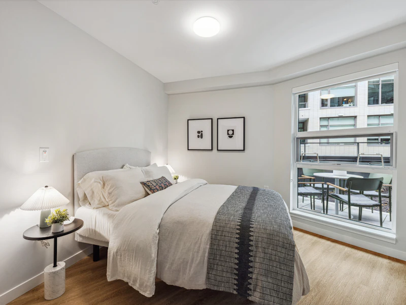
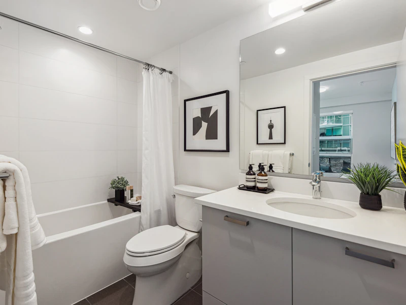
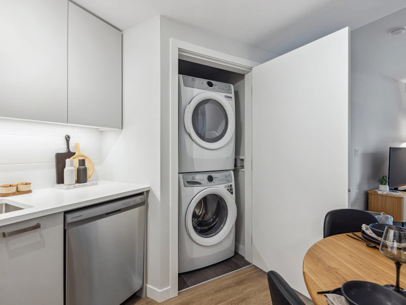
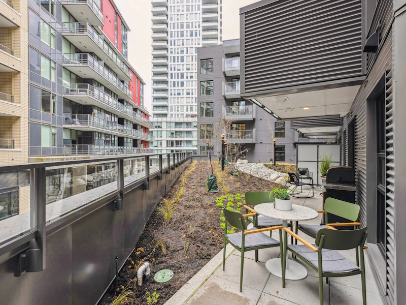
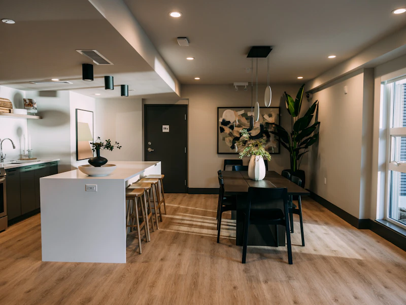
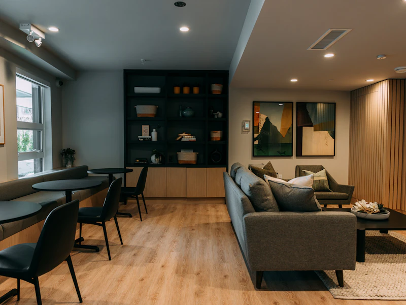
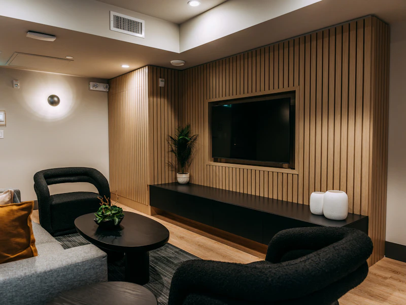
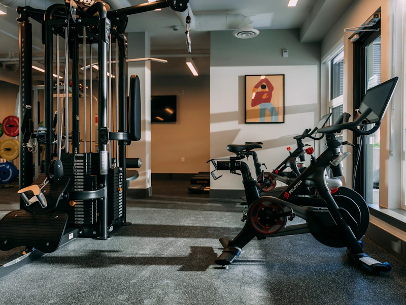

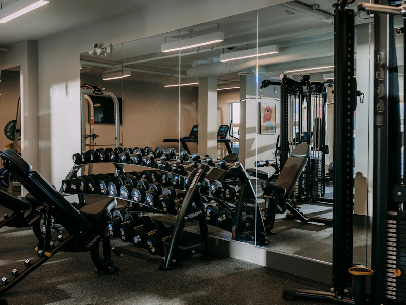
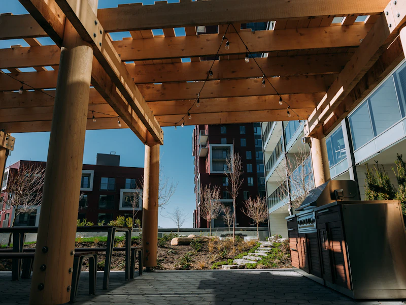
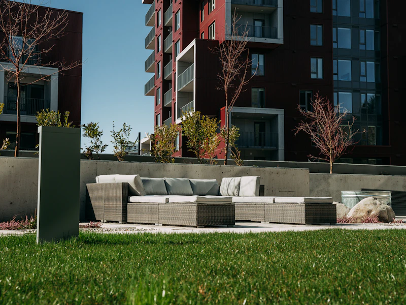

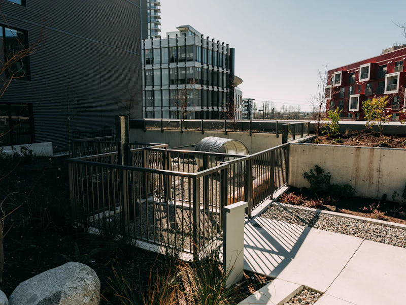
LIMITED TIME OFFER Enjoy limited time pricing on our 2 Bed + 2 Bath Suites Now starting from $2,296.67/month* *Advertised rates reflect the starting price with promotional discount included. This limited-time offer is for new tenants joining the Wesgroup rental community. Not available to current tenants or those transferring from other Wesgroup properties. For more details on this promotion, please contact our leasing associate. Welcome to Fynn, a vibrant community located in the heart of the River District, where convenience and comfort come together. The contemporary studio, 1, 2 and 3 bedroom homes are designed to fit a variety of lifestyles, offering a dynamic living experience just minutes away from everything you need. Pet-Friendly Living (ask about our 8-leg policy!) At Fynn, we know your pets are family. Bring them along to enjoy our dedicated dog run and surrounding areas. Step outside your door and enjoy shopping, restaurants, and the scenic River District pier, walking trail, bike path, and lush green spaces – all just moments away. Everything that matters, close to you. Discover local favourites and everyday conveniences at Town Centre, including: Save-on-Foods Shopper’s Drug Mart Everything Wine Bosley’s Starbucks Lucky Taco Bufala Local Public Eatery District Noodle House The Mix — Resident Amenities Fynn offers a curated selection of top-tier amenities designed with your lifestyle in mind, including: Theatre room Indoor social lounge Chef’s kitchen with dining area Fitness Centre Pergola with BBQ and dining area Community garden plots Open lawn for play or relaxation Outdoor lounge Dog run Guest suite Virtual clinic In-Suite Features Each home at Fynn is designed with comfort and modern living, including: Vinyl plank flooring throughout Washer and dryer in every home Sleek roller shades throughout Radiant heating Pre-wiring for internet and cable Private outdoor space with each home Full-size stainless-steel Frigidaire appliance package Induction cooktop Quartz stone countertop Arctic grey matte finish cabinetry with soft close Schedule a tour today Make Fynn your new home. Contact us for availability. Reply to the ad directly, email us at [email protected] , call us at (604) 838-4189 or visit wesgroup.ca/fynn for more information. This community is proudly built and managed by Wesgroup Properties, in compliance with the Residential Tenancy Act. We are committed to delivering great value and service to our tenants. Please be advised that we require Tenant Insurance as part of our lease. Monthly rent does not include additional charges for utilities, parking, and storage, which will be charged separately based on tenant requirements. Exclusive use of building amenities is available upon request and subject to applicable fees. *Please note the photos are from a sample suite and may not reflect the actual view. Units may be on a different floor than pictured. The developer reserves the right to modify or make substitutes to the building design, specifications and floorplans should they be necessary. Dimensions and sizes are approximate. Renderings, view and layouts are for illustration purposes only. E.&O.E.
$2,296/month
Updated about 9 hours ago
3435 Sawmill CrescentVancouver, BC, V5S 0K6
South Marine- 2 Bed
- 2 Bath
- 757 Sqft
- Available Now
Call Property Manager

Property Manager
- Phone:
- 604-838-4189
Type
Apt/Condo
Bedrooms
2
Full Bathrooms
2
Features
Balconies, Bbq, Bicycle Room, Cable Ready, Car Wash Station, Chef's Kitchen With Dining Space, Children's Play Area, Community Garden, Community Gardens, Convenience Store, Dishwasher Available, Dog Run, Dog Wash Station, Fitness Room, Internet Ready, Keyless Entry, No Smoking Allowed, On-site Staff, Outdoor Courtyard, Outdoor Play Area, Parks Nearby, Pergola With Outdoor Bbq And Al Fresco Dining, Public Transit, Recreation Room, Restaurants, Schools Nearby, Security Cameras, Shared Yard, Storage Lockers, Storage Room, Theatre Room, Vinyl Plank Floors, Virtual Clinic, Window Coverings
Amenities
Elevator, Exercise Room, Guest Suite, Shopping Nearby, Social Room
Appliances
Dryer, Fridge, Microwave, Stove, Washer
Pets
Cats, Small dogs
Days on REW
1 Days
Property Views
0
Source
Rent Sync
Champlain Heights School
- Public
- Pre-K - 3
- In Catchment
Champlain Heights Community Elementary School
- Public
- K - 7
- In Catchment
Killarney Secondary School
- Public
- 8 - 12
- In Catchment
École Anne Hebert Elementary
- Public
- Pre-K - 6
Qawsain Knowledge House
- Independent
- K - 3
Corpus Christi School
- Independent
- K - 7
Vancouver Formosa Academy
- Independent
- 7 - 12
Collingwood Neighbourhood School
- Public
- Pre-K - 3
St Mary's School
- Independent
- K - 7
Glen Eden School
- Independent
- 9

Thank You!
We really appreciate your help improving our home search experience. Our team will look into this issue as soon as possible.
Close
Call Property Manager
Property Manager
- Phone:
- 604-838-4189




Cities near South Marine
Neighborhoods near South Marine
Check availability
Listing data is subject to copyright, disclaimer, and additional requirements from the data provider. See our Terms of Use for terms applicable to this listing.