


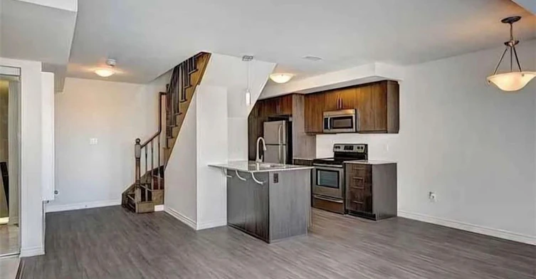
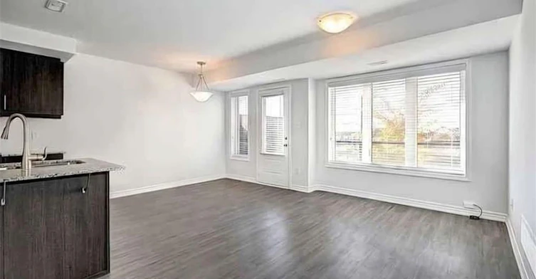
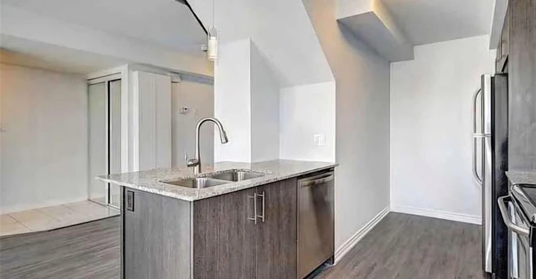
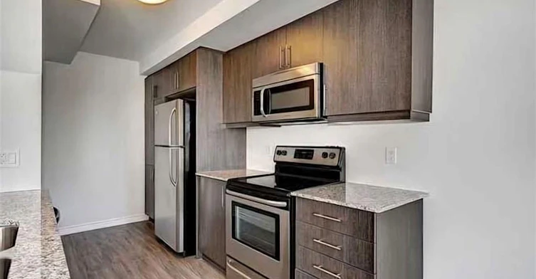
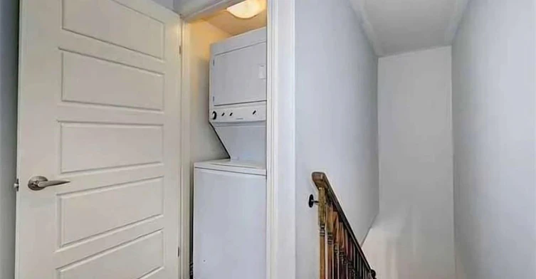
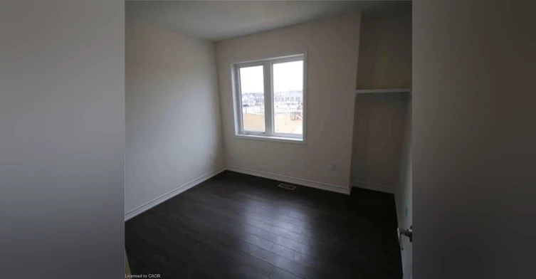
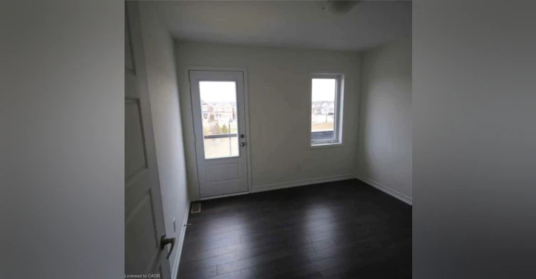
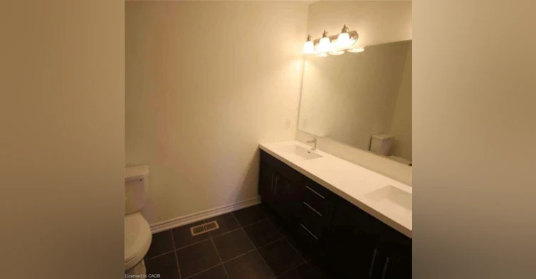
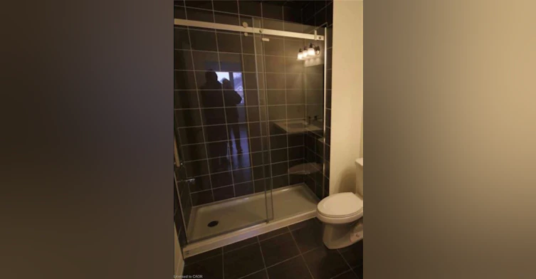
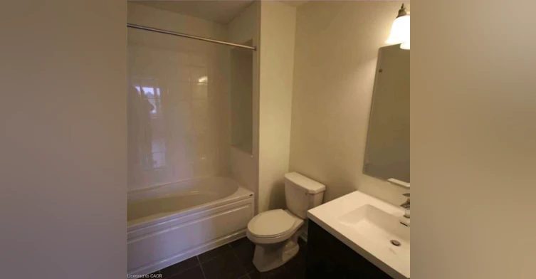
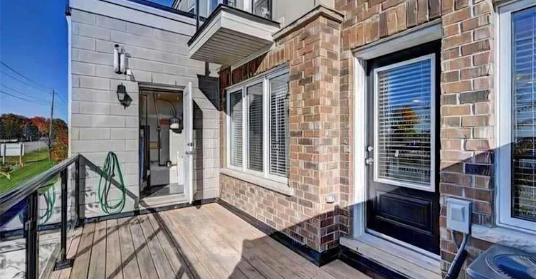
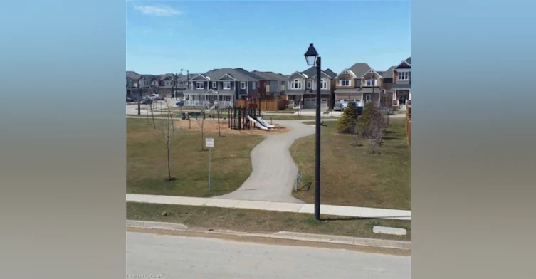
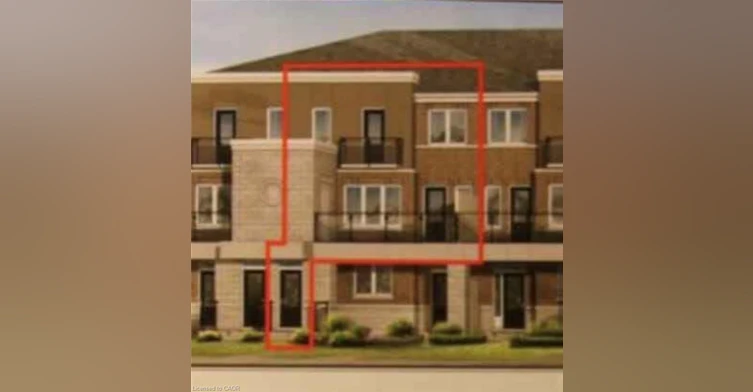
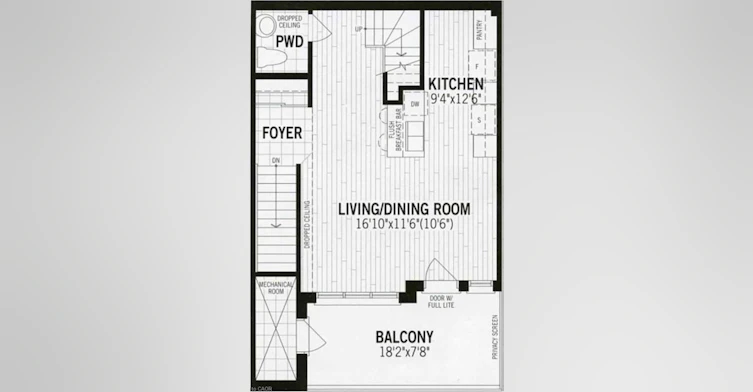
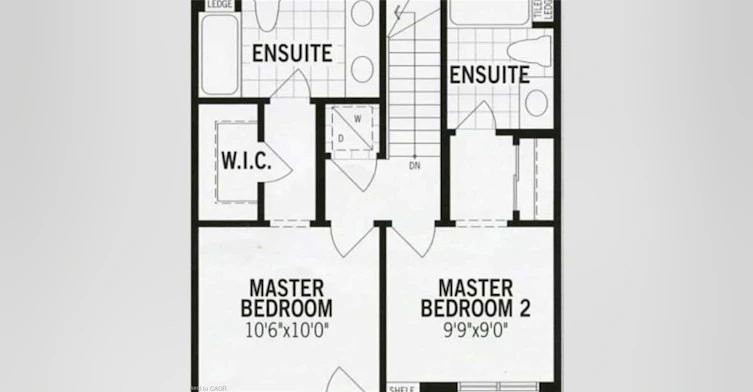
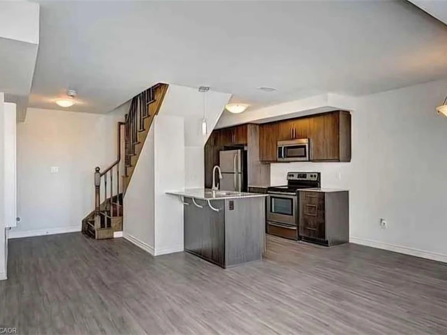
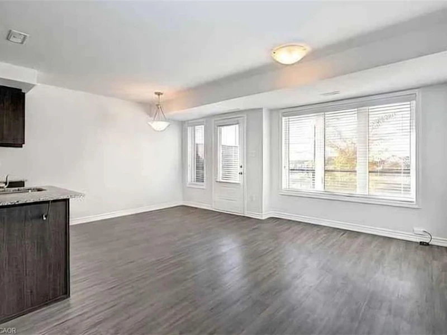
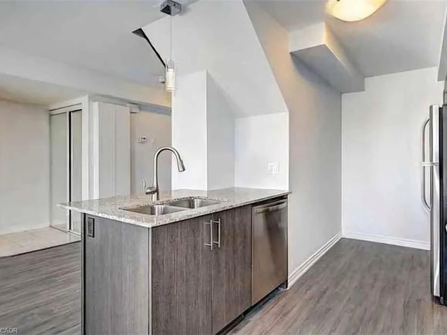
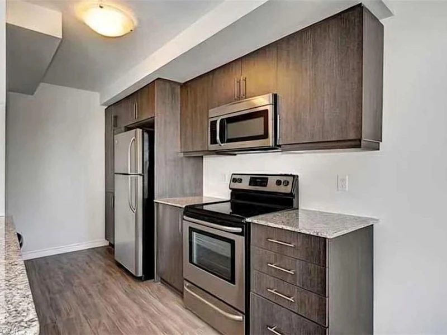
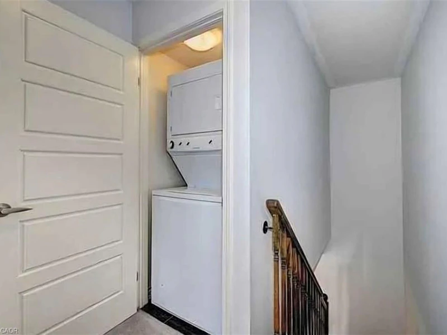
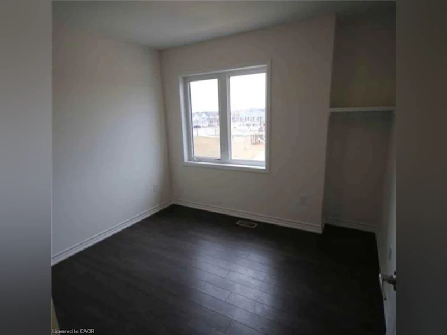
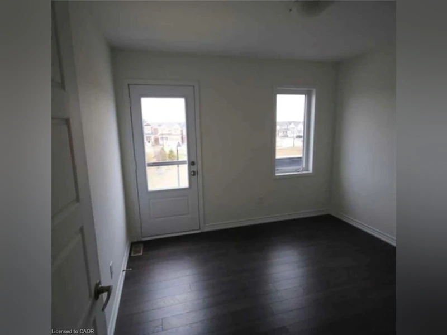
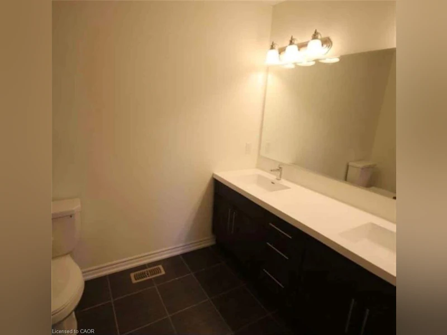
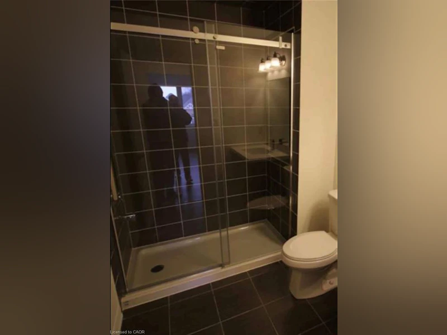
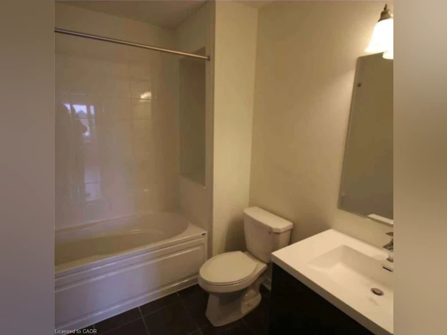
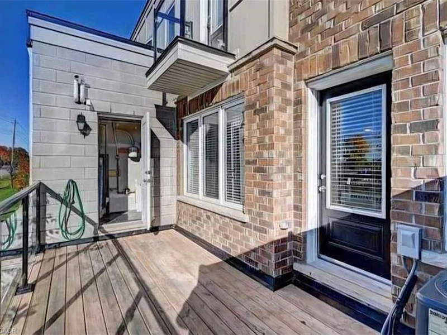
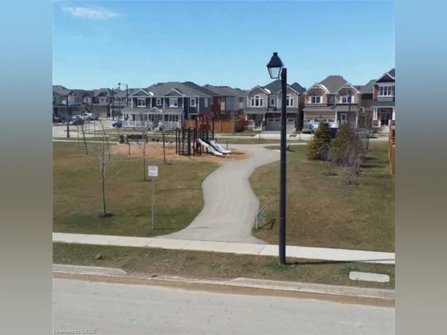
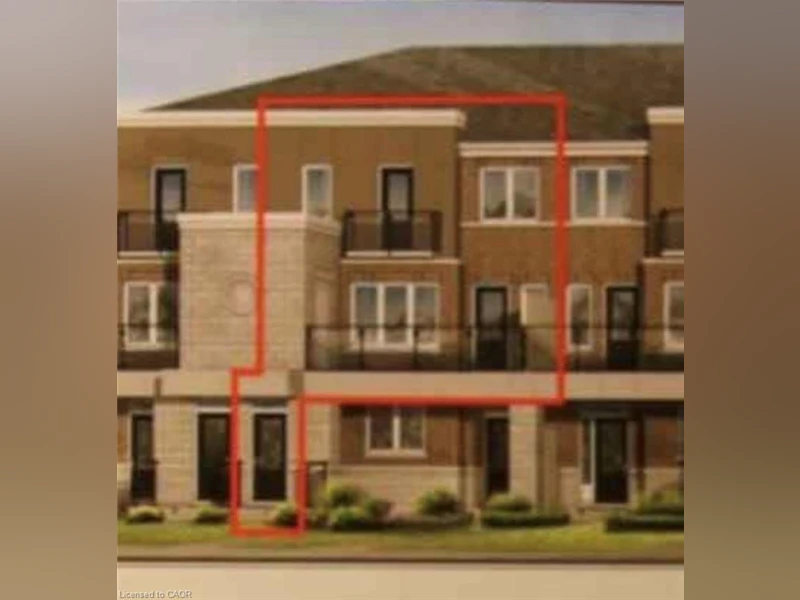
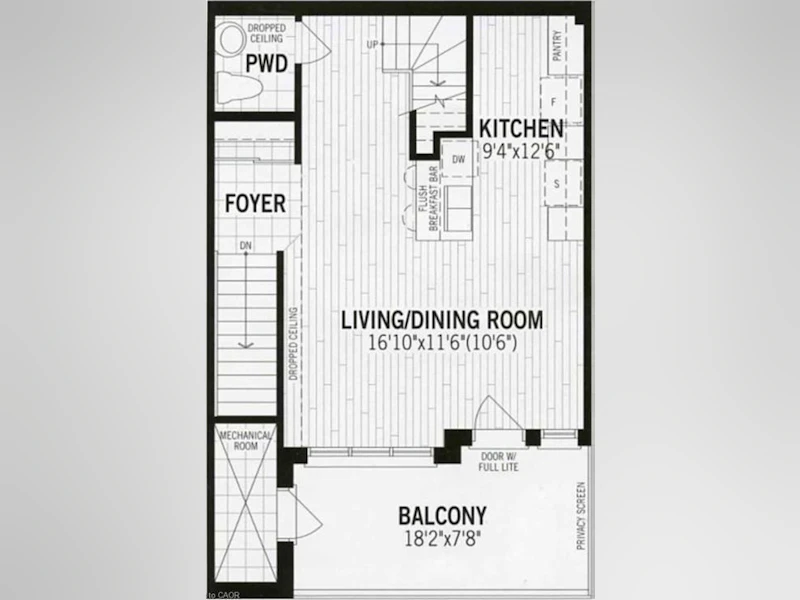
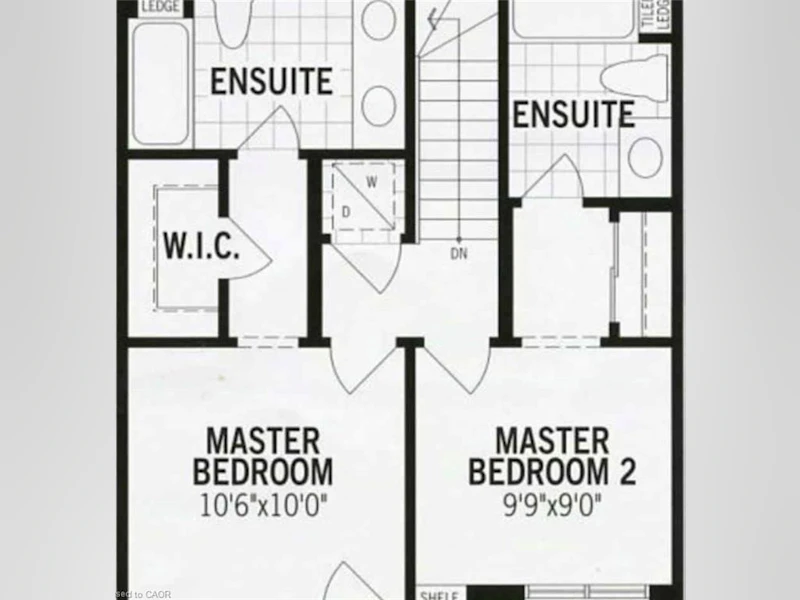
Bright, carpet-free stacked townhome in a newer Kitchener community, with a park and playground directly across the street. The open concept main level pairs a generous living and dining space with a kitchen built for real use: granite counters, stainless steel appliances, full-height cabinetry, a pantry, and a flush breakfast bar. A wall of windows and a walkout to the private balcony (approx. 18'2" x 7'8" with privacy screen) keep the space full of natural light. A powder room off the foyer finishes the main level. Upstairs is the layout that sets this one apart. Two primary suites, each with its own private ensuite. The larger suite offers a walk-in closet and a full bath with soaker tub, while the second has a glass shower and extended vanity. In-suite stacked laundry sits between them. The dual-suite design works well for sharing, for hosting. Turnkey throughout: wide-plank flooring, tiled baths, updated lighting, and a private entrance with no shared interior corridors. Green space, walking paths and playground are steps from the front door, with schools, shopping and Highway 401 access close by.
$2,200
Updated about 10 hours ago
20 Daylily LaneKitchener, ON, N2R 1P6
- 2 Bed
- 2 Bath
- 1147 Sqft
- Available N/A
Call Property Manager

Property Manager
- Phone:
- (519) 804-4000
- Cell:
- 519-589-5862
- Office:
- 519-804-4000
Type
Townhouse
Bedrooms
2
Full Bathrooms
2
Partial Bathrooms
1
Year Built
Built in 2017 (9 yrs old)
Term of Lease
12 Months
Features
In-suite, Landscaped, Private Entrance
Amenities
Parking
Appliances
Dishwasher, Dryer, Microwave, Refrigerator, Stove, Washer
Parking Spaces
1
Air Conditioner
Yes
Pets
Contact the Manager for information
Days on REW
50 Days
Property Views
24
MLS® Number
40856897
Source
Information Technology Systems Ontario
Jean Steckle School
- Public
- JK - 8
Williamsburg Public School
- Public
- JK - 6
Huron Heights Secondary School
- Public
- 9 - 12
Blessed Sacrament Catholic Elementary School
- Catholic
- JK - 8
ÉÉC Cardinal-Léger
- Catholic
- JK - 6
Glencairn Public School
- Public
- JK - 6
John Sweeney Catholic Elementary School
- Catholic
- JK - 8
W.T. Townshend Public School
- Public
- JK - 6
Brigadoon Public School
- Public
- JK - 6
Laurentian Public School
- Public
- 7 - 8

Thank You!
We really appreciate your help improving our home search experience. Our team will look into this issue as soon as possible.
Close
Call Property Manager
Property Manager
- Phone:
- (519) 804-4000
- Cell:
- 519-589-5862
- Office:
- 519-804-4000




Cities near Kitchener
Neighborhoods near Kitchener
- West Willow Woods homes for rent (18.9 km)
- Parkwood Gardens homes for rent (19.2 km)
- Northwest Industrial Park homes for rent (19.8 km)
- College homes for rent (20.5 km)
- Onward Willow homes for rent (20.8 km)
- Kortright Hills homes for rent (20.8 km)
- Central West homes for rent (21.6 km)
- June Avenue homes for rent (21.7 km)
Check availability
Listing data is subject to copyright, disclaimer, and additional requirements from the data provider. See our Terms of Use for terms applicable to this listing.