


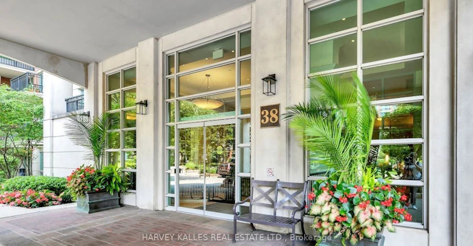
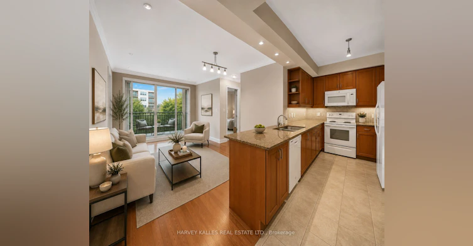
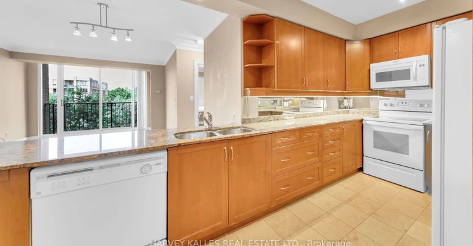
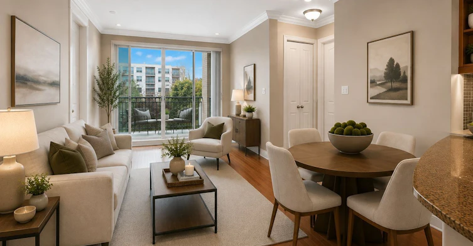
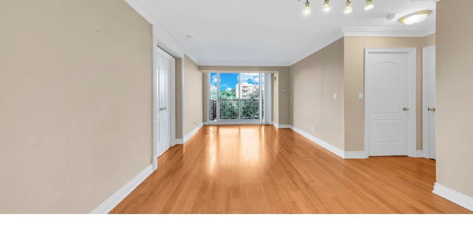
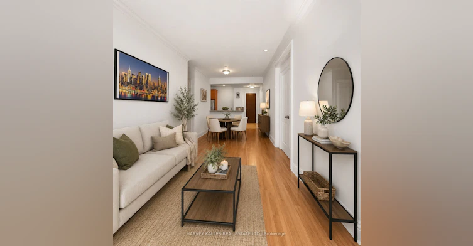
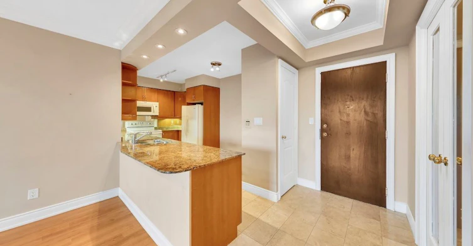
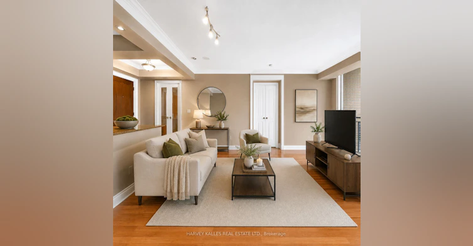
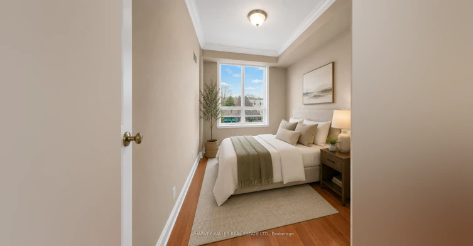
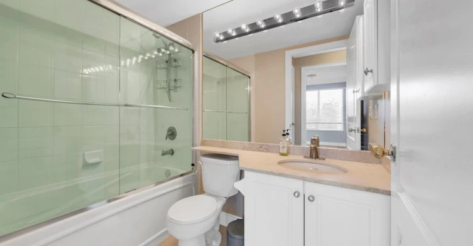
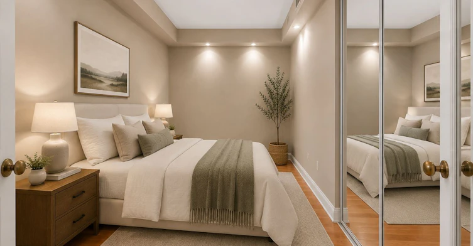
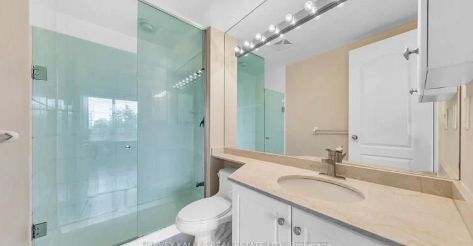
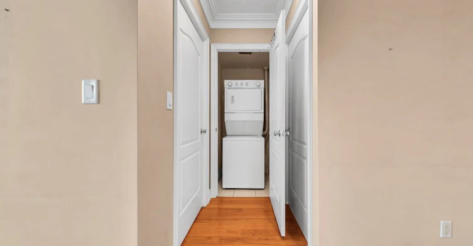
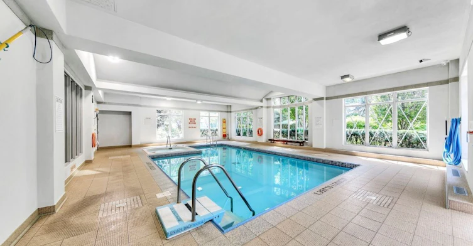
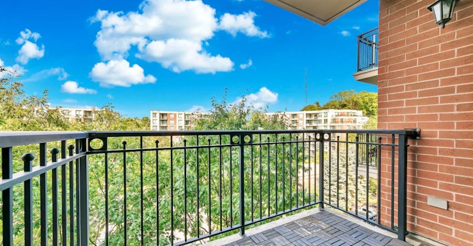
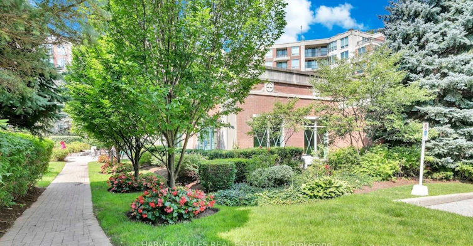
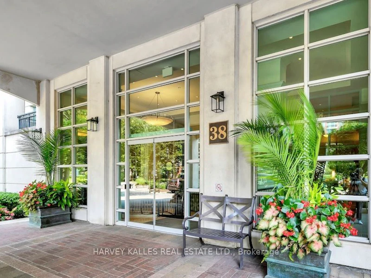
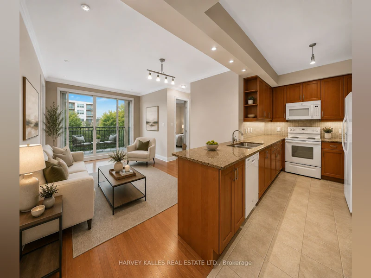
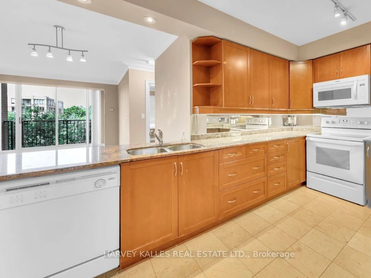
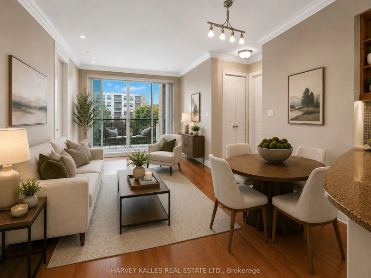
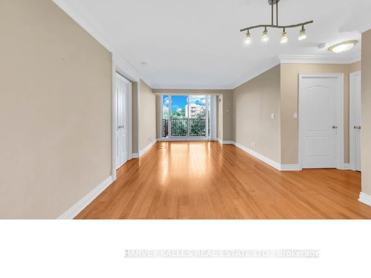
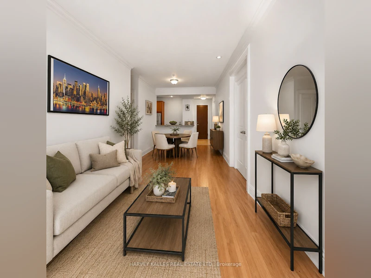
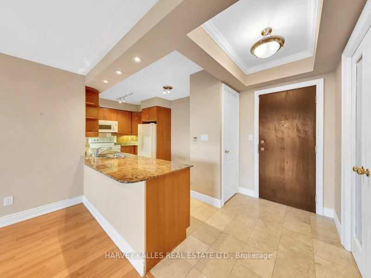
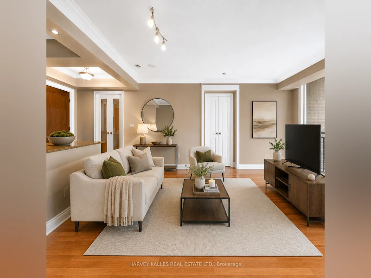
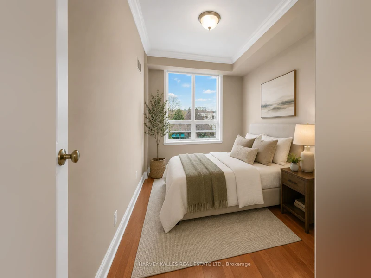
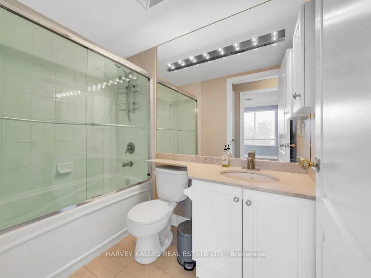
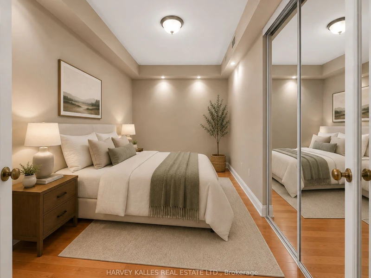
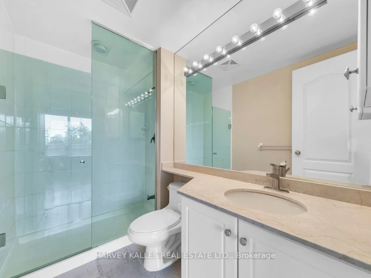
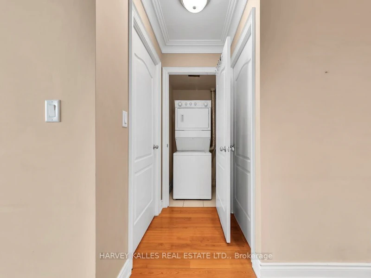
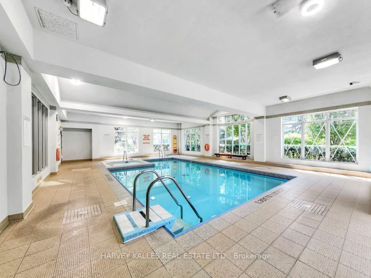
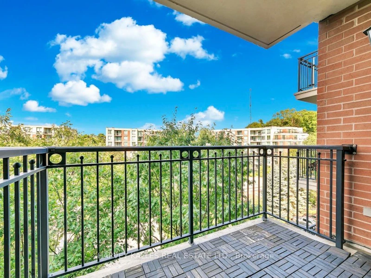
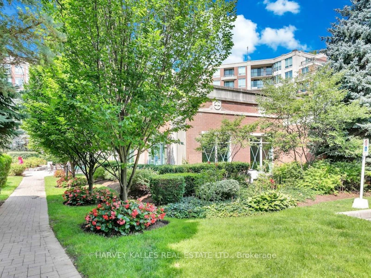
Welcome to Hillside, ideally located at Yonge and York Mills. This spacious west facing 2 plus 1 bedroom, 2 bathroom suite offers just over 1,000 sq. ft. of well designed living space in a highly sought after neighbourhood. The functional layout features generous principal rooms, a versatile den ideal for a home office or additional living space, and plenty of natural light from its desirable west exposure. A rare offering with 2 parking spaces and 2 lockers, providing exceptional storage and convenience. Residents enjoy excellent building amenities including concierge service, a well equipped gym and visitor parking. Ideally situated close to York Mills subway station, shops, restaurants, parks and everyday conveniences, with easy access to Highway 401. An outstanding opportunity for those seeking space, convenience and a prime Yonge and York Mills location.
$3,500
Updated 4 days ago
722 - 38 William Carson CrescentToronto, ON, M2P 2A1
St. Andrew-Windfields- 2 + 1 Bed
- 2 Bath
- 1000 - 1199 Sqft
- Available N/A
Call Property Manager

Property Manager
- Phone:
- 416-844-5974
- Office:
- 416-441-2888
Type
Apt/Condo
Bedrooms
2 + 1
Full Bathrooms
2
Features
Ensuite
Amenities
Building Insurance, Building Maintenance, Central Air Conditioning, Common Elements, Grounds Maintenance, Snow Removal
Parking Spaces
1
Air Conditioner
Yes
Pets
Yes-with Restrictions
Days on REW
1 Days
Property Views
0
MLS® Number
C13692394
Source
Toronto Real Estate Board
Duke Academy
- Private
- 9 - 12
Don Valley Academy
- Private
- 9 - 12
Loretto Abbey Catholic Secondary School
- Catholic
- 9 - 12
Owen Public School
- Public
- JK - 6
Avondale School
- Public
- JK - 8
Cameron Public School
- Public
- JK - 5
St Andrew's School
- Public
- 6 - 9
Academy of Excellence
- Private
- 9 - 12
Crown Academic International School
- Private
- 9 - 12
Armour Heights Public School
- Public
- JK - 6

Thank You!
We really appreciate your help improving our home search experience. Our team will look into this issue as soon as possible.
Close
Call Property Manager
Property Manager
- Phone:
- 416-844-5974
- Office:
- 416-441-2888





Cities near St. Andrew-Windfields
Neighborhoods near St. Andrew-Windfields
- Bayview Village homes for rent (2.2 km)
- Willowdale East homes for rent (2.4 km)
- Bridle Path-Sunnybrook-York Mills homes for rent (2.8 km)
- Banbury-Don Mills homes for rent (3.1 km)
- Henry Farm homes for rent (3.5 km)
- Lawrence Park North homes for rent (3.5 km)
- Don Valley Village homes for rent (3.6 km)
- Lansing-Westgate homes for rent (3.7 km)
Check availability
Listing data is subject to copyright, disclaimer, and additional requirements from the data provider. See our Terms of Use for terms applicable to this listing.