


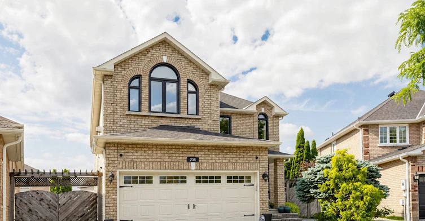
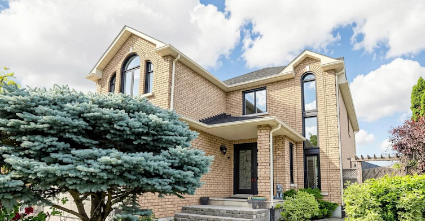
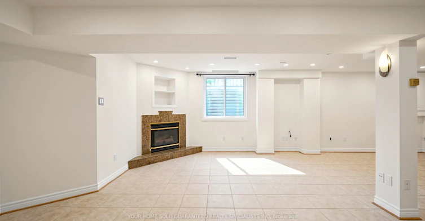
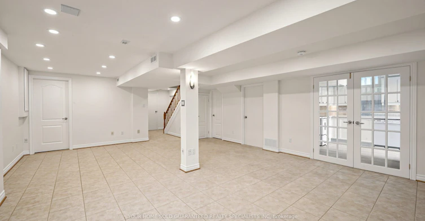
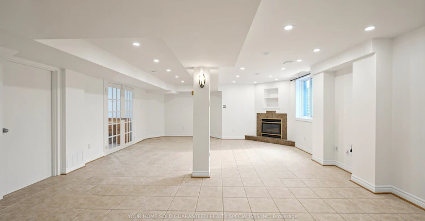
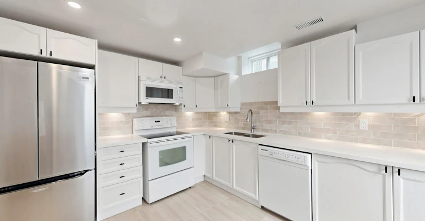
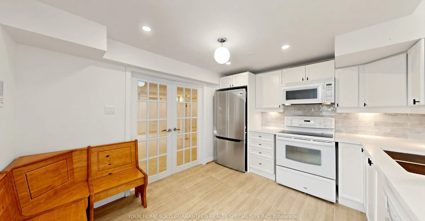
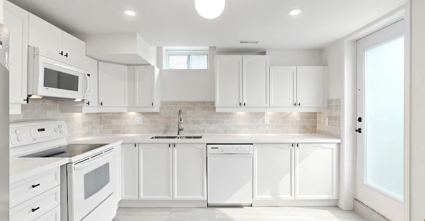
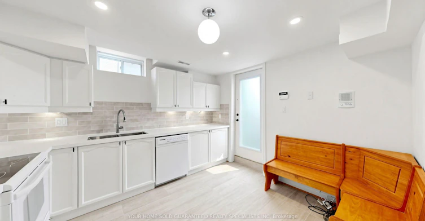
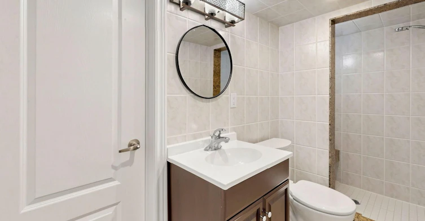
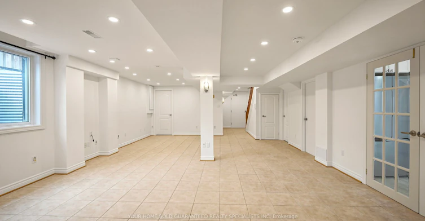
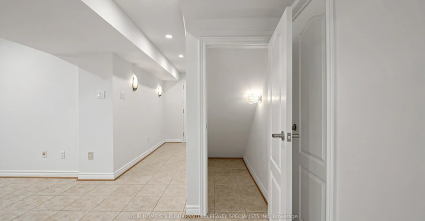
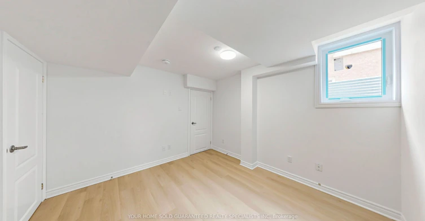
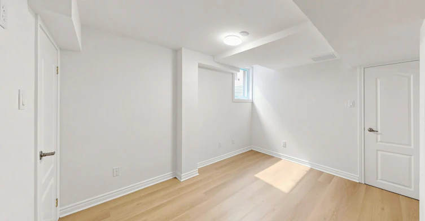
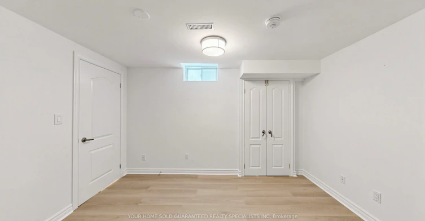
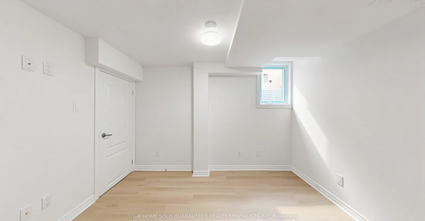
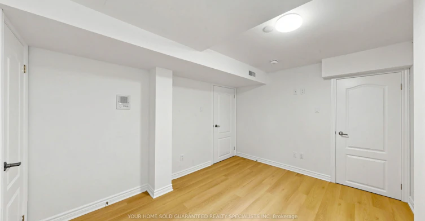
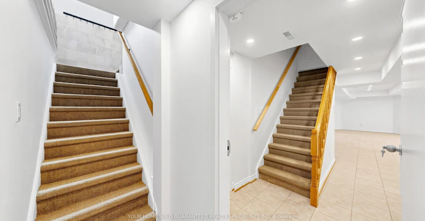
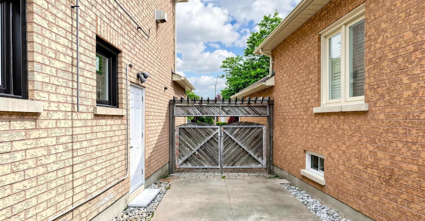
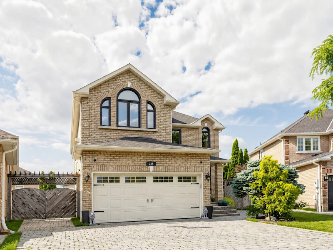
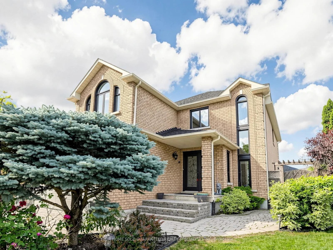
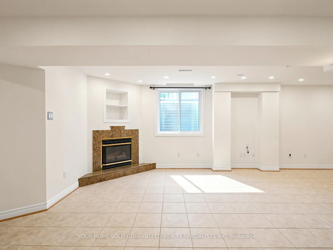
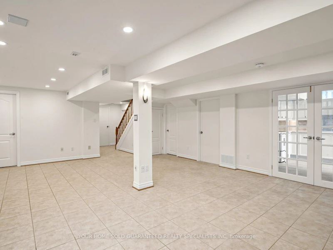
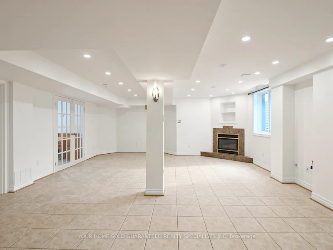
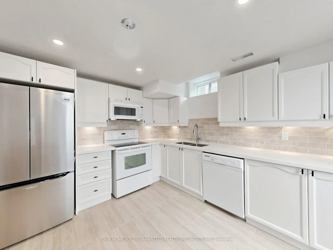
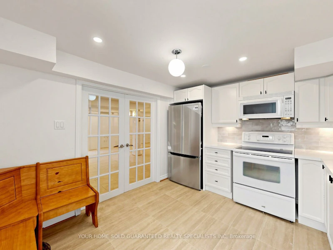
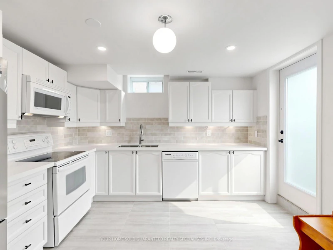
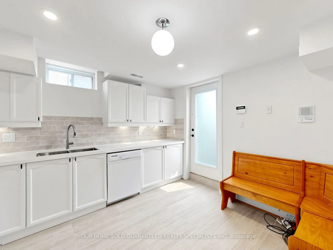
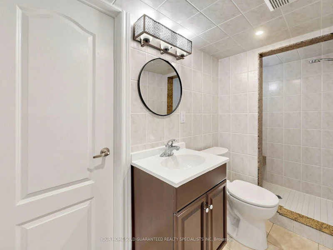
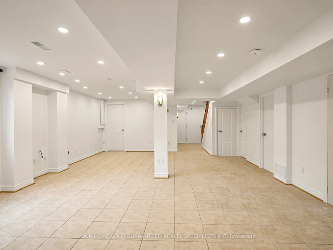
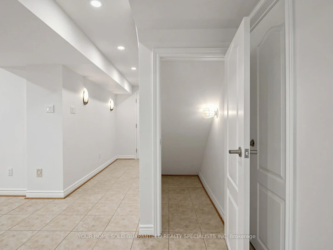
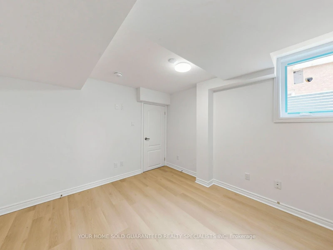
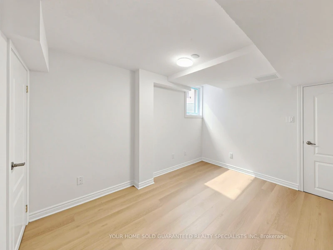
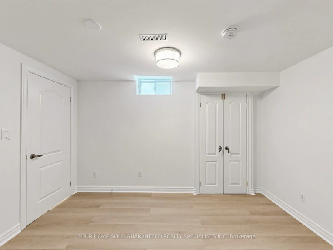
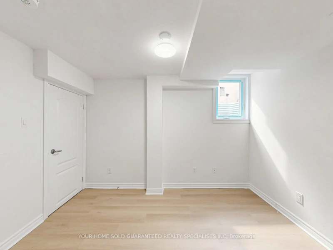
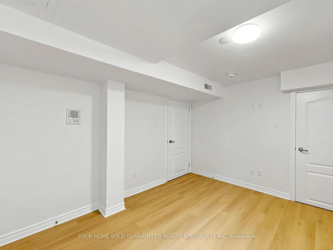
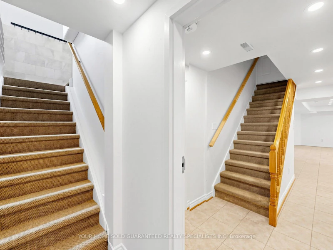
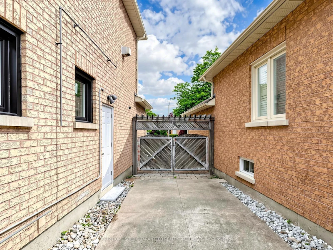
Must Be Seen to Be Appreciated || Beautiful, bright, and spacious legal basement apartment located in one of Maple's most desirable neighbourhoods. This exceptionally well-maintained basement unit is approximately 1000 sqft and has been newly renovated throughout, featuring a brand-new stainless steel refrigerator with a built-in water dispenser, new quartz kitchen countertops, a tankless water heater, brand-new energy-efficient windows, and a fully refreshed bathroom with a new vanity, toilet, and contemporary fixtures || The thoughtfully designed layout offers a private separate entrance, two large rooms 1 Bedroom + Den generously sized with luxury vinyl plank flooring, a full kitchen with ample cabinetry and storage, a spacious living area with a cozy gas fireplace, private in-suite laundry, and a full bathroom || Unlike a typical basement apartment, the large above-grade windows fill the home with abundant natural light, creating a bright, open, and inviting living space || Two parking space on the large driveway is included for your convenience || Nestled on a quiet, tree-lined residential street, the property offers easy access to shopping, restaurants, public transit, Vaughan Mills, Cortelluci Vaughan Hospital, major highways, parks, and a wide range of everyday amenities. || Ideal for professionals and couples seeking a stylish, comfortable, and private home in one of Maple's most sought-after neighbourhoods.
$2,200
Updated about 18 hours ago
Call Property Manager

Property Manager
- Phone:
- (905) 883-4922
- Cell:
- 705-896-0175
- Office:
- 905-503-7653
Type
House
Bedrooms
1 + 1
Full Bathrooms
1
Features
Carbon Monoxide Detectors, In Basement, Smoke Detector
Fireplaces
1
Parking Spaces
2
Air Conditioner
Yes
Pets
Contact the Manager for information
Days on REW
6 Days
Property Views
2
MLS® Number
N13691982
Source
Toronto Real Estate Board
Blessed Trinity Catholic Elementary School
- Catholic
- JK - 8
Maple Creek Public School
- Public
- JK - 8
ÉÉC Le-Petit-Prince
- Catholic
- JK - 8
Maple School
- Public
- 9 - 12
Joseph A Gibson School
- Public
- JK - 8
Michael Cranny Elementary School
- Public
- JK - 8
Divine Mercy Catholic Elementary School
- Catholic
- JK - 8
Hill Academy, The
- Private
- 9 - 12
ACCESS Elementary School
- Public
- 1 - 8
St James School
- Catholic
- JK - 8

Thank You!
We really appreciate your help improving our home search experience. Our team will look into this issue as soon as possible.
Close
Call Property Manager
Property Manager
- Phone:
- (905) 883-4922
- Cell:
- 705-896-0175
- Office:
- 905-503-7653




Cities near Maple
Neighborhoods near Maple
Check availability
Listing data is subject to copyright, disclaimer, and additional requirements from the data provider. See our Terms of Use for terms applicable to this listing.