



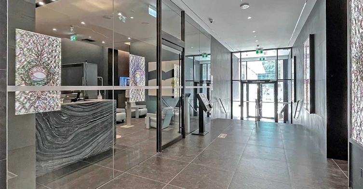
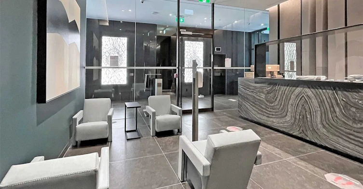
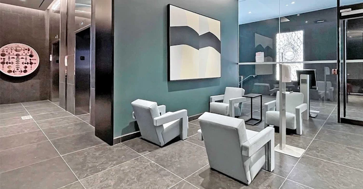

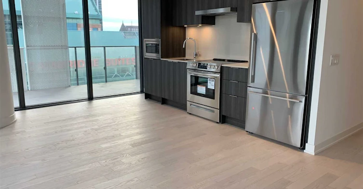
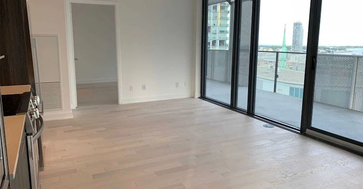
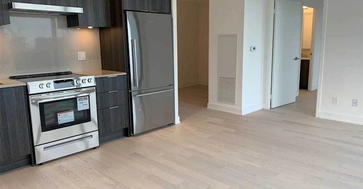
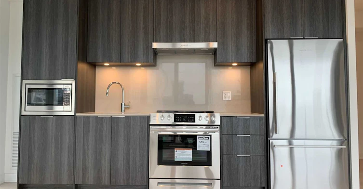
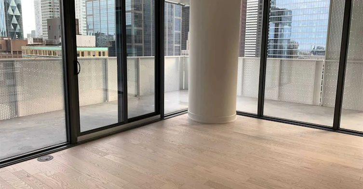
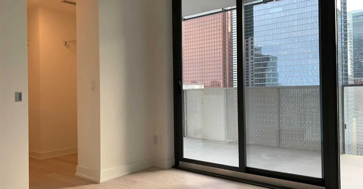
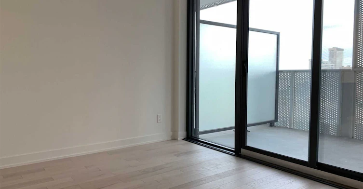
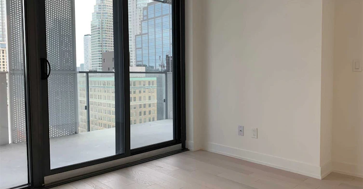
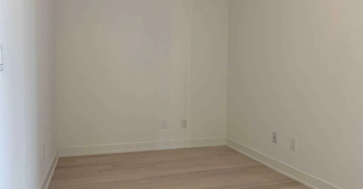
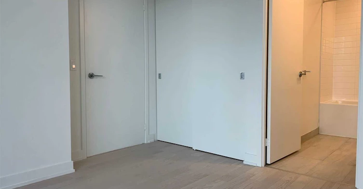
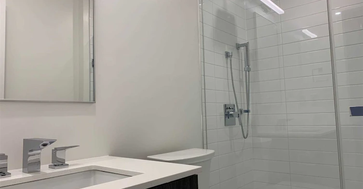
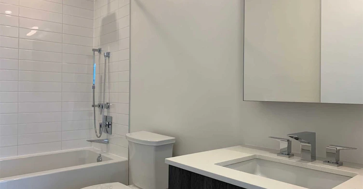
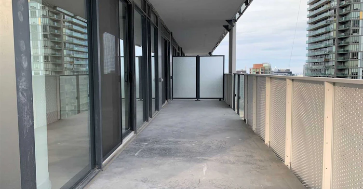
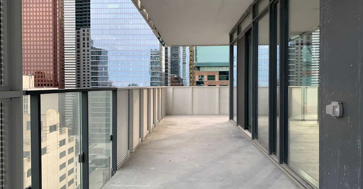
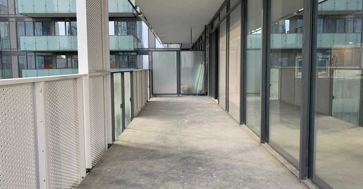
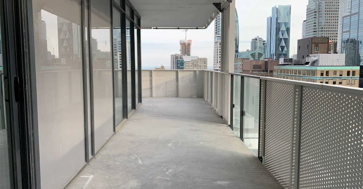
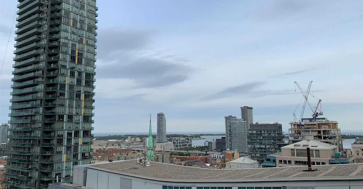
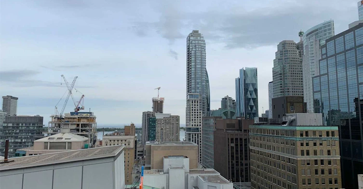
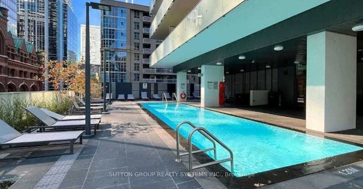
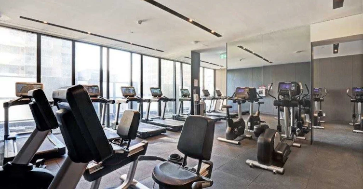
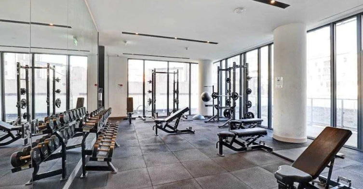
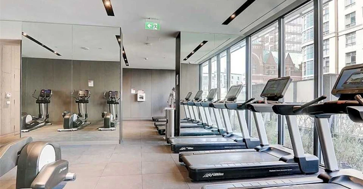
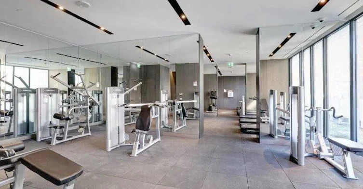
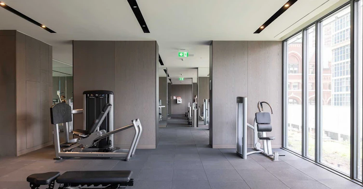

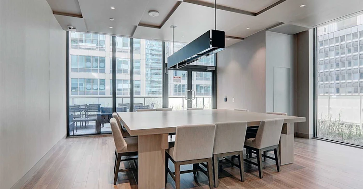
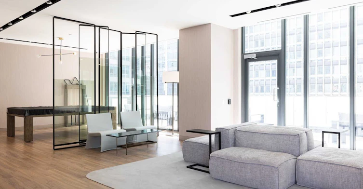
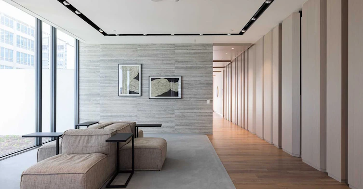

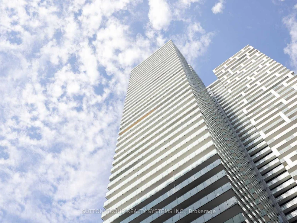
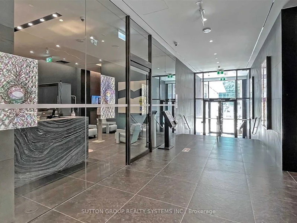
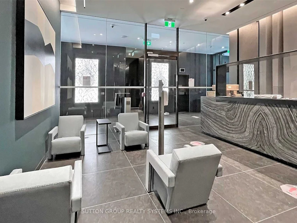
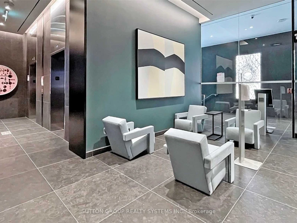
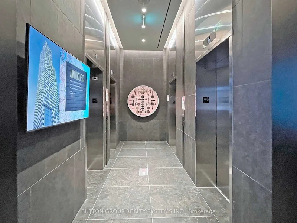
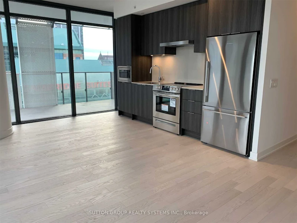
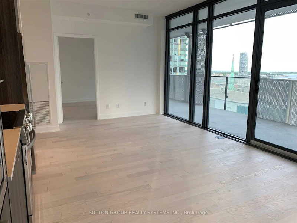
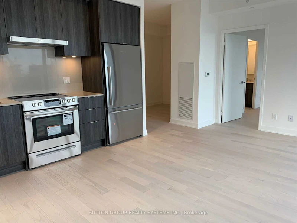
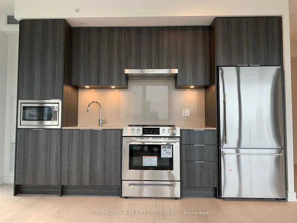
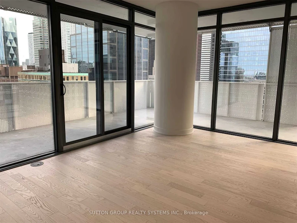
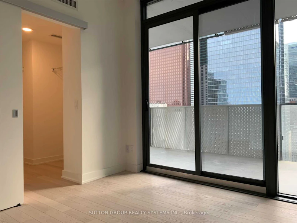
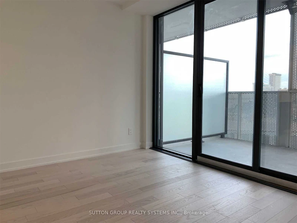
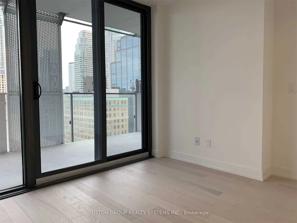
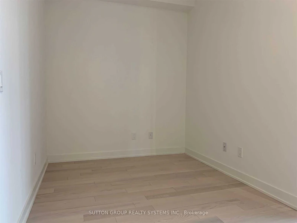
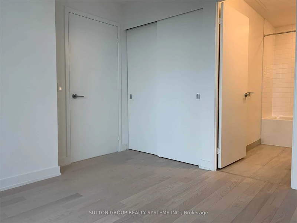
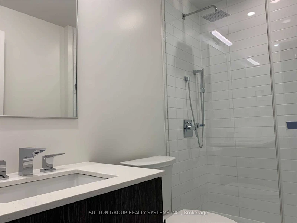
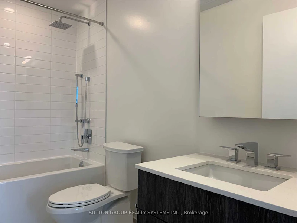
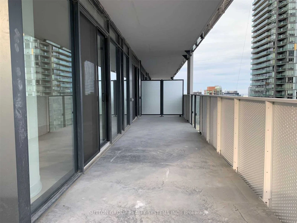
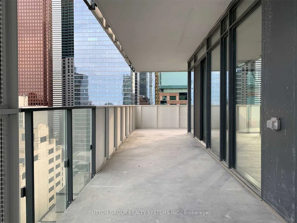
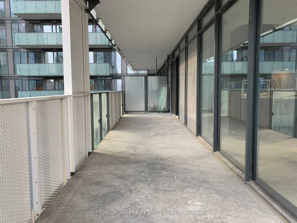
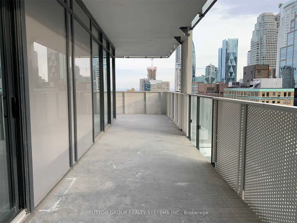
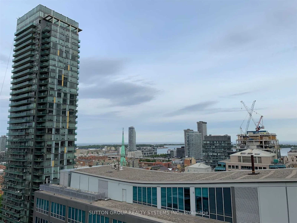
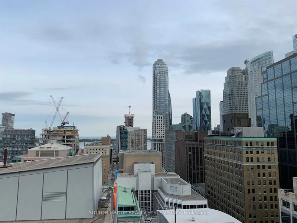
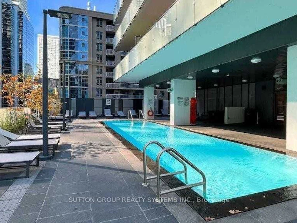
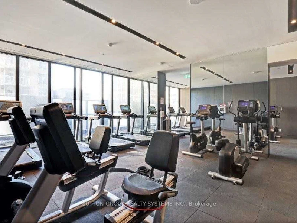
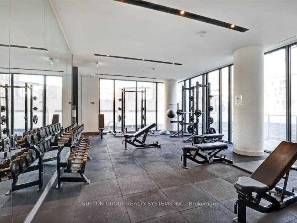
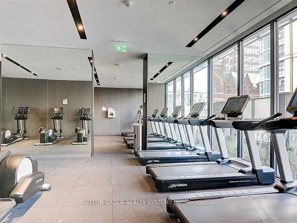
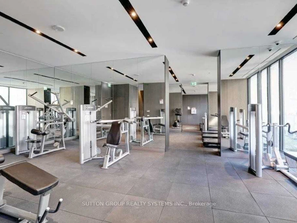
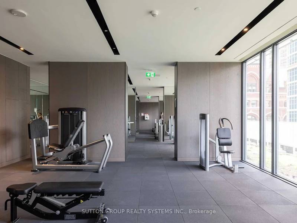

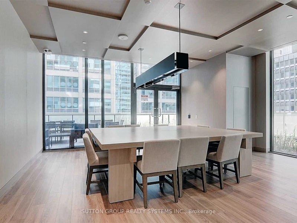
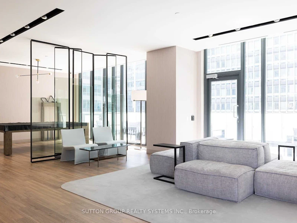
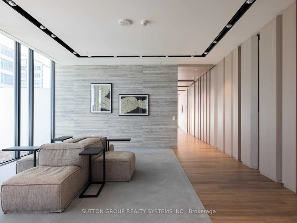
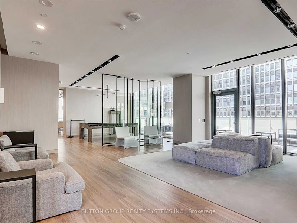
Love Where You Live In This Sun Drenched Beautiful & Luxurious, Extremely Well Maintained, 2 Bed + Den Corner Suite FOR LEASE in the Heart of Downtown Toronto. Perched On The SW Corner Of The 23rd Floor, At Yonge + Rich, Is This Inviting Condo Suite which is Illuminated with Natural Sun-Light Through Floor-To-Ceiling Windows, 894 Sqft + 506 Sqft A Double-Wide, Wrap Around Balcony and Unobstructed breathtaking Views of the Glowing Sunsets That Reflect Off The Lake & City Skyline. A Generously Sized Den which can be either used as 3rd BR or a Home Office. This Condo also Boasts of a Modern Gourmet Kitchen + Spa-Like Baths + State of the art 5 Star Amenities + Outdoor Swimming Pool+ Poolside Lounge + Hot Plunge + BBQ Area + Yoga Pilates Room + His/ Her Steam Room + Billiard + Fitness Room + Kitchen Dining + Bar Lounge & Much More. Enjoy The Very Best Of The City Living in The Heart of Down town Toronto- A Walker's, Rider's & Biker's Paradise
$3,750/month
Updated 9 days ago
2305 - 25 E Richmond StreetToronto, ON, M5C 0A6
Church-Yonge Corridor- 2 + 1 Bed
- 2 Bath
- 800 - 899 Sqft
- Available N/A
Call Property Manager

Property Manager
- Phone:
- (905) 896-3333
- Office:
- 905-896-3333
Type
Apt/Condo
Bedrooms
2 + 1
Full Bathrooms
2
Year Built
6 - 10 yrs old
Features
Arts Centre, Ensuite, Hospital, Library, Park, Public Transit, Rec./Commun.Centre
Amenities
Bike Storage, Central Air Conditioning, Common Elements, Concierge, Gym, Party Room/Meeting Room, Rooftop Deck/Garden
Air Conditioner
Yes
Swimming Pool
Yes
Pets
Yes-with Restrictions
Days on REW
43 Days
Property Views
11
MLS® Number
C13692030
Source
Toronto Real Estate Board
Newton International College
- Private
- 9 - 12
St Michael's Choir Junior School
- Catholic
- 1 - 8
St Michael's Choir Senior School
- Catholic
- 9 - 12
Youthdale Schools
- Private
- 1 - 12
É Élém Gabrielle-Roy
- Public
- JK - 6
Downtown Alternative School
- Public
- JK - 6
St Michael Catholic School
- Catholic
- JK - 8
Market Lane Junior & Senior Public School
- Public
- JK - 8
Collège français
- Public
- 7 - 12
TAIE International Institute
- Private
- 10 - 12

Thank You!
We really appreciate your help improving our home search experience. Our team will look into this issue as soon as possible.
Close
Call Property Manager
Property Manager
- Phone:
- (905) 896-3333
- Office:
- 905-896-3333




Cities near Church-Yonge Corridor
Neighborhoods near Church-Yonge Corridor
- Bay Street Corridor homes for rent (0.6 km)
- Moss Park homes for rent (1.0 km)
- North St. Jamestown homes for rent (1.2 km)
- Cabbagetown-South St. Jamestown homes for rent (1.4 km)
- Regent Park homes for rent (1.5 km)
- Kensington-Chinatown homes for rent (1.6 km)
- University homes for rent (1.8 km)
- Waterfront Communities East homes for rent (1.8 km)
Check availability
Listing data is subject to copyright, disclaimer, and additional requirements from the data provider. See our Terms of Use for terms applicable to this listing.