


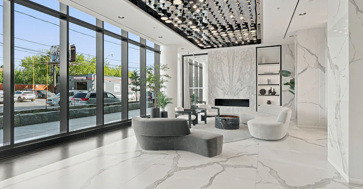
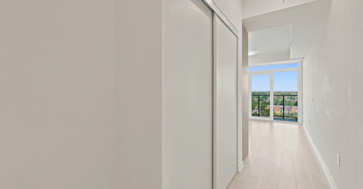
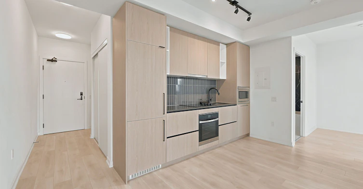
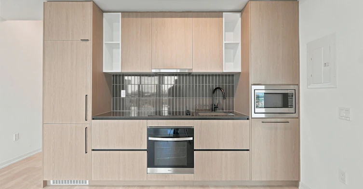
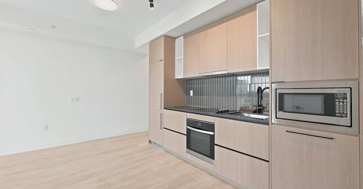
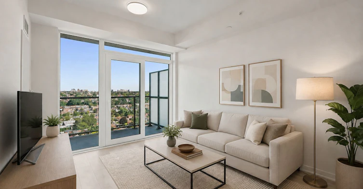
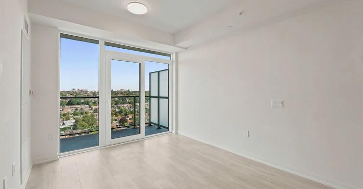
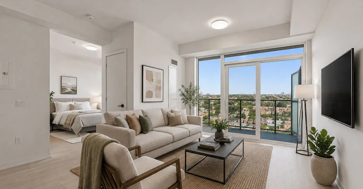
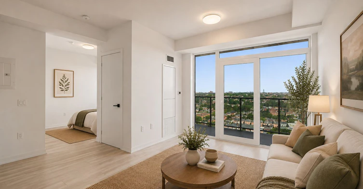
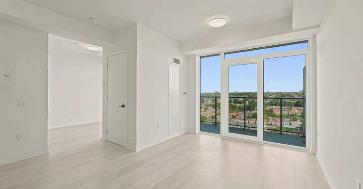
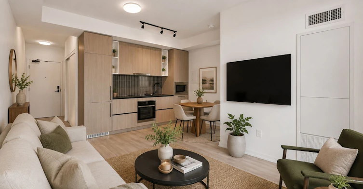
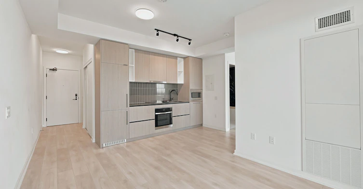
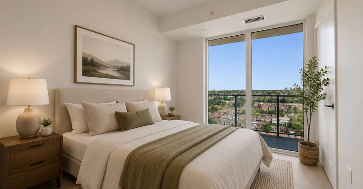
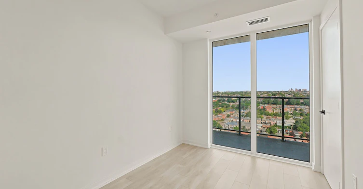
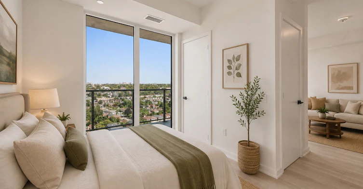
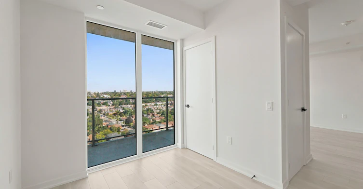
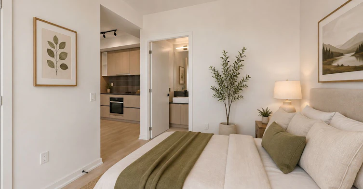
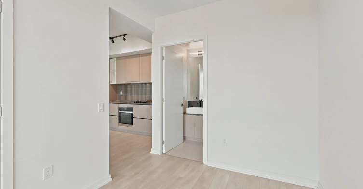
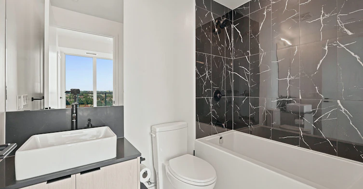
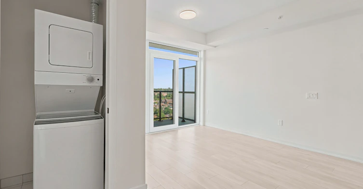
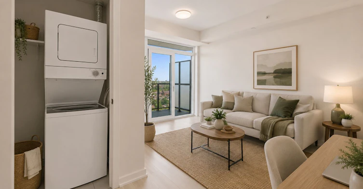
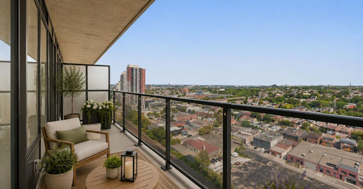
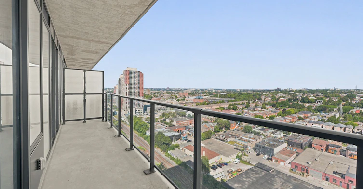
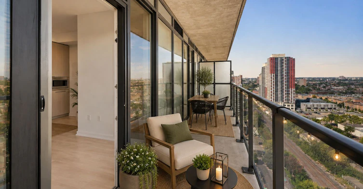
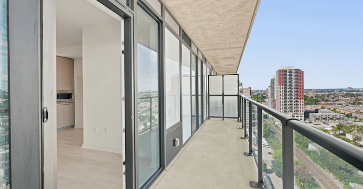
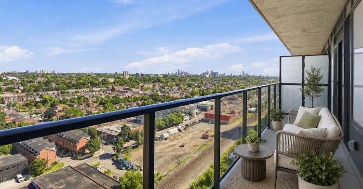
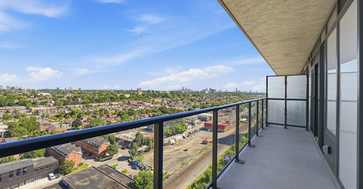
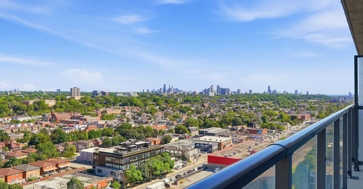
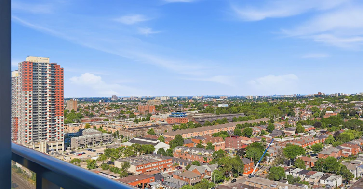
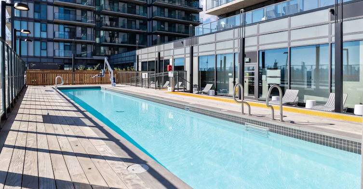
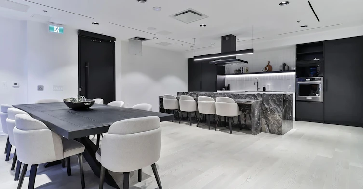
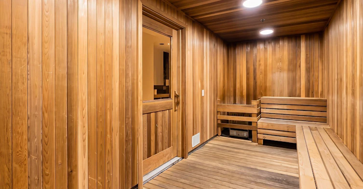
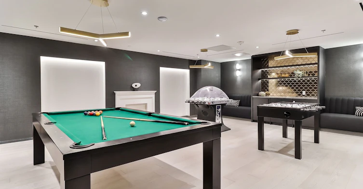
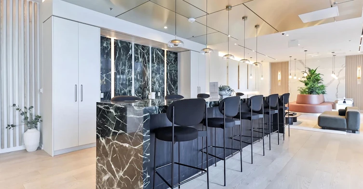
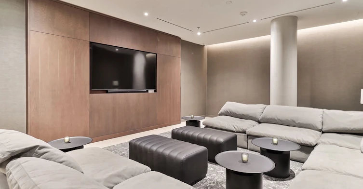
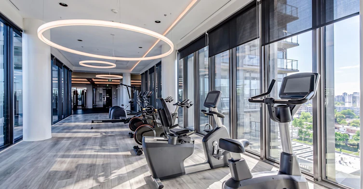
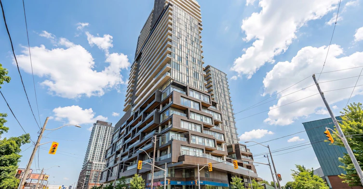
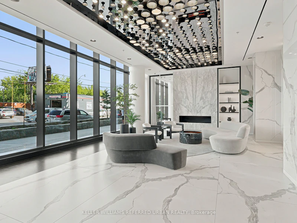
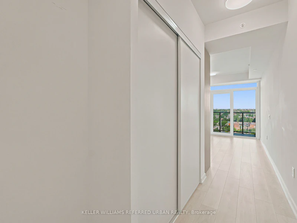
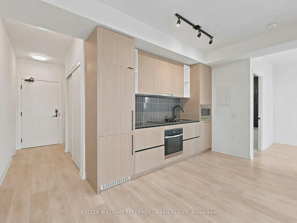
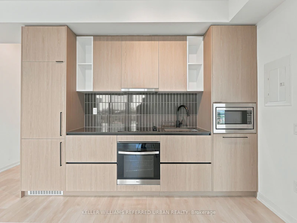
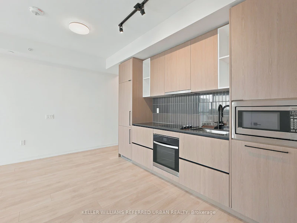
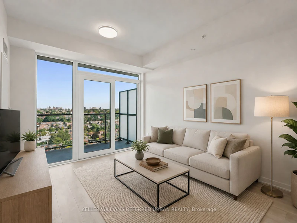
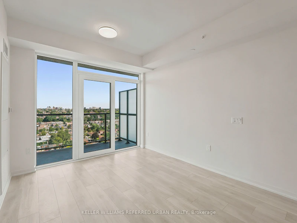
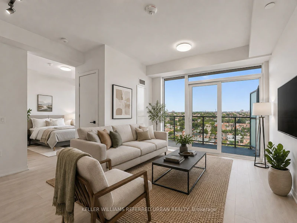

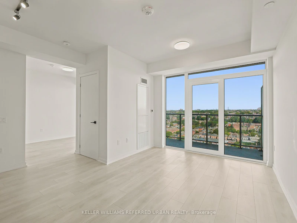
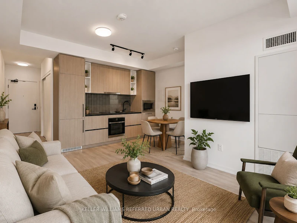
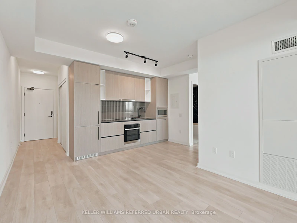
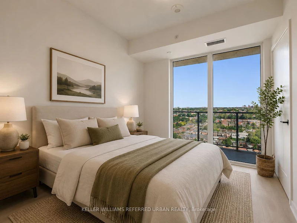
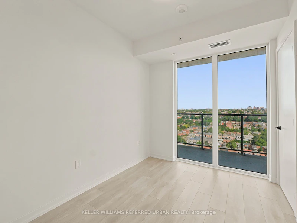
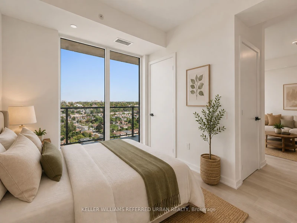
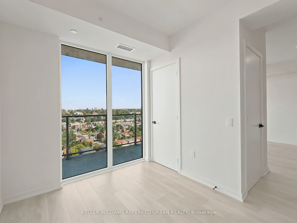
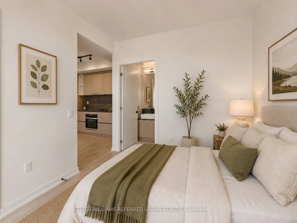
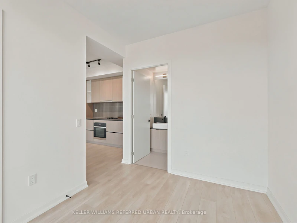
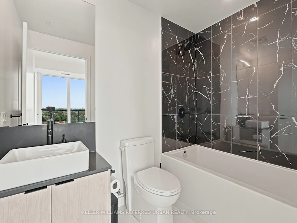
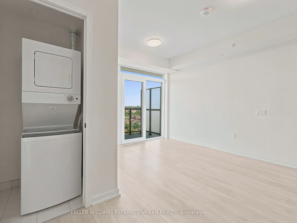
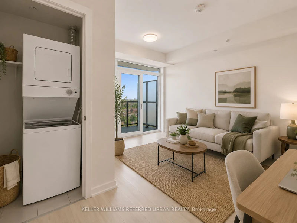
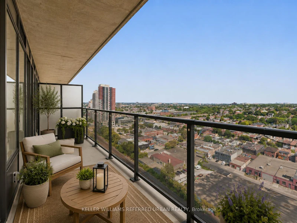
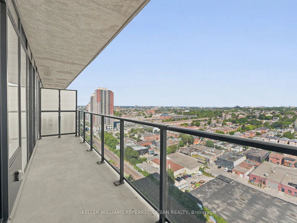
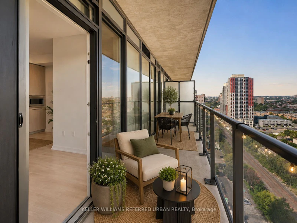
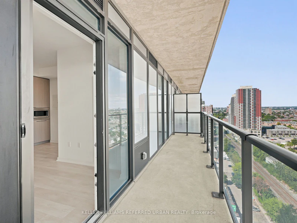
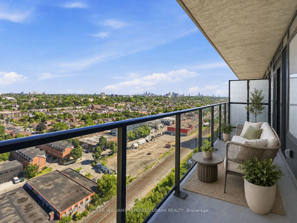
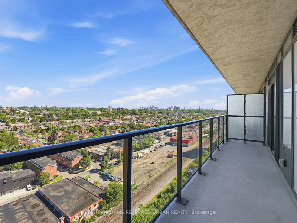
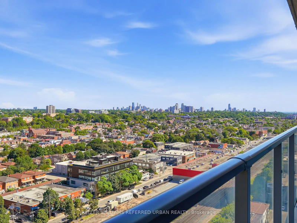
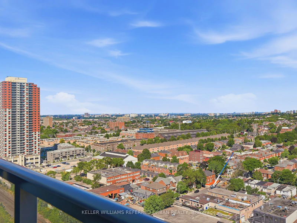
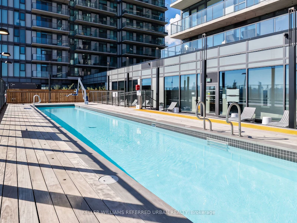
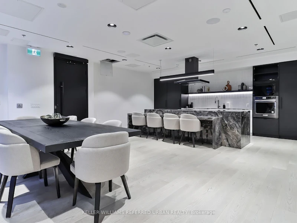
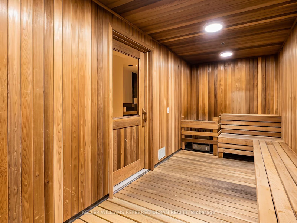
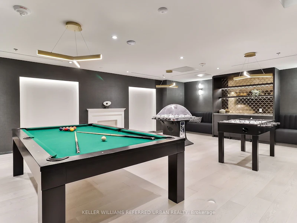
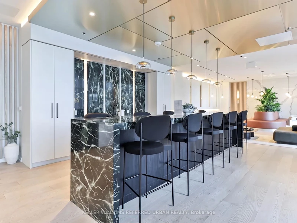
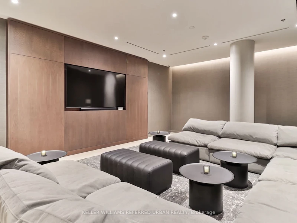
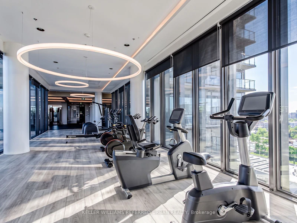
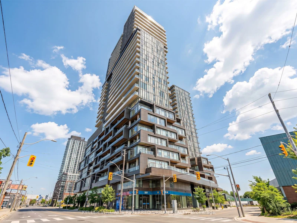
Welcome to Galleria on the Park, one of Toronto's most exciting new master-planned communities. This bright, contemporary 1-bedroom suite offers an efficient open-concept layout, floor-to-ceiling windows and a private balcony with open city views. Sleek finishes, modern built-in appliances, ensuite laundry and an included storage locker make everyday living effortless.Enjoy concierge service and excellent resident amenities, with TTC, FreshCo, LCBO and daily conveniences right outside your door. Just steps away, Geary Avenue serves up some of the west end's best local destinations, including Parallel, Blood Brothers Brewing and North of Brooklyn Pizzeria, while Bloordale's cafés, restaurants, shops and subway access are an easy walk away.Even more is coming: the revitalized Wallace Emerson Park and nearly 90,000 sq. ft. Wallace Emerson Community Recreation Centre will bring an aquatic centre, gym, running tracks, fitness and dance studios, community spaces and expanded parkland to the neighbourhood. Modern living, local character and an exciting future-all in one exceptionally connected location.
$2,000/month
Updated about 19 hours ago
1805 - 1285 Dupont StreetToronto, ON, M6H 0E3
Dovercourt-Wallace Emerson-Junction- 1 Bed
- 1 Bath
- < 499 Sqft
- Available N/A
Call Property Manager

Property Manager
- Phone:
- (416) 572-1016
- Office:
- 416-572-1016
Type
Apt/Condo
Bedrooms
1
Full Bathrooms
1
Features
Ensuite, Park, Public Transit, School
Amenities
Building Insurance, Common Elements, Concierge, Gym, Party Room/Meeting Room
Air Conditioner
Yes
Pets
Yes-with Restrictions
Days on REW
1 Days
Property Views
0
MLS® Number
W13691254
Source
Toronto Real Estate Board
St Mary of the Angels Catholic School
- Catholic
- JK - 8
Dovercourt Public School
- Public
- JK - 8
St Sebastian Catholic School
- Catholic
- JK - 8
Pauline Junior Public School
- Public
- JK - 6
Regal Road Junior Public School
- Public
- JK - 6
St Anthony Catholic School
- Catholic
- JK - 8
Loretto College School
- Catholic
- 9 - 12
St Luigi Catholic School
- Catholic
- JK - 8
Perth Avenue Junior Public School
- Public
- JK - 6
Uchenna Academy
- Private
- 11 - 12

Thank You!
We really appreciate your help improving our home search experience. Our team will look into this issue as soon as possible.
Close
Call Property Manager
Property Manager
- Phone:
- (416) 572-1016
- Office:
- 416-572-1016





Cities near Dovercourt-Wallace Emerson-Junction
Neighborhoods near Dovercourt-Wallace Emerson-Junction
- Dufferin Grove homes for rent (1.1 km)
- Corso Italia-Davenport homes for rent (1.5 km)
- Wychwood homes for rent (1.6 km)
- Palmerston-Little Italy homes for rent (1.8 km)
- Weston-Pellam Park homes for rent (2.0 km)
- Little Portugal homes for rent (2.1 km)
- Roncesvalles homes for rent (2.2 km)
- High Park North homes for rent (2.4 km)
Check availability
Listing data is subject to copyright, disclaimer, and additional requirements from the data provider. See our Terms of Use for terms applicable to this listing.