
2 bedrooms for $2,655 at 925-30 Denton Avenue, Toronto, ON for Rent - REW
Boost your listing
$2,655
Updated about 5 hours ago

925 - 30 Denton AvenueToronto, ON, M1L 4P2

Oakridge
  • 2 Bed
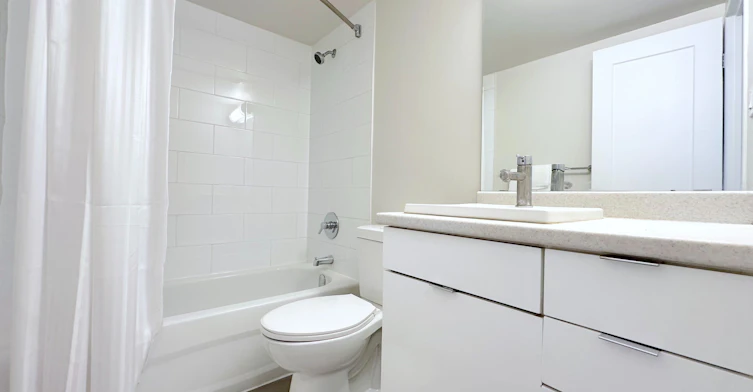
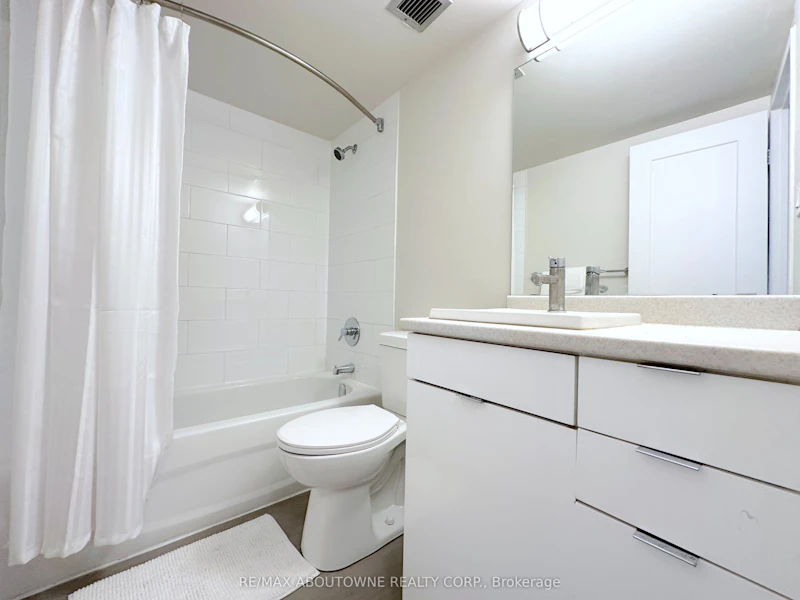
  • 1 Bath
  • 900 - 999 Sqft
  • Available N/A
Contact
Property Manager
$2,655
2 bd 1 ba 900 - 999 sf

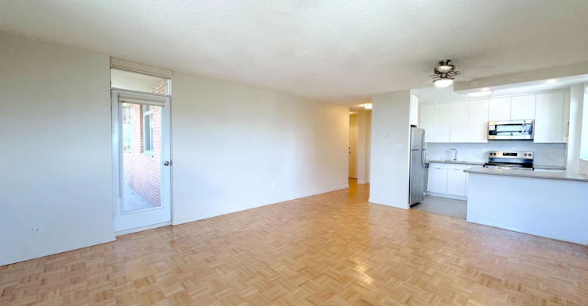
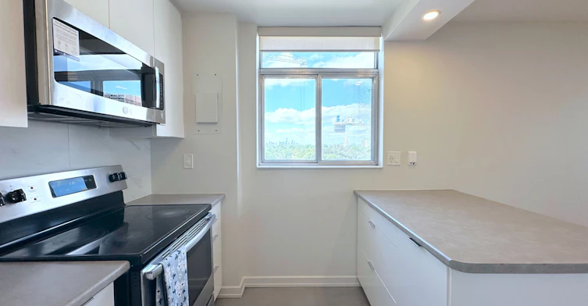
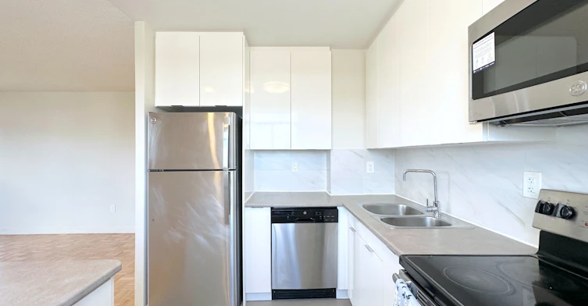
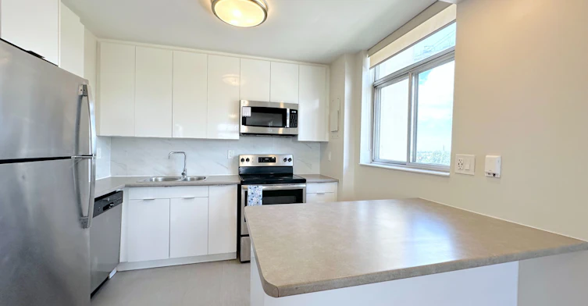
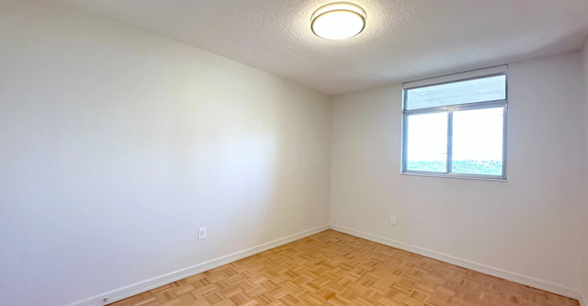
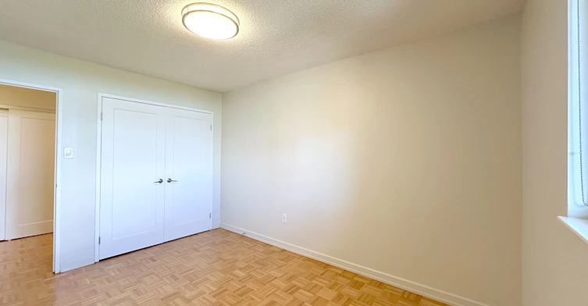
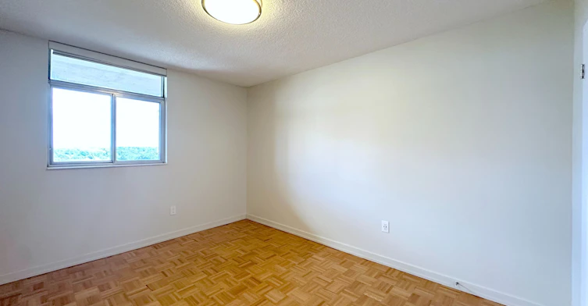
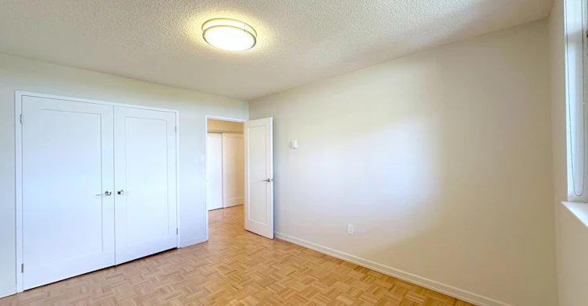
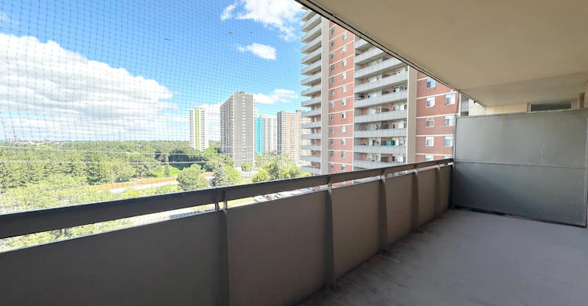
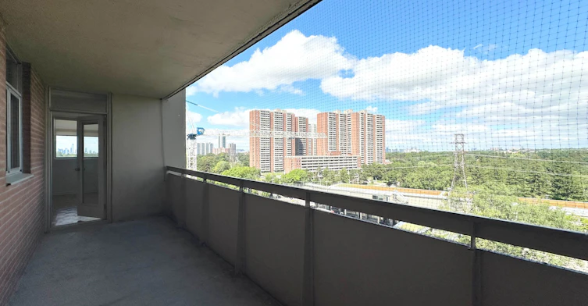
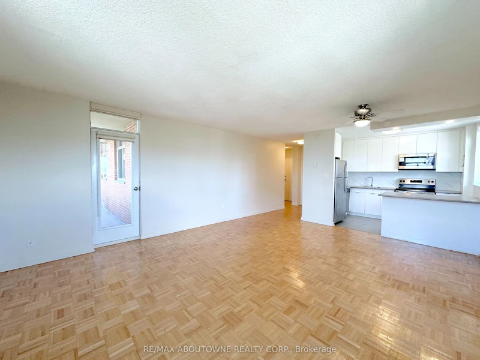
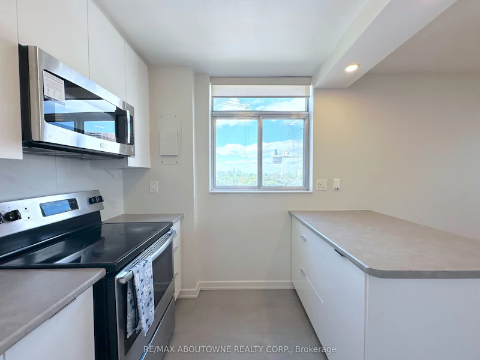
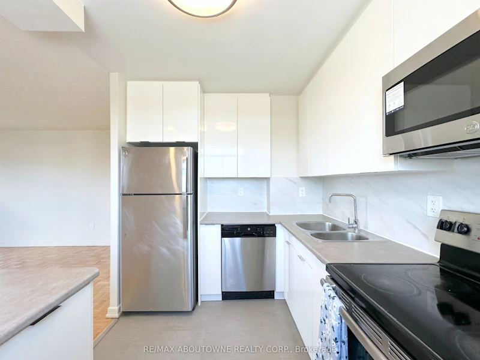
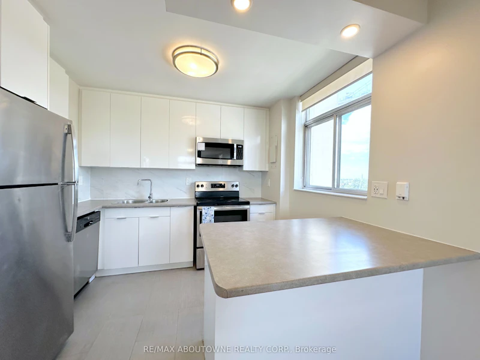
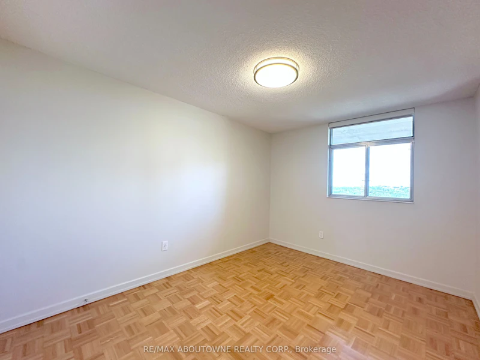
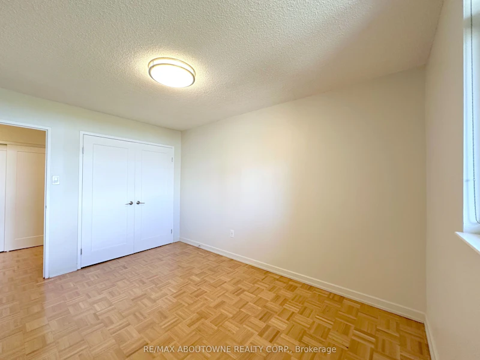
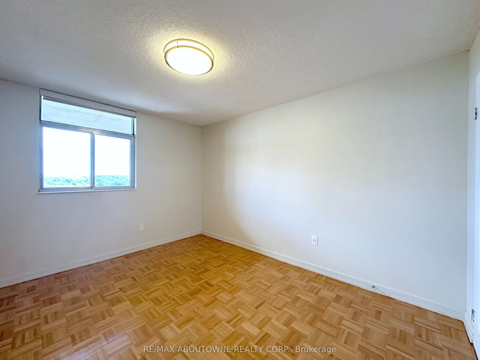
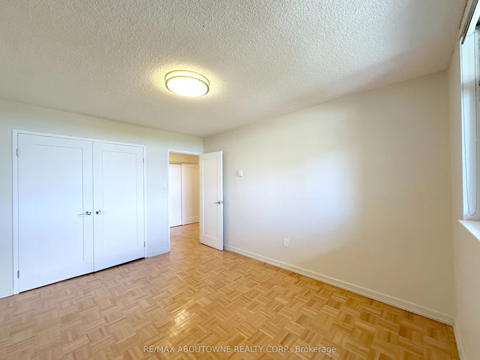
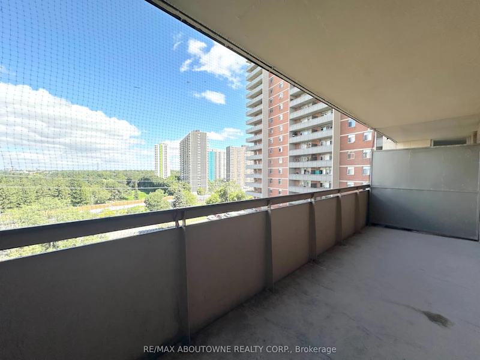
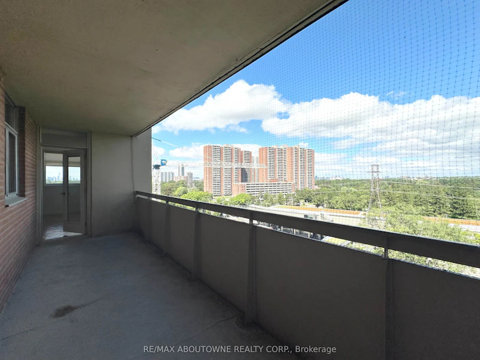
Well-maintained corner unit with desirable north exposure, offering plenty of natural light and views. Open-concept living and dining area with wood flooring throughout. The kitchen features a window and convenient breakfast bar. A functional layout in a well-kept suite with great natural light. Close to public transit, shopping, restaurants, and all the essentials Scarborough has to offer. Parking optional, available to rent for an additional cost. Tenant to pay hydro and water.


Home facts and features

Property overview
Type
Apt/Condo
Bedrooms
2
Full Bathrooms
1
Some sweet, suite features
Features
Common Area, Park, Public Transit, School
Amenities
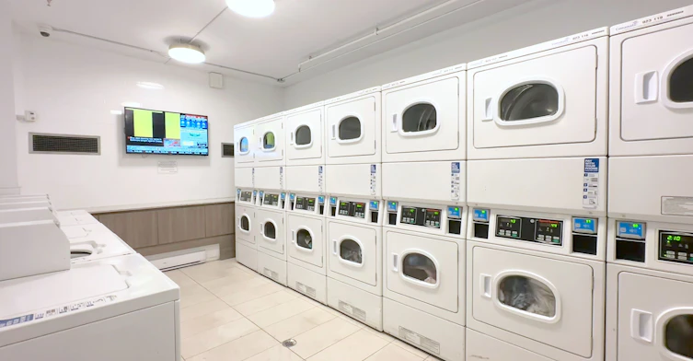
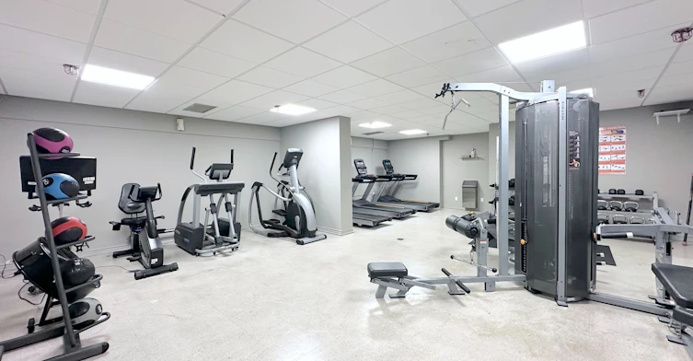
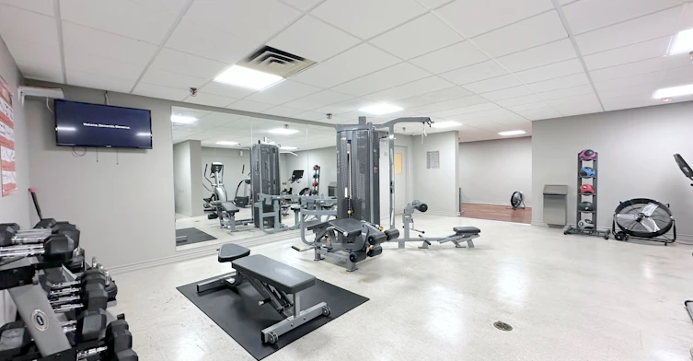
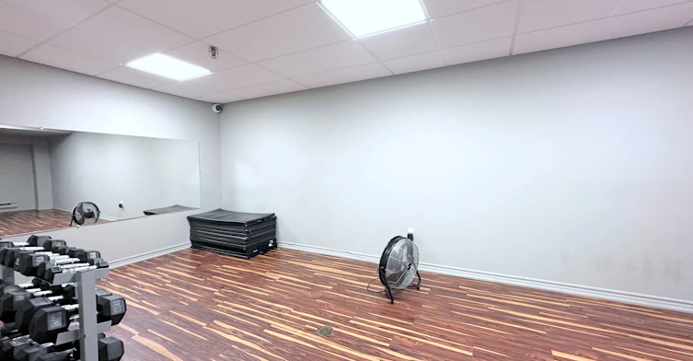
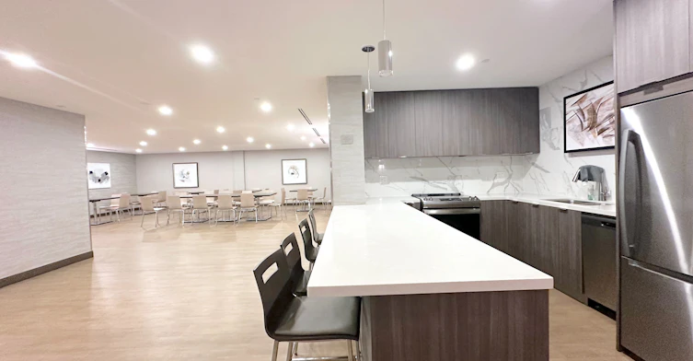
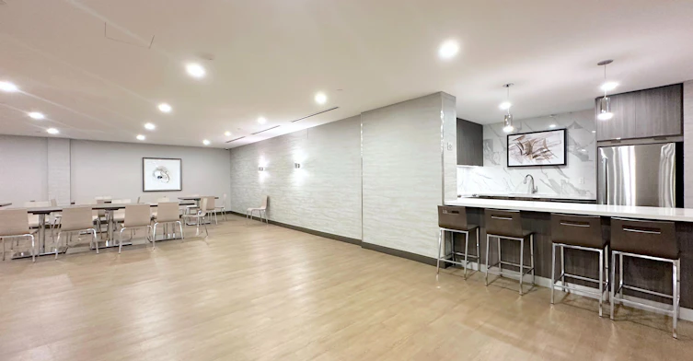
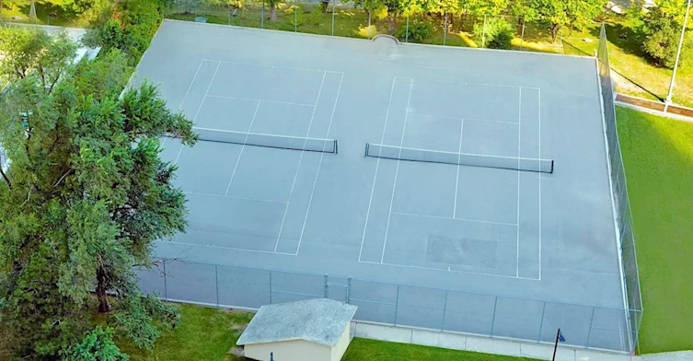
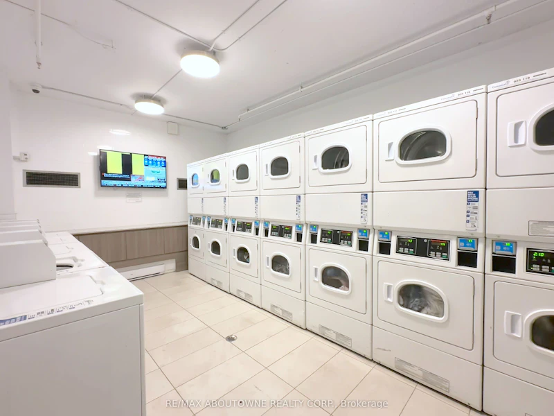
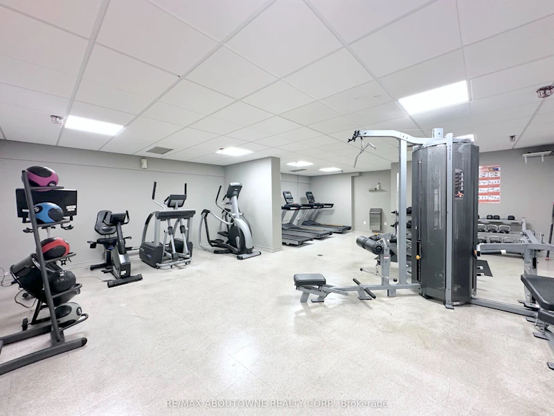
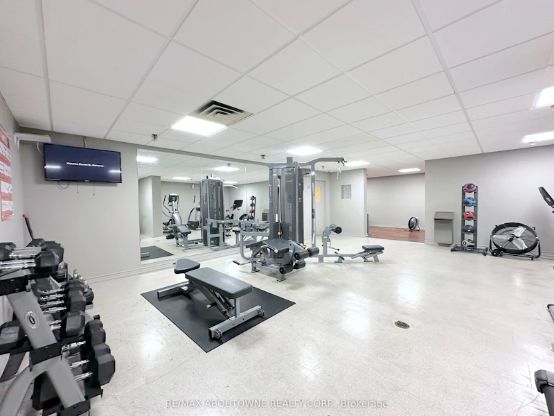
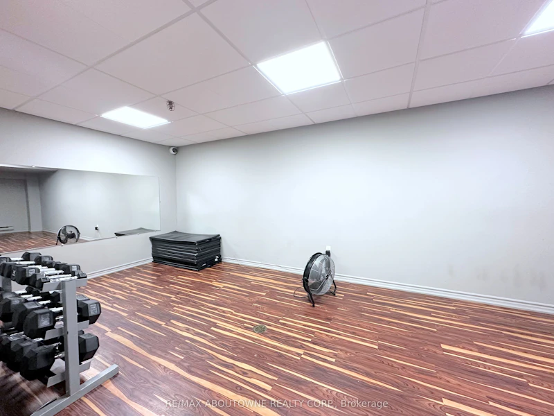
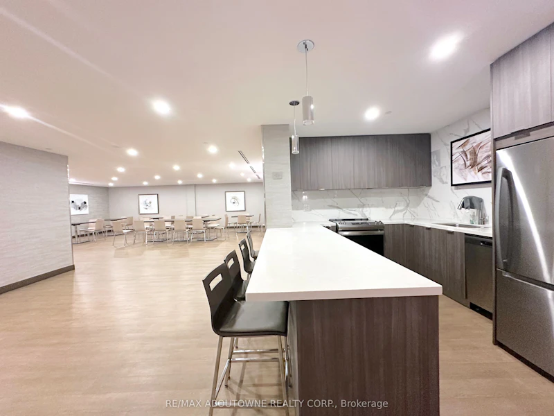
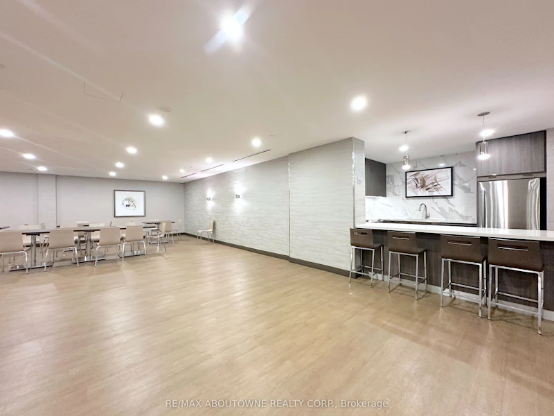
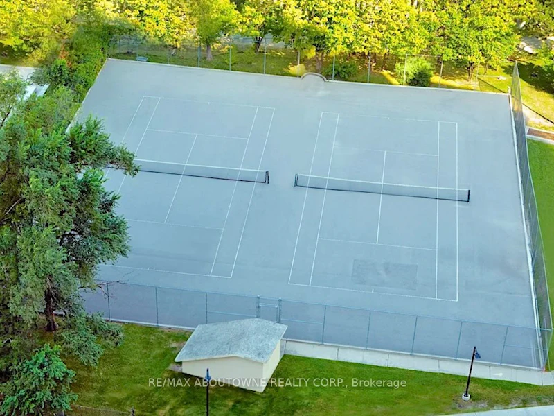
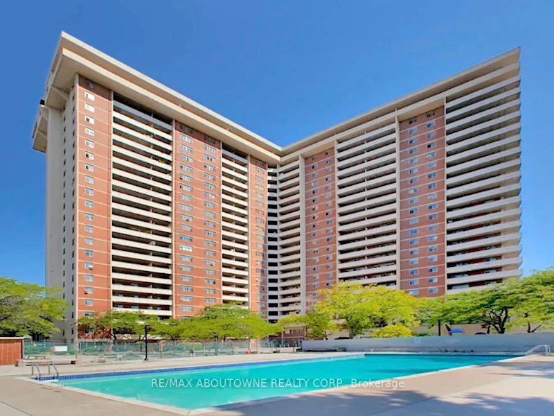
Building Insurance, Common Elements, Gym, Party Room/Meeting Room, Tennis Court
Parking Spaces
1
Air Conditioner
Yes
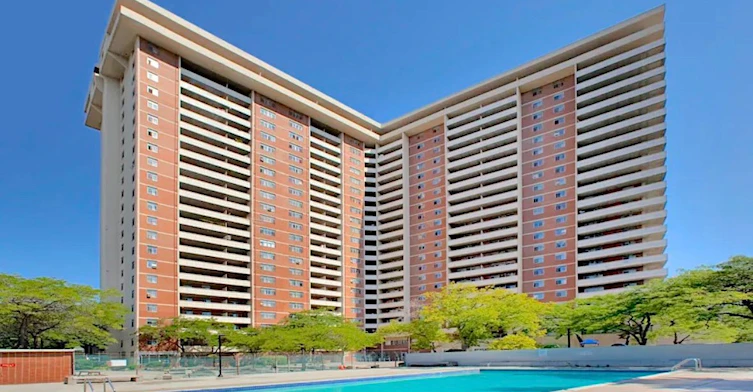
Swimming Pool
Yes
Restrictions
Pets
Yes-with Restrictions
Property details
Days on REW
1 Days
Property Views
0
MLS® Number
E13690332
Source
Toronto Real Estate Board
Building Information
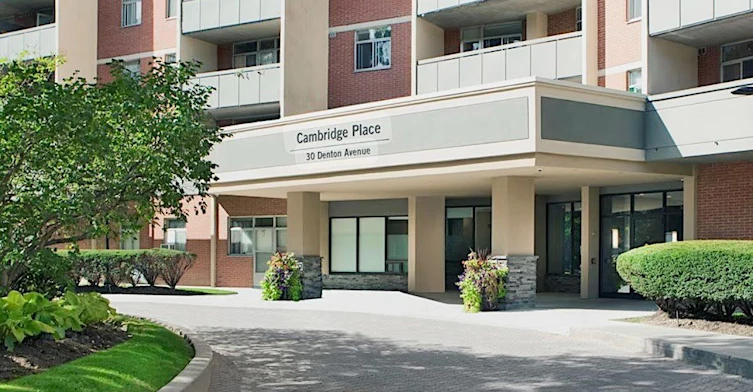
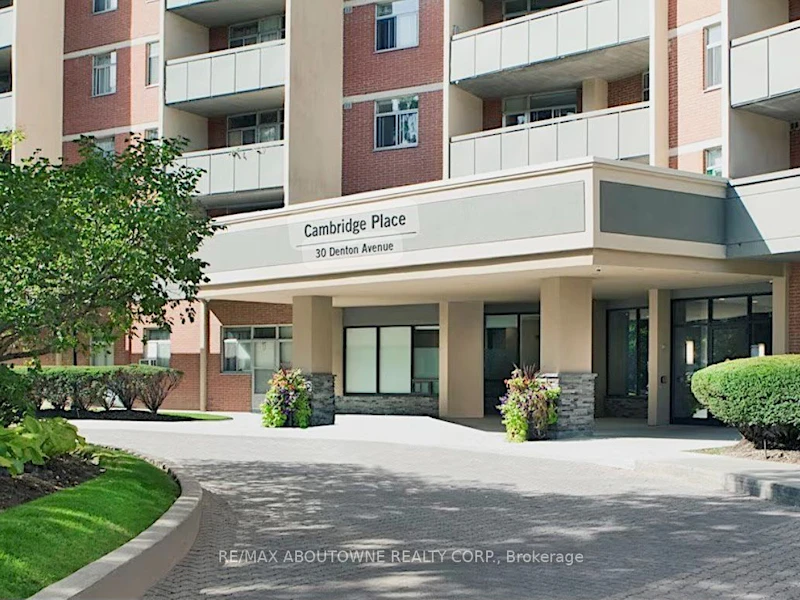
Cambridge Place, Apt/Condo in Oakridge
Units:
n/a
Floors:
23
Built in:
1976
Active Listings:
5
Schools nearby
St Dunstan Catholic School
  • Catholic
  • JK - 8
Samuel Hearne Public School
  • Public
  • 5 - 8
Crescent Town Elementary School
  • Public
  • JK - 5
Oakridge Junior Public School
  • Public
  • JK - 4
Baitul Mukarram Academy - Boys Section
  • Private
  • JK - 8
Community Life Christian School
  • Private
  • K - 8
William J McCordic School
  • Public
  • JK - 8
Blantyre Public School
  • Public
  • JK - 8
IQRA Academy
  • Private
  • 9 - 12
Adam Beck Junior Public School
  • Public
  • JK - 6
School catchments and distances are intended to be used as reference only. To verify enrolment eligibility for a property, contact the school directly.Report Incorrect Info
Check availability
Property Manager
RE/MAX Aboutowne Realty Corp.

View Phone

Other rentals in the area
75 Eastdale Avenue, Toronto, ON, M4C 5N3
$2,216/month
75 Eastdale Ave
  • Crescent Town
  • Toronto
  • 2 bd
  • 1 ba
48 Dairy Drive, Toronto, ON, M1L 0G2
$1,799/month
48 Dairy Drive
  • Clairlea Birchmount
  • Toronto
  • 2 bd
  • 1 ba
  • < 698 sf
324-2301 Danforth Avenue, Toronto, ON, M4C 1K5
$2,300/month
324 - 2301 Danforth Avenue
  • East End Danforth
  • Toronto
  • 2 bd
  • 2 ba
  • 600 - 699 sf
MULTIPLEUNITS-7 Crescent Place, Toronto, ON, M4C 5L7
$1,329
7 Crescent Place
  • Crescent Town
  • Toronto
  • 2 bd
  • 1 ba
  • 960 sf
Other Rentals in the Building
519-30 Denton Avenue, Toronto, ON, M1L 4P2
$1,895
519 - 30 Denton Avenue
  • Oakridge
  • Toronto
  • 1 bd
  • 1 ba
  • 500 - 599 sf
1602-30 Denton Avenue, Toronto, ON, M1L 4P2
$1,845
1602 - 30 Denton Avenue
  • Oakridge
  • Toronto
  • 1 bd
  • 1 ba
  • 500 - 599 sf
1021-30 Denton Avenue, Toronto, ON, M1L 4P2
$1,925
1021 - 30 Denton Avenue
  • Oakridge
  • Toronto
  • 1 bd
  • 1 ba
  • 600 - 699 sf
1524-30 Denton Avenue, Toronto, ON, M1L 4P2
$2,630
1524 - 30 Denton Avenue
  • Oakridge
  • Toronto
  • 2 bd
  • 1 ba
  • 900 - 999 sf
Looking for something new in Toronto
Register Now
Nuewest Boutique Condominiums
242 Finch Avenue West
  • Newtonbrook West
  • Toronto
  • Condo
  • Move in 2025
Now Selling
1414 Bayview
1414 Bayview Avenue
  • Mount Pleasant East
  • Toronto
  • Condo
  • Move in 2023
Coming Soon
21 Clearcrest Avenue Townhomes
21 Clearcrest Avenue
  • Newtonbrook East
  • Toronto
  • Townhome
  • Move in TBA
Register Now
Bayview Village Redevelopment
2901 Bayview Avenue
  • Bayview Village
  • Toronto
  • Condo
  • Move in TBA
Listing data is subject to copyright, disclaimer, and additional requirements from the data provider. See our Terms of Use for terms applicable to this listing.
We use cookies and other technologies for functionality, security, and to provide you with a personalized experience on our online services. By continuing to use our online services, you agree to our Privacy Policy and Terms of Use. For information on how to adjust your privacy settings, visit our Cookie Policy.
Dismiss


