
2 bedrooms for $2,490/month at 1126-285 Dufferin Street, Toronto, ON for Rent - REW
Boost your listing
$2,490/month
Updated about 5 hours ago

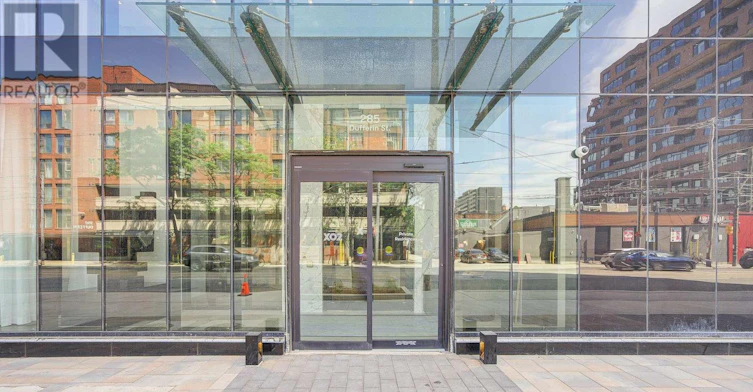
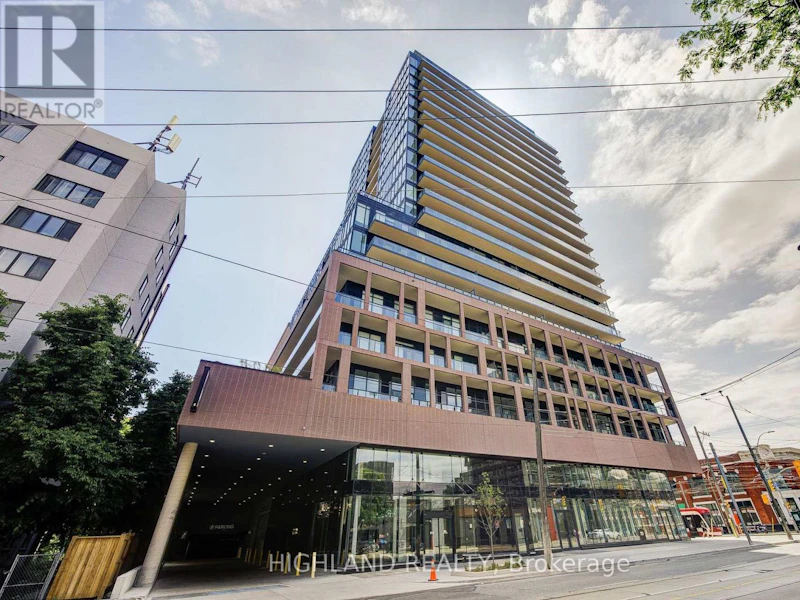
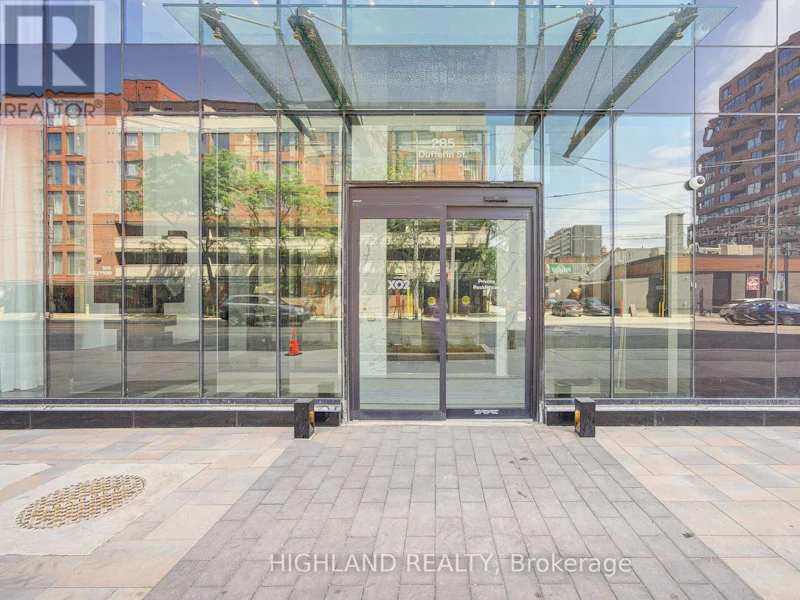
1126 - 285 Dufferin StreetToronto, ON, M6K 0J2

South Parkdale
  • 2 Bed
  • 1 Bath
  • 600 - 698 Sqft
  • Available N/A
Contact
Property Manager
$2,490/month
2 bd 1 ba 600 - 698 sf

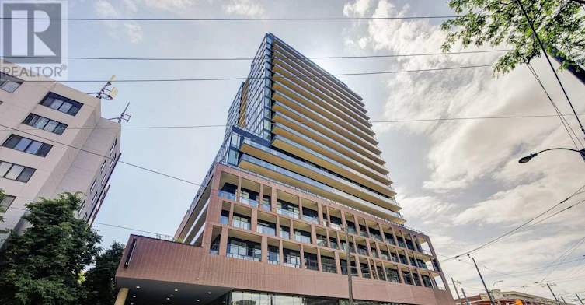
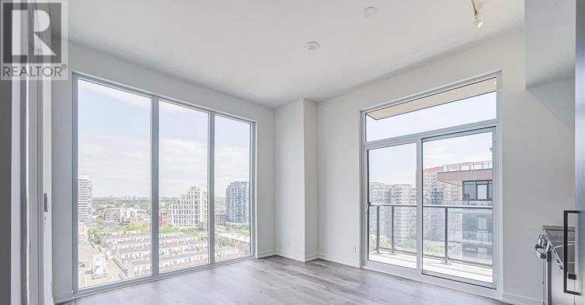
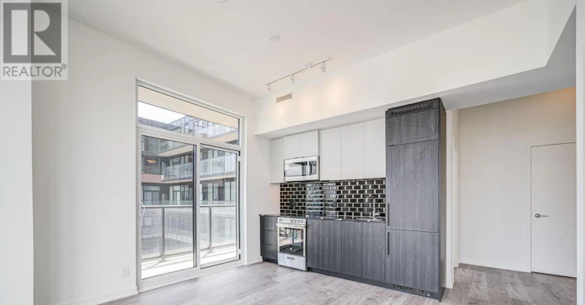
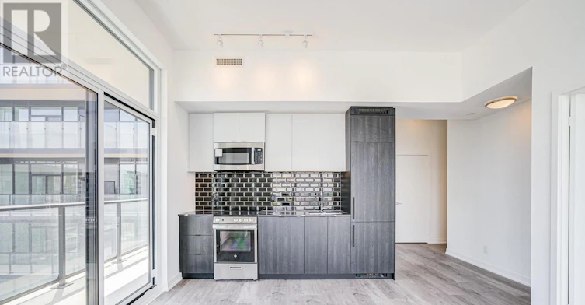
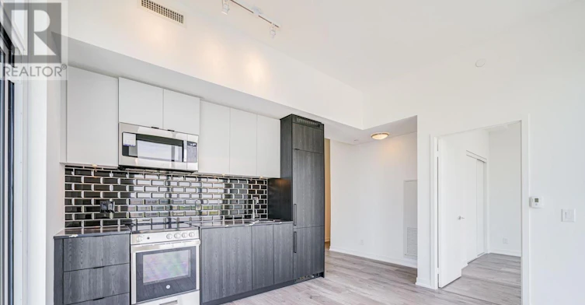
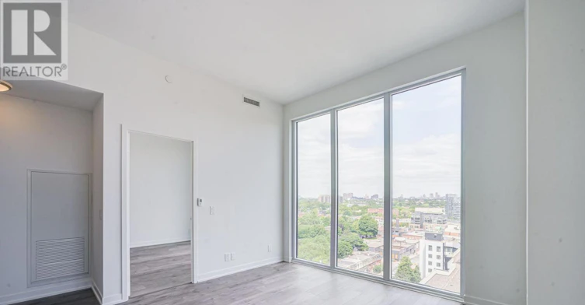
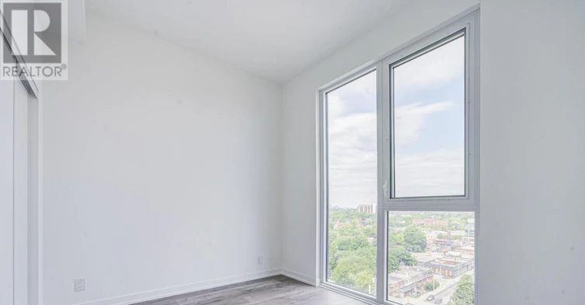
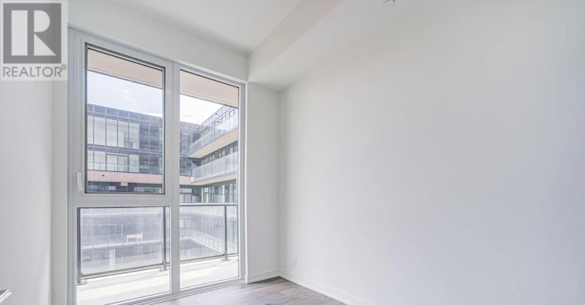
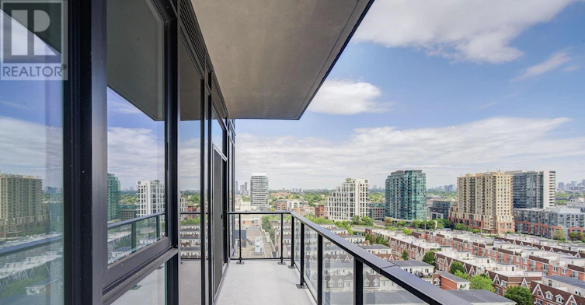
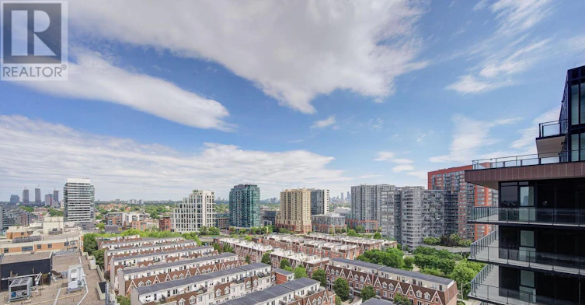
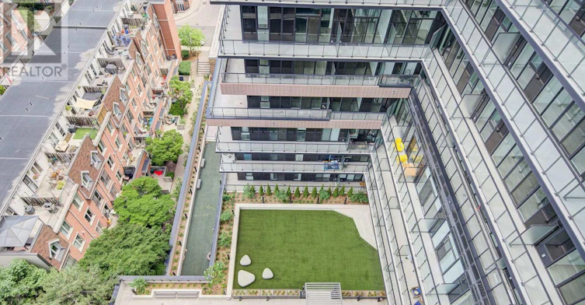
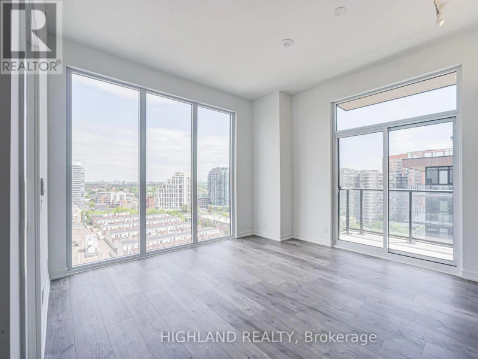
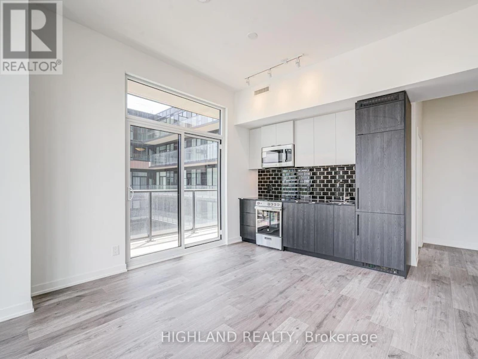
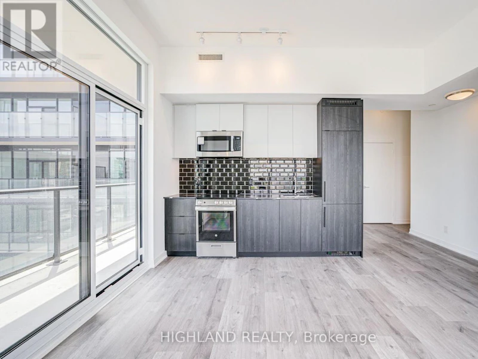
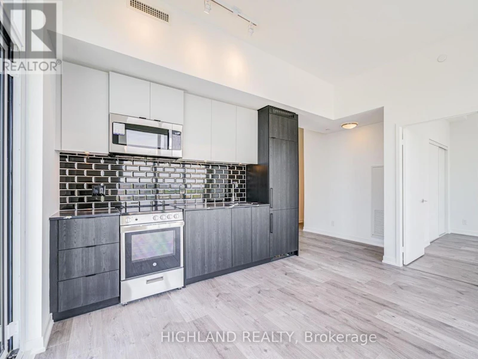
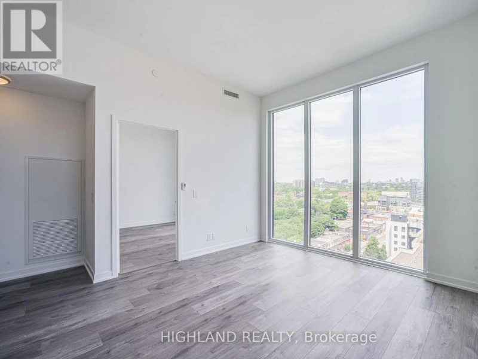
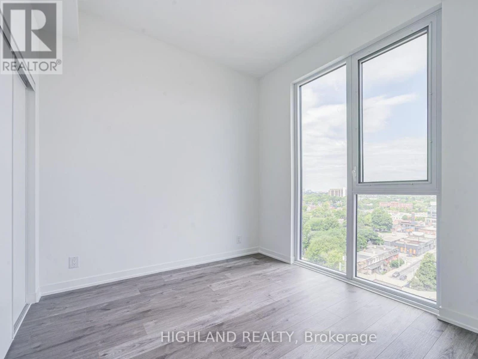
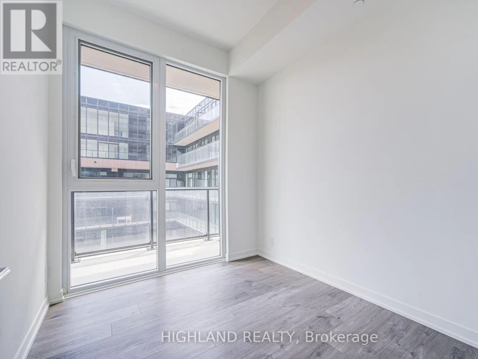
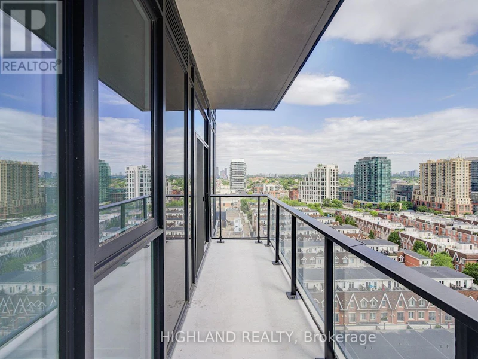
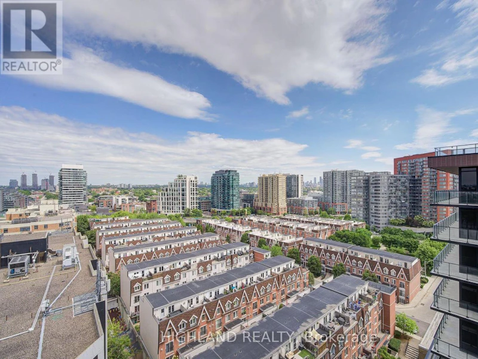
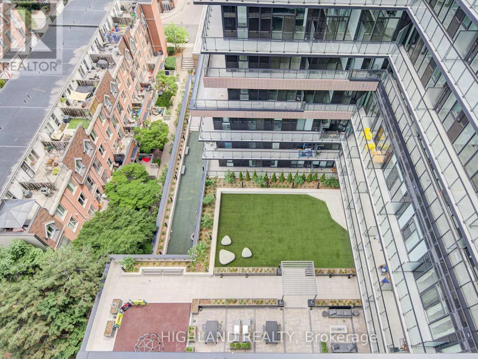
** Both Two Bedrooms Have A Large Floor to Ceiling Window and A Large Closet ** Welcome to this stunning, 2-bedroom condo designed for contemporary urban lifestyles. Featuring a functional layout with ceiling-to-floor windows, this bright and airy home offers an abundance of natural light and breathtaking, unobstructed views of the city skyline. The open-concept kitchen is equipped with built-in appliances and seamlessly flows into the living space perfect for entertaining or everyday living. Each bedroom includes a large window and spacious closet, providing comfort and practicality. Steps from major highways, schools, superstores, parks, and all the essentials. Whether you're a professional, couple, or young family, this is the ideal home base for your urban lifestyle. (id:63626)


Home facts and features

Property overview
Type
Apt/Condo
Bedrooms
2
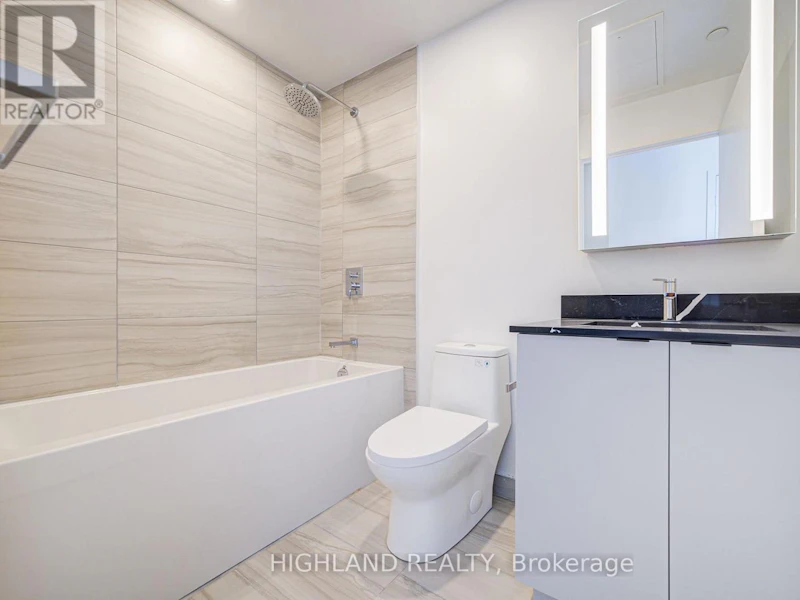
Full Bathrooms
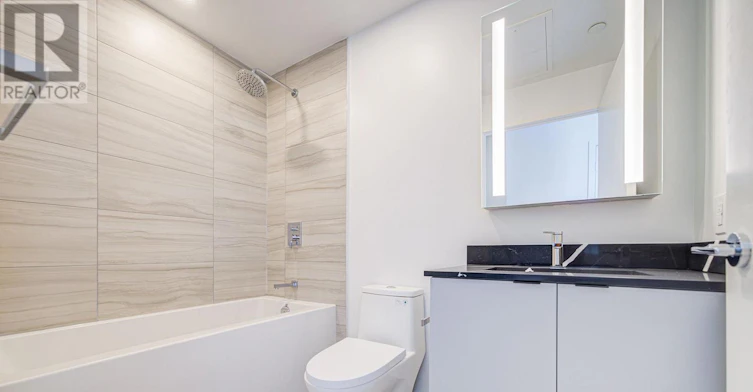
1
Some sweet, suite features
Features
Balcony, Storage - Locker
Appliances
Dishwasher, Dryer, Microwave, Refrigerator, Stove, Washer
Building Features
Storage - Locker
Air Conditioner
Yes
Restrictions
Pets
Pets Allowed With Restrictions
Property details
Days on REW
2 Days
Property Views
0
MLS® Number
W13689958
Source
Canadian Real Estate Association
Schools nearby
The Grove Community School
  • Public
  • JK - 6
Holy Family Catholic School
  • Catholic
  • JK - 8
Queen Victoria Junior Public School
  • Public
  • JK - 8
Parkdale Collegiate Institute
  • Public
  • 9 - 12
Alexander Muir/Gladstone Ave Junior & Senior Public School
  • Public
  • JK - 8
Parkdale Junior & Senior Public School
  • Public
  • JK - 8
Tamarack West Outdoor School
  • Private
  • JK - 8
Mary, Mother of God School
  • Private
  • JK - 12
Givins/Shaw Junior Public School
  • Public
  • JK - 6
Shirley Street School
  • Public
  • JK - 6
School catchments and distances are intended to be used as reference only. To verify enrolment eligibility for a property, contact the school directly.Report Incorrect Info
Check availability
Property Manager
HIGHLAND REALTY

View Phone

Other rentals in the area
215 Fort York Boulevard, Toronto, ON, M5V 4A1
$3,600/month
215 Fort York Boulevard
  • Niagara
  • Toronto
  • 2 bd
  • 2 ba
  • 0 sf
1503-69 Lynn Williams Street, Toronto, ON, M6K 3R7
$2,600/month
1503 - 69 Lynn Williams Street
  • Niagara
  • Toronto
  • 2 bd
  • 1 ba
  • 700 - 798 sf
Virtual Tour
501-25 Ordnance Street, Toronto, ON, M6K 0E9
$3,395/month
501 - 25 Ordnance Street
  • Niagara
  • Toronto
  • 2 bd
  • 2 ba
  • 700 - 798 sf
2nd Floor-120 Lansdowne Avenue, Toronto, ON, M6K 2V9
$2,000/month
2nd Floor - 120 Lansdowne Avenue
  • Roncesvalles
  • Toronto
  • 2 bd
  • 1 ba
  • 700 - 1100 sf
Looking for something new in Toronto
Now Selling
The Residences at Central Park
Leslie |Sheppard Street|Avenue East
  • Bayview Village
  • Toronto
  • Condo
  • Move in 2025
Register Now
Junction Square Condos
410 Keele Street
  • Junction Area
  • Toronto
  • Condo
  • Move in TBA
Register Now
5576 Yonge Street Condos
5576 Yonge Street
  • Willowdale West
  • Toronto
  • Condo
  • Move in TBA
Now Selling
The Keeley Condos
3100 Keele Street
  • Downsview-Roding-CFB
  • Toronto
  • Condo
  • Move in 2021
We use cookies and other technologies for functionality, security, and to provide you with a personalized experience on our online services. By continuing to use our online services, you agree to our Privacy Policy and Terms of Use. For information on how to adjust your privacy settings, visit our Cookie Policy.
Dismiss