


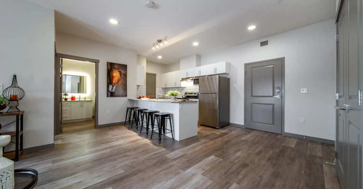
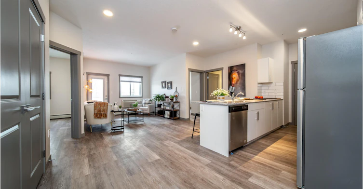
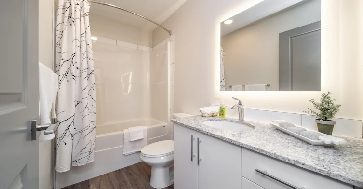
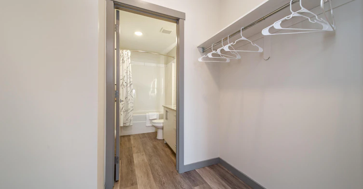
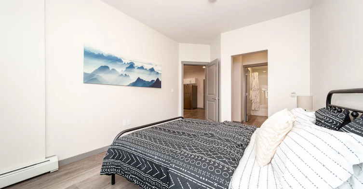
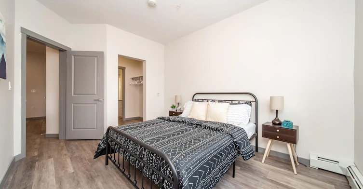
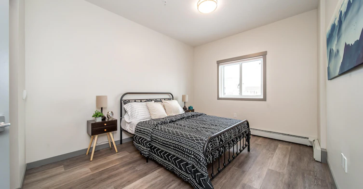
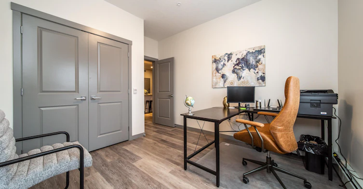
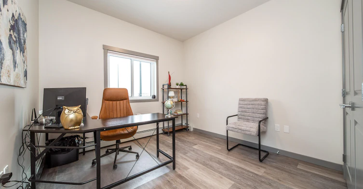
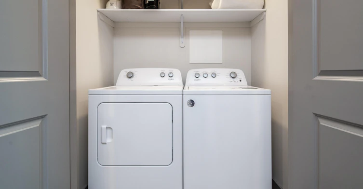
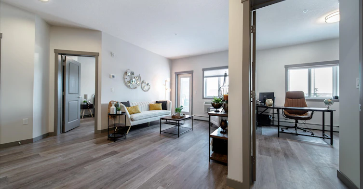
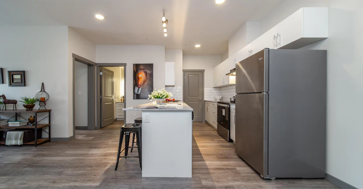
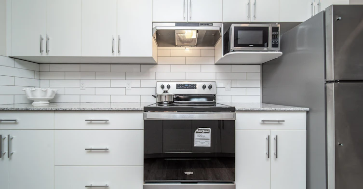
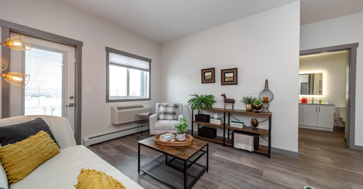
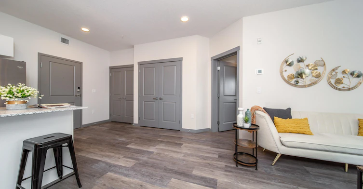
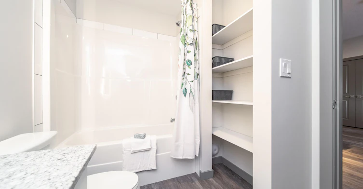
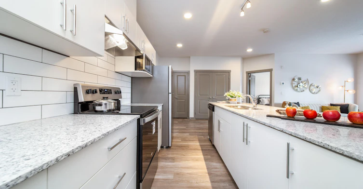
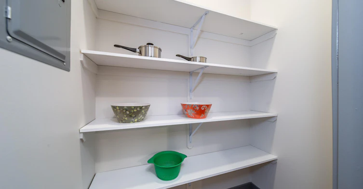
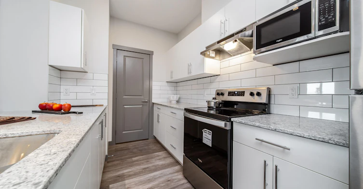
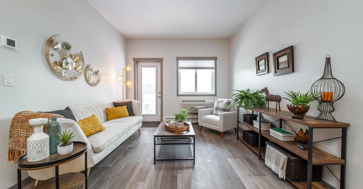
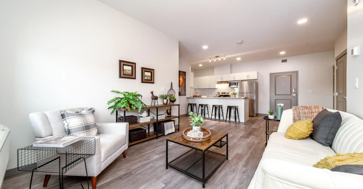
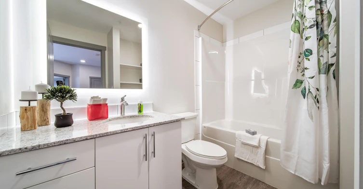
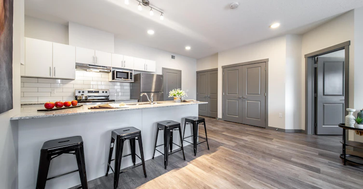
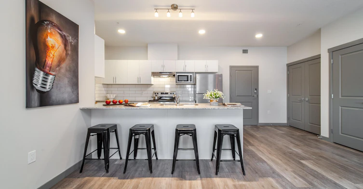
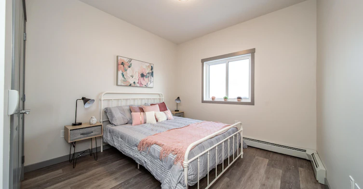
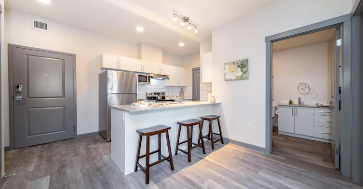
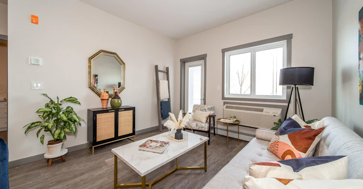
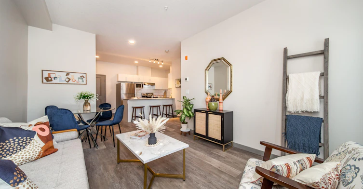
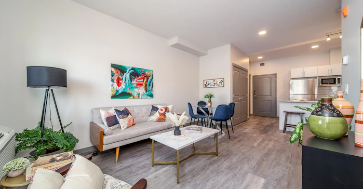
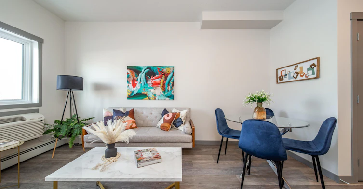
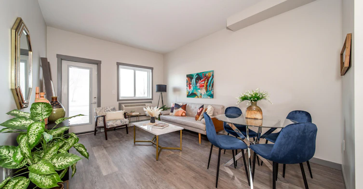
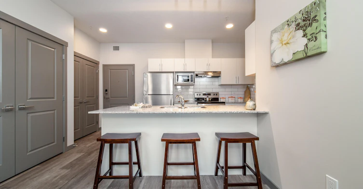
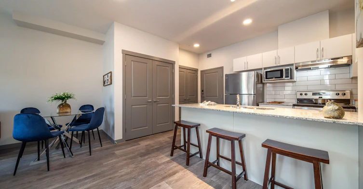
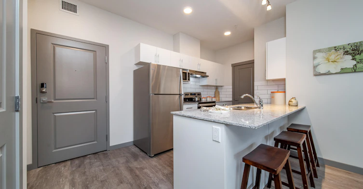
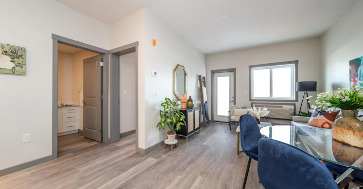
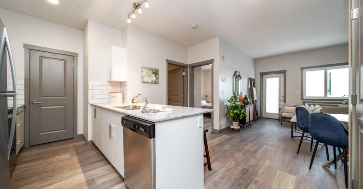
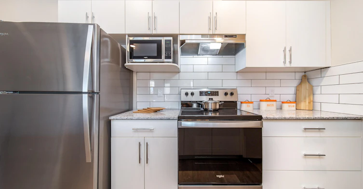
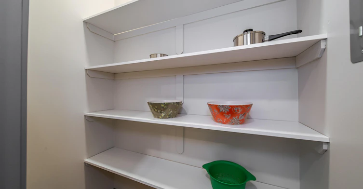
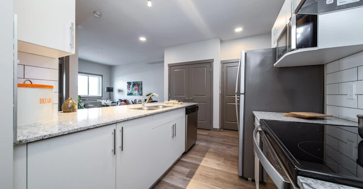
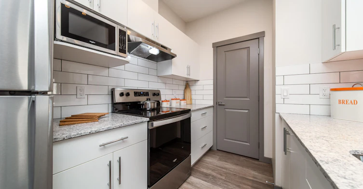
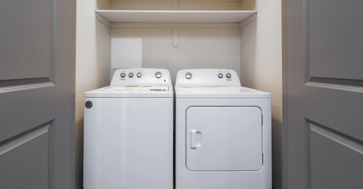
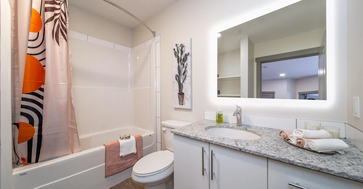
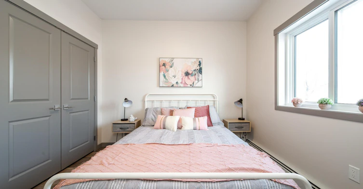
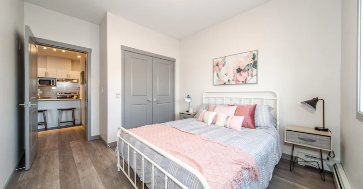
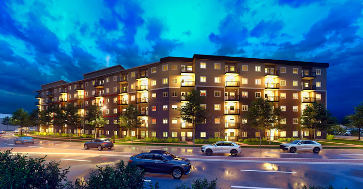
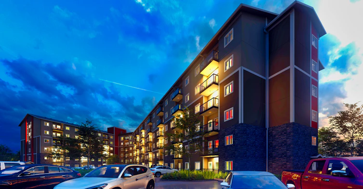
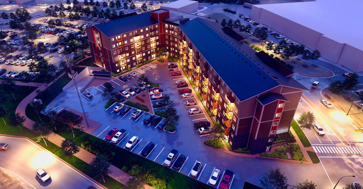
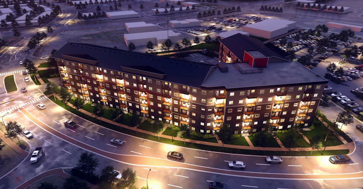
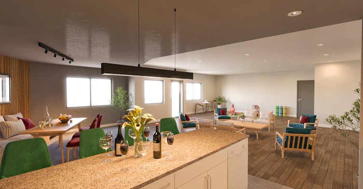
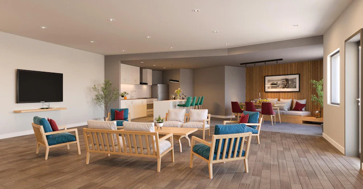
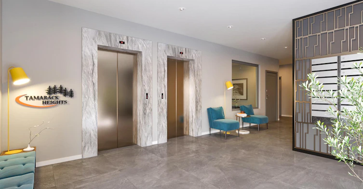
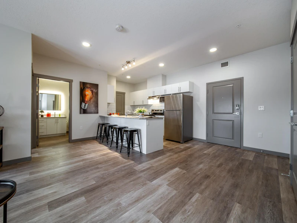
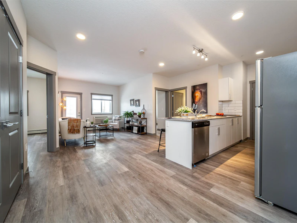
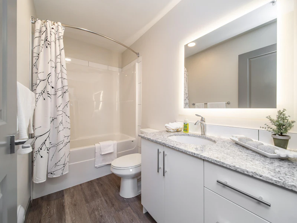
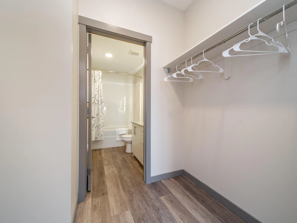
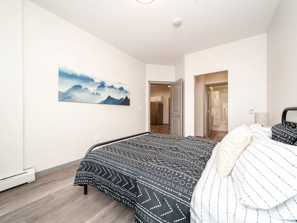
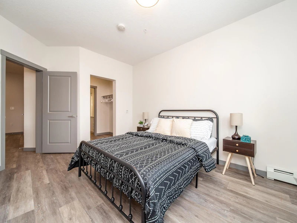
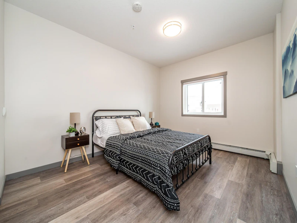
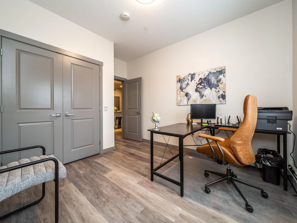
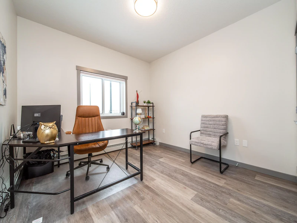
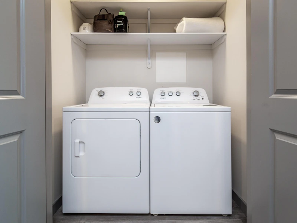
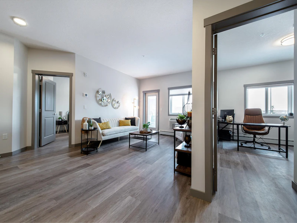
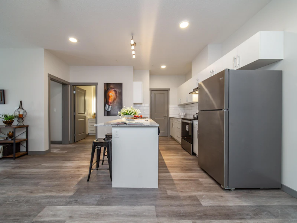
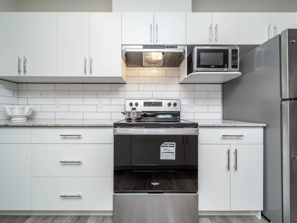
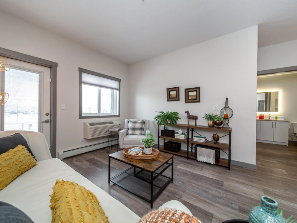
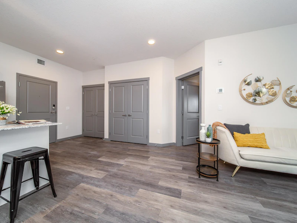
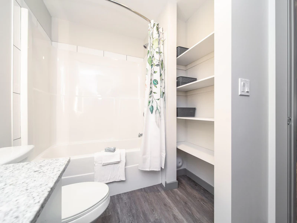
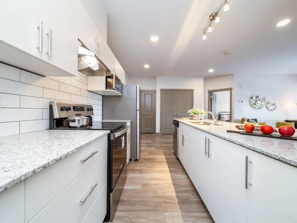
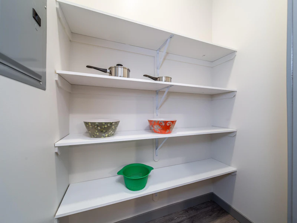
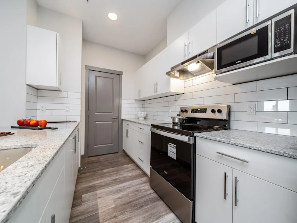
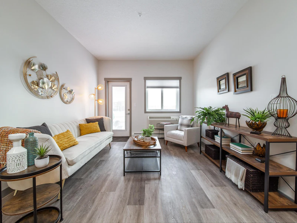
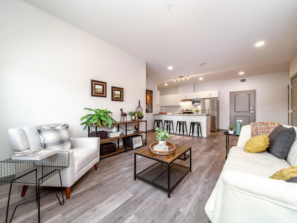
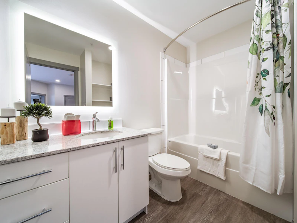
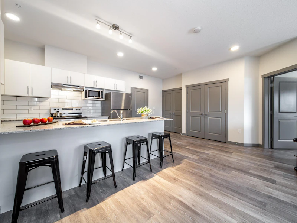
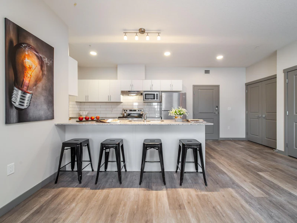
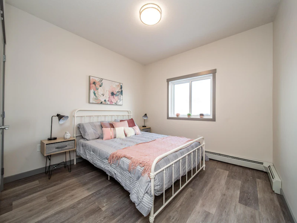
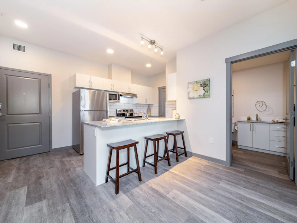
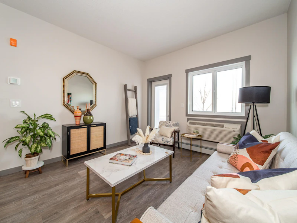
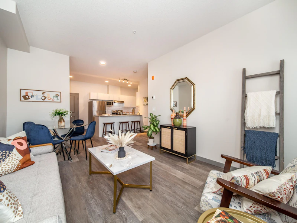
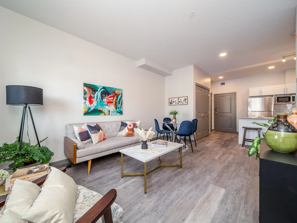
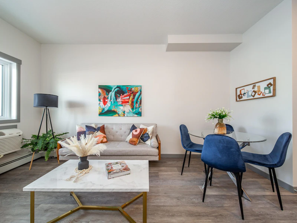
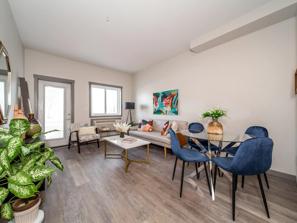
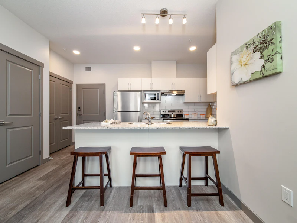
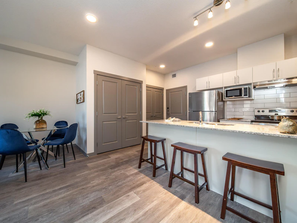
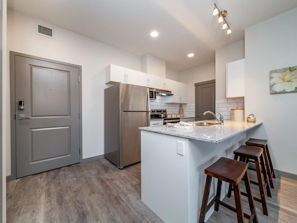
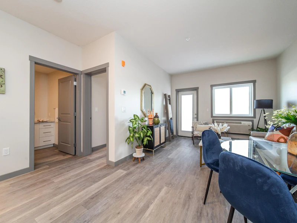
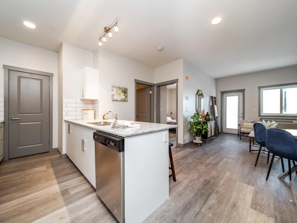
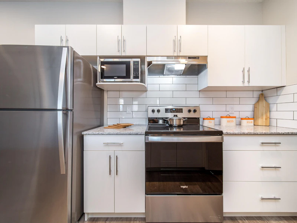
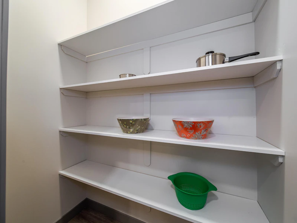
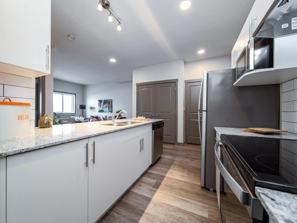
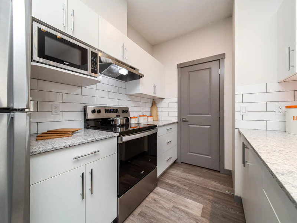
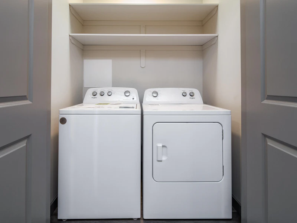
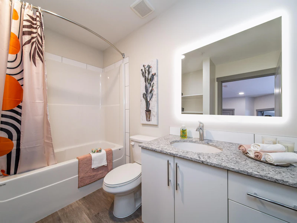
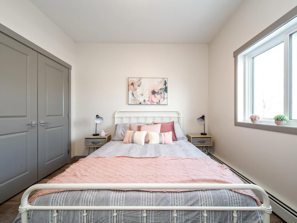
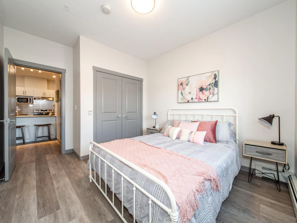
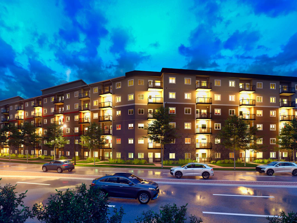
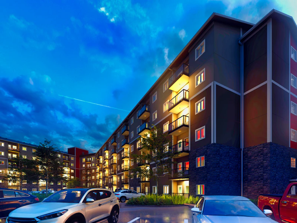
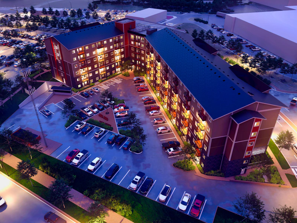
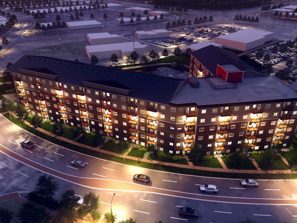
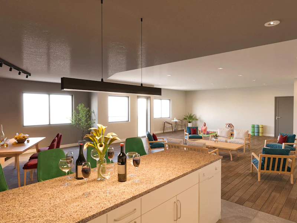
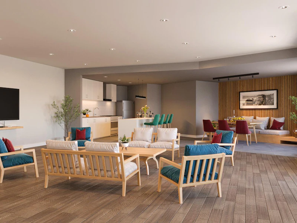
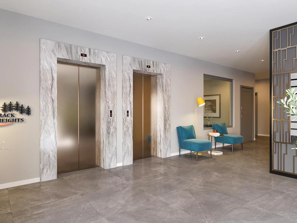
MAKE YOUR MOVE THIS FALL AT TAMARACK HEIGHTS! New Luxury Suites includes A/C in Tamarack! We are located in the vibrant community of Tamarack in south east Edmonton! LIMITED TIME OFFER – RECEIVE A $2,000 RENT CREDIT! *Restrictions apply. Book a tour here: https://calendly.com/tamarackheights-rms-group/30min CLICK HERE FOR 1 BEDROOM VIRTUAL TOUR CLICK HERE FOR 2 BEDROOM VIRTUAL TOUR Situated in the energetic neighborhood of Tamarack, our brand new Tamarack Heights Apartment building offers bright, spacious 1 and 2 bedroom apartments. This development is a 6 story steel and concrete construction with underground parking, an expansive 6th floor amenity room, and a roof top patio with views of the city skyline. Suite Features: 9 foot ceilings throughout the property Air conditioning in each unit Full size stainless appliances (fridge, stove, microwave, range hood) Quartz countertops with tile back splash Full sized washer and dryer in each unit Soft close cupboards and drawers LED lighting Luxury vinyl plank flooring throughout each unit Building features: Pet Friendly! Accepting cats and small dogs with applicable pet fees 6th floor amenity room with full kitchen available for booking Rooftop patio available for booking includes a full size natural gas BBQ, lite pergola, picnic areas, and a natural gas fire table with seating area Free WIFI in common areas Two elevators Steel and concrete construction Secure indoor bike storage throughout the parkade Full time on-site building manager Heated underground parking available with storage units Secured storage units on each floor Dog-wash area in parkade State of the art building access system and common area surveillance Telus Smart Apartment including features such as: Suite keyless entry, controlled via smartphone Suite climate controls, via smart phone Building remote access, via smartphone including visitor access Tamarack Heights is proud to be a part of the Edmonton Police Services Crime Free Multi-Housing program. For more information, please visit us online at www.tamarackheights.ca Not what you're looking for? Visit www.rentrms.ca for other Apartment options. Professionally managed by Royal Management Services Inc. (Licensed Broker). Rates, deposits, and incentives are based on applicable lease terms, approved credit, and are subject to change without notice (some conditions apply). Photographs are for advertising purposes only and may not be of the actual suite available.
$1,649/month
Updated about 20 hours ago
Call Property Manager

Property Manager
- Phone:
- 780-504-6371
Type
Apt/Condo
Bedrooms
2
Full Bathrooms
1
Features
Air Conditioner, Balconies, Complimentary Wifi In Garage, In-suite Laundry, Keyless Entry, No Smoking Allowed, On-site Staff, Parks Nearby, Public Transit, Recreation Room, Rooftop Bbq Area, Schools Nearby, Smart Thermostat, Storage Lockers, Storage Room, Video Surveillance, Vinyl Plank Floors, Walk-in Closets
Amenities
Elevator, Shopping Nearby, Social Room
Appliances
Dishwasher, Fridge, Stove
Pets
Cats, Large dogs, Small dogs
Days on REW
58 Days
Property Views
61
Source
Rent Sync
A. Blair McPherson School
- n/a
- -
- In Catchment
Velma E. Baker School
- n/a
- -
- In Catchment
St. Kateri Catholic School
- n/a
- -
- In Catchment
Julia Kiniski School
- n/a
- -
- In Catchment
Canadian Collegiate Institute
- n/a
- -
- In Catchment
Jackson Heights Elementary School
- n/a
- -
- In Catchment
École Claudette-Et-Denis-Tardif
- n/a
- -
- In Catchment
New Horizons School
- n/a
- -
- In Catchment
École Campbelltown School
- n/a
- -
- In Catchment
Sherwood Heights Junior High School
- n/a
- -
- In Catchment

Thank You!
We really appreciate your help improving our home search experience. Our team will look into this issue as soon as possible.
Close
Call Property Manager
Property Manager
- Phone:
- 780-504-6371




Cities near Tamarack
Check availability
Listing data is subject to copyright, disclaimer, and additional requirements from the data provider. See our Terms of Use for terms applicable to this listing.