


3 bedrooms for $4,200/month at 2805-501 Yonge Street, Toronto, ON for Rent - REW
Boost your listing
$4,200/month
Updated 1 day ago

2805 - 501 Yonge StreetToronto, ON, M4Y 0G8

Church-Yonge Corridor
  • 3 Bed
  • 2 Bath
  • 700 - 798 Sqft
  • Available N/A
Contact
Property Manager
$4,200/month
3 bd 2 ba 700 - 798 sf

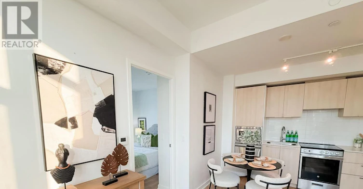
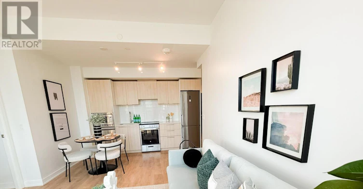
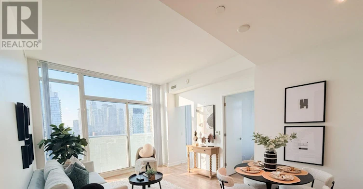
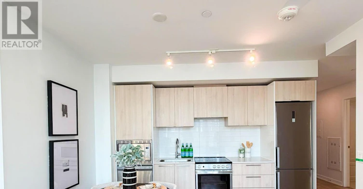
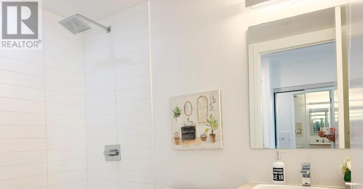
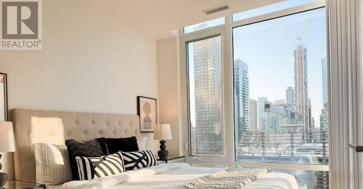
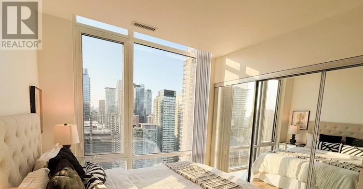
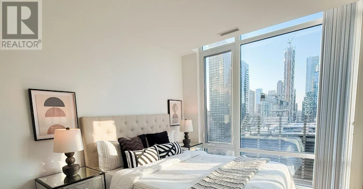
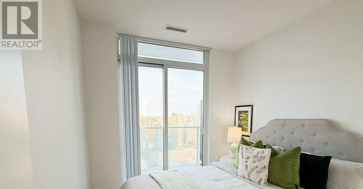
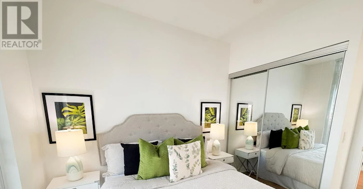
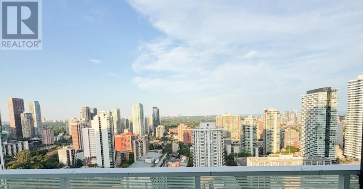
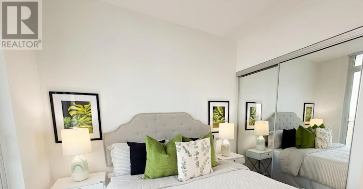
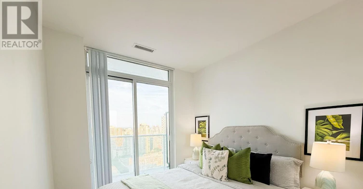
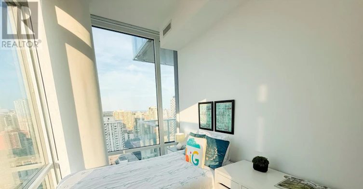
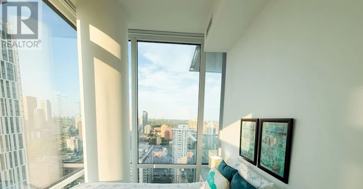
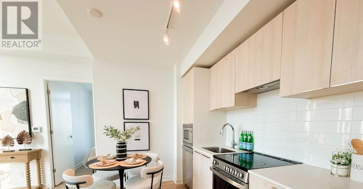
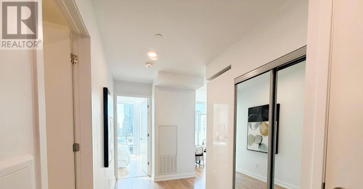
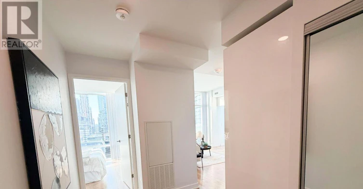
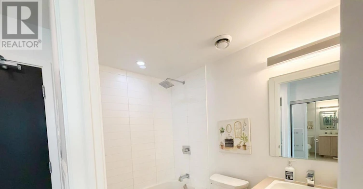
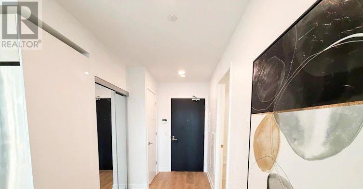
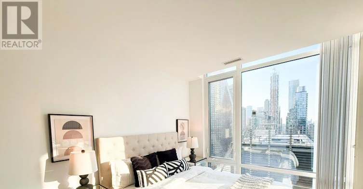
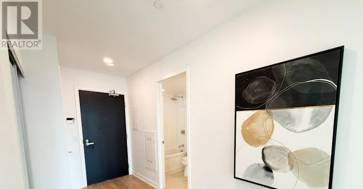
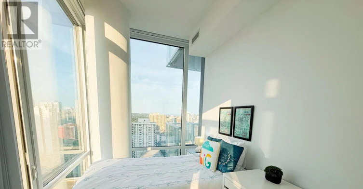
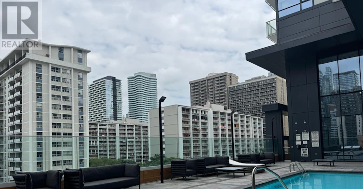
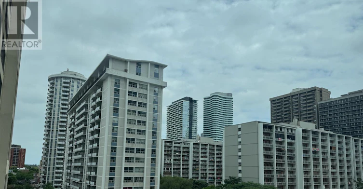
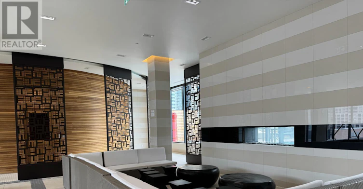
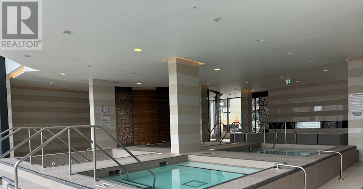
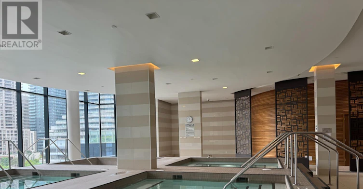
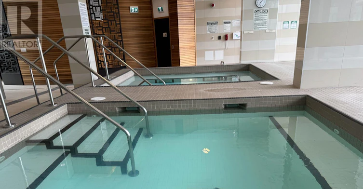
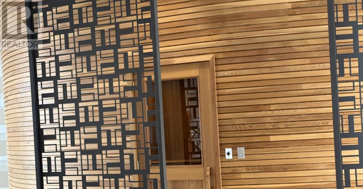
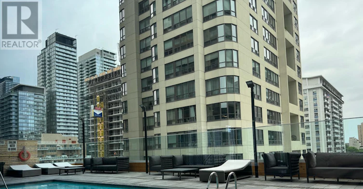
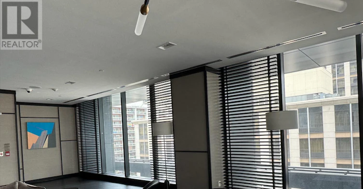
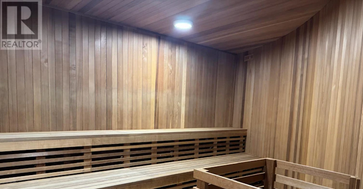
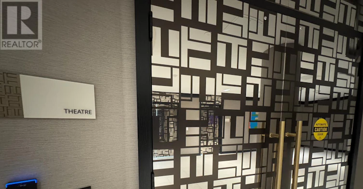
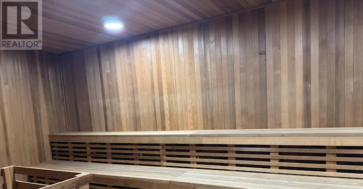
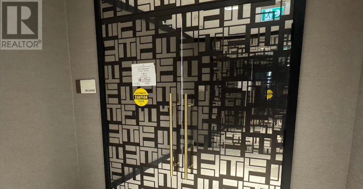
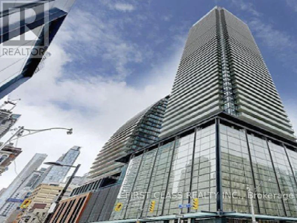
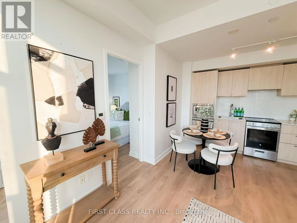
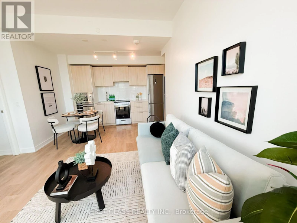
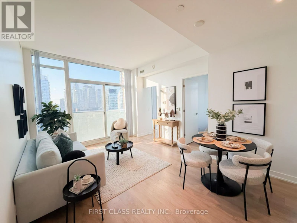
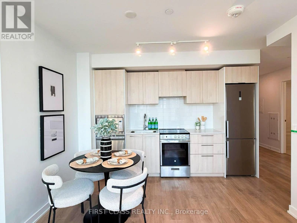
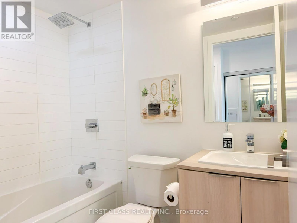
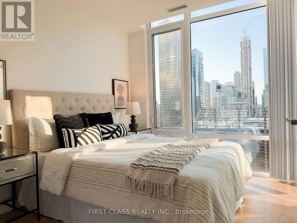
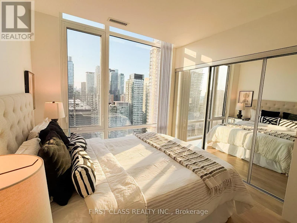
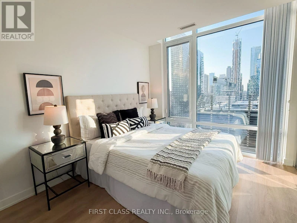
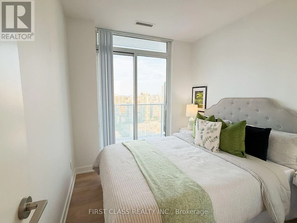
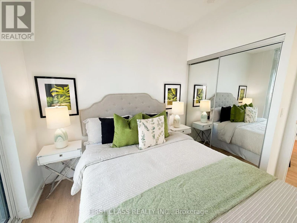
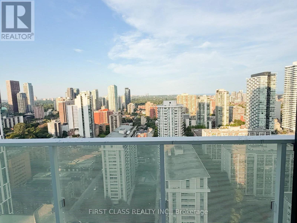
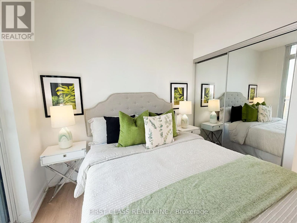
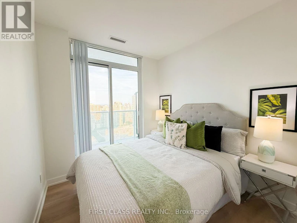
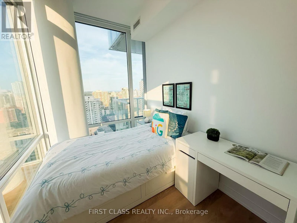
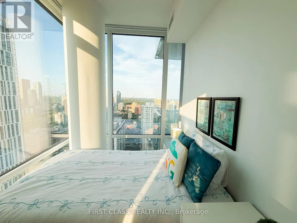
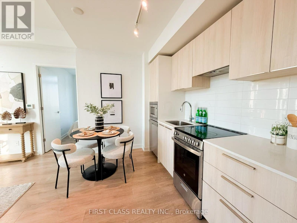
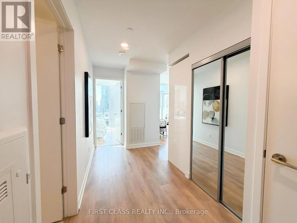
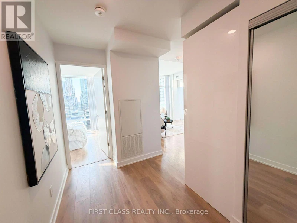
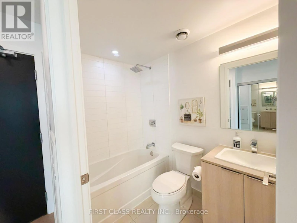
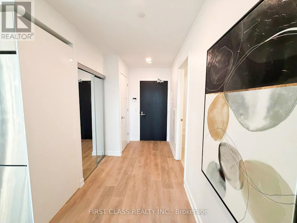
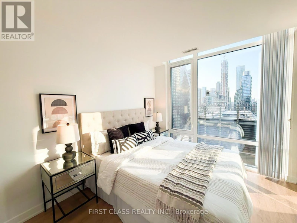
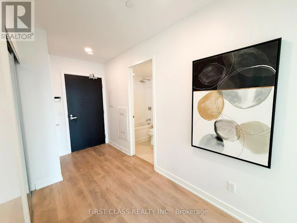
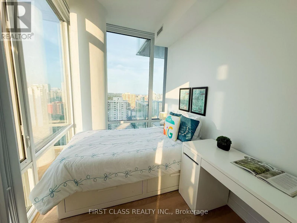
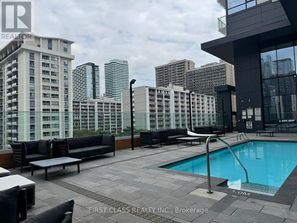
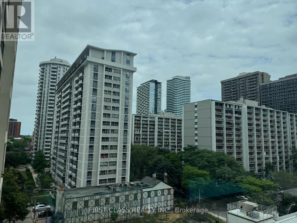
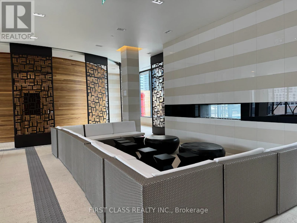
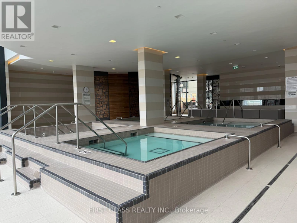
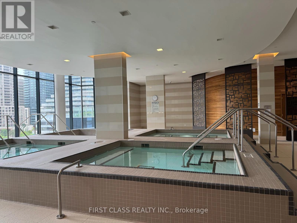
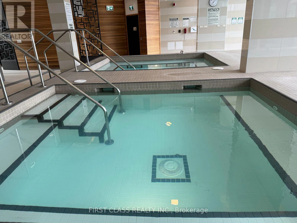
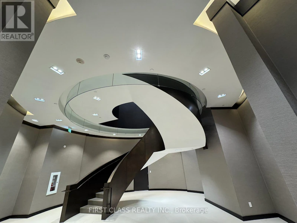
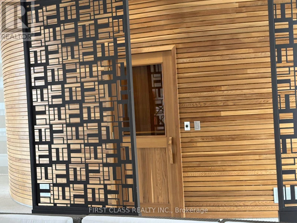
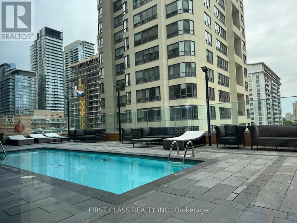
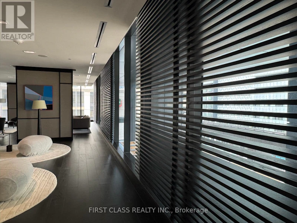
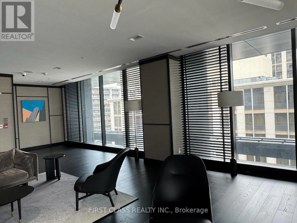
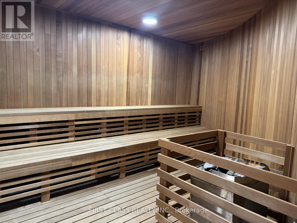
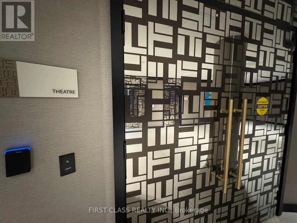
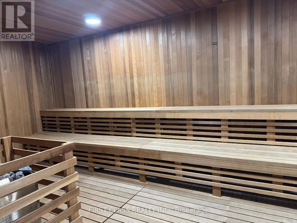
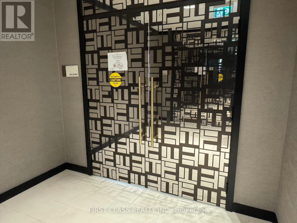
Welcome to Teahouse Condominiums! RARE 3 bedroom function with Corner unit !!! This bright 2 bedrooms + den can be used as 3rd bedroom with windows , 2nd bedroom walk out to balcony. Bright & sunshine !! 2-bathroom suite with a functional open-concept layout, floor-to-ceiling windows, modern finishes, and a sleek kitchen with built-in appliances. Located in the heart of downtown Toronto, you're steps from TTC, the University of Toronto, subway stations, hospital, Eaton Centre, restaurants, and the Financial District. Enjoy premium amenities including a24-hour concierge, outdoor pool, spa, sauna, fitness centre, lounges, and party rooms....etc.!!! Ideal for families, professionals or roommates, with the enclosed den offering the flexibility of a third bedroom or private home office. Easy showing with lockbox, please remove shoes ,leave all lights open ,Do not use washroom and respect with the beautiful cleaned unit !!! (id:63626)


Home facts and features

Property overview
Type
Apt/Condo
Bedrooms
3
Full Bathrooms
2
Some sweet, suite features
Features
Balcony, Storage - Locker
Building Features
Storage - Locker
Air Conditioner
Yes
Restrictions
Pets
Pets Allowed With Restrictions
Property details
Days on REW
1 Days
Property Views
0
MLS® Number
C13689196
Source
Canadian Real Estate Association
Schools nearby
YMCA Academy
  • Private
  • 9 - 12
Church Street School
  • Public
  • JK - 6
St Joseph's College School
  • Catholic
  • 9 - 12
Canada's National Ballet
  • Private
  • 6 - 12
Collège français
  • Public
  • 7 - 12
Jarvis Collegiate Institute
  • Public
  • 9 - 12
Blyth Academy Yorkville
  • Private
  • 9 - 12
Our Lady of Lourdes Catholic School
  • Catholic
  • JK - 8
Orde Street Public School
  • Public
  • JK - 8
Rosedale Day School
  • Private
  • JK - 8
School catchments and distances are intended to be used as reference only. To verify enrolment eligibility for a property, contact the school directly.Report Incorrect Info
Check availability
Property Manager
FIRST CLASS REALTY INC.

View Phone

Move in Date

This site is protected by reCAPTCHA and the Google Privacy Policy and Terms of Service apply.

By proceeding, you consent to receive communications using the methods provided, from REW.ca and our partners about your inquiry and other home-related matters to assist you in your search, but not as a condition of any purchase. Please note that our agent partners are not affiliated with REW Realty.
Other rentals in the area
PH608-770 Bay Street, Toronto, ON, M5G 1N6
$5,000/month
Ph608 - 770 Bay Street
  • Bay Street Corridor
  • Toronto
  • 3 bd
  • 3 ba
  • 1000 - 1198 sf
3904-609 Sherbourne Street, Toronto, ON, M4X 0A4
$3,980
3904 - 609 Sherbourne Street
  • North St. Jamestown
  • Toronto
  • 3 bd
  • 3 ba
  • 1000 - 1199 sf
7 Grosvenor Street, Toronto, ON, M4Y 0E2
$4,415/month
7 Grosvenor Street
  • Bay Street Corridor
  • Toronto
  • 3 bd
  • 3 ba
  • 1035 sf
159 Wellesley Street East, Toronto, ON, M4Y 0H5
$3,800/month
159 Wellesley Street East
  • Cabbagetown South St. Jamestown
  • Toronto
  • 3 bd
  • 2 ba
  • 850 sf
Looking for something new in Toronto
Register Now
572 Church Street Condos
572 Church Street
  • Church-Yonge Corridor
  • Toronto
  • Condo
  • Move in TBA
Register Now
399 Yonge Street Condos
399 Yonge Street
  • Church-Yonge Corridor
  • Toronto
  • Condo
  • Move in TBA
Register Now
The Hangar District
123 Garratt Boulevard
  • Downsview-Roding-CFB
  • Toronto
  • Condo
  • Move in TBA
Register Now
931 Yonge Street Condos
931 Yonge Street
  • Rosedale-Moore Park
  • Toronto
  • Condo
  • Move in TBA
We use cookies and other technologies for functionality, security, and to provide you with a personalized experience on our online services. By continuing to use our online services, you agree to our Privacy Policy and Terms of Use. For information on how to adjust your privacy settings, visit our Cookie Policy.
Dismiss

