

1 bedrooms for $2,100/month at 1003-51 Trolley Crescent, Toronto, ON for Rent - REW
Boost your listing
$2,100/month
Updated about 4 hours ago

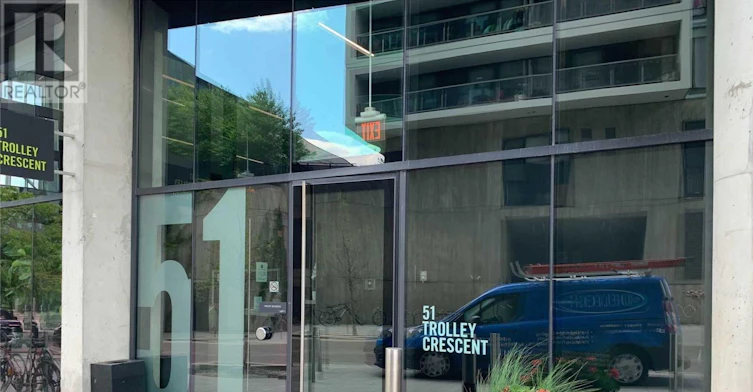
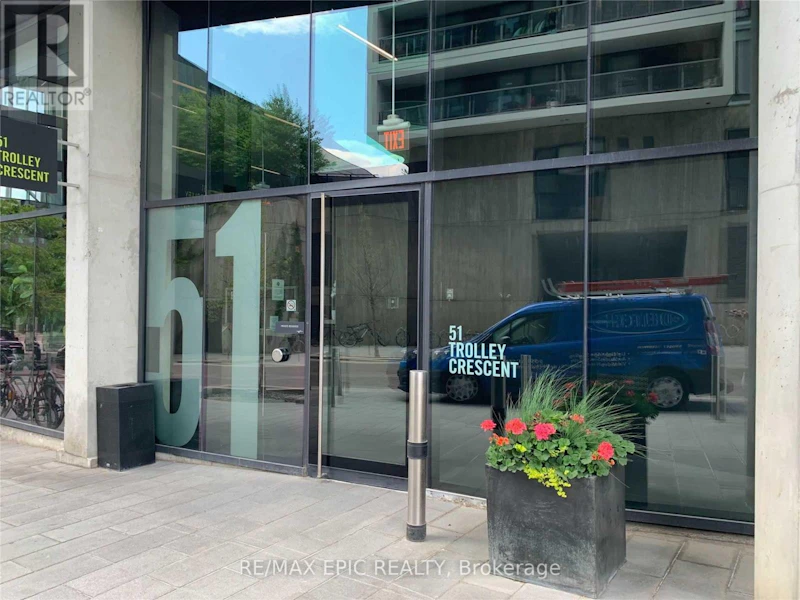
1003 - 51 Trolley CrescentToronto, ON, M5A 0E9

Moss Park
  • 1 Bed
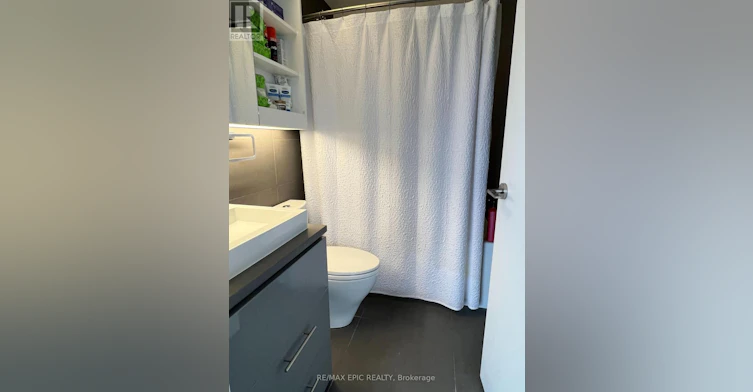
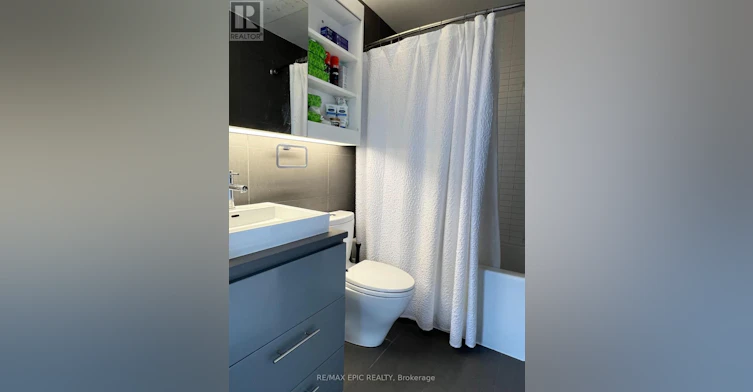
  • 1 Bath
  • 600 - 698 Sqft
  • Available N/A
Contact
Property Manager
$2,100/month
1 bd 1 ba 600 - 698 sf

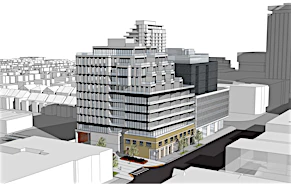
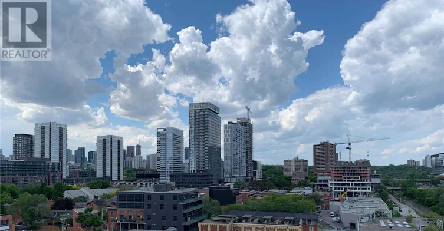
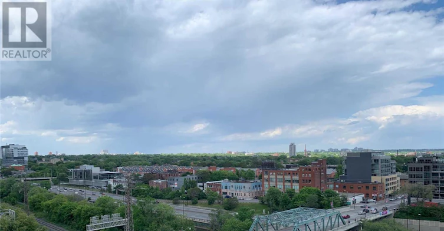
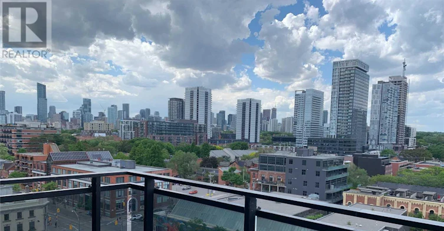
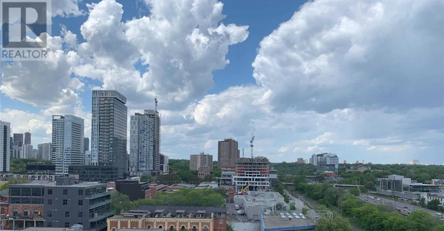
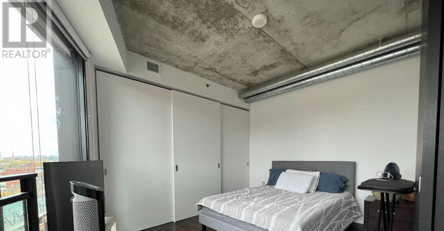
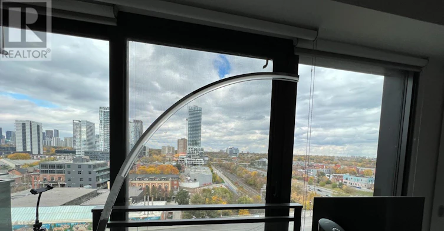
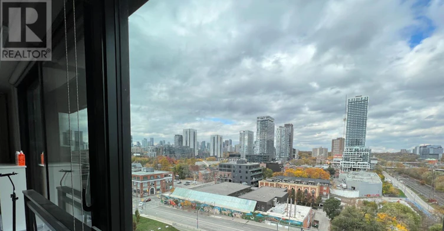
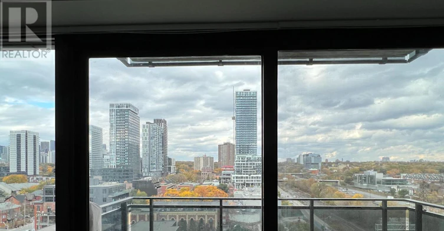
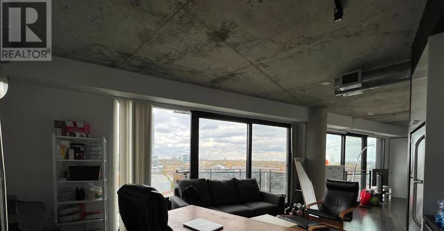
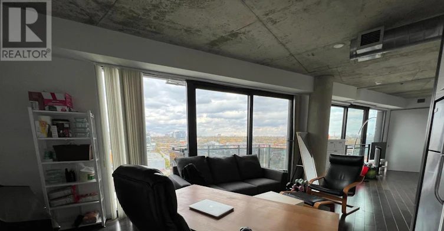
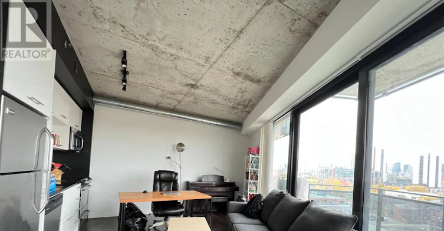
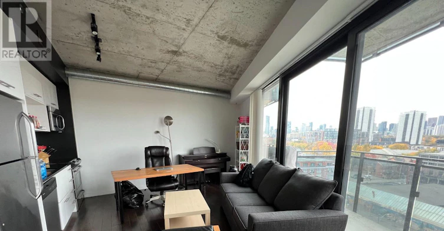
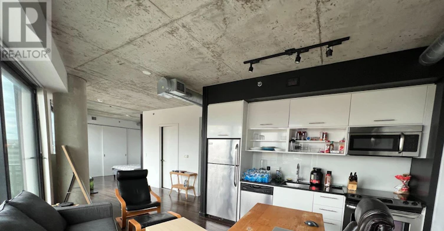
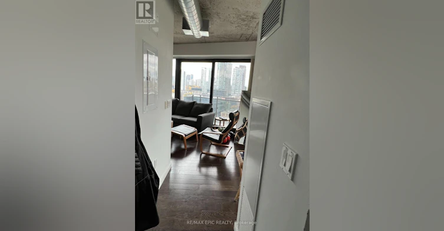
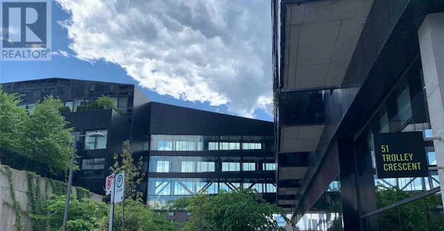
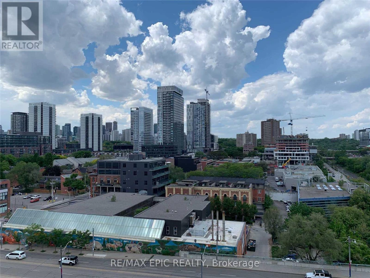
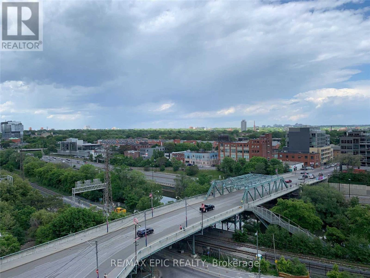
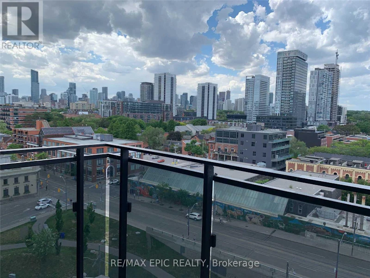
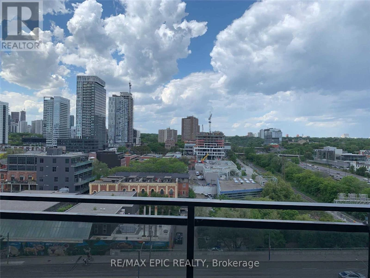
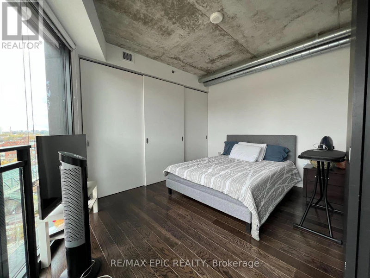

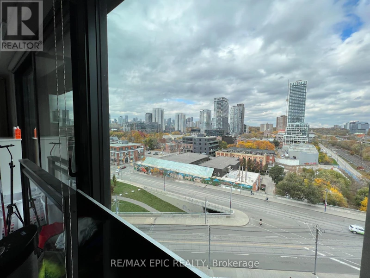
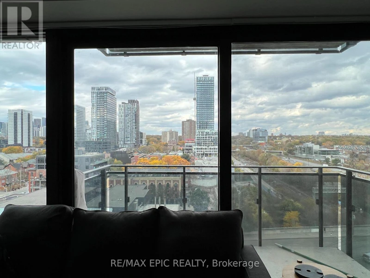
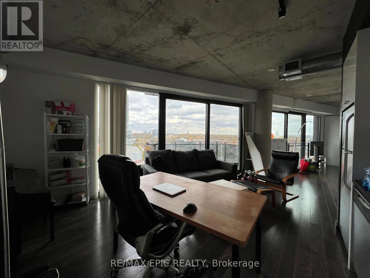

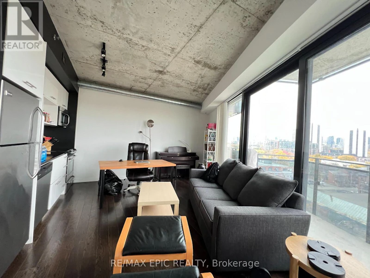
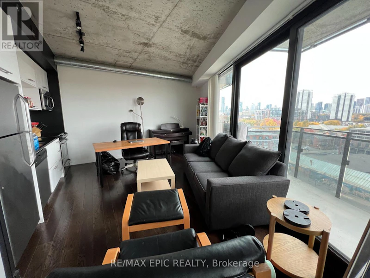
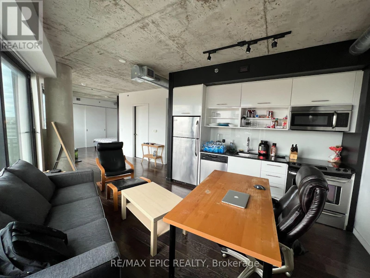
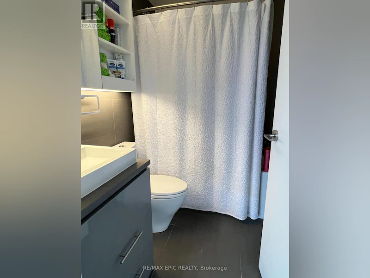
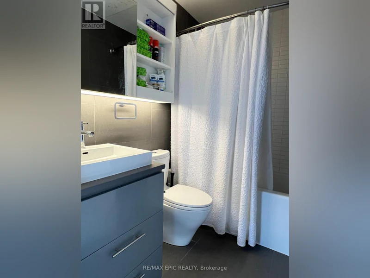
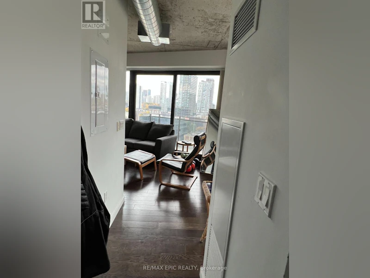
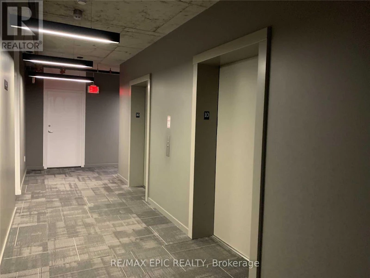
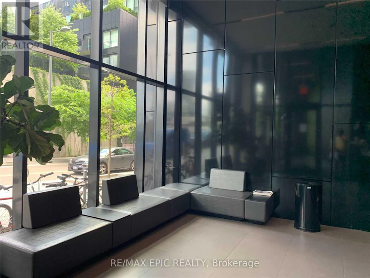
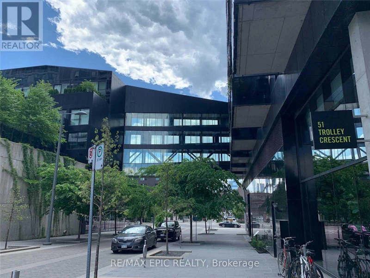
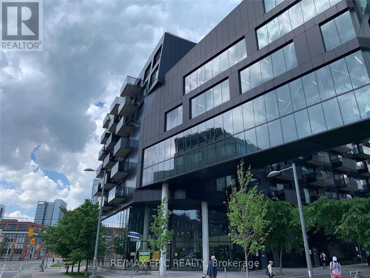
Welcome to River City by Urban Capital in Toronto's sought-after Corktown neighbourhood! This spacious approx. 600 sq. ft. one-bedroom suite offers an open and functional layout with 9-ft exposed concrete ceilings, expansive floor-to-ceiling windows, and plenty of natural light. Enjoy unobstructed city views from this bright and inviting home.Ideally located just steps from TTC, parks, trails, and the Don River, and minutes from the Distillery District, Leslieville, downtown Toronto, the waterfront, and beaches. Convenient access to the DVP and Gardiner Expressway makes commuting a breeze. A fantastic opportunity for both end users and investors looking for urban living in a vibrant, connected community. (id:63626)


Home facts and features

Property overview
Type
Apt/Condo
Bedrooms
1
Full Bathrooms
1
Some sweet, suite features
Features
Balcony, Carpet Free, Security/Concierge, Storage - Locker
Amenities
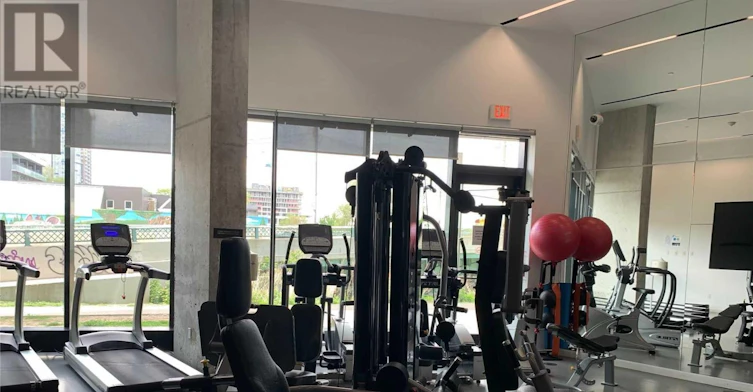
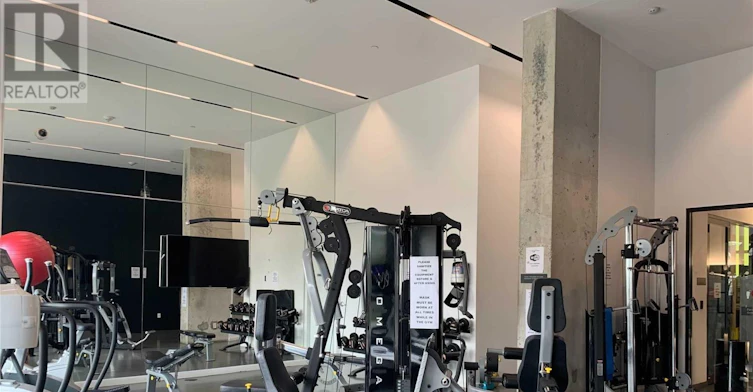
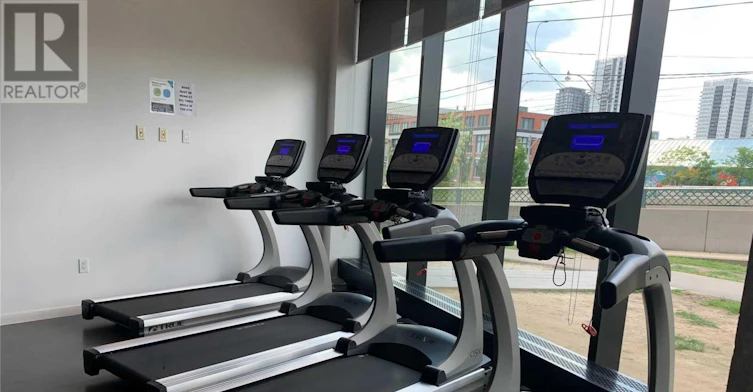
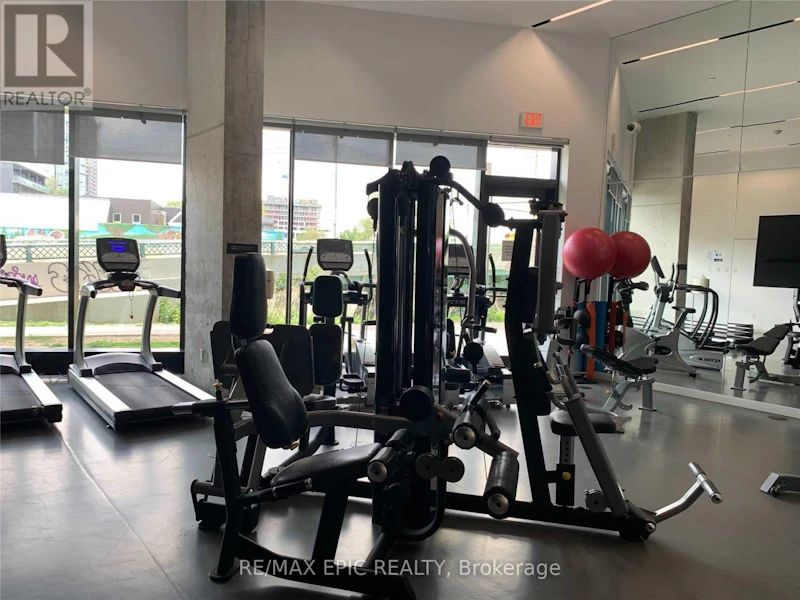
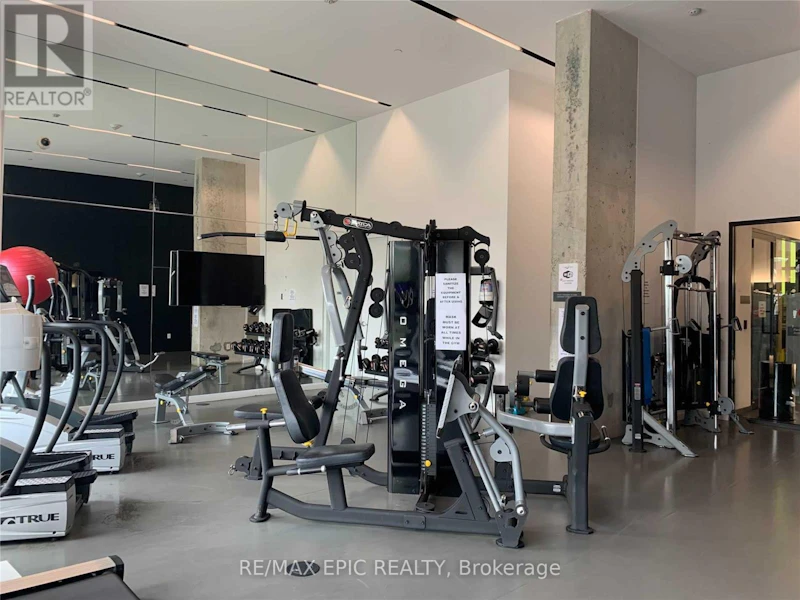
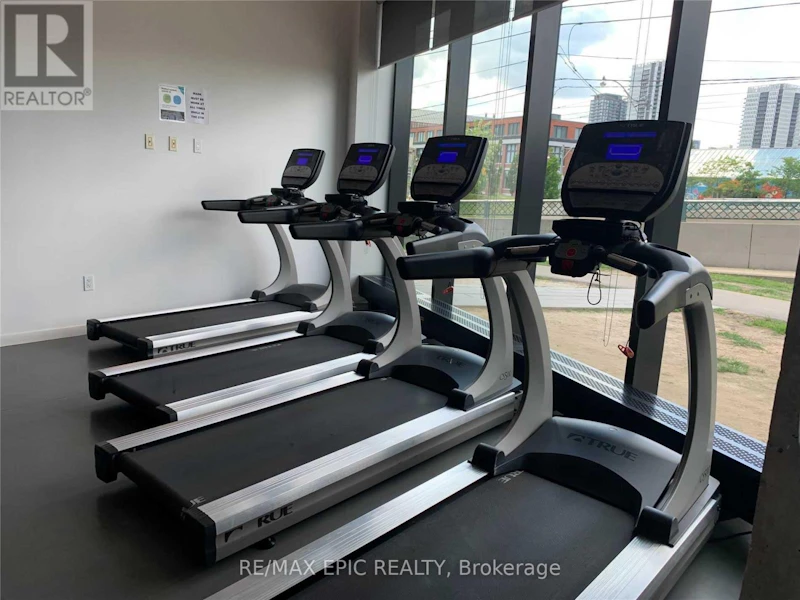
Exercise Centre, Party Room, Visitor Parking
Appliances
Dryer, Hood Fan, Microwave, Refrigerator, Stove, Washer, Window Coverings
Building Features
Exercise Centre, Party Room, Security/Concierge, Storage - Locker, Visitor Parking
Air Conditioner
Yes
Swimming Pool
Yes
Restrictions
Pets
Not allowed
Property details
Days on REW
1 Days
Property Views
0
MLS® Number
C13688796
Source
Canadian Real Estate Association

Schools nearby
Inglenook Community School
  • Public
  • 11 - 12
Nelson Mandela Park Public School
  • Public
  • JK - 8
St Paul Catholic School
  • Catholic
  • JK - 8
Queen Alexandra Middle School
  • Public
  • 6 - 8
Dundas School
  • Public
  • JK - 8
First Nations School of Toronto
  • Public
  • JK - 8
Voice Integrative School
  • Private
  • 1 - 7
TAIE International Institute
  • Private
  • 10 - 12
Lord Dufferin Junior & Senior Public School
  • Public
  • JK - 8
Market Lane Junior & Senior Public School
  • Public
  • JK - 8
School catchments and distances are intended to be used as reference only. To verify enrolment eligibility for a property, contact the school directly.Report Incorrect Info
Check availability
Property Manager
RE/MAX EPIC REALTY

View Phone

Move in Date

This site is protected by reCAPTCHA and the Google Privacy Policy and Terms of Service apply.

By proceeding, you consent to receive communications using the methods provided, from REW.ca and our partners about your inquiry and other home-related matters to assist you in your search, but not as a condition of any purchase. Please note that our agent partners are not affiliated with REW Realty.
Other rentals in the area
1804-170 Bayview Avenue, Toronto, ON, M5A 0M4
$2,200/month
1804 - 170 Bayview Avenue
  • Waterfront Communities East
  • Toronto
  • 1 bd
  • 1 ba
  • < 498 sf
30 Dreamers Way, Toronto, ON, M5A 2G5
$2,310/month
30 Dreamers Way
  • Regent Park
  • Toronto
  • 1 bd
  • 1 ba
  • 523 sf
542-150 Logan Avenue, Toronto, ON, M4M 0E4
$2,100/month
542 - 150 Logan Avenue
  • South Riverdale
  • Toronto
  • 1 bd
  • 1 ba
  • < 498 sf
1643-121 Lower Sherbourne Street, Toronto, ON, M5A 0W8
$2,600
1643 - 121 Lower Sherbourne Street
  • Waterfront Communities East
  • Toronto
  • 1 + 1 bd
  • 2 ba
  • 500 - 599 sf
Looking for something new in Toronto
Register Now
429 Walmer Road Condos
429 Walmer Road
  • Forest Hill South
  • Toronto
  • Condo
  • Move in TBA
Coming Soon
1910 Yonge Street Condos
1910 Yge Street
  • Yonge-Eglinton
  • Toronto
  • Condo
  • Move in TBA
Now Selling
The Davisville
8 West Manor Road
  • Mount Pleasant West
  • Toronto
  • Condo
  • Move in 2024
Coming Soon
208 Bloor Street West Condos
208 West Bloor Street
  • Yorkville
  • Toronto
  • Condo
  • Move in TBA
We use cookies and other technologies for functionality, security, and to provide you with a personalized experience on our online services. By continuing to use our online services, you agree to our Privacy Policy and Terms of Use. For information on how to adjust your privacy settings, visit our Cookie Policy.
Dismiss