


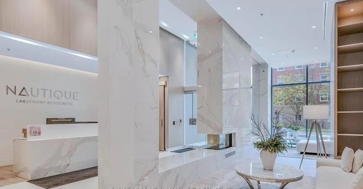
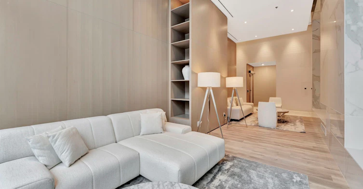
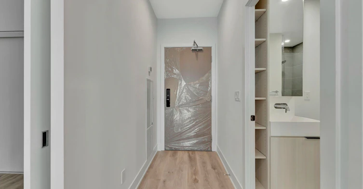
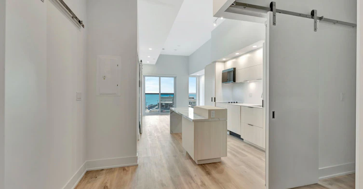
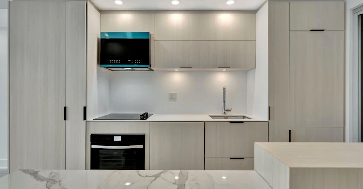
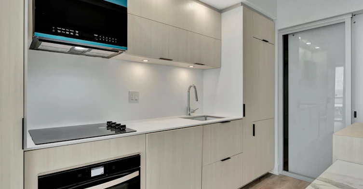
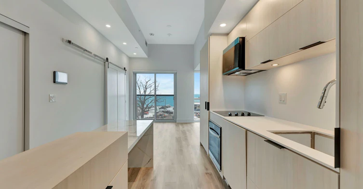
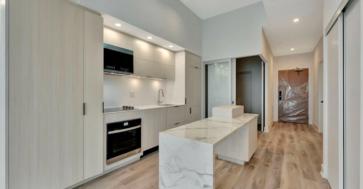
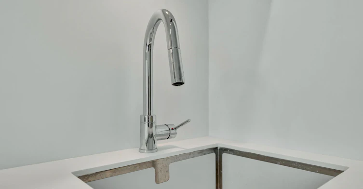

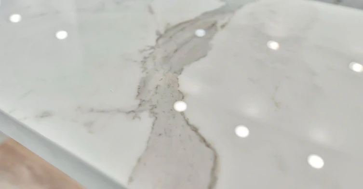
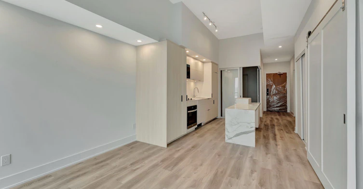
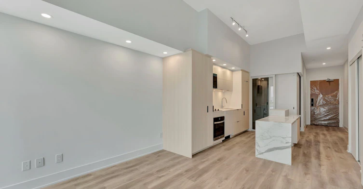
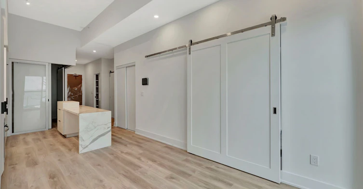
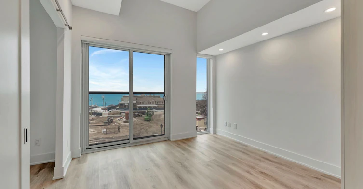
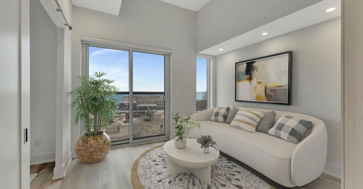
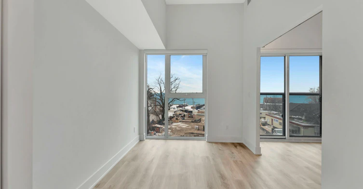
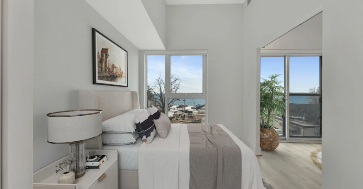
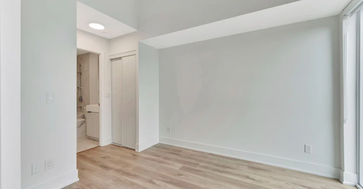
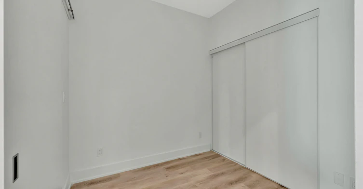
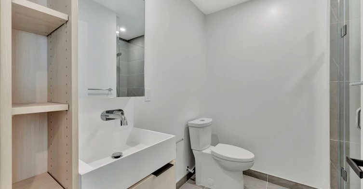
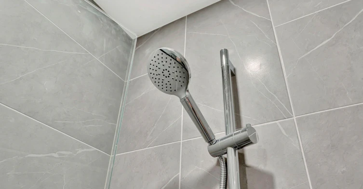
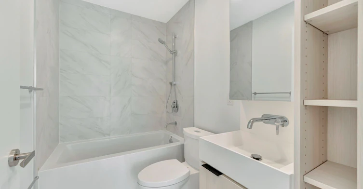
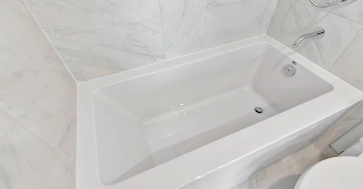
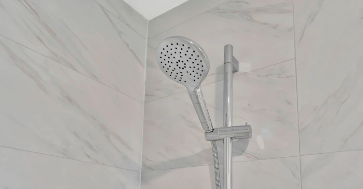
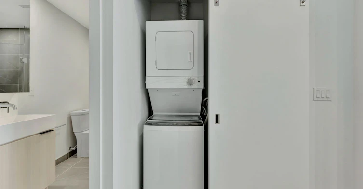
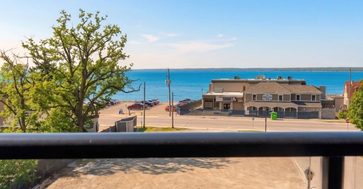
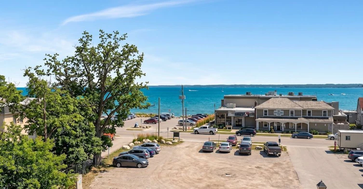
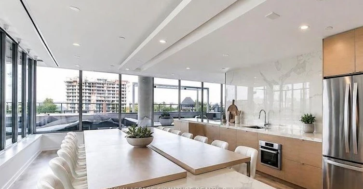
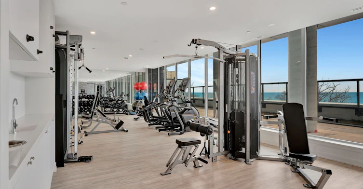

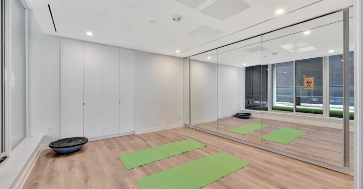
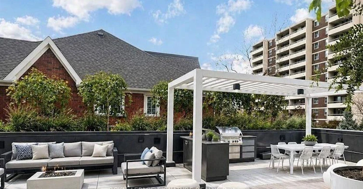
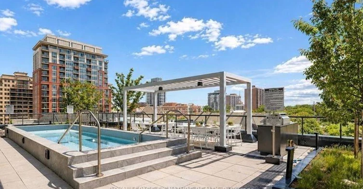
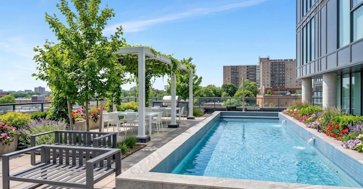
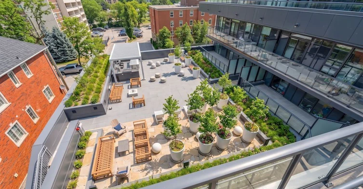
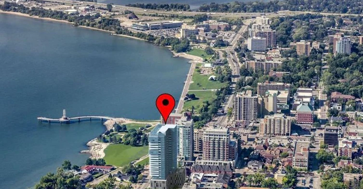
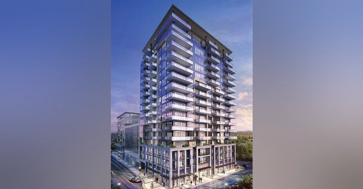
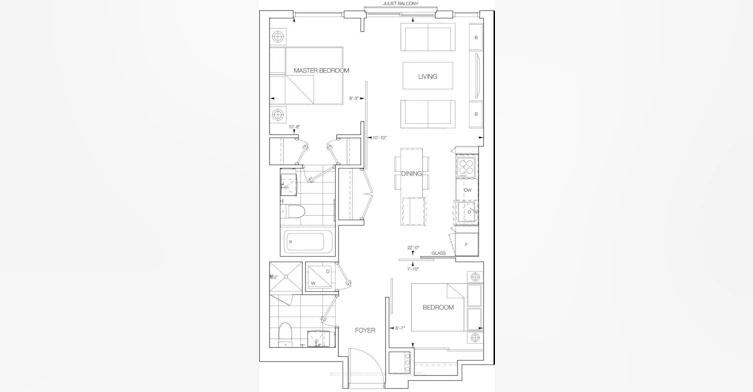
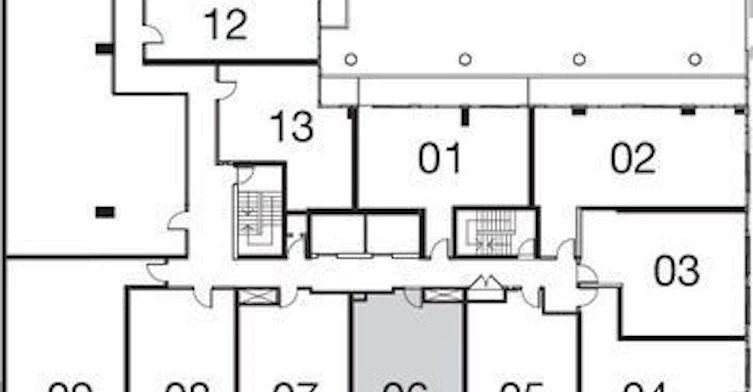
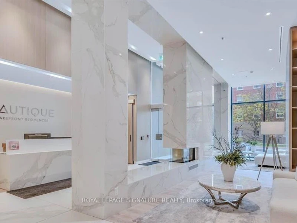
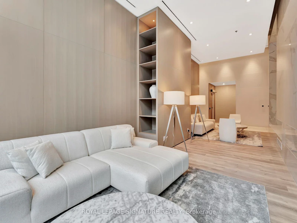
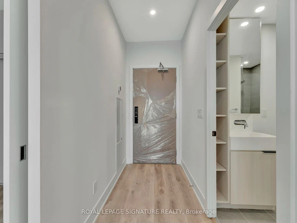
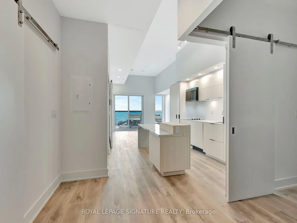
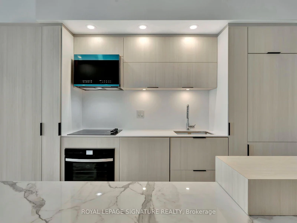
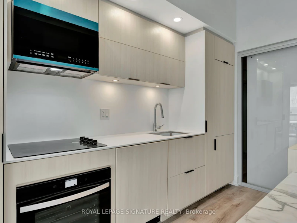
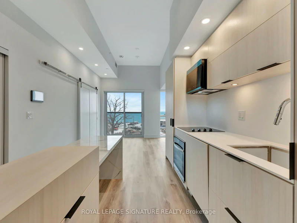
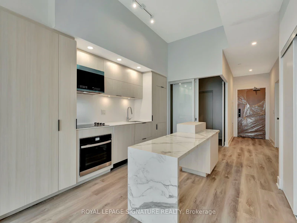
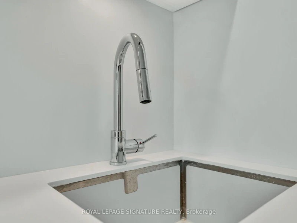
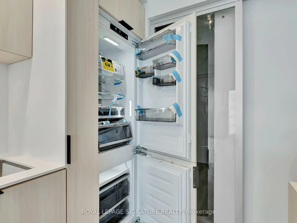
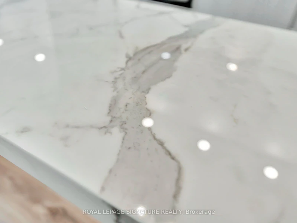
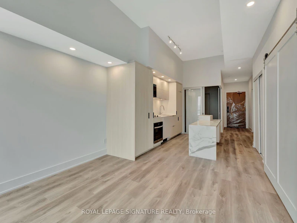
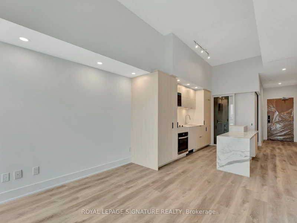
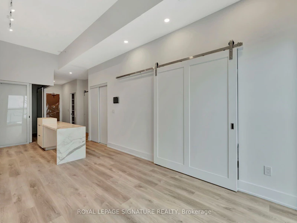
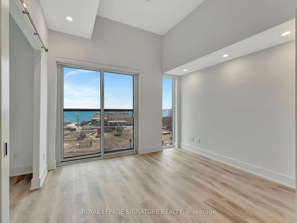
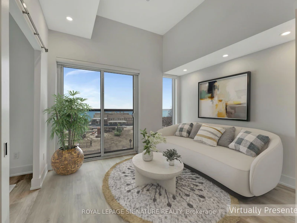
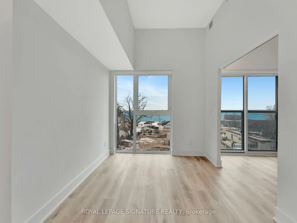
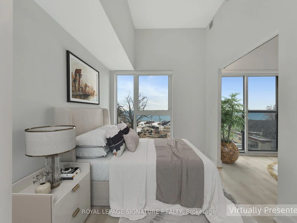
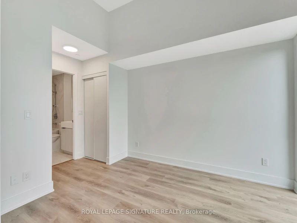
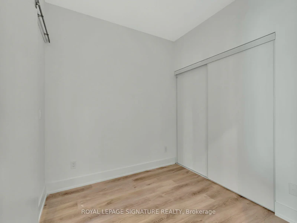
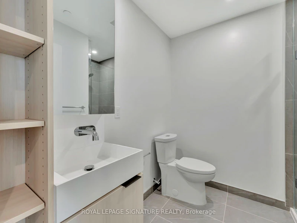
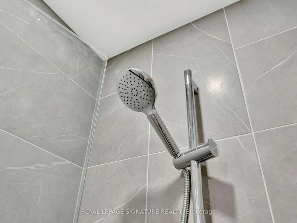
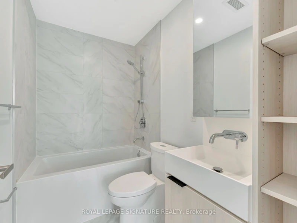
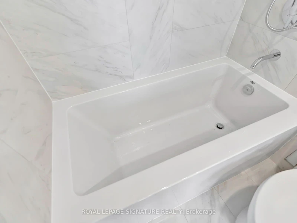
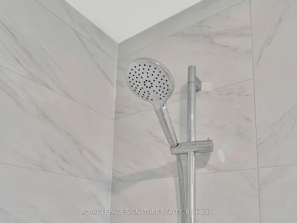
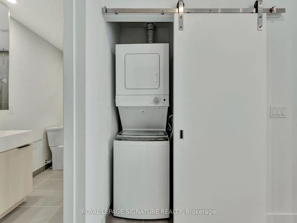
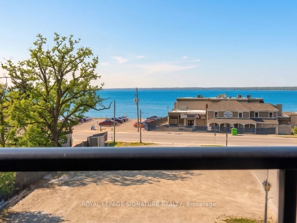
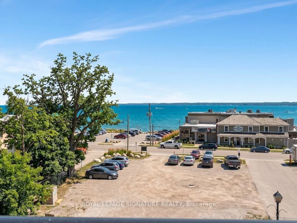
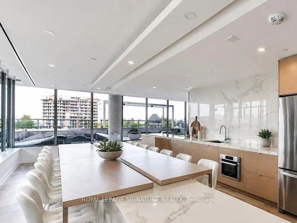
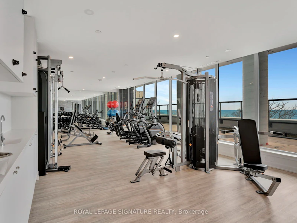
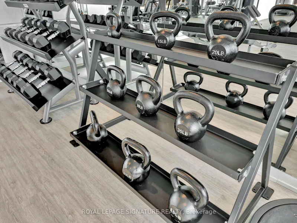
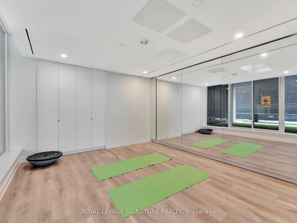
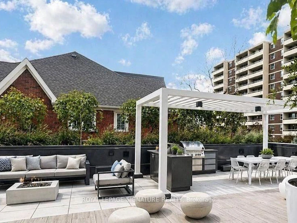
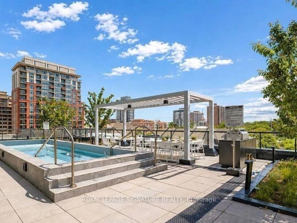
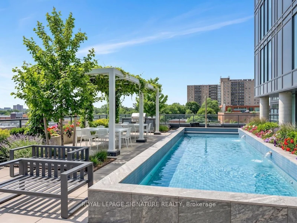
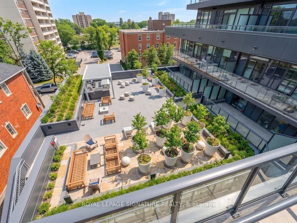
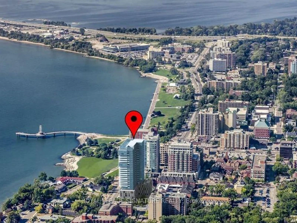
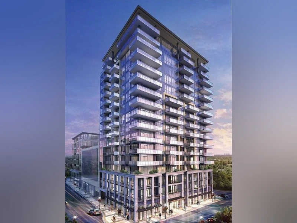
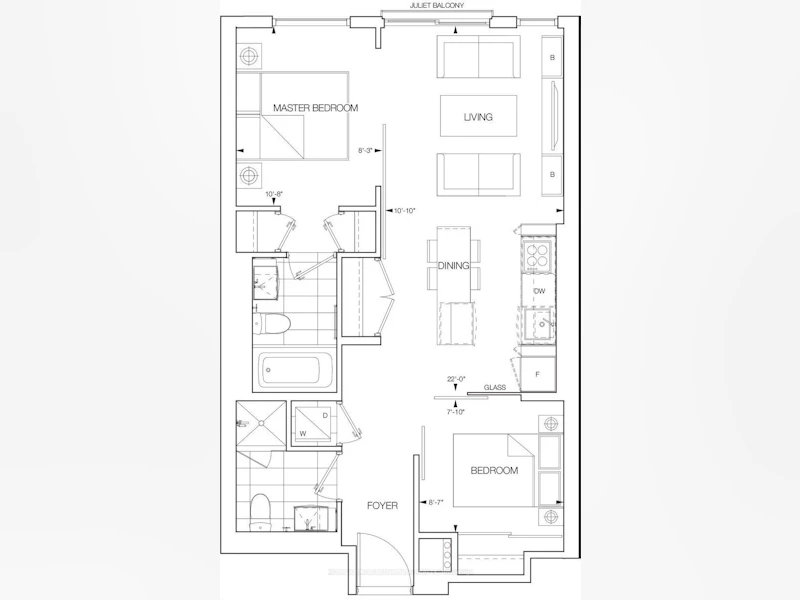
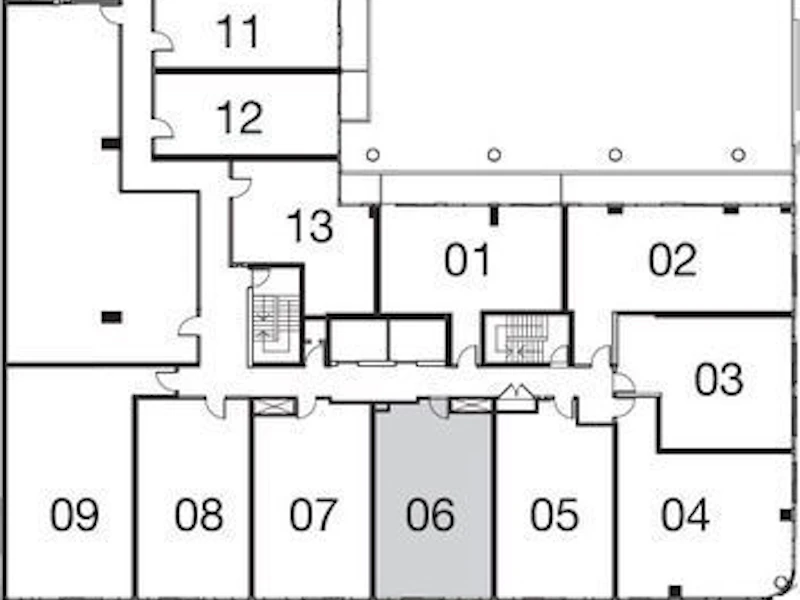
Discover luxurious waterfront living in Downtown Burlington in the impressive Nautique Building with roof top pool and lots of amazing amenities. 2-bedroom, 2-bathroom condo with extra added finishes unique to this unit! Featuring floor-to-ceiling windows, this stunning suite offers uninterrupted direct views of Lake Ontario and the vibrant city skyline. The upgraded contemporary kitchen has custom built-in appliances, quartz countertops, pot lights, and extra pantry and cabinetry added compared to any other unit. The primary bedroom has 2 closets and a private 4pc ensuite featuring a modern vanity, premium shower, and elegant finishes. The second bedroom offers flexibility as a guest room or home office with adjacent upgraded full 3pc washroom and in-suite laundry.Located steps from the lake, local restaurants, trendy cafes, boutique shops, and scenic parks, you'll have everything you need right outside your door. Nautique's exceptional resort-style amenities include a concierge, lobby lounge, fitness center, rooftop terrace with BBQs, and a luxurious outdoor rooftop pool. Parking space and locker are included for your convenience. This is your chance to enjoy the best of waterfront living-don't miss it!
$2,600
Updated about 13 hours ago
306 - 370 Martha StreetBurlington, ON, L7R 0G9
Brant- 2 Bed
- 2 Bath
- 600 - 699 Sqft
- Available N/A
Call Property Manager

Property Manager
- Phone:
- 905-568-2121
- Cell:
- 877-748-2859
- Office:
- 905-568-2121
Type
Apt/Condo
Bedrooms
2
Full Bathrooms
2
Features
In-Suite Laundry, Public Transit
Amenities
Building Insurance, Concierge, Gym, Recreation Room, Rooftop Deck/Garden
Parking Spaces
1
Air Conditioner
Yes
Swimming Pool
Yes
Pets
Yes-with Restrictions
Days on REW
1 Days
Property Views
0
MLS® Number
W13688574
Source
Toronto Real Estate Board
Blyth Academy - Burlington
- Private
- 6 - 12
Lakeshore Public School
- Public
- JK - 6
Burlington Central School
- Public
- 7 - 12
Central Public School
- Public
- JK - 6
St Johns School
- Catholic
- JK - 8
É Élém Renaissance
- Public
- JK - 6
Tom Thomson Public School
- Public
- JK - 6
St. Gregory the Great Elementary School
- Catholic
- JK - 8
Lumen Christi Catholic Elementary School
- Catholic
- JK - 8
Tecumseh Public School
- Public
- JK - 8

Thank You!
We really appreciate your help improving our home search experience. Our team will look into this issue as soon as possible.
Close
Call Property Manager
Property Manager
- Phone:
- 905-568-2121
- Cell:
- 877-748-2859
- Office:
- 905-568-2121




Cities near Brant
Check availability
Listing data is subject to copyright, disclaimer, and additional requirements from the data provider. See our Terms of Use for terms applicable to this listing.