


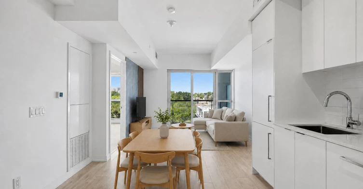
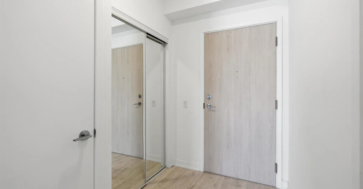
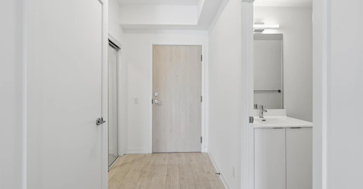
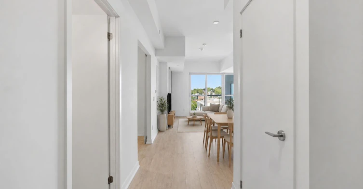
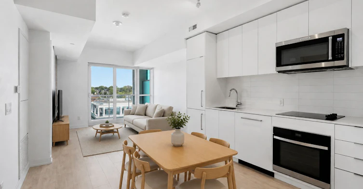
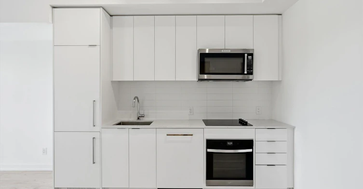
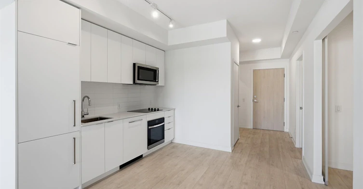
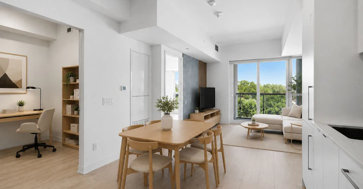
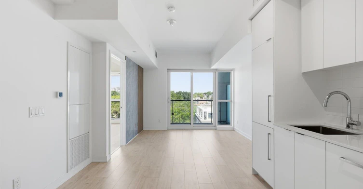
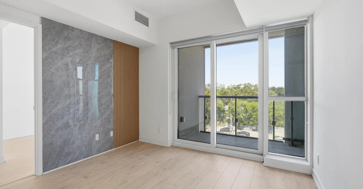
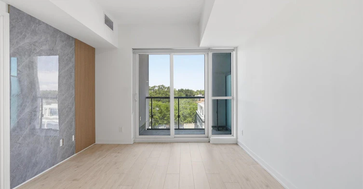
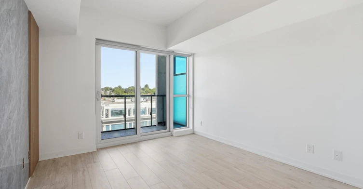
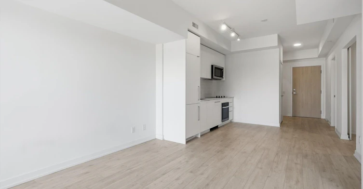
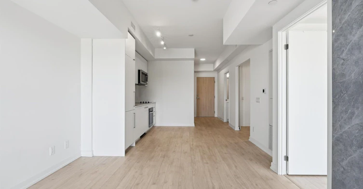
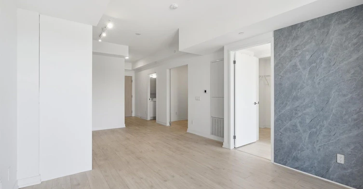
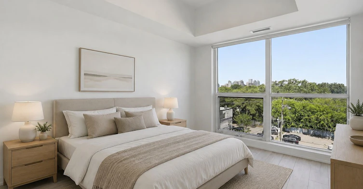
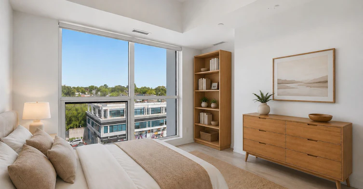
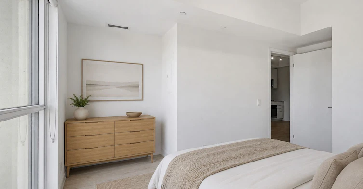
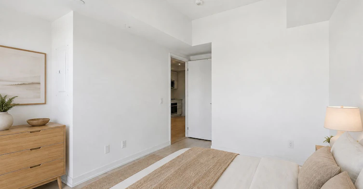
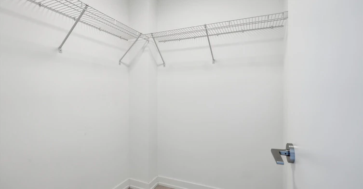
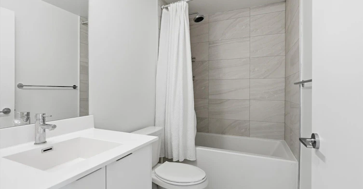
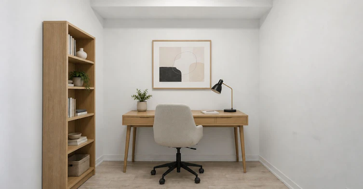
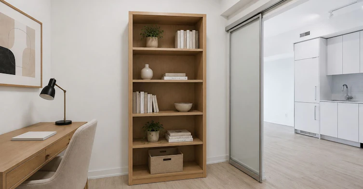
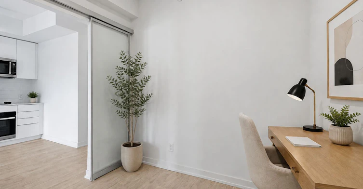
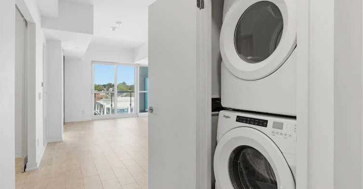
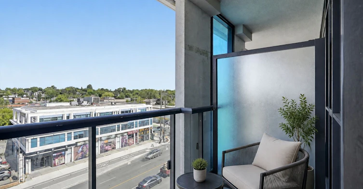
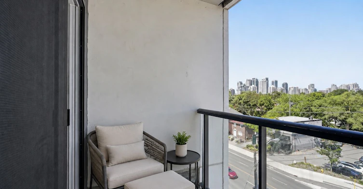
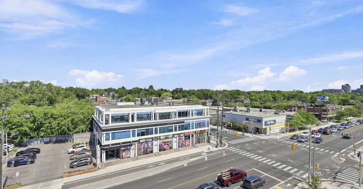
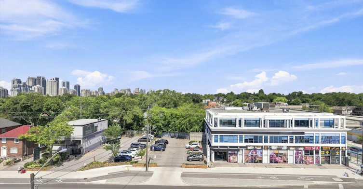
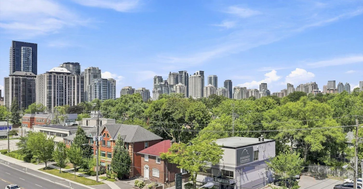
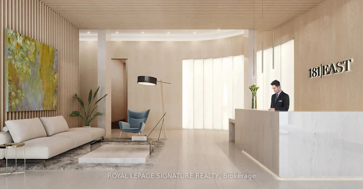
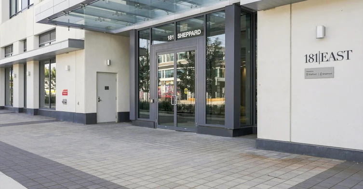
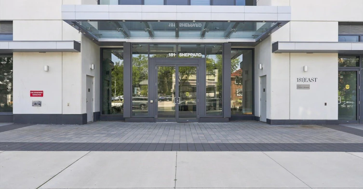
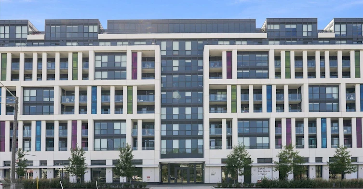
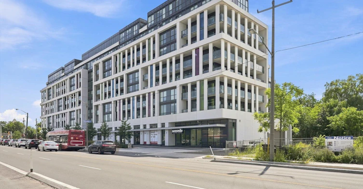
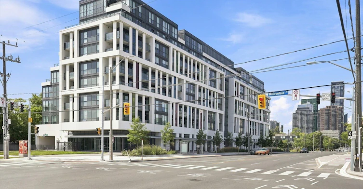
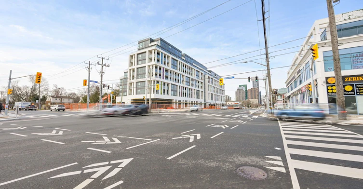
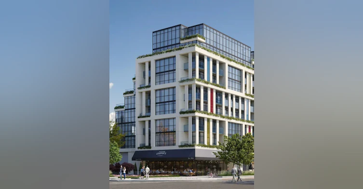
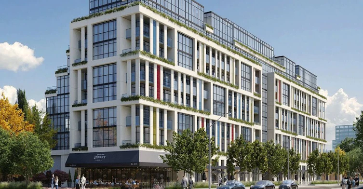
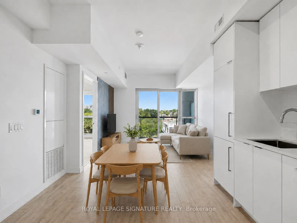
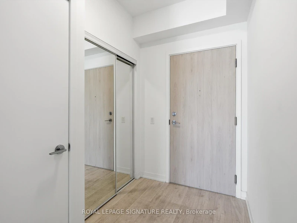
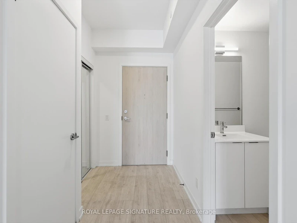
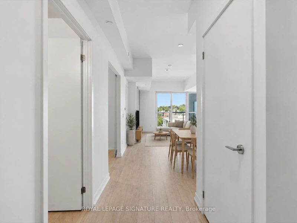
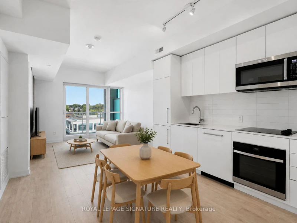
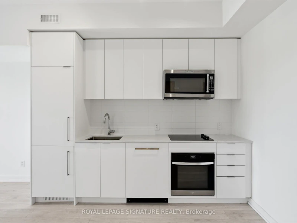
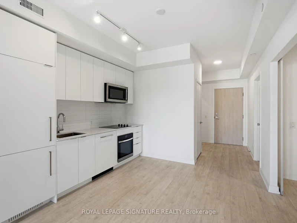
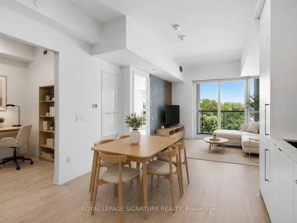
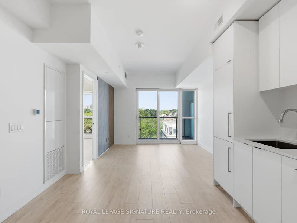
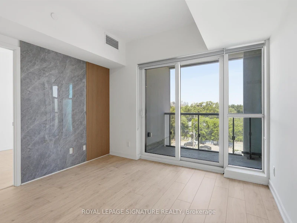
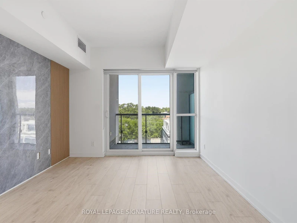
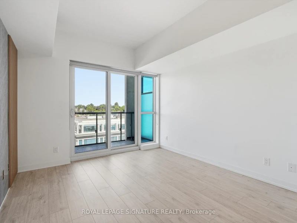
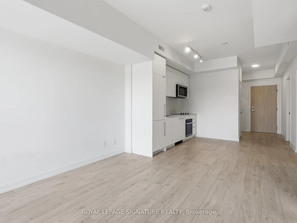
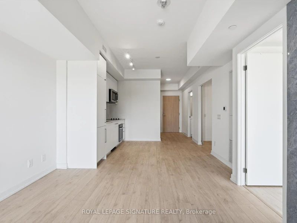
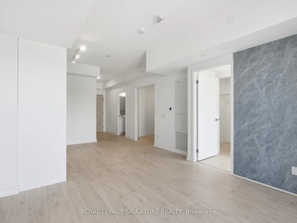
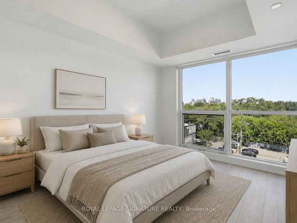
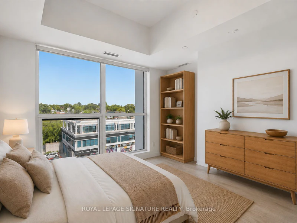
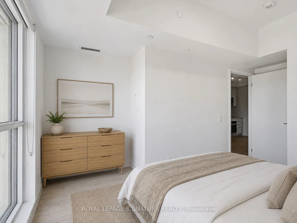
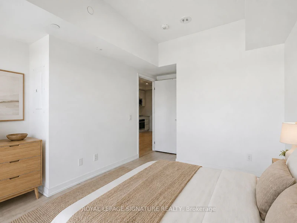
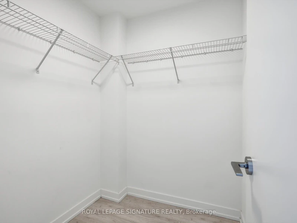
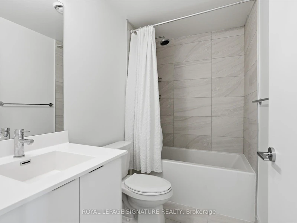
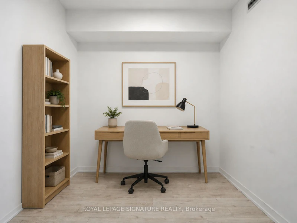
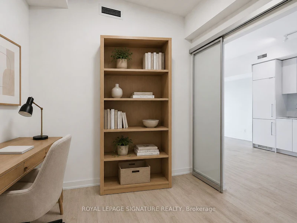
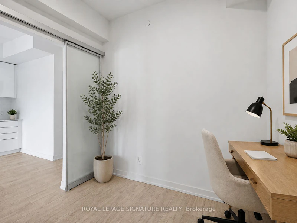
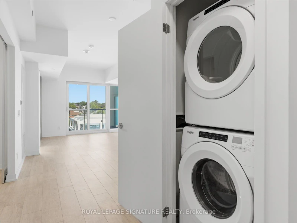
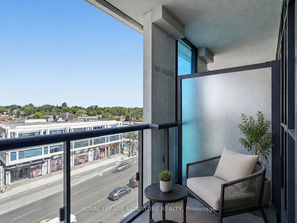
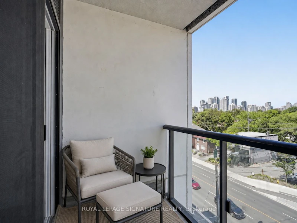
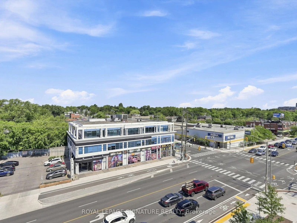
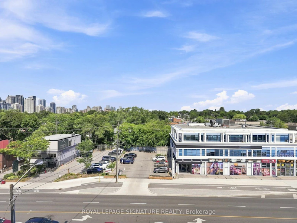
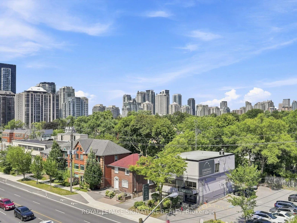
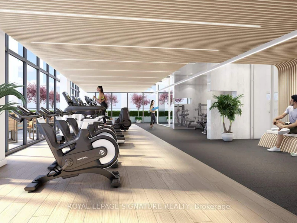
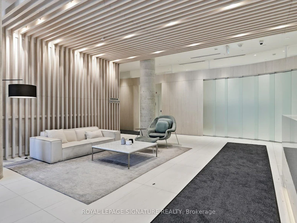
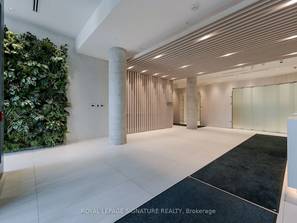
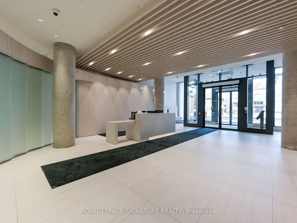
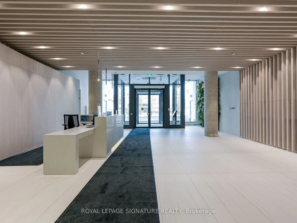
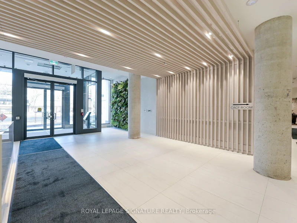
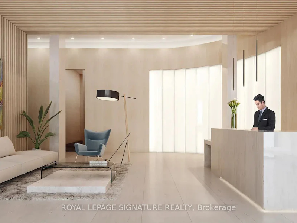
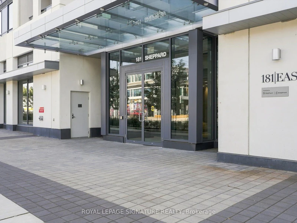
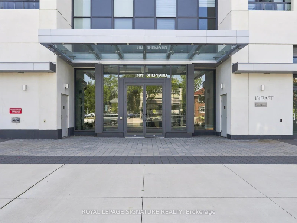
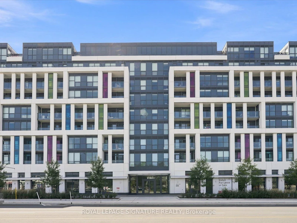
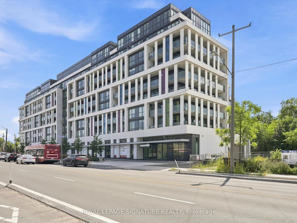
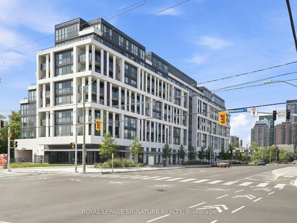
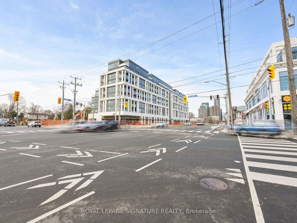
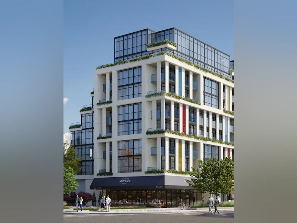
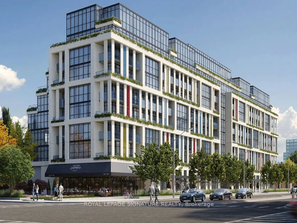
Spacious and bright 1 bed + den suite at the highly-anticipated 181 East condos - including parking and a storage locker! Spanning over 667 sq ft of interior space, this 1 year old unit features soaring 9ft ceilings, floor-to-ceiling windows and premium white oak laminate floors throughout. All finishes thoughtfully follow a modern colour scheme of crisp whites, light oaks and soft beiges, creating an airy atmosphere. The european-inspired eat-in kitchen highlights marble-style quartz counters, subway tile back splash, full-sized stainless steel appliances and lots of storage/cabinetry space. There is plenty of space for a kitchen table or centre island for extra chopping space and meals-on-the-go. The living room is framed by floor-to-ceiling windows, a marble and wood slat feature wall and provides lots of room for a complete entertainment set-up. Walk-out to the private 42 sq ft covered balcony with serene north views overlooking low-rise residential neighbourhoods, cityscapes and lush greenery. Retreat to the primary suite with floor-to-ceiling windows, spanning nearly the entire north wing of the bedroom and over-sized walk-in closet with built-in hanging space that doubles as shelving. The den with double-pane sliding glass doors makes the perfect guest bedroom, home office, gym, yoga studio or nursery. The spa-inspired 4-piece bathroom features a 2-in-1 shower/soaker bathtub lined with marble-style backsplash that waterfalls to the floor, a modern vanity and under-sink double-door storage. Rounded out by ensuite stackable, family-sized washer and dryer! Includes parking and a storage locker!
$2,500
Updated about 1 hour ago
503 - 181 E Sheppard AvenueToronto, ON, M2N 0L9
Willowdale East- 1 + 1 Bed
- 1 Bath
- 600 - 699 Sqft
- Available N/A
Call Property Manager

Property Manager
- Phone:
- 416-722-7767
- Office:
- 416-205-0355
Type
Apt/Condo
Bedrooms
1 + 1
Full Bathrooms
1
Features
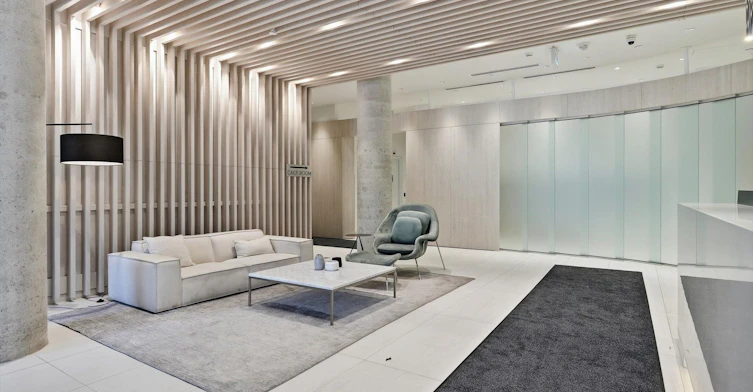
Concierge/Security, Ensuite, In-Suite Laundry, Park, Public Transit
Amenities
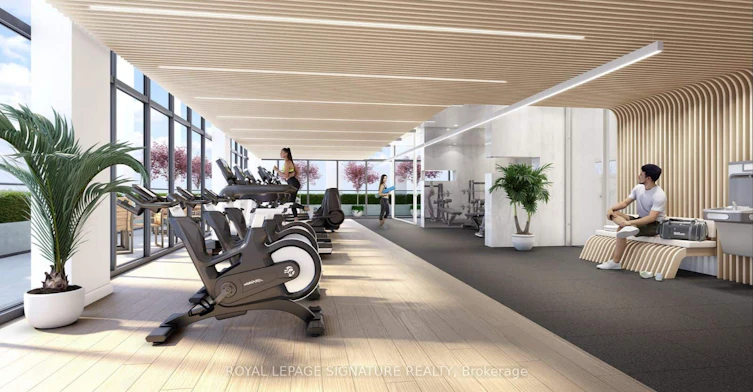

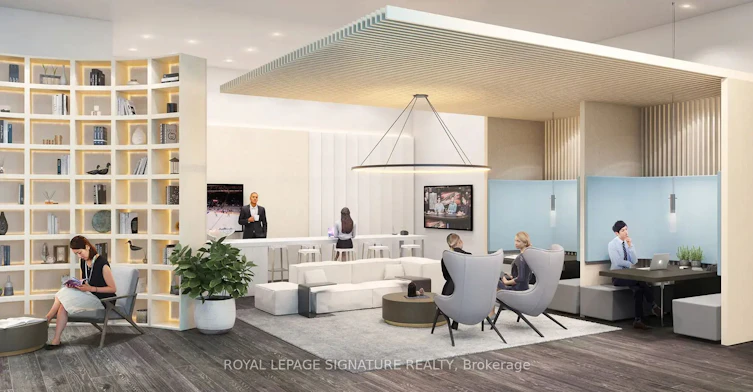
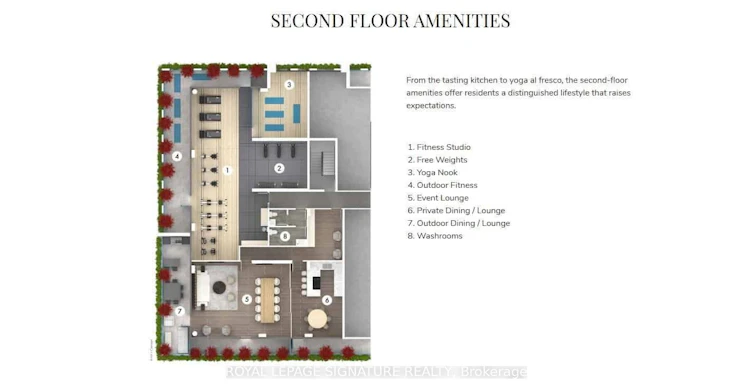
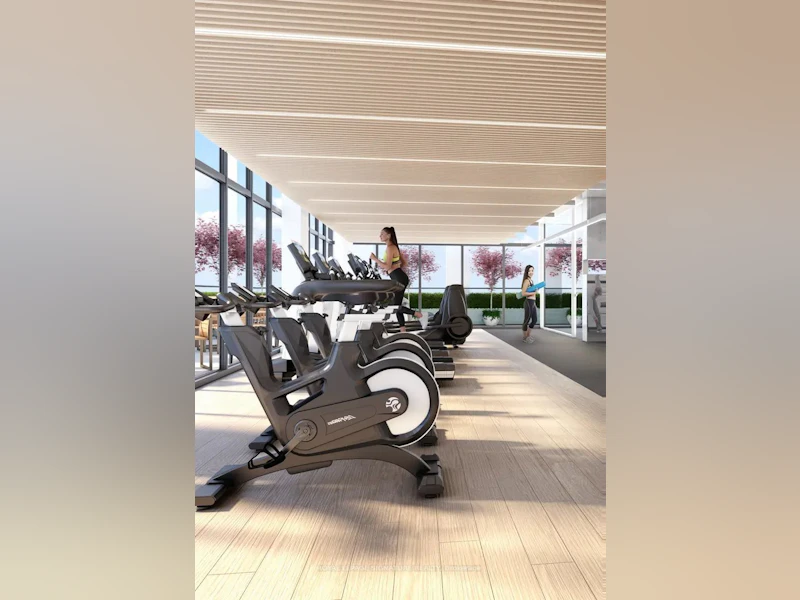
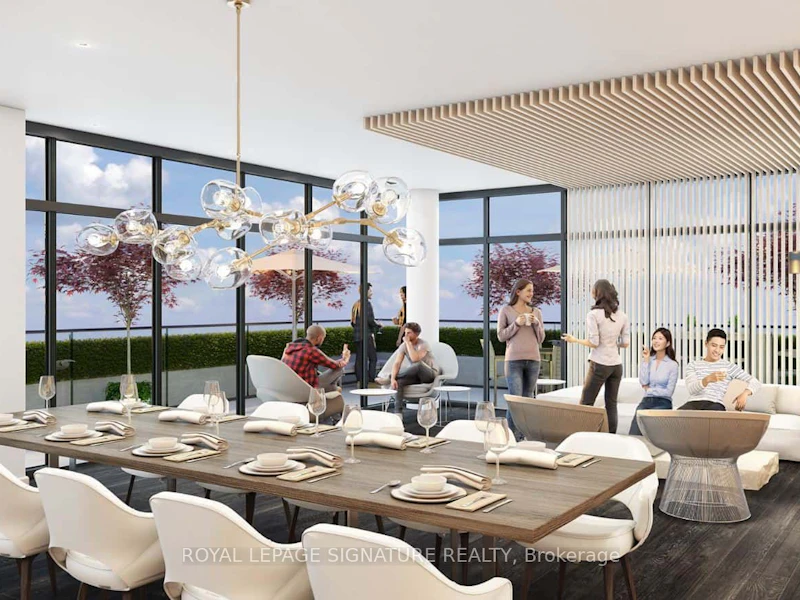
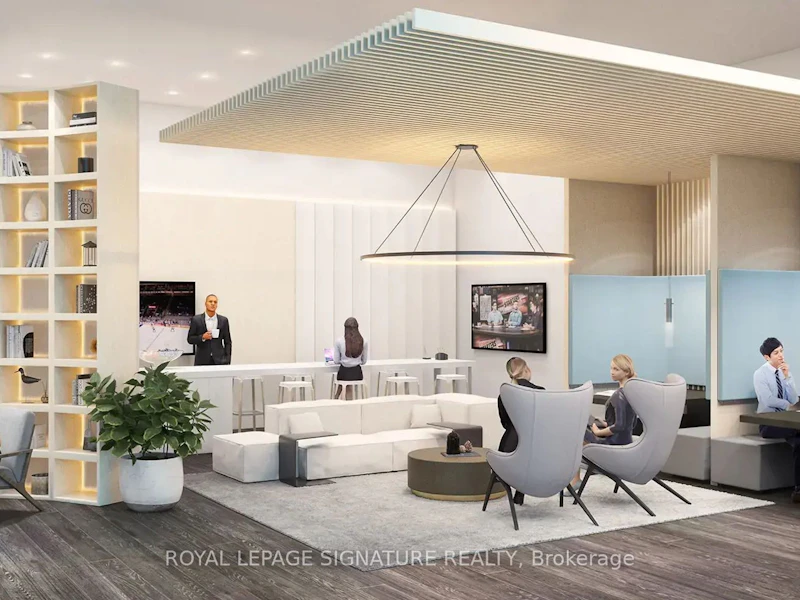
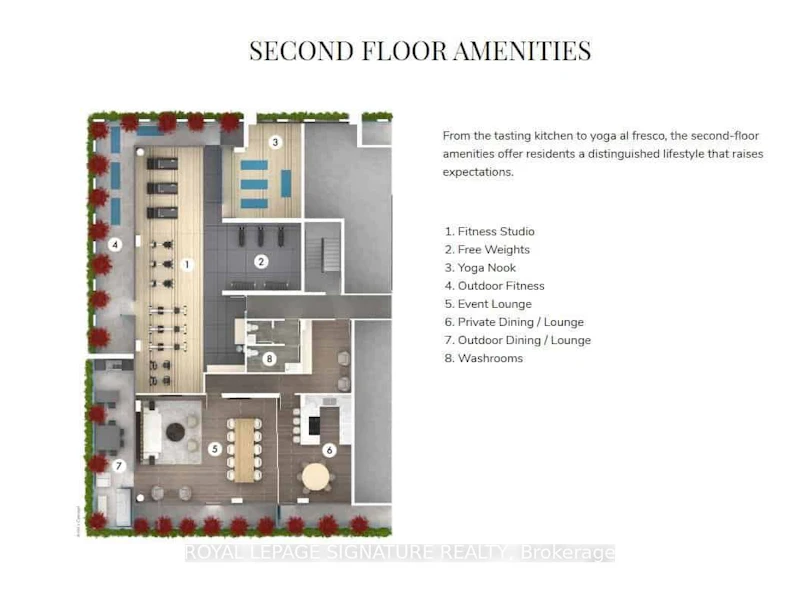
Building Insurance, Building Maintenance, Central Air Conditioning, Common Elements, Concierge, Grounds Maintenance, Gym, Party Room/Meeting Room, Visitor Parking
Parking Spaces
1
Air Conditioner
Yes
Pets
Yes-with Restrictions
Days on REW
2 Days
Property Views
0
MLS® Number
C13688304
Source
Toronto Real Estate Board
Cornell International Academy
- Private
- 9 - 12
ETON Academy
- Private
- 10 - 12
Toronto Central Academy
- Private
- 9 - 12
Princeton Academy of Canada
- Private
- 9 - 12
Central Montessori Schools
- Private
- NS - PS
Avondale School
- Public
- JK - 8
Academy of Excellence
- Private
- 9 - 12
Cardinal Carter Academy for the Arts
- Catholic
- 7 - 12
Claude Watson School for the Arts
- Public
- 1 - 8
Earl Haig Secondary School
- Public
- 9 - 12

Thank You!
We really appreciate your help improving our home search experience. Our team will look into this issue as soon as possible.
Close
Call Property Manager
Property Manager
- Phone:
- 416-722-7767
- Office:
- 416-205-0355



Cities near Willowdale East
Neighborhoods near Willowdale East
- Bayview Village homes for rent (2.1 km)
- Willowdale West homes for rent (2.1 km)
- Newtonbrook East homes for rent (2.3 km)
- St. Andrew-Windfields homes for rent (2.4 km)
- Lansing-Westgate homes for rent (2.6 km)
- Newtonbrook West homes for rent (2.9 km)
- Bayview Woods-Steeles homes for rent (3.3 km)
- Grandview homes for rent (3.8 km)
Check availability
Listing data is subject to copyright, disclaimer, and additional requirements from the data provider. See our Terms of Use for terms applicable to this listing.