


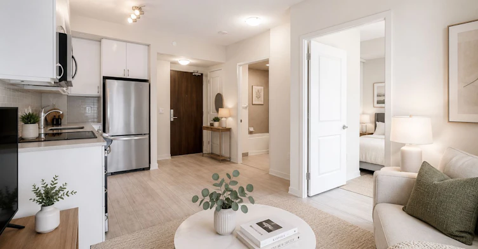
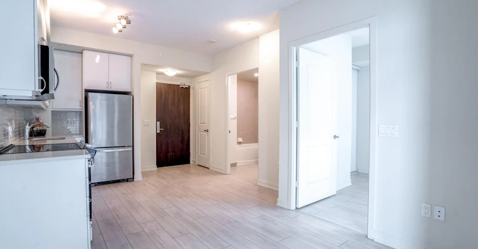
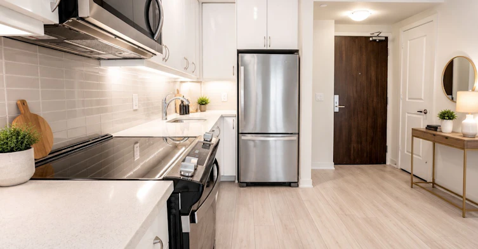
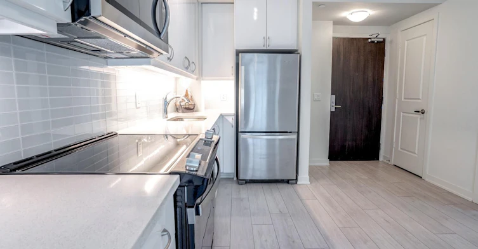
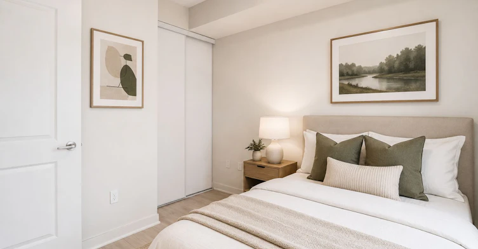
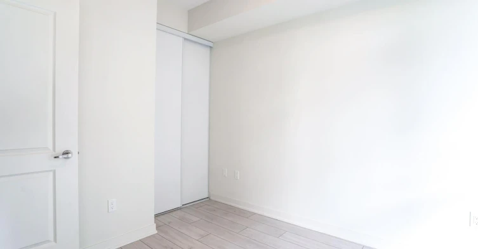
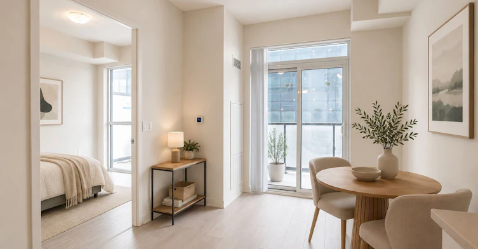
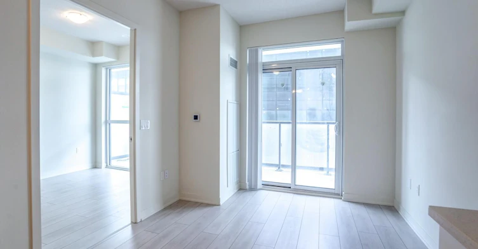
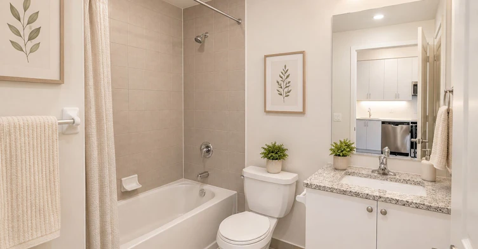
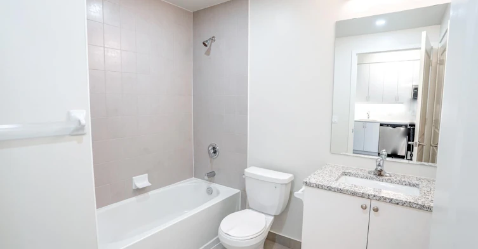
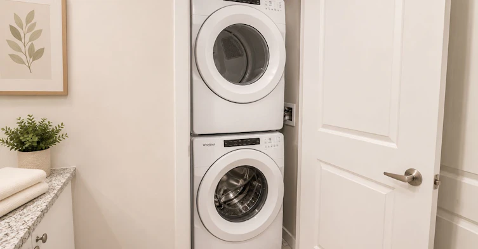
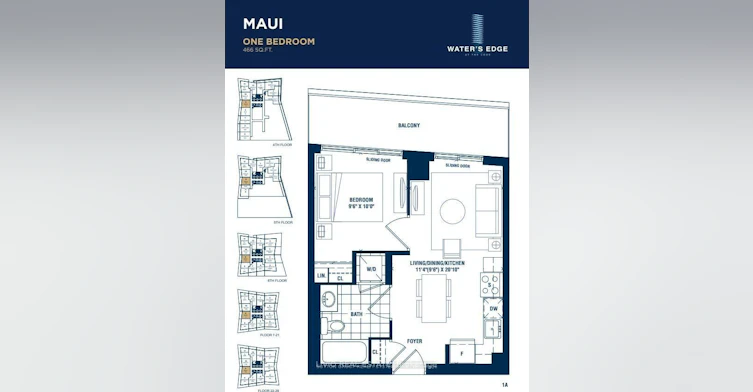
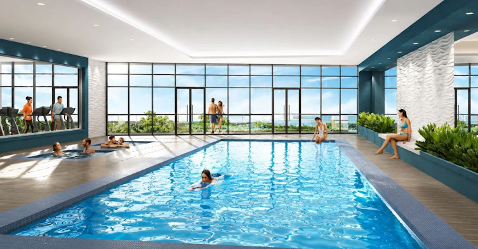
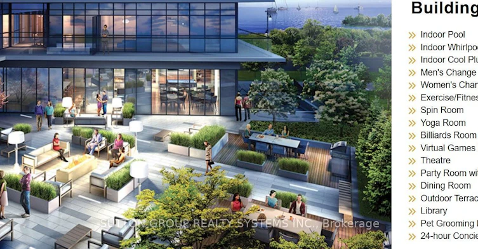
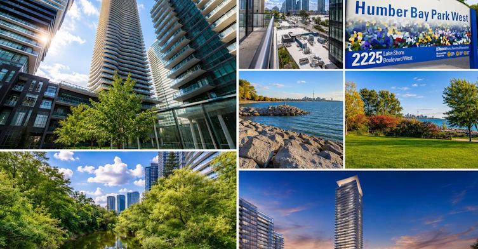
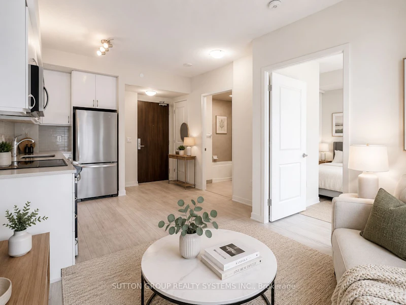
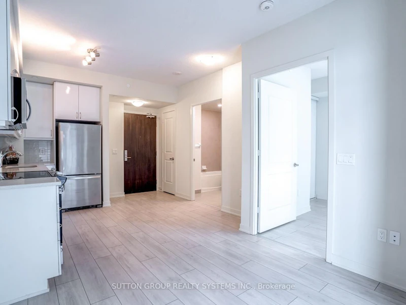
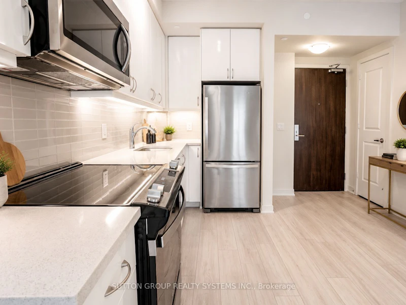
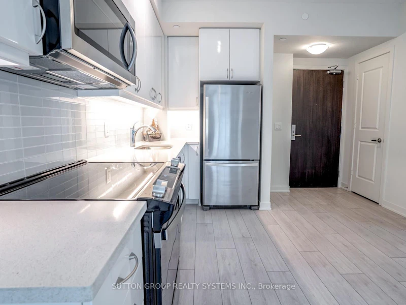
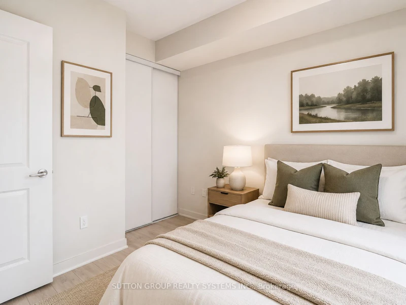
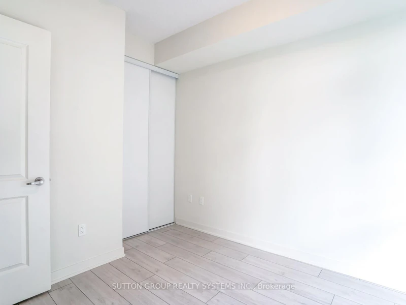
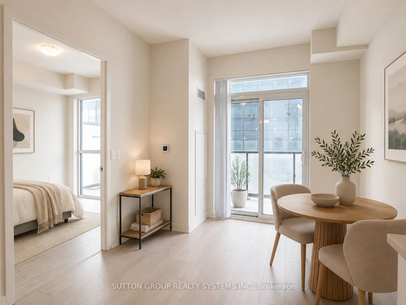
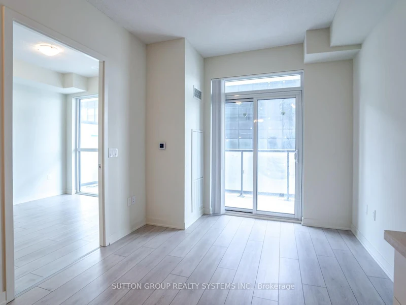
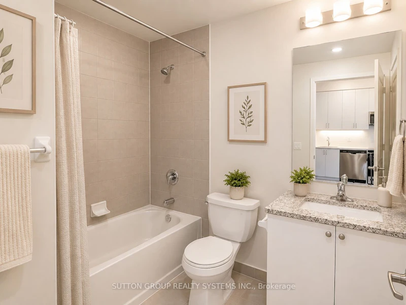
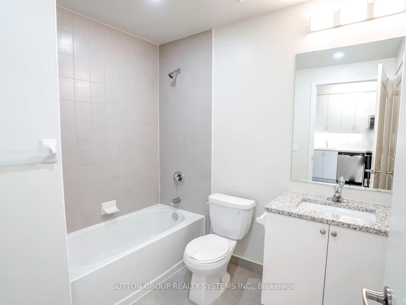
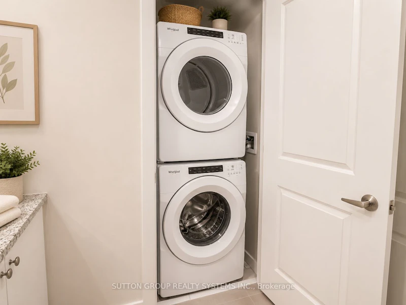
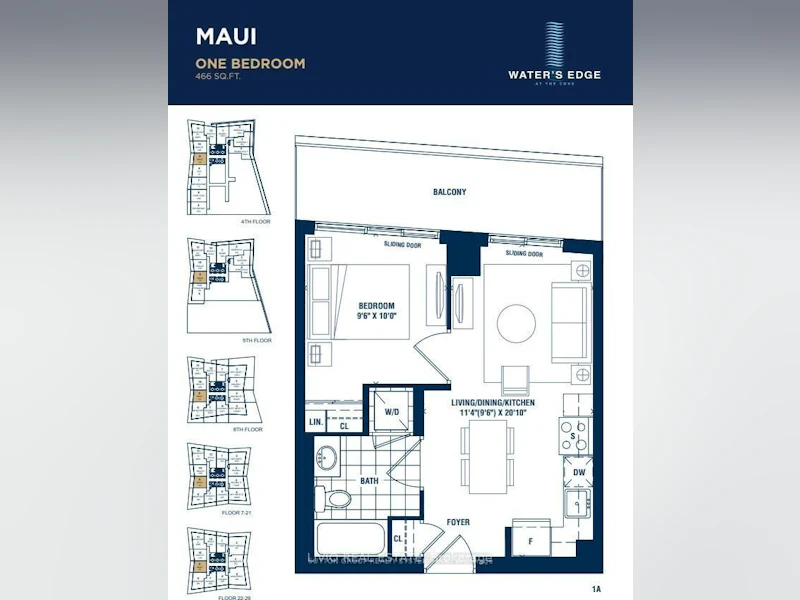
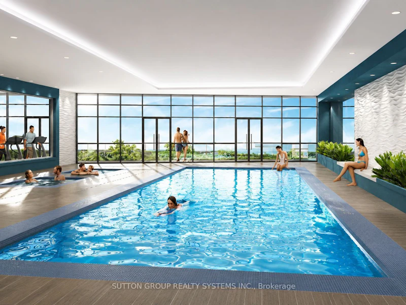
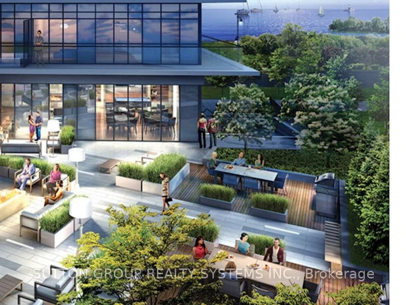
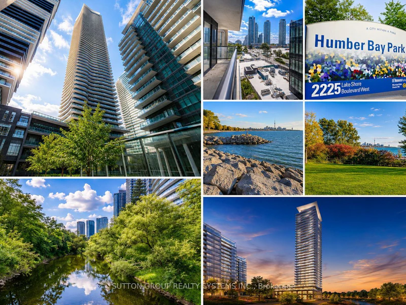
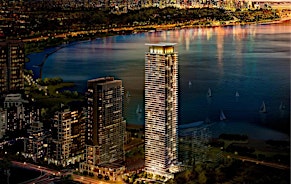
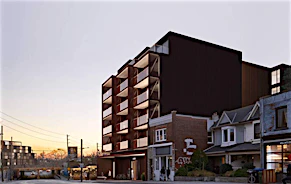
Welcome home to Water' Edge at the Cove, a new and vibrant community on the shores of the Humber Bay. This 1 bedroom/1 bathroom unit is located on the sixth floor - close and convenient to many of this building's fabulous amenities including an upgraded fitness centre and full size/multi purposed indoor swimming pool. The 466 sf suite features an upgraded kitchen with full-sized stainless steel Whirlpool appliances, undermount lighting, modern backsplash, quartz countertops and ample kitchen cabinetry/storage. This is an accessible unit with wider doors/accommodation space in the bathroom. At the end of a long work day, relax on your large (just under 100 sf) balcony while enjoying the views and colours of the northwest facing sunset view - with access from both the living room area and the bedroom. Other building amenities include: 24 hour security/concierge, guest suites, party room, work room, rooftop BBQ/shared terrace, and much more. The building is located directly above the 501/507/508 (Queen) TTC Streetcars, adjacent to the restaurants, cafes, patios and incredible waterfront vibes at the Humber Bay Park on Marine Parade Drive. Metro Grocery, Shoppers Drug Mart, LCBO, and numerous health care/necessities are within a 5 .minute walk or short bike ride via Toronto's gem - The Martin Goodman trail. Heat and Water are included in the lease (Tenant pays hydro only). Please note that some of the images have been virtually staged
$2,100/month
Updated 1 day ago
Call Property Manager

Property Manager
- Phone:
- 647-825-7476
- Office:
- 416-762-4200
Type
Apt/Condo
Bedrooms
1
Full Bathrooms
1
Features
In-Suite Laundry
Amenities
32 Inch Min Doors, Building Insurance, Central Air Conditioning, Common Elements
Air Conditioner
Yes
Pets
Yes-with Restrictions
Days on REW
1 Days
Property Views
0
MLS® Number
W13688056
Source
Toronto Real Estate Board
David Hornell Junior School
- Public
- JK - 5
Behaviour Innovations, Children's Colleg
- Private
- PS - 12
St Mark Catholic School
- Catholic
- JK - 8
Étienne Brûlé Junior School
- Public
- JK - 5
George R Gauld Junior School
- Public
- JK - 5
St Louis Catholic School
- Catholic
- JK - 8
Karen Kain School of the Arts
- Public
- 6 - 8
St Leo Catholic School
- Catholic
- JK - 8
Swansea Junior and Senior Public School
- Public
- JK - 8
Park Lawn Junior & Middle School
- Public
- JK - 8

Thank You!
We really appreciate your help improving our home search experience. Our team will look into this issue as soon as possible.
Close
Call Property Manager
Property Manager
- Phone:
- 647-825-7476
- Office:
- 416-762-4200


Cities near Mimico
Neighborhoods near Mimico
- New Toronto homes for rent (1.9 km)
- Stonegate-Queensway homes for rent (2.2 km)
- Alderwood homes for rent (3.6 km)
- Long Branch homes for rent (3.7 km)
- Islington-City Centre West homes for rent (4.0 km)
- High Park-Swansea homes for rent (4.2 km)
- Kingsway South homes for rent (4.3 km)
- Lambton Baby Point homes for rent (4.6 km)
Check availability
Listing data is subject to copyright, disclaimer, and additional requirements from the data provider. See our Terms of Use for terms applicable to this listing.