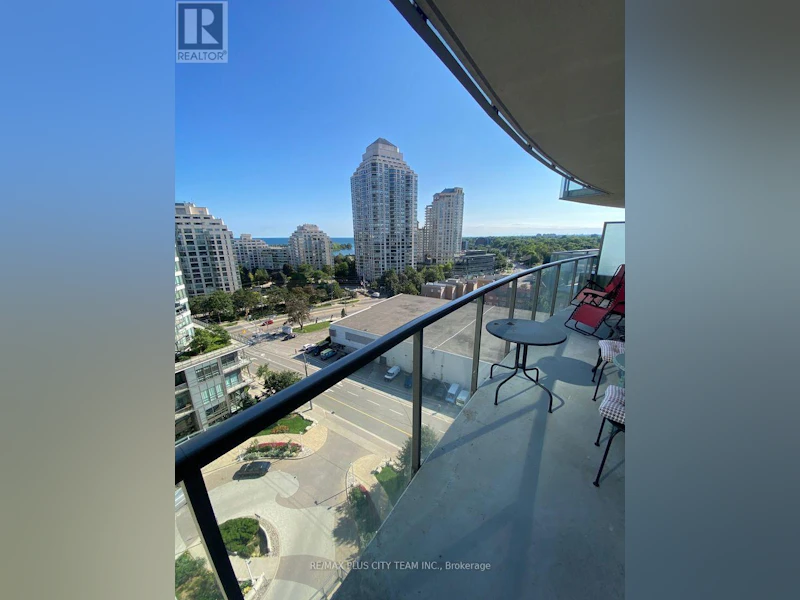

2 bedrooms for $2,450/month at 1108-15 Legion Road, Toronto, ON for Rent - REW
Boost your listing
$2,450/month
Updated about 1 hour ago

1108 - 15 Legion RoadToronto, ON, M8V 0A9

Mimico
  • 2 Bed
  • 1 Bath
  • 600 - 698 Sqft
  • Available N/A
Contact
Property Manager
$2,450/month
2 bd 1 ba 600 - 698 sf

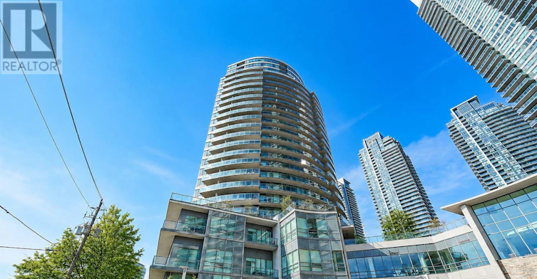
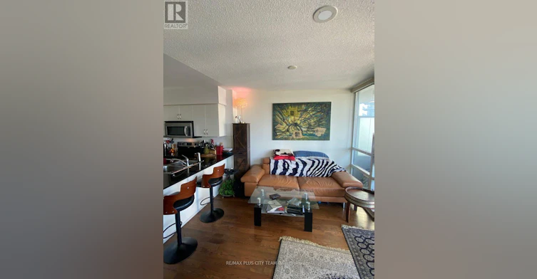
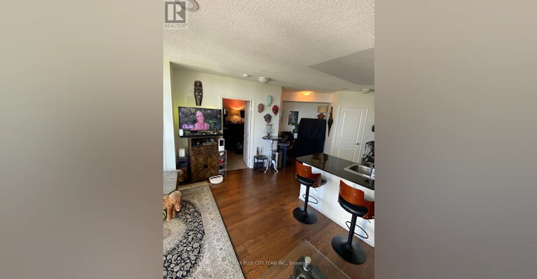
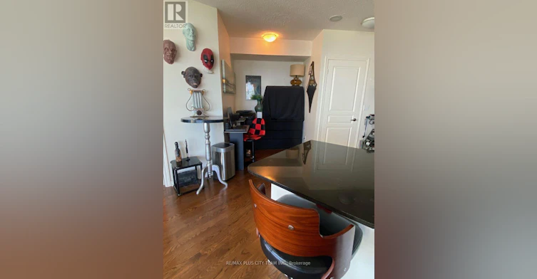
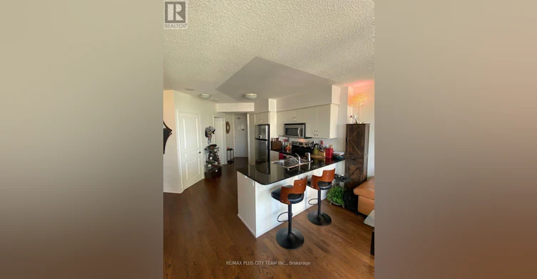
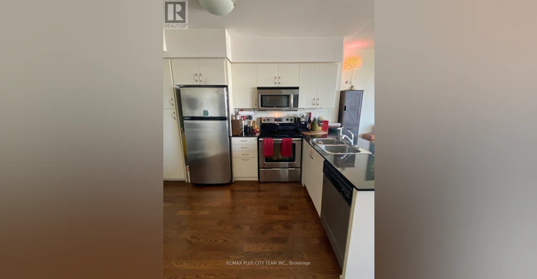
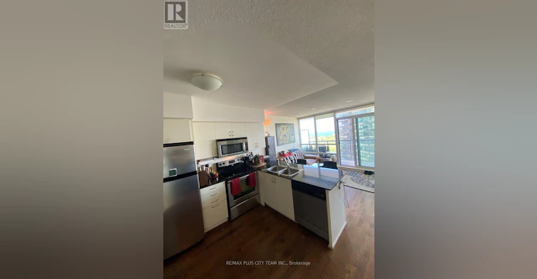
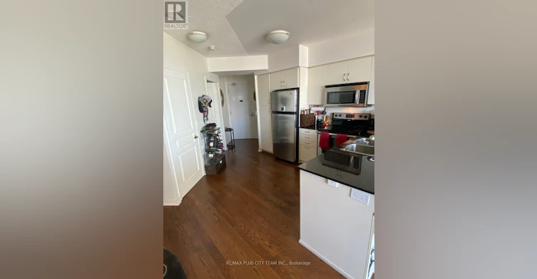
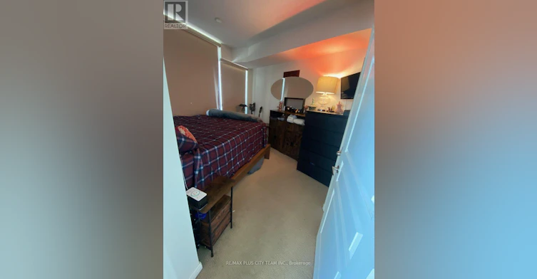
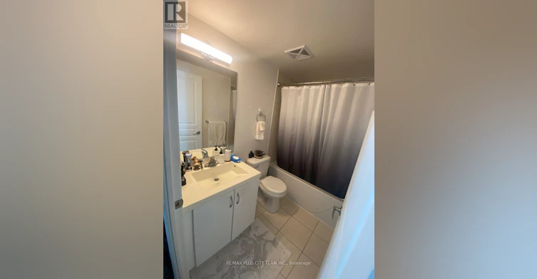
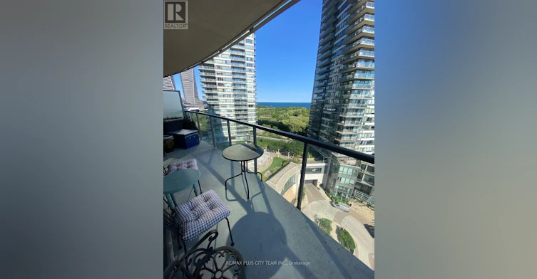
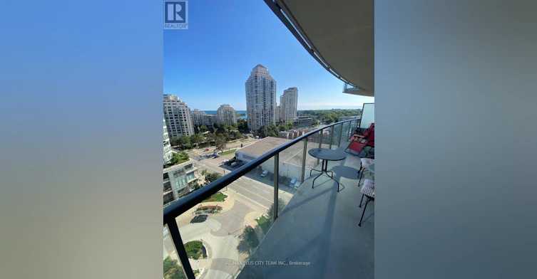
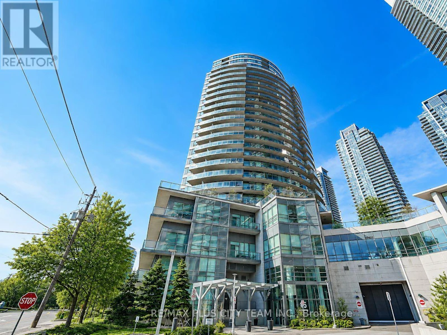
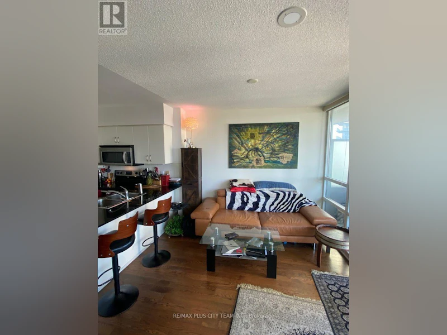
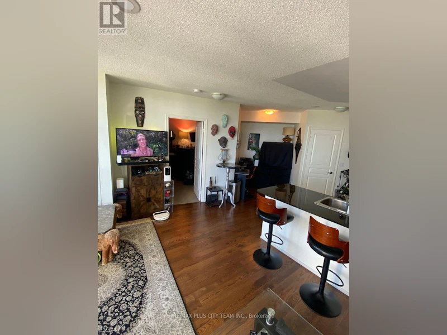
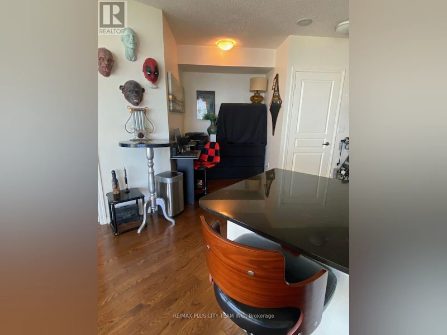
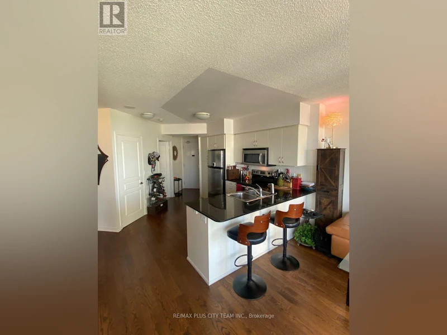
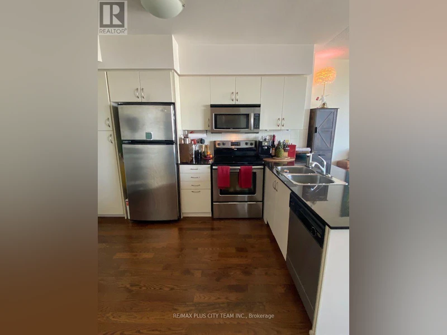
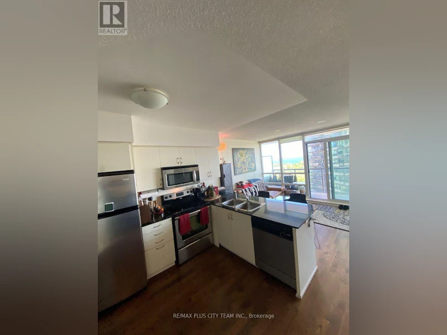
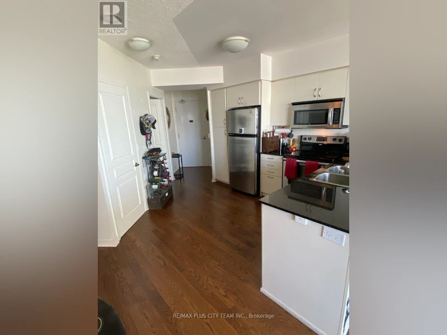
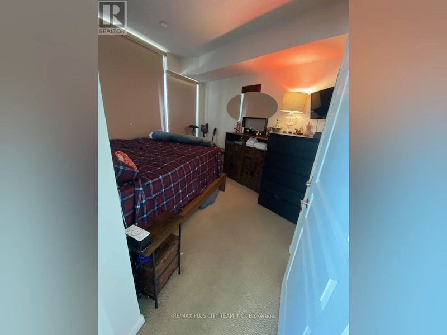
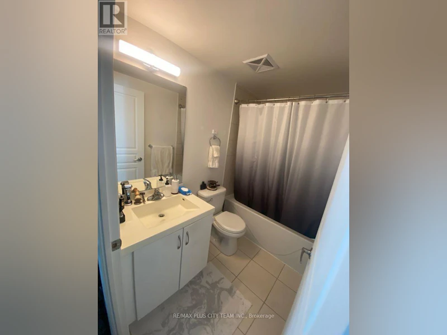
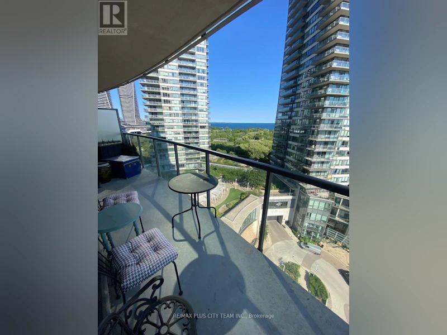
This 1-bedroom plus den, 1-bathroom condo at Beyond the Sea features an open-concept layout with floor-to-ceiling windows that fill the living space with natural light. The versatile den is ideal for a home office or study area, while two separate walkouts lead to an expansive 176 sq. ft. balcony. Ideally located steps from the lake, waterfront trails, cycling paths, the beach, dog park, shopping, restaurants, and TTC, with convenient highway access. Downtown Toronto is approximately 15 minutes away, while Pearson International Airport is approximately 20 minutes away. An excellent opportunity to enjoy comfortable waterfront living in Humber Bay Shores. (id:63626)


Home facts and features

Property overview
Type
Apt/Condo
Bedrooms
2
Full Bathrooms
1
Some sweet, suite features
Features
Balcony, Security/Concierge, Storage - Locker
Amenities
Exercise Centre, Party Room
Appliances
Dishwasher, Dryer, Microwave, Refrigerator, Stove, Washer, Window Coverings
Building Features
Exercise Centre, Party Room, Security/Concierge, Storage - Locker
Parking Spaces
1
Air Conditioner
Yes
Swimming Pool
Yes
Restrictions
Pets
Pets Allowed With Restrictions
Property details
Days on REW
3 Days
Property Views
0
MLS® Number
W13687510
Source
Canadian Real Estate Association

Schools nearby
David Hornell Junior School
  • Public
  • JK - 5
George R Gauld Junior School
  • Public
  • JK - 5
Behaviour Innovations, Children's Colleg
  • Private
  • PS - 12
St Leo Catholic School
  • Catholic
  • JK - 8
John English Junior Middle School
  • Public
  • JK - 8
St Louis Catholic School
  • Catholic
  • JK - 8
Imperial College of Toronto
  • Private
  • 11 - 12
St Mark Catholic School
  • Catholic
  • JK - 8
Étienne Brûlé Junior School
  • Public
  • JK - 5
Karen Kain School of the Arts
  • Public
  • 6 - 8
School catchments and distances are intended to be used as reference only. To verify enrolment eligibility for a property, contact the school directly.Report Incorrect Info
Check availability
Property Manager
RE/MAX PLUS CITY TEAM INC.

View Phone

Move in Date

This site is protected by reCAPTCHA and the Google Privacy Policy and Terms of Service apply.

By proceeding, you consent to receive communications using the methods provided, from REW.ca and our partners about your inquiry and other home-related matters to assist you in your search, but not as a condition of any purchase. Please note that our agent partners are not affiliated with REW Realty.
Other rentals in the area
1916-30 Shore Breeze Drive, Toronto, ON, M8V 0J1
$3,250/month
1916 - 30 Shore Breeze Drive
  • Mimico
  • Toronto
  • 2 bd
  • 2 ba
  • 800 - 898 sf
223-2355 Lake Shore Boulevard W, Toronto, ON, M8V 1C1
$2,050
223 - 2355 W Lake Shore Boulevard
  • Mimico
  • Toronto
  • 2 bd
  • 1 ba
  • < 700 sf
5-46 Albert Avenue, Toronto, ON, M8V 2L7
$2,300/month
5 - 46 Albert Avenue
  • Mimico
  • Toronto
  • 2 bd
  • 1 ba
  • 700 - 1100 sf
599 Royal York Road, Toronto, ON, M8Y 2S8
$3,750/month
599 Royal York Road
  • Stonegate Queensway
  • Toronto
  • 2 bd
  • 2 ba
  • 0 sf
Looking for something new in Toronto
Coming Soon
250 University Avenue Condos
250 University Avenue
  • Bay Street Corridor
  • Toronto
  • Condo
  • Move in TBA
Coming Soon
41 Chatsworth Drive Condos
41 Chatsworth Drive
  • Lawrence Park South
  • Toronto
  • Condo
  • Move in TBA
Coming Soon
208 Bloor Street West Condos
208 West Bloor Street
  • Yorkville
  • Toronto
  • Condo
  • Move in TBA
Coming Soon
80 Bloor Street West Condos
80 West Bloor Street
  • Yorkville
  • Toronto
  • Condo
  • Move in TBA
We use cookies and other technologies for functionality, security, and to provide you with a personalized experience on our online services. By continuing to use our online services, you agree to our Privacy Policy and Terms of Use. For information on how to adjust your privacy settings, visit our Cookie Policy.
Dismiss