
1 bedrooms for $2,250 at 1512-125 Peter Street, Toronto, ON for Rent - REW
Boost your listing
$2,250
Updated about 8 hours ago

1512 - 125 Peter StreetToronto, ON, M5V 0M2

Waterfront Communities West
  • 1 Bed
  • 1 Bath
  • < 499 Sqft
  • Available N/A
Contact
Property Manager
$2,250
1 bd 1 ba < 499 sf

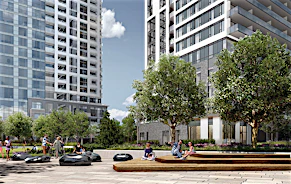
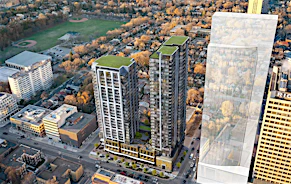
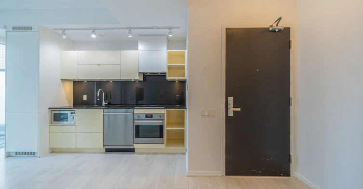
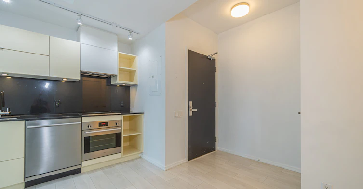
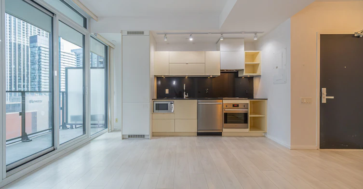
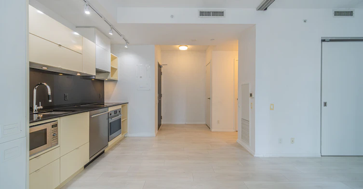
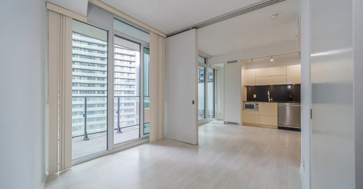
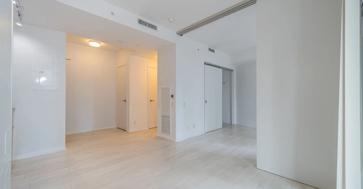
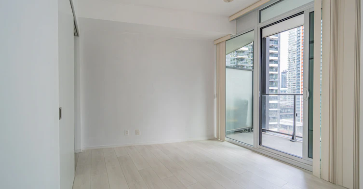
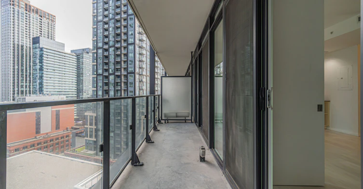
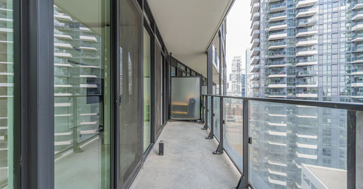
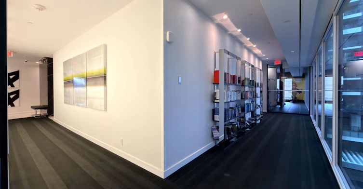
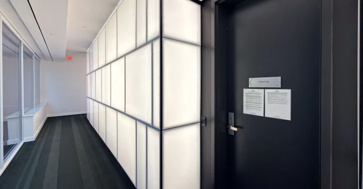
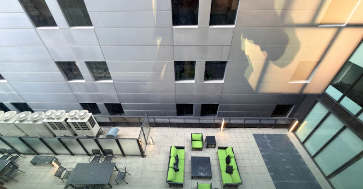
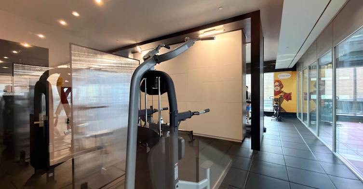
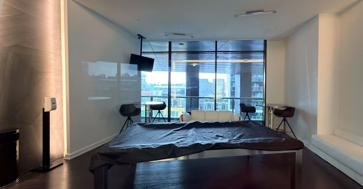
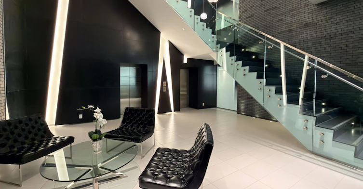
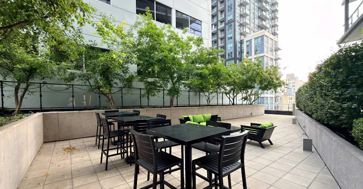
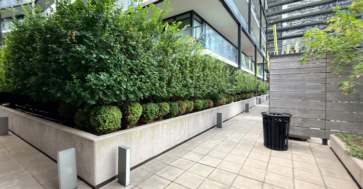
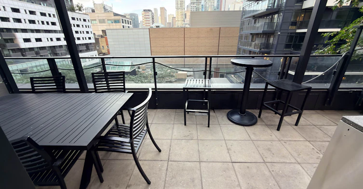
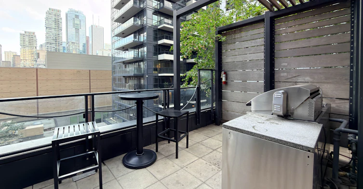
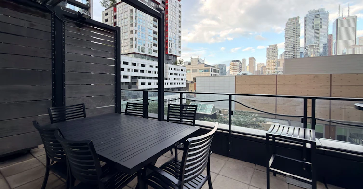
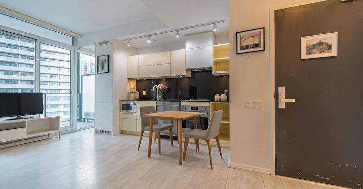
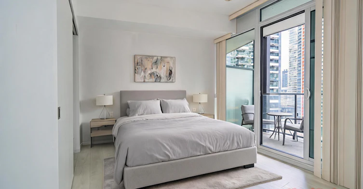
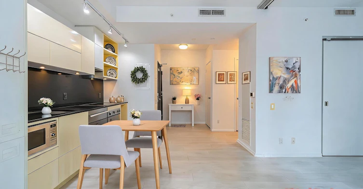
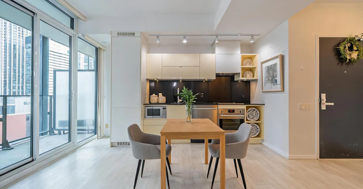
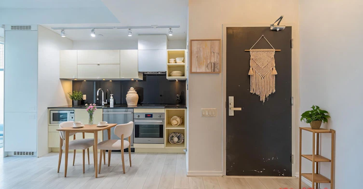
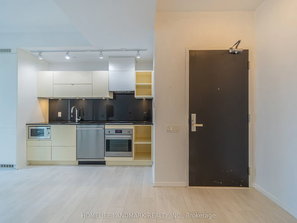
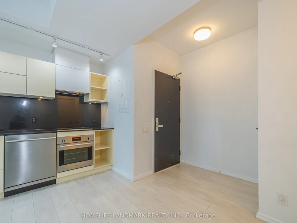
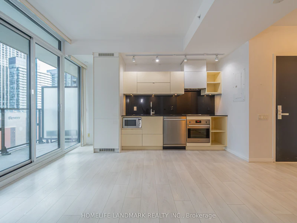
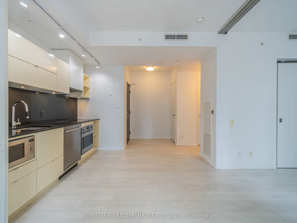
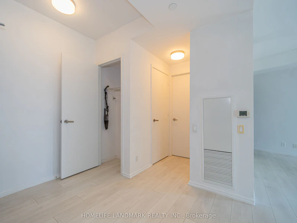
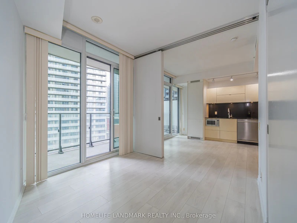
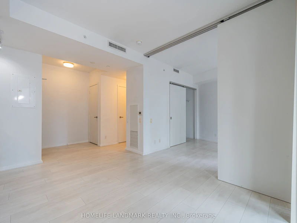
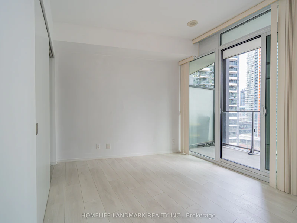
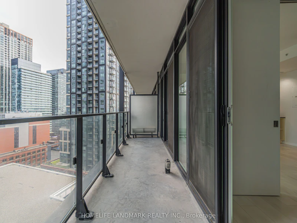
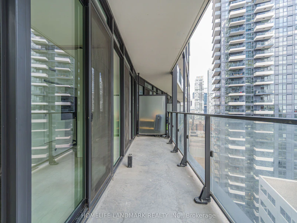
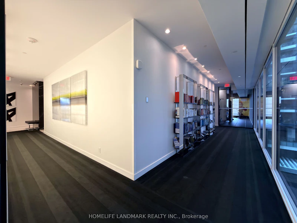
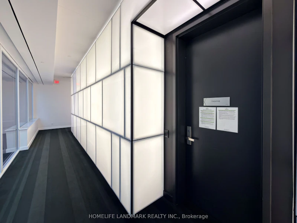
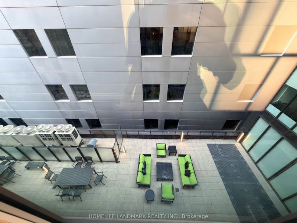
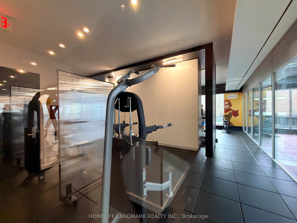
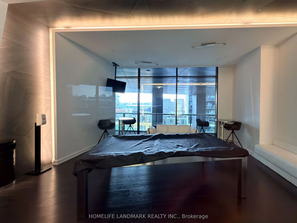
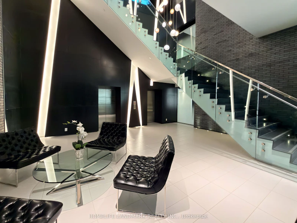
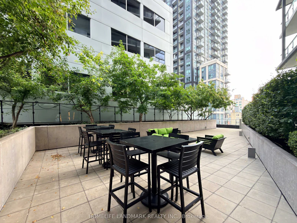
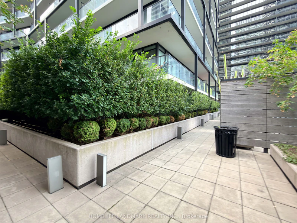
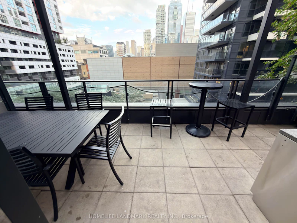
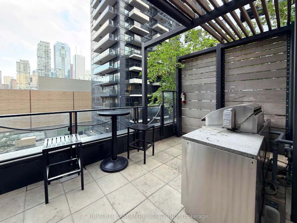
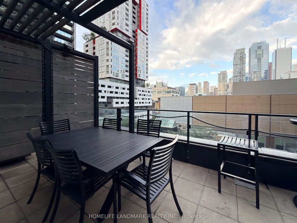
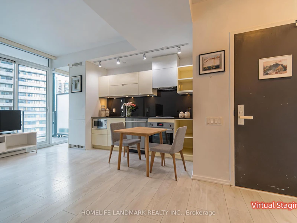
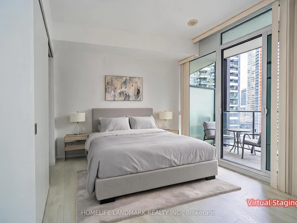
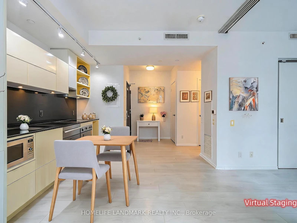
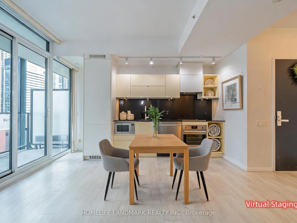
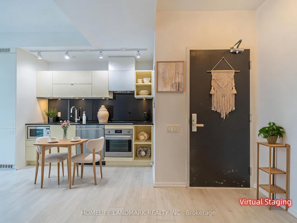
Welcome to Tableau Condominiums in the heart of Toronto's Entertainment District. Make this bright and functional 1 bedroom unit your new home. Features A sleek modern kitchen within tegrated appliances, and an open-concept living area. 9 ft. ceilings and floor-to-ceiling windows fill the suite with lots of natural light. Tableau is a well-managed building with24-hour concierge, fitness centre, yoga studio, steam/sauna, billiards room, media room, games and recreation room, party lounge, guest suites, outdoor BBQ terrace, cabanas, and ample free visitor parking. Available Immediately. Students Welcome.


Home facts and features

Property overview
Type
Apt/Condo
Bedrooms
1
Full Bathrooms
1
Some sweet, suite features
Features
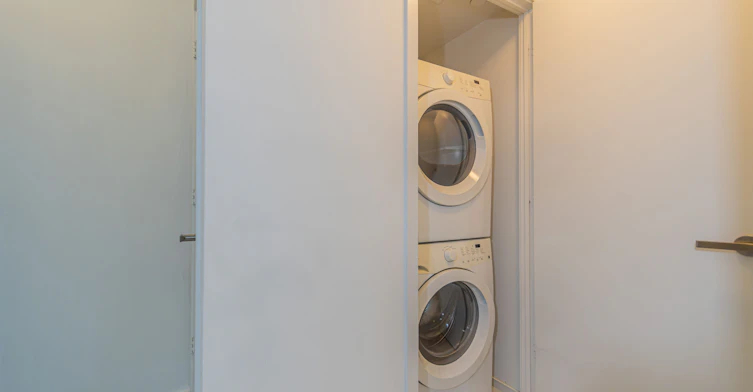
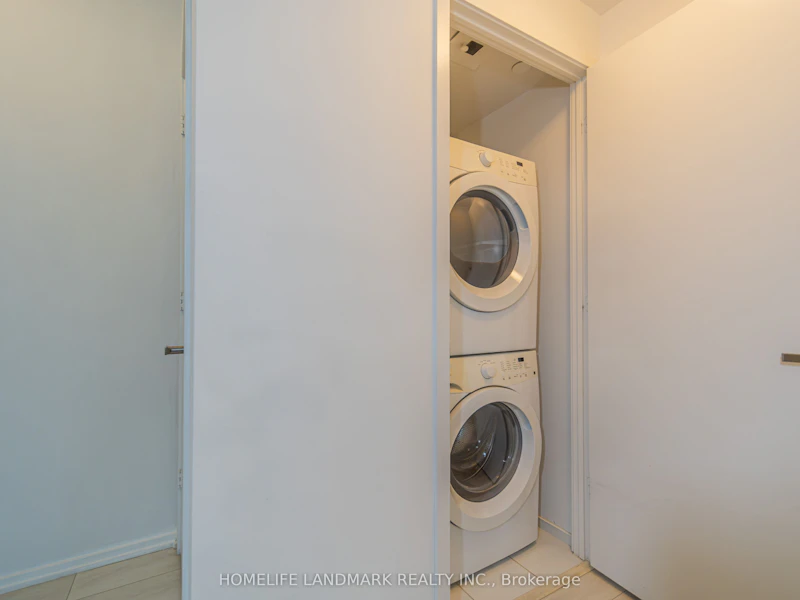
In-Suite Laundry
Air Conditioner
Yes
Restrictions
Pets
Not allowed
Property details
Days on REW
1 Days
Property Views
0
MLS® Number
C13687138
Source
Toronto Real Estate Board

Building Information
Tableau, Apt/Condo in Waterfront Communities West
Units:
410
Floors:
37
Built in:
2016
Active Listings:
5
Schools nearby
Ogden Junior Public School
  • Public
  • JK - 6
Heydon Park Secondary School
  • Public
  • 9 - 12
Cornerstone Montessori Prep School - Toronto
  • Private
  • PS - 12
Ryerson Community School
  • Public
  • JK - 8
Beverley School
  • Public
  • JK - 8
Subway Academy II
  • Public
  • 9 - 12
Discovering Minds Montessori Preschool I
  • Private
  • Pre-K - K
St Mary Catholic School
  • Catholic
  • JK - 8
Ronald McDonald House Charities Toronto
  • Private
  • JK - 12
Orde Street Public School
  • Public
  • JK - 8
School catchments and distances are intended to be used as reference only. To verify enrolment eligibility for a property, contact the school directly.Report Incorrect Info
Check availability
Property Manager
HOMELIFE LANDMARK REALTY INC.

View Phone

Other rentals in the area
D-324 Spadina Avenue, Toronto, ON, M5T 2E7
$1,000/month
D - 324 Spadina Avenue
  • Kensington Chinatown
  • Toronto
  • 1 bd
  • 3 ba
  • < 700 sf
1820-230 Simcoe Street, Toronto, ON, M5T 0G7
$2,100/month
1820 - 230 Simcoe Street
  • Kensington Chinatown
  • Toronto
  • 1 bd
  • 1 ba
  • < 499 sf
925 Bay Street, Toronto, ON, M5S 3L4
$2,440/month
925 Bay Street
  • Bay Street Corridor
  • Toronto
  • 1 bd
  • 1 ba
  • 499 sf
906-88 Bathurst Street, Toronto, ON, M5V 0W8
$2,940/month
88 Bathurst Street
  • Niagara
  • Toronto
  • 1 bd
  • 1 ba
  • 542 sf
Other Rentals in the Building
Virtual Tour
2512-125 Peter Street, Toronto, ON, M5V 0M2
$2,325/month
2512 - 125 Peter Street
  • Waterfront Communities West
  • Toronto
  • 1 bd
  • 1 ba
  • < 499 sf
1202-125 Peter Street, Toronto, ON, M5V 0M2
$3,550/month
1202 - 125 Peter Street
  • Waterfront Communities West
  • Toronto
  • 2 bd
  • 2 ba
  • 700 - 798 sf
2301-125 Peter Street, Toronto, ON, M5V 2G9
$3,600
2301 - 125 Peter Street
  • Waterfront Communities West
  • Toronto
  • 3 bd
  • 2 ba
  • 800 - 899 sf
Looking for something new in Toronto
Register Now
The Kip District Phase 3
5365 Dundas Street West
  • Islington-City Centre West
  • Toronto
  • Condo
  • Move in TBA
Coming Soon
750 Huntingwood Drive Townhouses
750 Huntingwood Drive
  • L'Amoreaux
  • Toronto
  • Townhome
  • Move in TBA
Register Now
The Pemberton
33 Yorkville Avenue
  • Yorkville
  • Toronto
  • Condo
  • Move in 2027
Coming Soon
90 Eglinton Avenue West Condos
90 Eglinton Avenue West
  • Mount Pleasant West
  • Toronto
  • Condo
  • Move in 2022
Listing data is subject to copyright, disclaimer, and additional requirements from the data provider. See our Terms of Use for terms applicable to this listing.
We use cookies and other technologies for functionality, security, and to provide you with a personalized experience on our online services. By continuing to use our online services, you agree to our Privacy Policy and Terms of Use. For information on how to adjust your privacy settings, visit our Cookie Policy.
Dismiss