


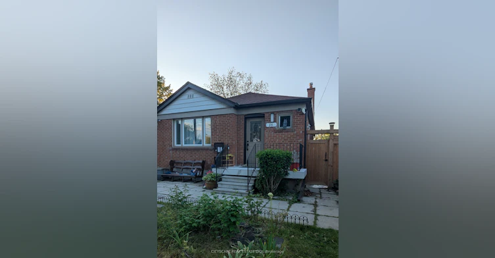
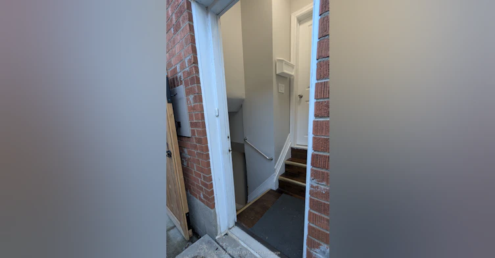
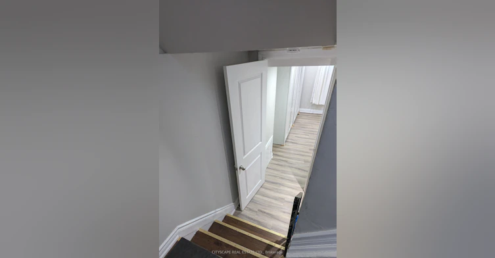
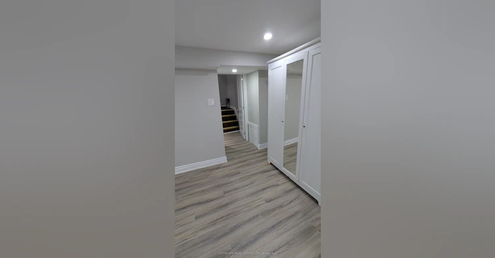
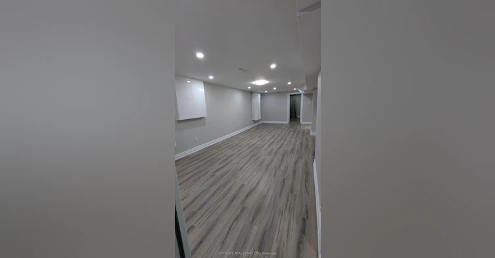
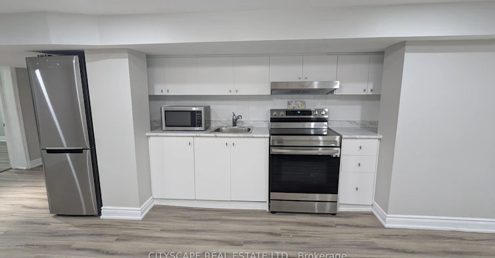
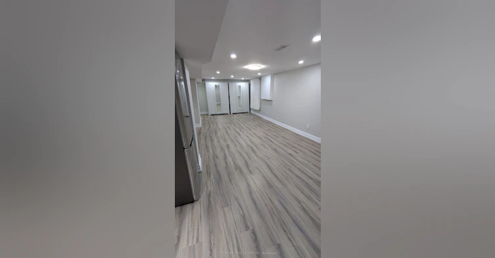
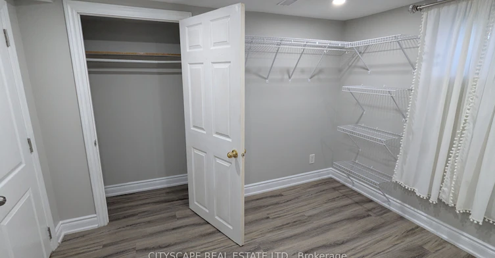
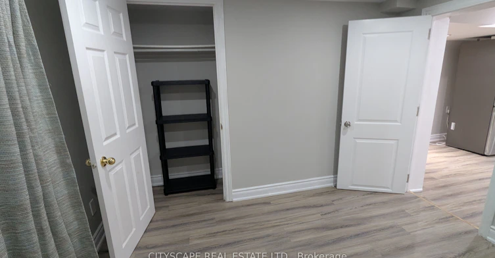
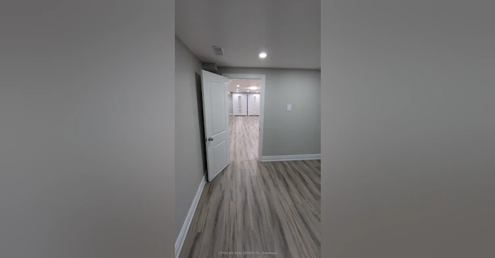
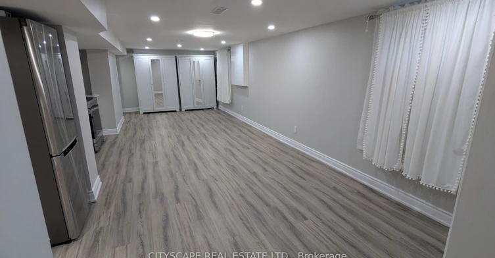
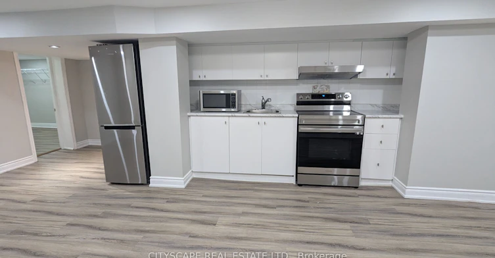
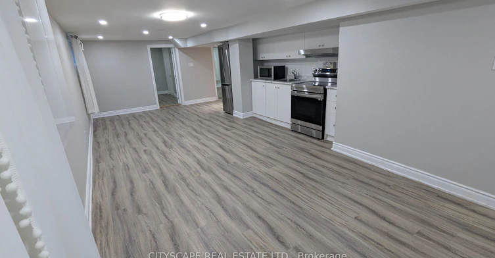
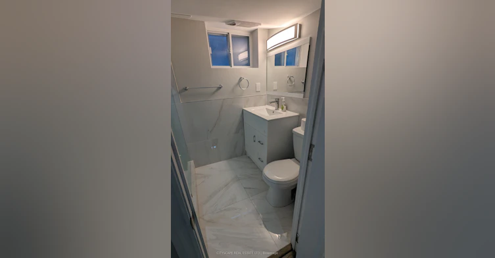
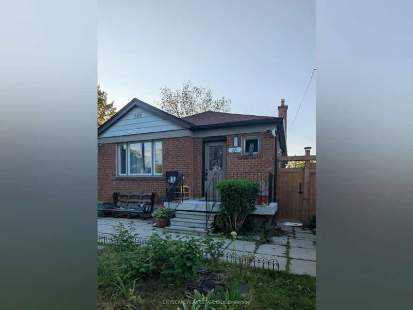
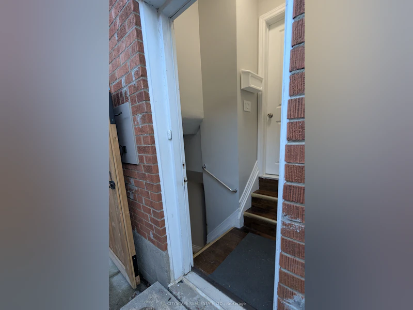
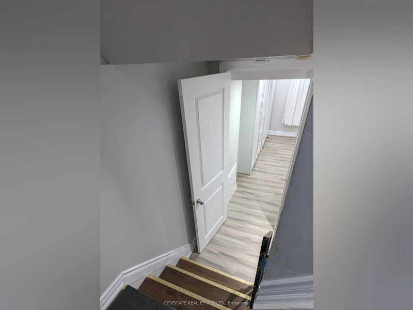
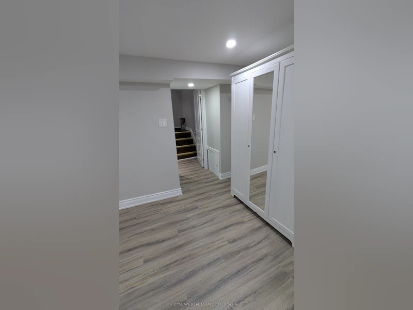
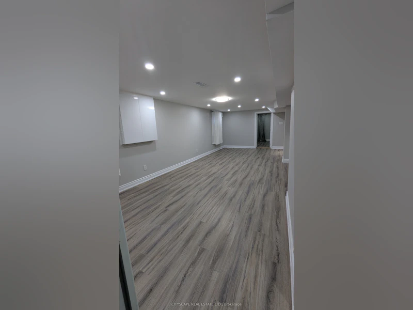
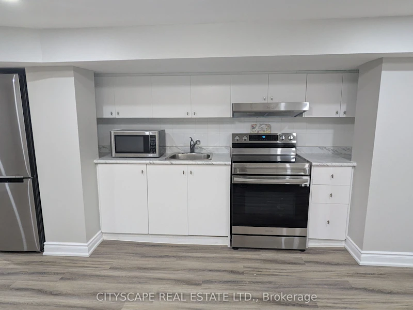
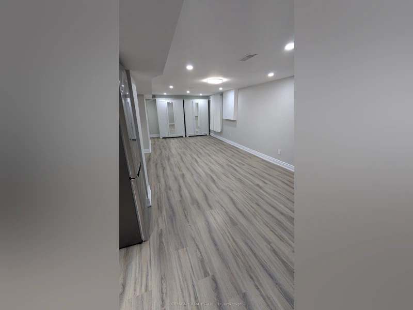

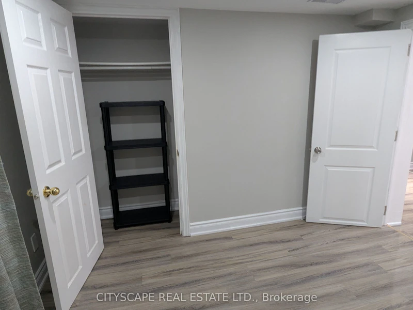
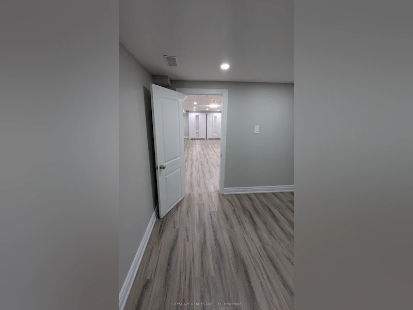
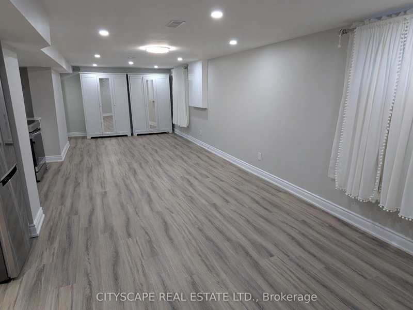
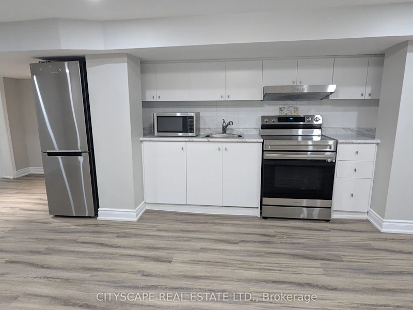
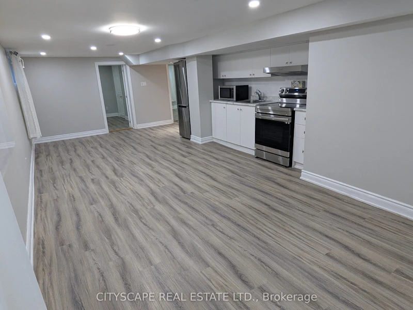
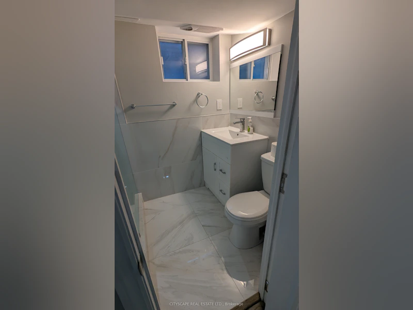
Discover this beautiful 1,000+ sqft, 2-bedroom, 1-bathroom basement apartment. This isn't your typical basement rental - it's a bright, modern home with all the privacy and amenities you deserve. The property features a dedicated separate entrance ensuring complete privacy, while vinyl plank flooring throughout creates a seamless feel that flows beautifully through the thoughtfully planned open-concept design. The suite boasts a completely renovated modern bathroom with contemporary finishes. Two bedrooms provide flexibility for couples, roommates, or those needing a home office space. The convenience factor is unbeatable with in-property laundry facilities eliminating laundromat trips, and a peaceful residential neighborhood setting that offers easy access to transit, shopping, and local amenities in sought-after Weston/401 neighbourhood that is 4 minutes from 401/400 highways. This property is ideal for young professionals, couples starting out, or anyone seeking quality living at exceptional value. This is a rare combination of privacy and modern amenities, that is hard to find in basement units in the rental market. Immediate possession is available. Don't miss this exceptional opportunity.
$1,700/month
Updated 2 days ago
Call Property Manager

Property Manager
- Phone:
- 647-887-1294
- Office:
- 905-241-2222
Type
House
Bedrooms
2
Full Bathrooms
1
Lot Size
50 ft x 120 ft (6000 ft²)
Features
Common Area, In Basement, Laundry Room, Shared, Sink
Parking Spaces
1
Air Conditioner
Yes
Pets
Contact the Manager for information
Days on REW
49 Days
Property Views
33
MLS® Number
W13687036
Source
Toronto Real Estate Board
St Simon Catholic School
- Catholic
- JK - 8
St. Basil-the-Great College School
- Catholic
- 9 - 12
St. Andre Catholic School
- Catholic
- JK - 8
Pelmo Park Public School
- Public
- JK - 5
Chalkfarm Public School
- Public
- JK - 5
Elmlea Junior School
- Public
- JK - 5
Can-AIM High School
- Private
- 9 - 12
The Elms School
- Public
- JK - 8
Braeburn Junior School
- Public
- JK - 5
SuOn Academy
- Private
- 10 - 12

Thank You!
We really appreciate your help improving our home search experience. Our team will look into this issue as soon as possible.
Close
Call Property Manager
Property Manager
- Phone:
- 647-887-1294
- Office:
- 905-241-2222




Cities near Humberlea
Neighborhoods near Humberlea
- Elms-Old Rexdale homes for rent (1.1 km)
- Pelmo Park homes for rent (1.7 km)
- Humbermede homes for rent (2.3 km)
- Rexdale-Kipling homes for rent (2.5 km)
- Thistletown-Beaumonde Heights homes for rent (2.8 km)
- Weston homes for rent (2.8 km)
- Kingsview Village-The Westway homes for rent (2.9 km)
- Glenfield-Jane Heights homes for rent (3.1 km)
Check availability
Listing data is subject to copyright, disclaimer, and additional requirements from the data provider. See our Terms of Use for terms applicable to this listing.