


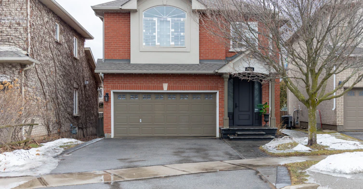
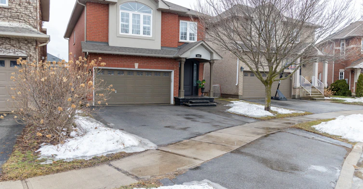
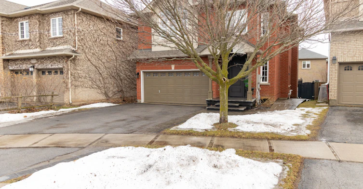
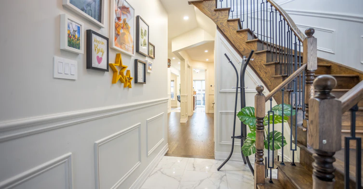
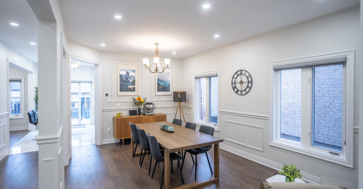
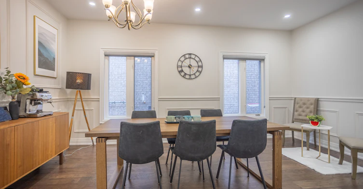
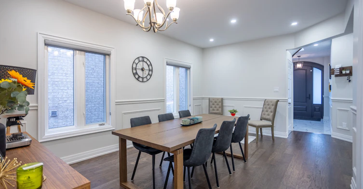
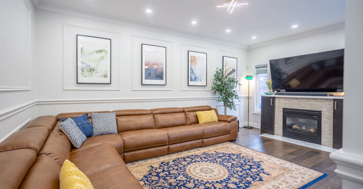
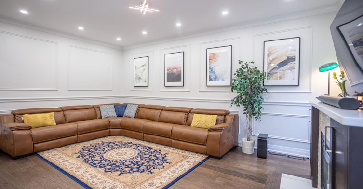

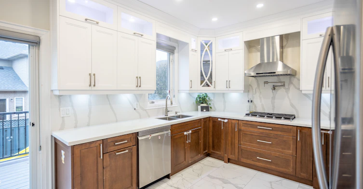
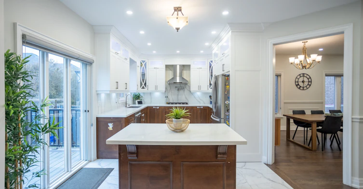
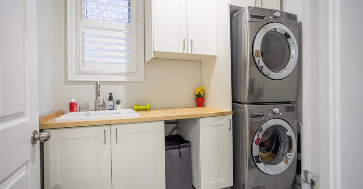
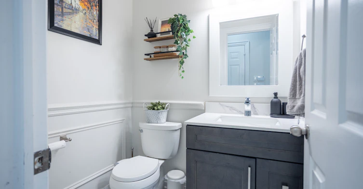
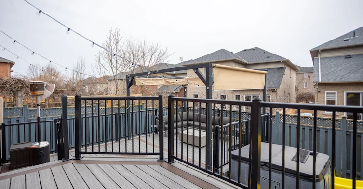
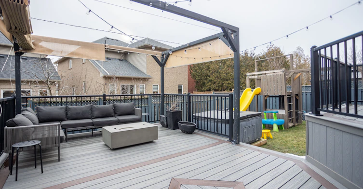
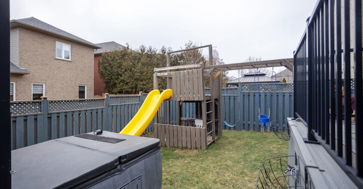
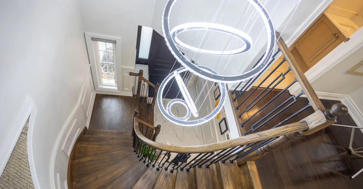
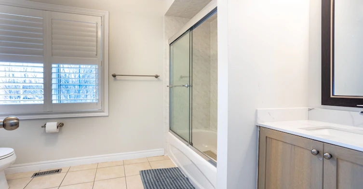
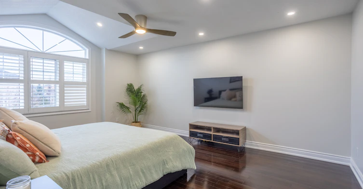
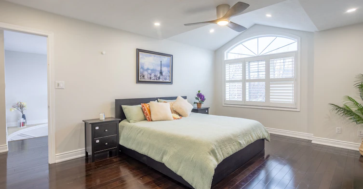
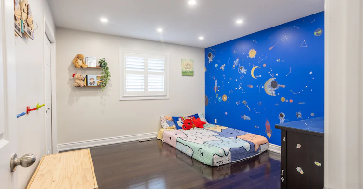
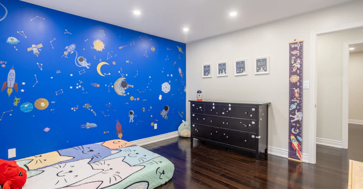
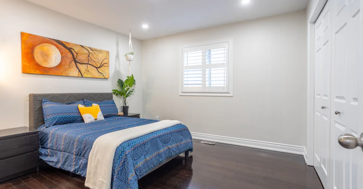
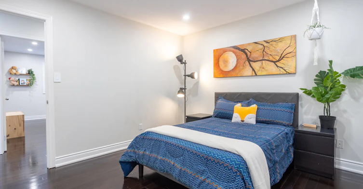
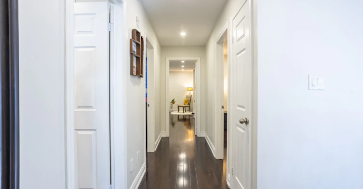
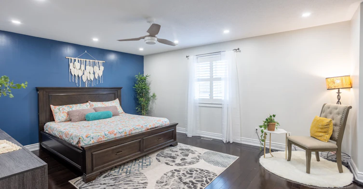
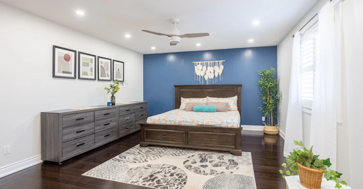

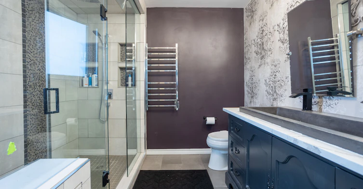
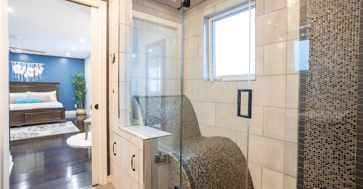
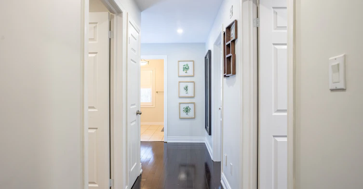
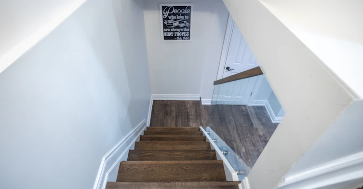
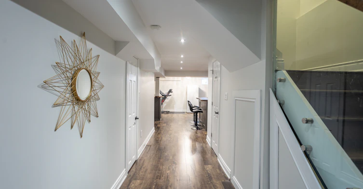
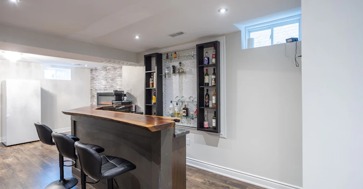
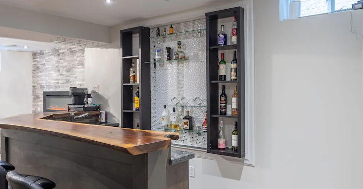
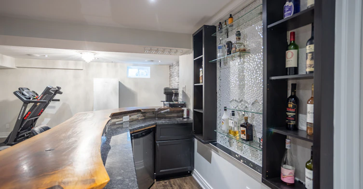
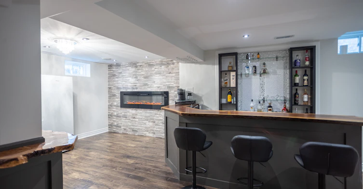
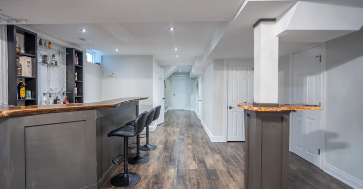

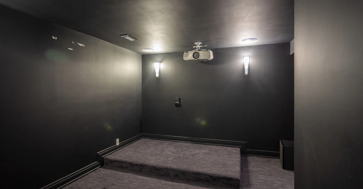
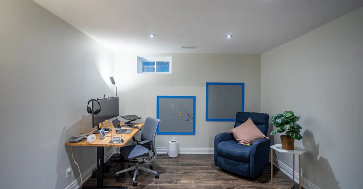
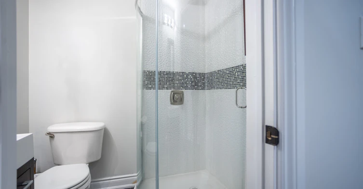
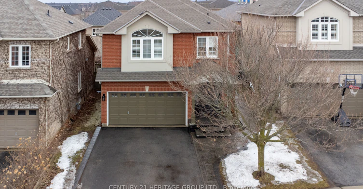
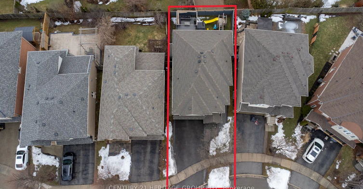
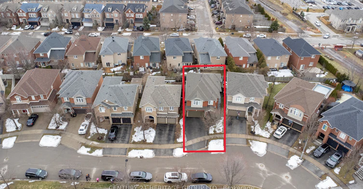

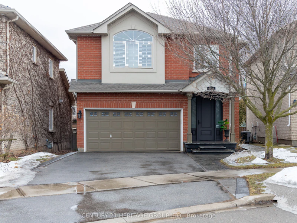
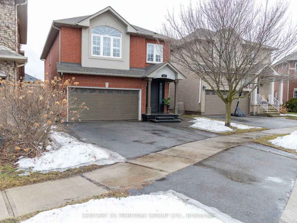
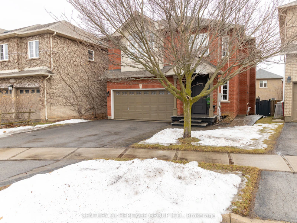
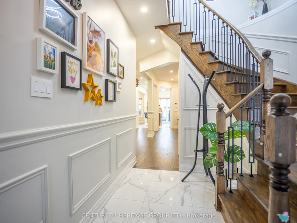
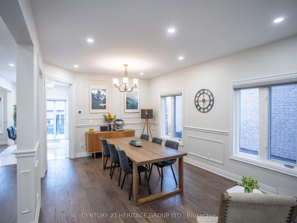
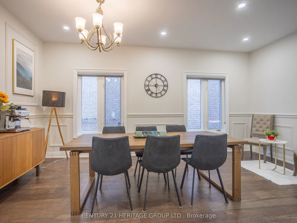
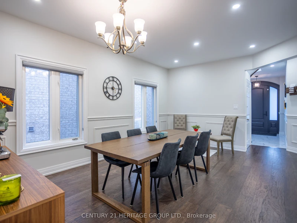
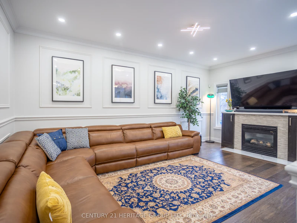
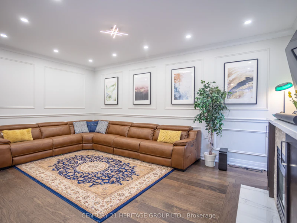
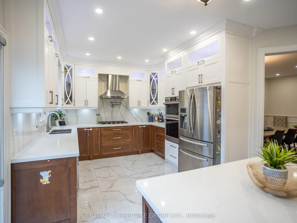
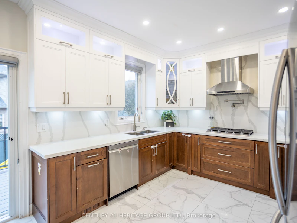
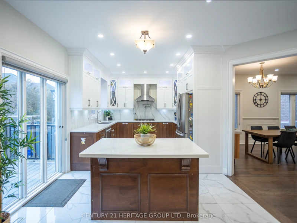
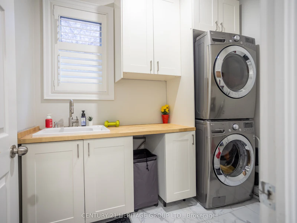
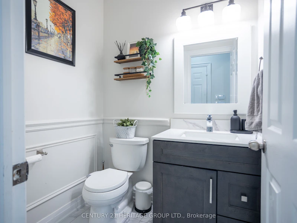
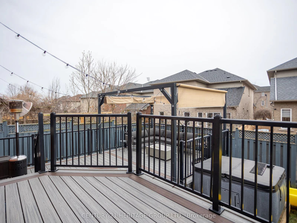
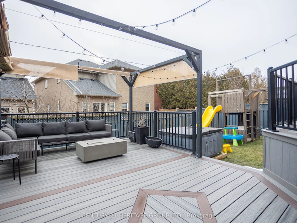
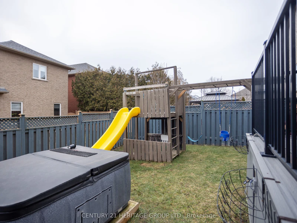
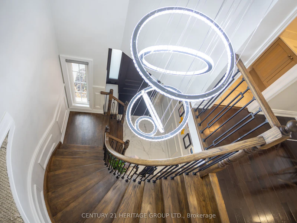
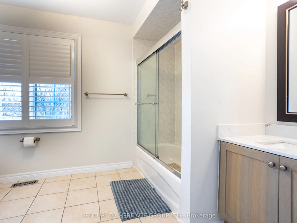
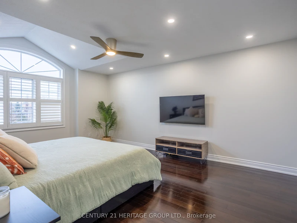
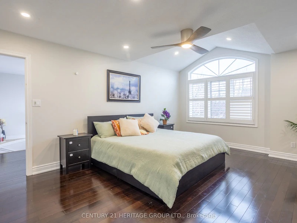
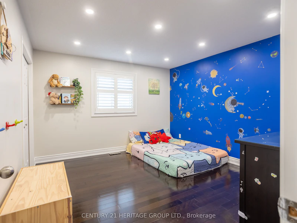
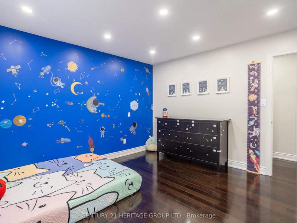
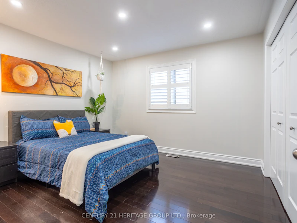

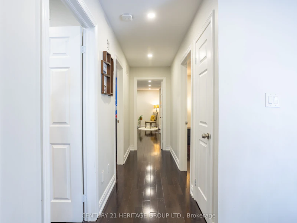
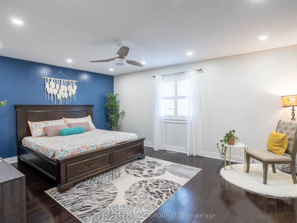
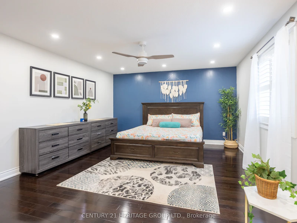

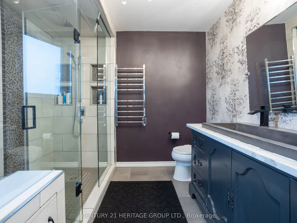
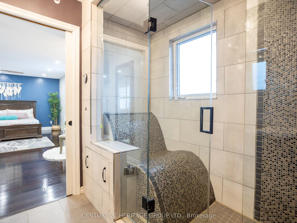
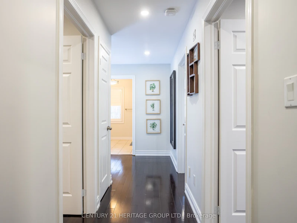
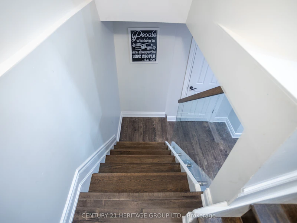
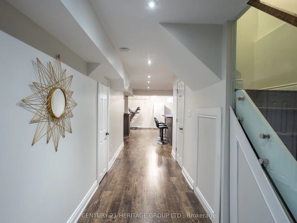
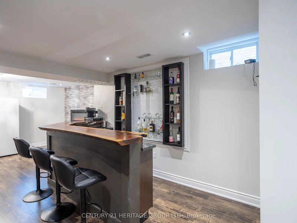


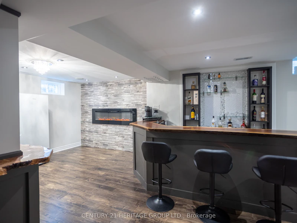
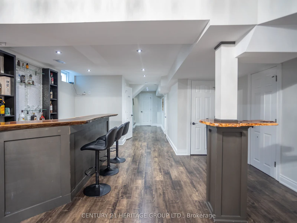

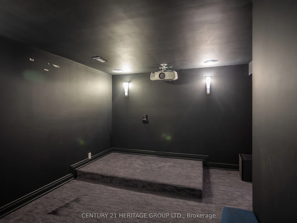
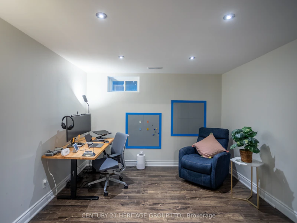
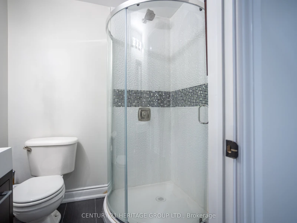
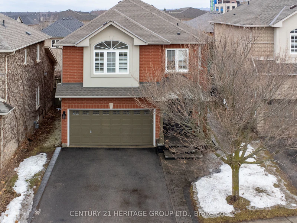
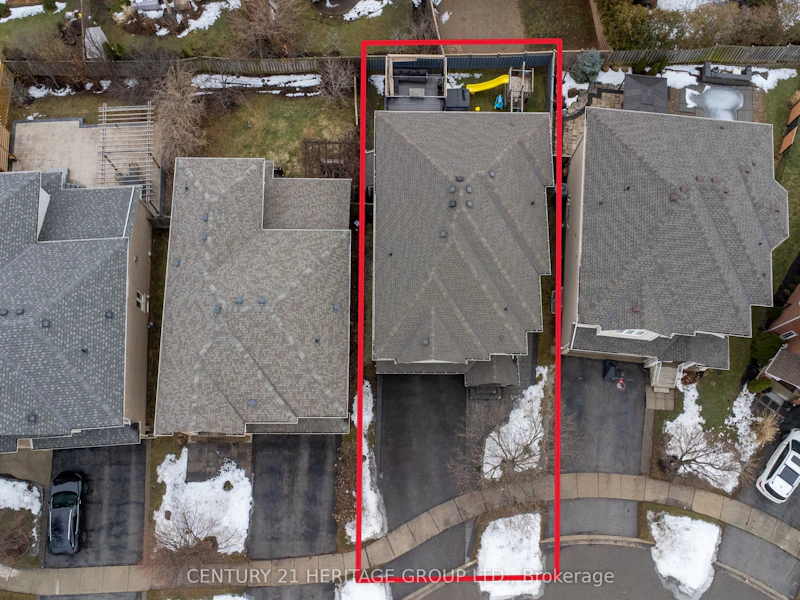
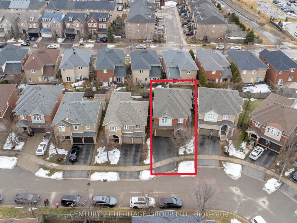

Location, Location, Location!! This absolutely fabulous 4-bedroom detached home with a finished basement and double garage is located on a quiet, child-friendly crescent in the highly sought-after Westmount community. Offering approximately 2,600 sq. ft., this beautifully upgraded home features an open-concept main floor with a combined living and dining area, a spacious family room, and a large kitchen with breakfast area and walkout to the new deck and BBQ space. The second floor offers four generously sized bedrooms, including a primary suite with a walk in closet, separate shoe closet, and recently renovated ensuite bathroom. The fully finished basement is perfect for entertaining, with a superb recreation room, wet bar, fireplace, home theatre, and office/den or potential 5th bedroom. Enjoy exceptional outdoor living with a split-level deck, pergola, gas BBQ hookup, and inviting entertaining space. Additional highlights include a renovated kitchen with quartz countertops and backsplash, stainless steel smart appliances, gas stove, smart dishwasher, smart oven/microwave, high-CFM chimney, pot filler, hardwood flooring, 9-ft ceilings, pot lights throughout, gas fireplace, owned furnace, air conditioner, water heater, water softener, 200-amp panel, and a Tesla Level 2 charger in the garage. Conveniently located close to major highways, public transit, GO Transit, parks, trails, and award-winning schools, this is an incredible opportunity to own a substantial family home in one of Westmount's most coveted streets.
$4,500
Updated about 4 hours ago
2434 Blue Holly CrescentOakville, ON, L6M 4V4
West Oak Trails- 4 + 1 Bed
- 4 Bath
- 2500 - 3000 Sqft
- Available N/A
Call Property Manager

Property Manager
- Office:
- 905-574-9889
Type
House
Bedrooms
4 + 1
Full Bathrooms
4
Lot Size
38 ft x 93 ft (3578 ft²)
Features
Deck, Electric Car Charger, Fenced Yard, Hospital, Hot Tub, In-Suite Laundry, Library, Park, Patio, Place Of Worship
Amenities
Water Heater
Fireplaces
1
Parking Spaces
4
Air Conditioner
Yes
Pets
Contact the Manager for information
Days on REW
7 Days
Property Views
9
MLS® Number
W13686998
Source
Toronto Real Estate Board
St Joan of Arc Catholic Elementary School
- Catholic
- JK - 8
Palermo Public School
- Public
- JK - 8
Captain R. Wilson Public School
- Public
- JK - 8
ÉSC Sainte-Trinité
- Catholic
- 9 - 12
ÉIC Sainte-Trinité
- Catholic
- 7 - 8
St. Mary Catholic Elementary School
- Catholic
- JK - 8
Garth Webb Secondary School
- Public
- 9 - 12
Emily Carr Public School
- Public
- JK - 8
St. John Paul II Catholic Elementary School
- Catholic
- JK - 8
Heritage Glen Public School
- Public
- JK - 8

Thank You!
We really appreciate your help improving our home search experience. Our team will look into this issue as soon as possible.
Close
Call Property Manager
Property Manager
- Office:
- 905-574-9889





Cities near West Oak Trails
Neighborhoods near West Oak Trails
Check availability
Listing data is subject to copyright, disclaimer, and additional requirements from the data provider. See our Terms of Use for terms applicable to this listing.